
713 Latimer Way Peterborough (Monaghan Ward 2), Ontario K9K 0H4


$949,000
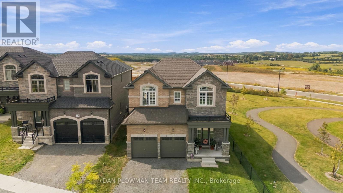
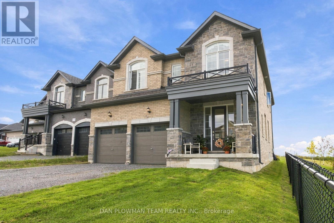
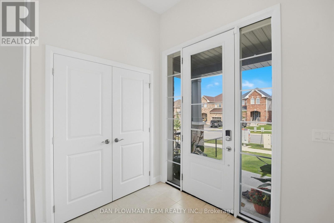
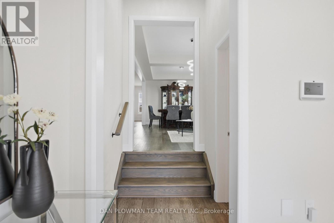
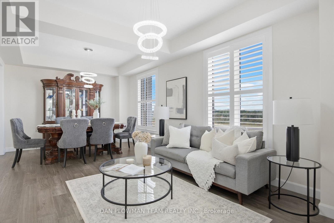
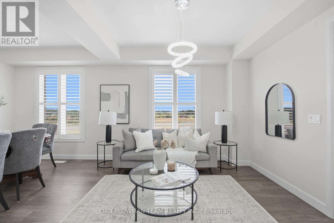
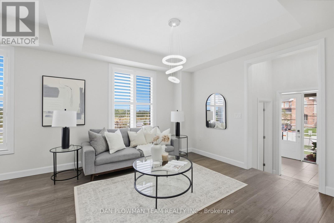
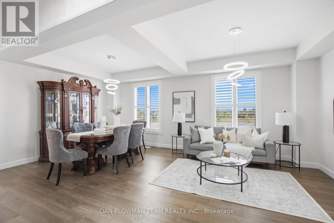
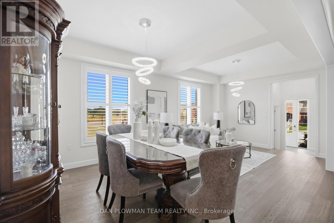
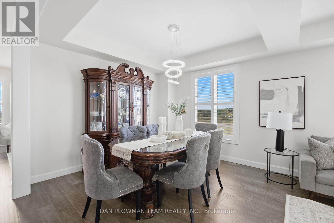
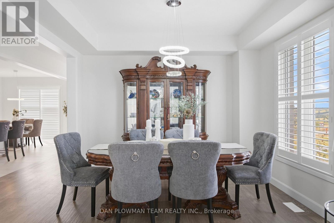
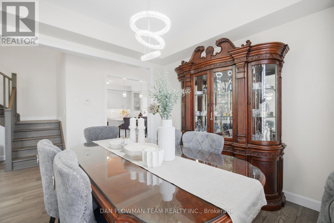
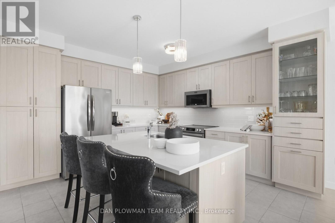
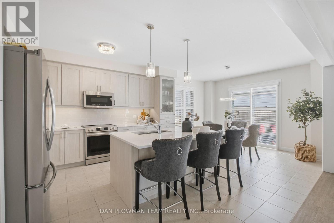
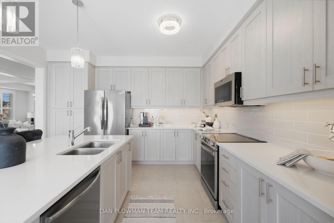
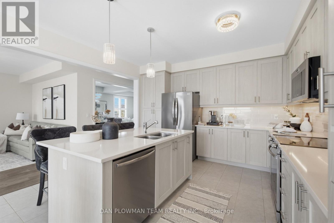
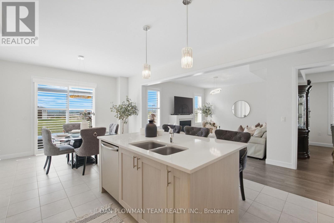
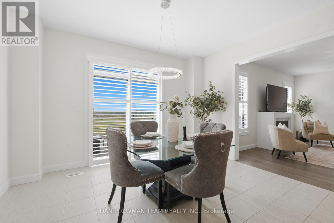
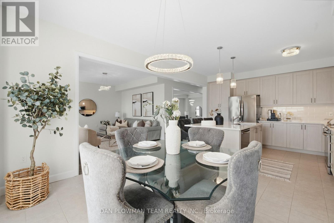
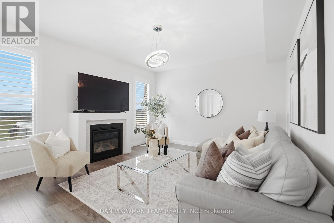
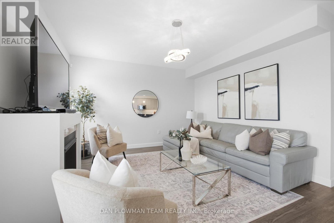
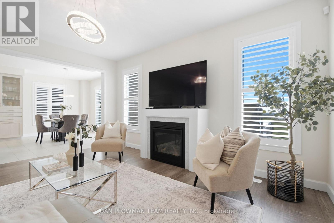
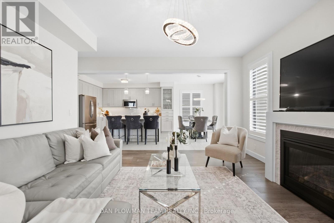
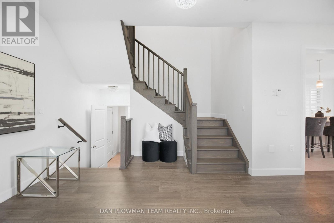
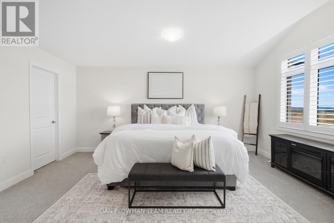
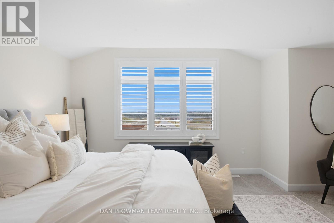
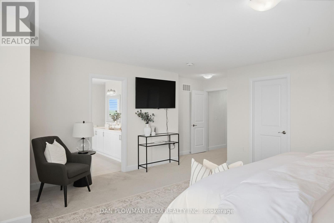
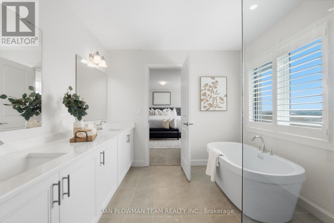
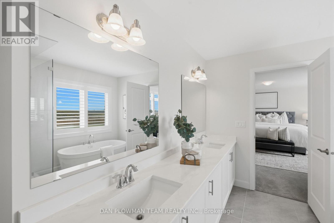
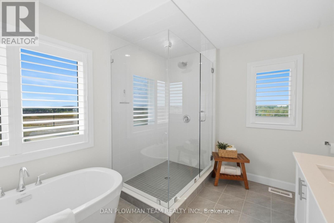
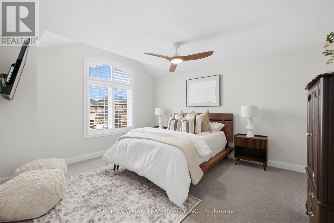
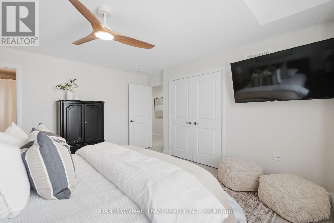
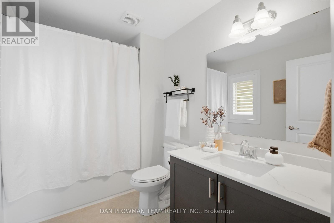
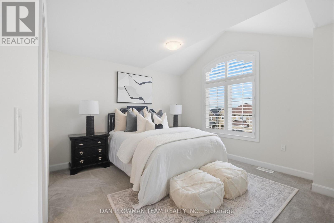
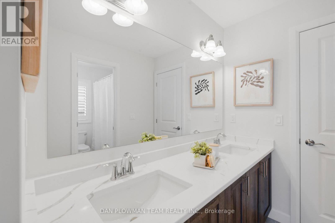
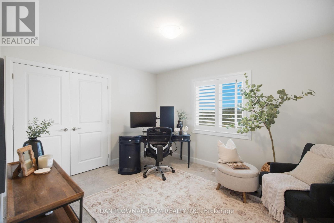
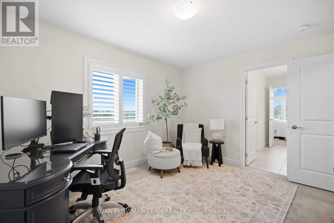
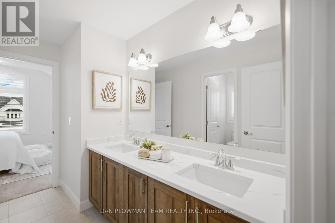
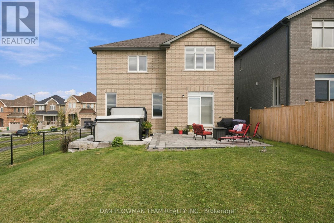
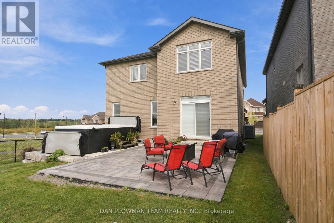
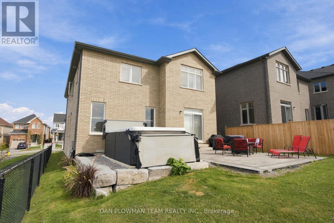
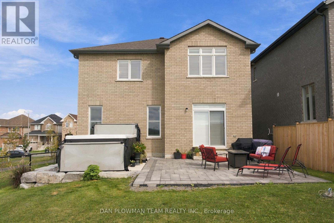
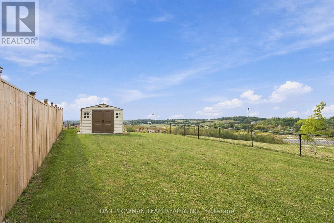
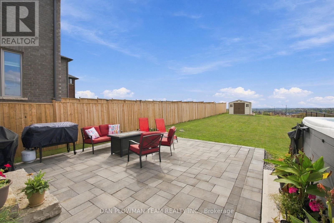
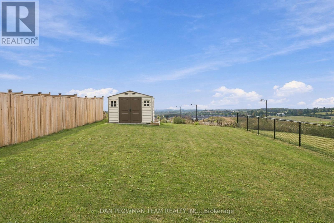
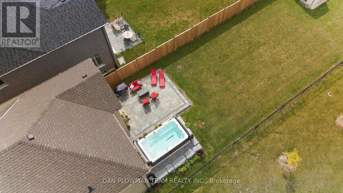
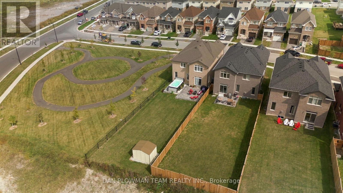
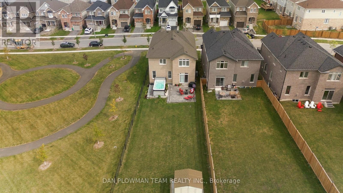
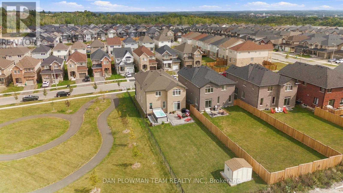
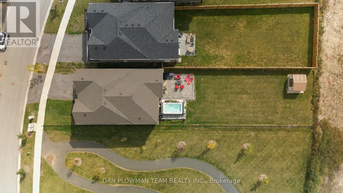
Built By Maplewood Homes, This All-Brick 4-Bedroom, 4-Bathroom Home Pairs Impressive Space, With A Sun-Filled Setting On An Extra Deep Lot. With No Neighbours To The North Or The West, Extra Windows Welcome Natural Light Throughout The Open Concept Layout. Inside, 9-Ft Ceilings, Engineered Hardwood, An Oak Staircase, Quartz Counters, Iron Picket Railing, And California Shutters Add A Polished Finish. Combined Living And Dining Rooms Set The Scene For Hosting, While The Kitchen Island, And Breakfast Bar Keep Everyone Connected. The Impressive Kitchen Complete With Upgraded Stainless Applainces, Backsplash, Huge Centre Island And Tons Of Storage. The Breakfast Area Walks Out To The Landscaped Patio And Overlooks The Family Room Which Offers Extra Warmth From A Gas Fireplace. Upstairs, The Primary Suite Impresses With His-And-Hers Walk-In Closets And A 5-Piece Ensuite. Three More Bedrooms Include One With A 4-Piece Ensuite And Two Sharing A 5-Piece Jack And Jill Bath. The Unfinished Basement Offers Egress Windows And A Bathroom Rough-In For Future Possibilities. Outside, The Beautifully Landscaped Patio And Swim Spa Create A Backyard Made For Entertaining And Unwinding. With A 2-Car Garage And Room To Enjoy Inside And Out, This Home Delivers! (id:43681)
房源概要
| MLS® Number | X13809786 |
| 房源类型 | 民宅 |
| 社区名字 | Monaghan Ward 2 |
| 设备类型 | 热水器 |
| 总车位 | 4 |
| 租赁设备类型 | 热水器 |
| 结构 | Patio(s), Porch |
详 情
| 浴室 | 4 |
| 地上卧房 | 4 |
| 总卧房 | 4 |
| 公寓设施 | Fireplace(s) |
| 家电类 | Central Vacuum, 洗碗机, 烘干机, 微波炉, 炉子, 洗衣机, 冰箱 |
| 地下室类型 | Full |
| 施工种类 | 独立屋 |
| 空调 | 中央空调 |
| 外墙 | 砖, 石 |
| 壁炉 | 有 |
| Flooring Type | Tile, Hardwood |
| 地基类型 | 混凝土 |
| 客人卫生间(不包含洗浴) | 1 |
| 供暖方式 | 天然气 |
| 供暖类型 | 压力热风 |
| 储存空间 | 2 |
| 内部尺寸 | 2500 - 3000 Sqft |
| 类型 | 独立屋 |
| 设备间 | 市政供水 |
车 位
| Garage |
土地
| 英亩数 | 无 |
| 污水道 | Sanitary Sewer |
| 土地深度 | 179 Ft |
| 土地宽度 | 40 Ft |
| 不规则大小 | 40 X 179 Ft |
房 间
| 楼 层 | 类 型 | 长 度 | 宽 度 | 面 积 |
|---|---|---|---|---|
| 二楼 | 主卧 | 6.22 m | 5.78 m | 6.22 m x 5.78 m |
| 二楼 | 第二卧房 | 4.54 m | 4.06 m | 4.54 m x 4.06 m |
| 二楼 | 第三卧房 | 3.63 m | 5.07 m | 3.63 m x 5.07 m |
| 二楼 | Bedroom 4 | 3.94 m | 3.23 m | 3.94 m x 3.23 m |
| 一楼 | 门厅 | 1.95 m | 2.67 m | 1.95 m x 2.67 m |
| 一楼 | 洗衣房 | 2.65 m | 1.94 m | 2.65 m x 1.94 m |
| 一楼 | 客厅 | 6.39 m | 3.54 m | 6.39 m x 3.54 m |
| 一楼 | 餐厅 | 6.39 m | 3.54 m | 6.39 m x 3.54 m |
| 一楼 | 家庭房 | 4.08 m | 4.86 m | 4.08 m x 4.86 m |
| 一楼 | Eating Area | 2.64 m | 4.12 m | 2.64 m x 4.12 m |
| 一楼 | 厨房 | 4.39 m | 4.12 m | 4.39 m x 4.12 m |

The trademarks REALTOR®, REALTORS®, and the REALTOR® logo are controlled by The Canadian Real Estate Association (CREA) and identify real estate professionals who are members of CREA. The trademarks MLS®, Multiple Listing Service® and the associated logos are owned by The Canadian Real Estate Association (CREA) and identify the quality of services provided by real estate professionals who are members of CREA. The trademark DDF® is owned by The Canadian Real Estate Association (CREA) and identifies CREA's Data Distribution Facility (DDF®)
Toronto Real Estate Board
Dan Plowman Team Realty Inc.
September 21 2026 06:09:41
