
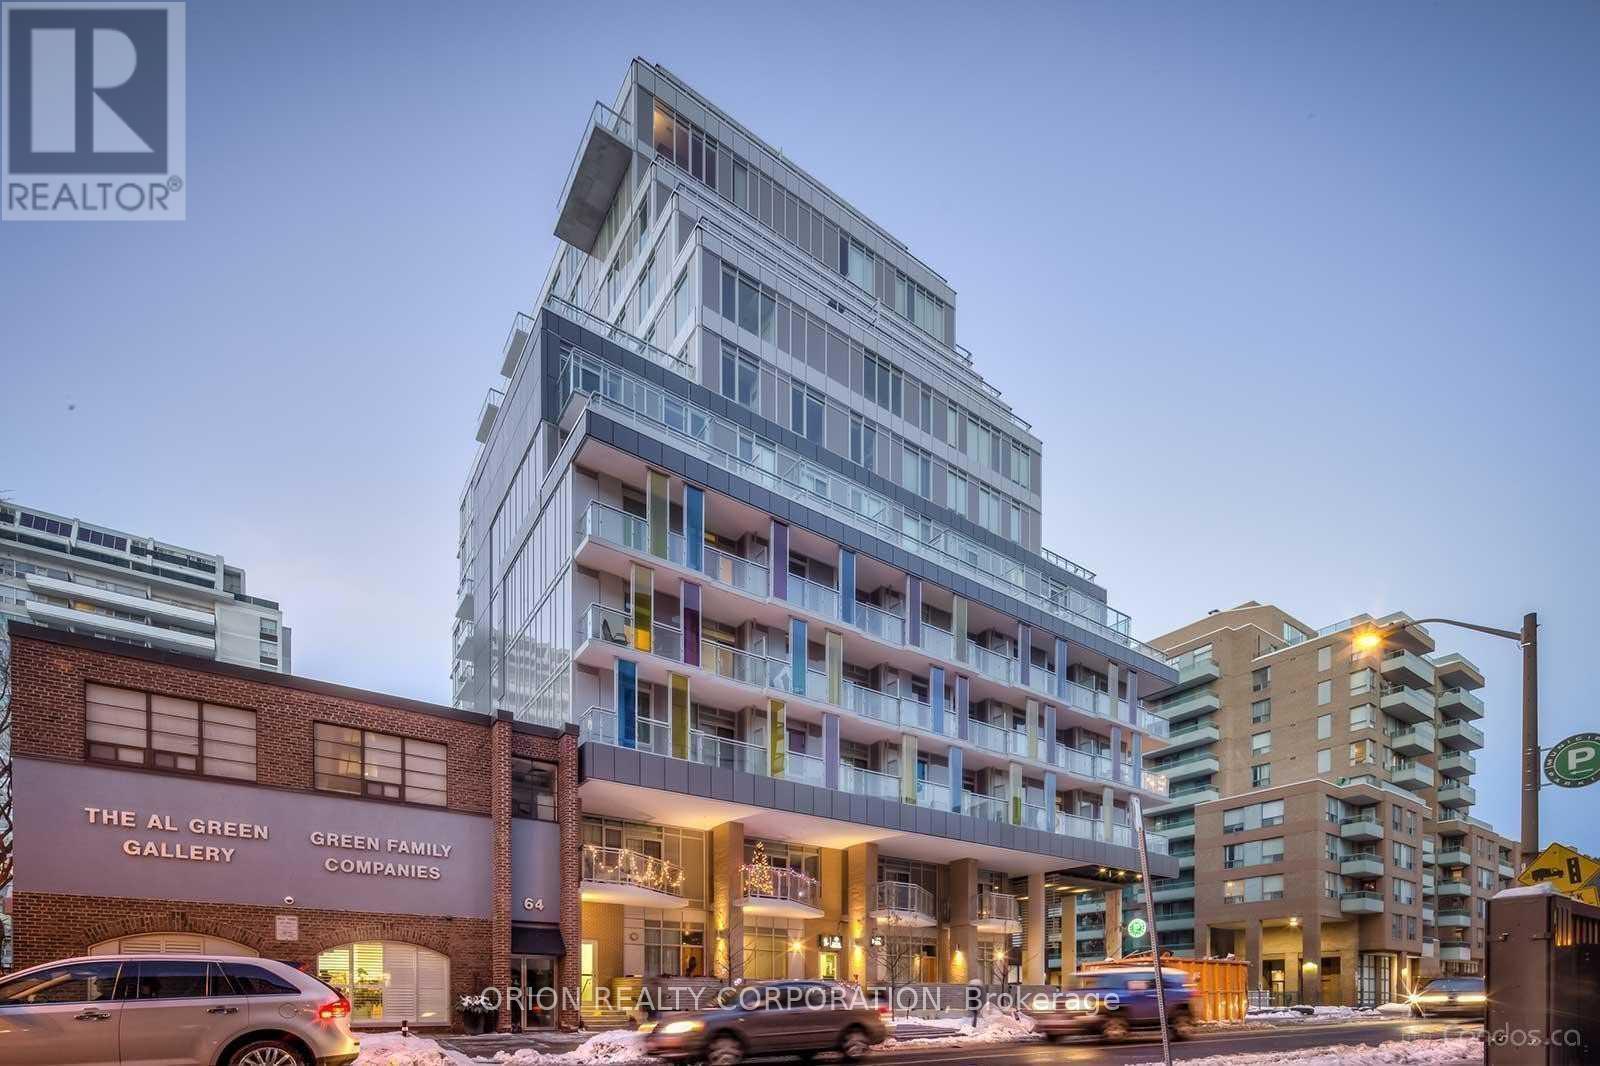
713 - 68 Merton Street Toronto (Mount Pleasant West), Ontario M4S 0A7


$2,750 Monthly
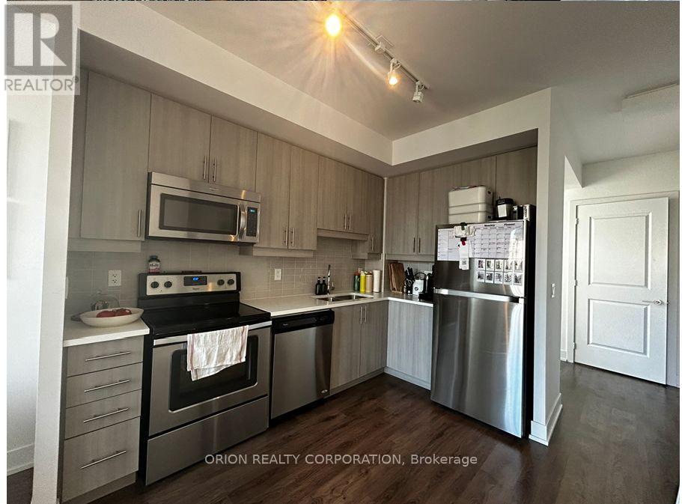
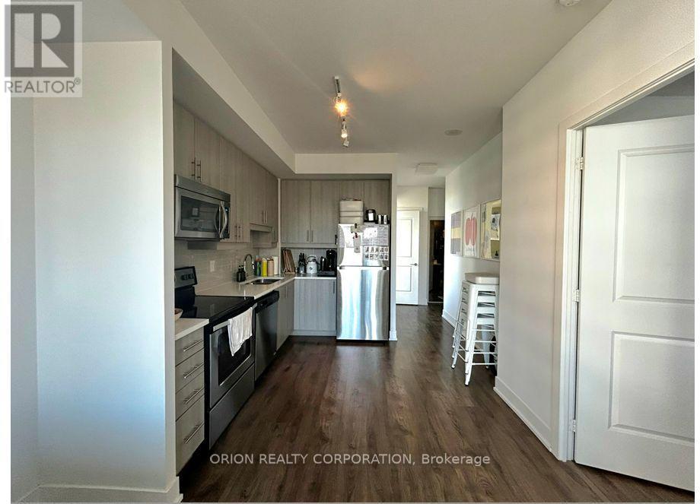
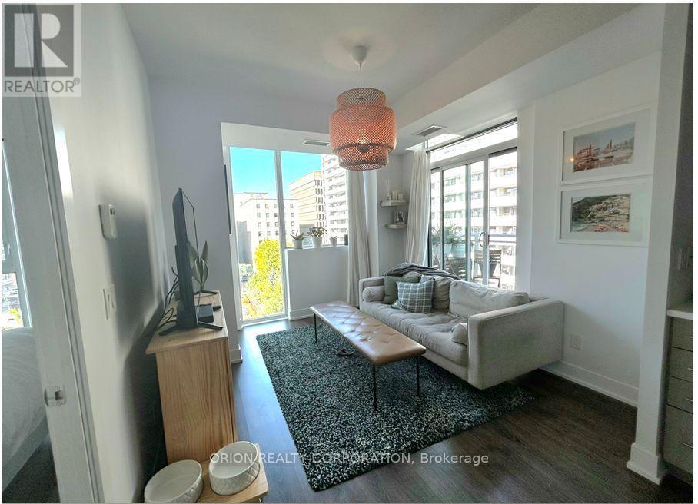
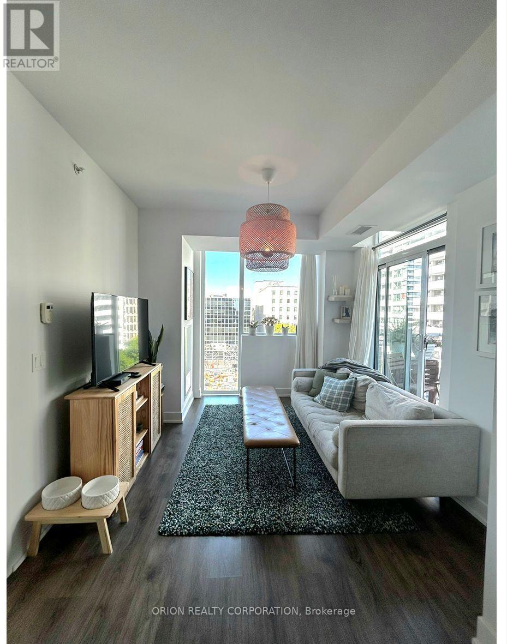
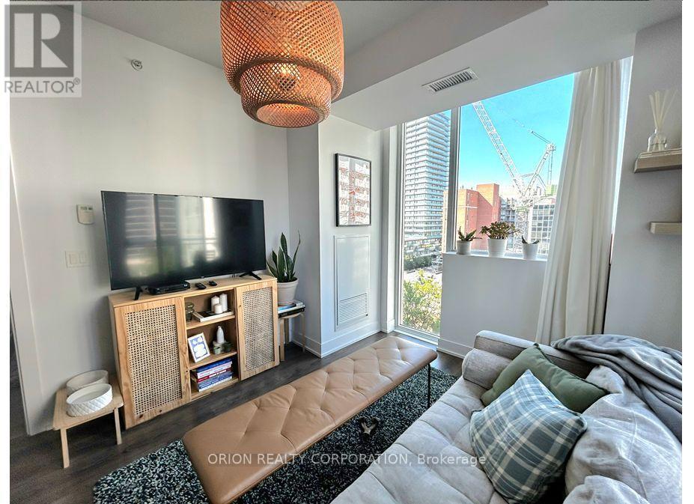
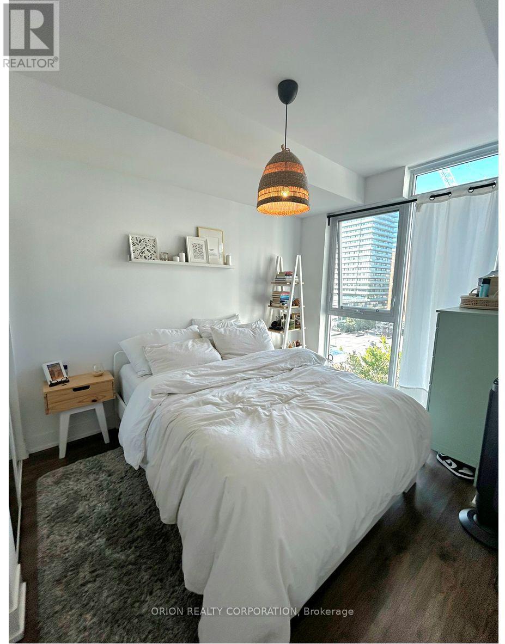
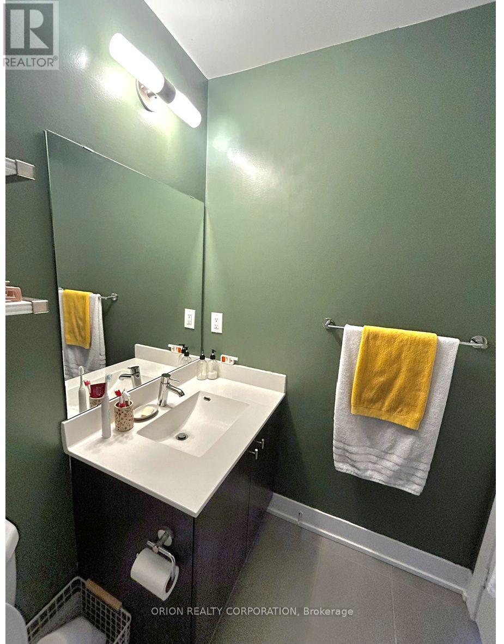
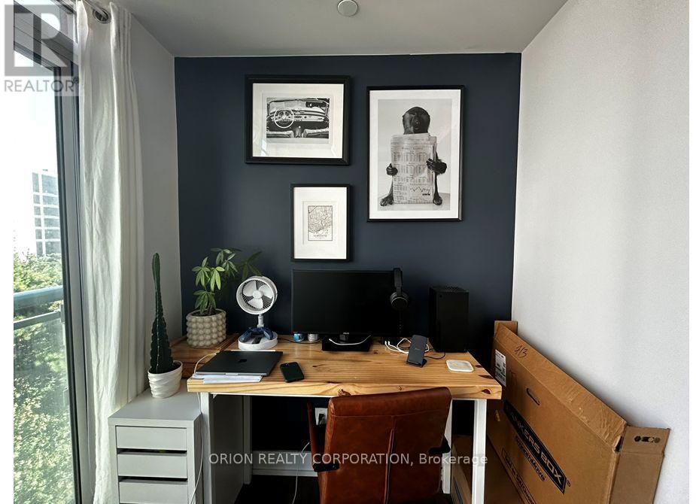
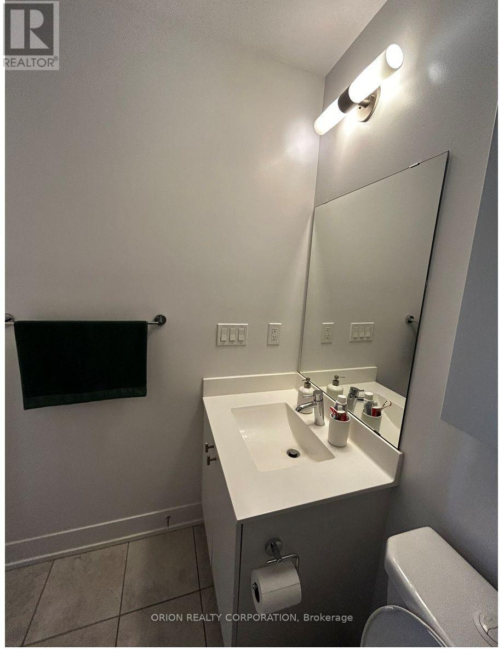
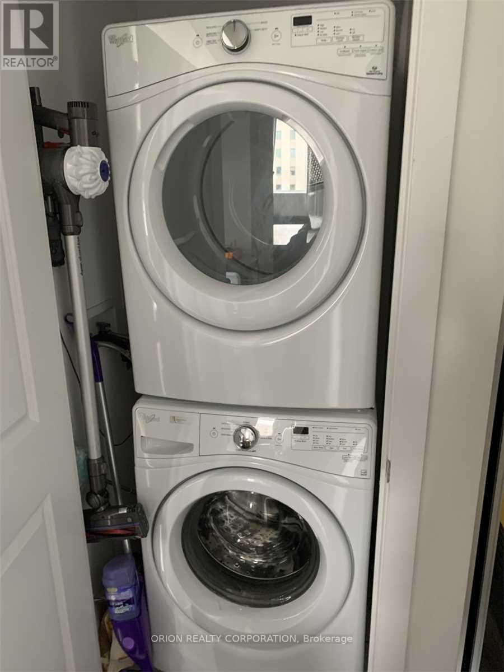
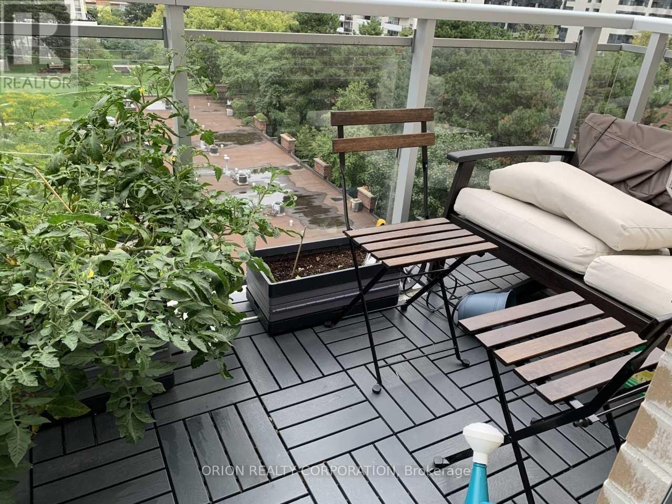
Experience the charm of Yonge & Davisville in this beautifully appointed 1-bedroom + Den, 2-bath condominium at 68 Merton St, located on the 7th floor. Offering 642 sq ft of bright, thoughtfully designed interior space, this unit includes 1 parking space and a locker for added convenience. Just steps to Davisville Subway Station, enjoy effortless city living with top-tier amenities including a concierge, fitness centre, party room, games room, outdoor BBQ area, and guest suite. Surrounded by The Beltline, Davisville Park, and an array of shops and restaurants, this is urban living at its finest. (id:43681)
房源概要
| MLS® Number | C14121028 |
| 房源类型 | 民宅 |
| 社区名字 | Mount Pleasant West |
| 社区特征 | Pets Allowed With Restrictions |
| 特征 | 阳台 |
| 总车位 | 1 |
详 情
| 浴室 | 2 |
| 地上卧房 | 1 |
| 地下卧室 | 1 |
| 总卧房 | 2 |
| Age | 0 To 5 Years |
| 公寓设施 | Security/concierge, 健身房, Recreation Centre, Visitor Parking, Storage - Locker |
| 家电类 | Intercom |
| 地下室类型 | 没有 |
| 空调 | 中央空调 |
| 外墙 | 混凝土 |
| 供暖方式 | 天然气 |
| 供暖类型 | 压力热风 |
| 内部尺寸 | 600 - 699 Sqft |
| 类型 | 公寓 |
车 位
| 地下 | |
| Garage |
土地
| 英亩数 | 无 |
房 间
| 楼 层 | 类 型 | 长 度 | 宽 度 | 面 积 |
|---|---|---|---|---|
| 一楼 | 客厅 | 3.54 m | 3.2 m | 3.54 m x 3.2 m |
| 一楼 | 餐厅 | 3.54 m | 3.2 m | 3.54 m x 3.2 m |
| 一楼 | 厨房 | 3.08 m | 3.2 m | 3.08 m x 3.2 m |
| 一楼 | 主卧 | 3.41 m | 2.74 m | 3.41 m x 2.74 m |
| 一楼 | 衣帽间 | 2.65 m | 2.2 m | 2.65 m x 2.2 m |

The trademarks REALTOR®, REALTORS®, and the REALTOR® logo are controlled by The Canadian Real Estate Association (CREA) and identify real estate professionals who are members of CREA. The trademarks MLS®, Multiple Listing Service® and the associated logos are owned by The Canadian Real Estate Association (CREA) and identify the quality of services provided by real estate professionals who are members of CREA. The trademark DDF® is owned by The Canadian Real Estate Association (CREA) and identifies CREA's Data Distribution Facility (DDF®)
Toronto Real Estate Board
Orion Realty Corporation
October 27 2026 05:29:21
