
712 Catalina Crescent Burlington (Shoreacres), Ontario L7L 5B8


$1,179,900
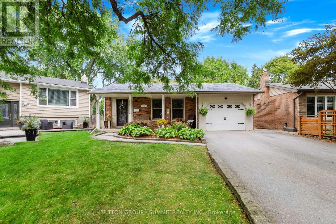
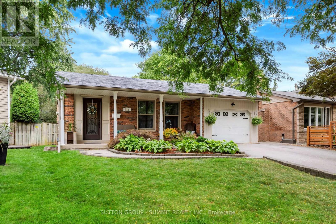
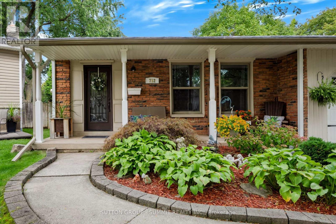
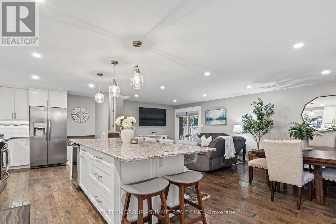
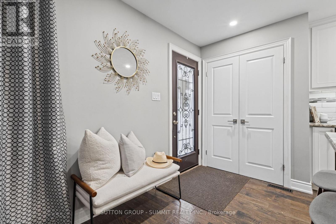
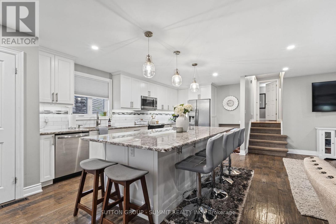
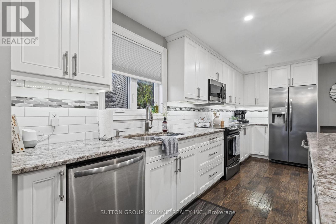
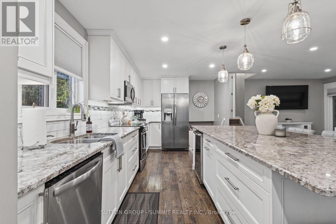
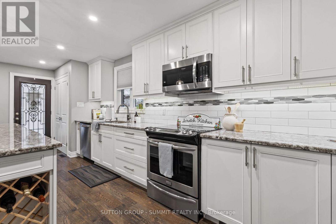
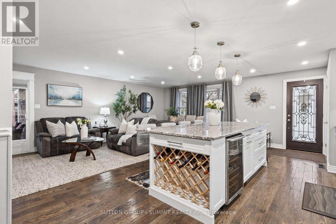
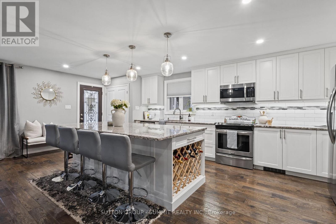
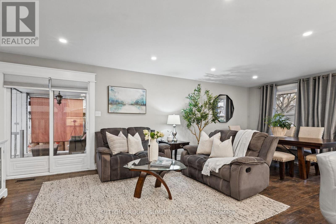
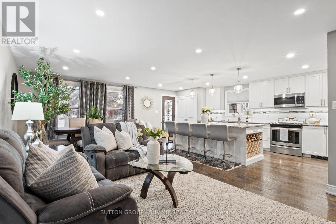
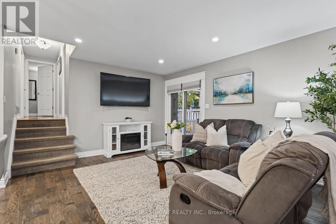
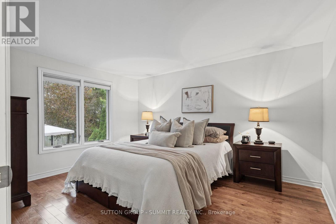
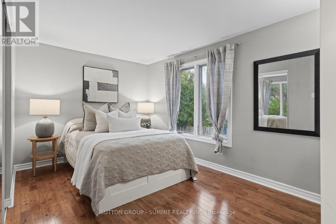
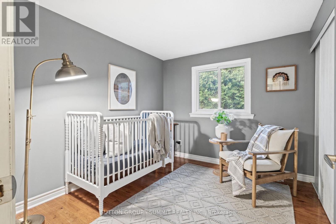
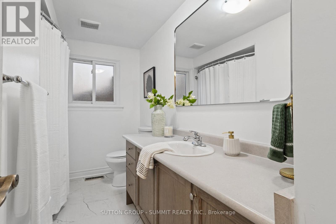
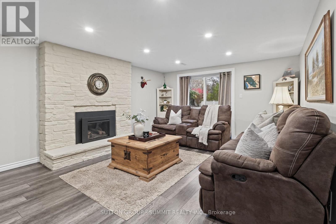
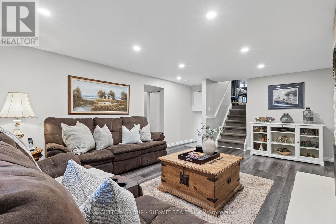
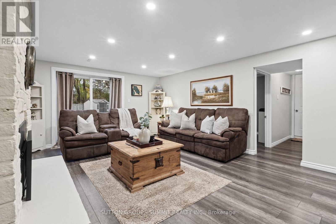
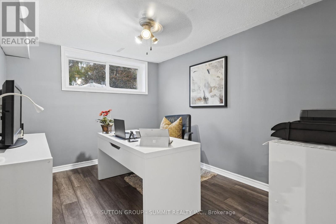
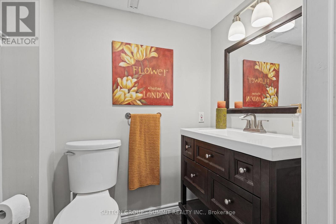
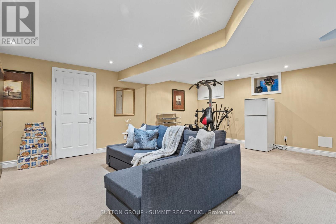
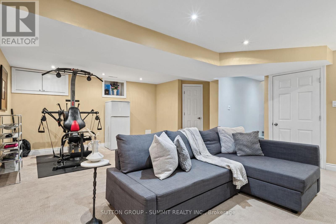
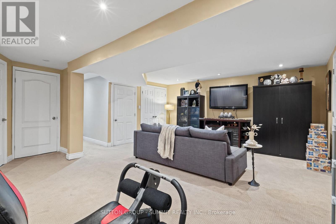
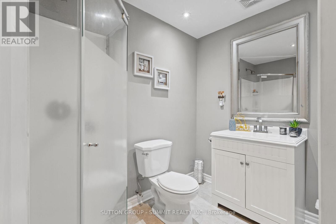
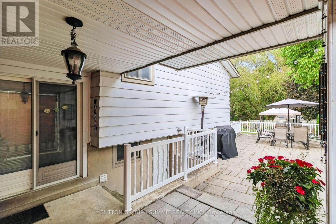
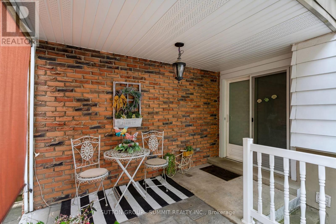
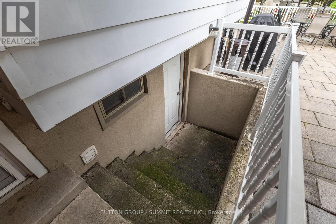
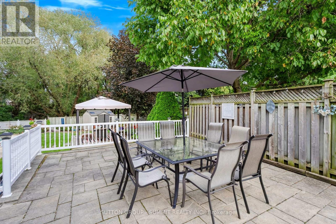
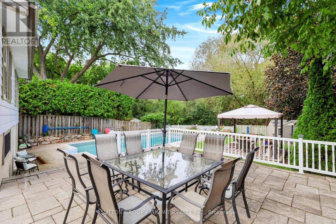
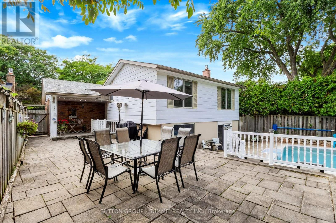
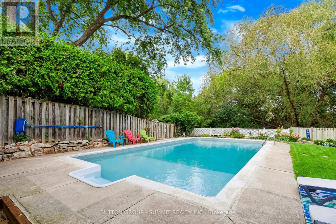
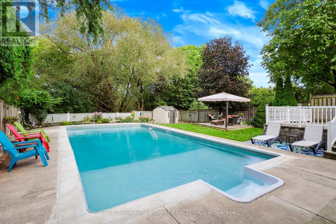
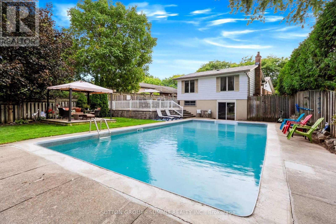
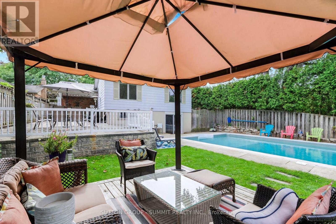
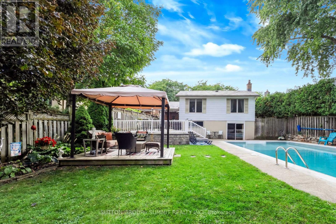
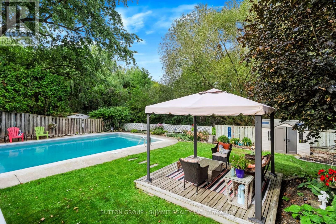
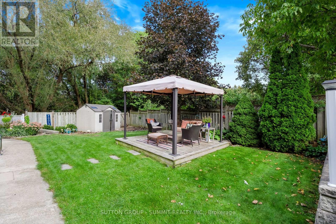
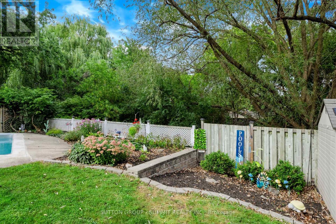
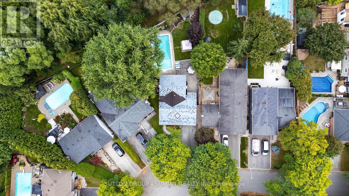
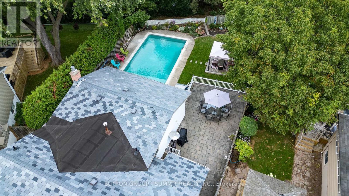
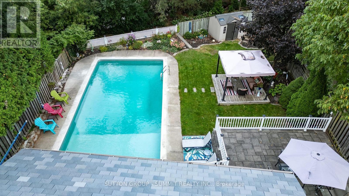
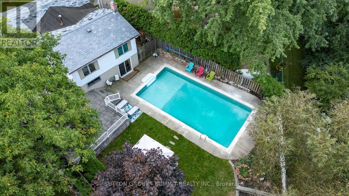
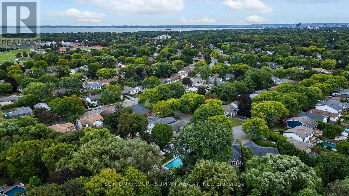
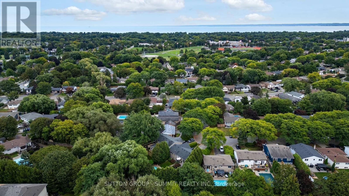
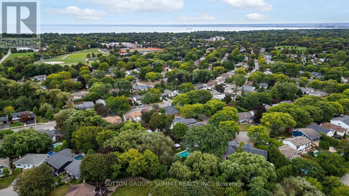
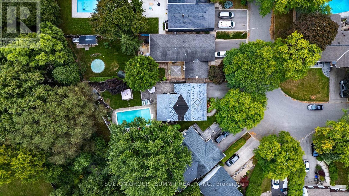
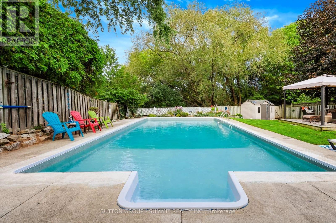
Welcome to 712 Catalina Crescent in the highly sought-after Longmoor neighbourhood in Burlington.Nestled on a quiet, family-friendly crescent, backing onto greenspace / Shoreacres Creek, this beautifullyupdated 3-bedroom plus den/office, 2.5-bathroom detached home offers timeless style, modern comfort &everyday convenience. Complete with a single-car garage & double driveway with parking for 4 additionalvehicles & private backyard with heated in-ground pool. The main floor was professionally renovated in2017 creating an open concept design with engineered hardwood flooring featuring a stunning customkitchen with elegant cabinetry, oversized island with plenty of seating for everyday living & entertaining,abundant storage, quality granite countertops, stainless steel appliances, tile backsplash & pot lighting,open to the spacious living room & dining room with sliding glass doors to the patio & rear yard. The second floor showcases three spacious bedrooms with hardwood flooring & an updated 4-piecebathroom. The sprawling 4-level layout offers additional living space on the lower-level, featuring a largefamily room with gas fireplace & sliding glass doors to the private rear yard & pool area, sunny office/den,2-piece powder room & separate side entrance (in-law opportunity). The fully finished basement showcases an oversized rec room with flexible space, 3-piece bathroom, laundry & ample storage.Updates since 2010 include: windows, central air, pool liner & landscaping. The pie-shaped rear yardbacks onto greenspace / Shoreacres Creek & is surrounded by mature trees providing privacy to enjoythe heated inground pool, gardens, pergola & various patios / outdoor seating areas. Located in a desired school district, walking distance to schools & parks, close to shops, restaurants & amenities with easyaccess to the Lake, highways & the Appleby GO station. (id:43681)
Open House
现在这个房屋大家可以去Open House参观了!
2:00 pm
结束于:4:00 pm
房源概要
| MLS® Number | W14180294 |
| 房源类型 | 民宅 |
| 社区名字 | Shoreacres |
| 附近的便利设施 | 公园, 公共交通, 学校 |
| Easement | Easement, Unknown |
| 设备类型 | 热水器 |
| 特征 | Sloping, Backs On Greenbelt, Conservation/green Belt, Level |
| 总车位 | 5 |
| 泳池类型 | Inground Pool |
| 租赁设备类型 | 热水器 |
| 结构 | Deck, Patio(s), 棚 |
详 情
| 浴室 | 3 |
| 地上卧房 | 3 |
| 总卧房 | 3 |
| Age | 51 To 99 Years |
| 公寓设施 | Fireplace(s) |
| 家电类 | Water Meter, 洗碗机, 烘干机, 微波炉, 炉子, 洗衣机, 窗帘, 冰箱 |
| 地下室进展 | 已装修 |
| 地下室类型 | 全完工 |
| 施工种类 | 独立屋 |
| Construction Style Split Level | Backsplit |
| 空调 | 中央空调 |
| 外墙 | 铝壁板, 砖 |
| 壁炉 | 有 |
| Fireplace Total | 1 |
| Flooring Type | Hardwood, Laminate |
| 地基类型 | 混凝土 |
| 客人卫生间(不包含洗浴) | 1 |
| 供暖方式 | 天然气 |
| 供暖类型 | 压力热风 |
| 内部尺寸 | 700 - 1100 Sqft |
| 类型 | 独立屋 |
| 设备间 | 市政供水 |
车 位
| 附加车库 | |
| Garage |
土地
| 入口类型 | Public Road |
| 英亩数 | 无 |
| 土地便利设施 | 公园, 公共交通, 学校 |
| Landscape Features | Landscaped |
| 污水道 | Sanitary Sewer |
| 土地深度 | 121 Ft ,2 In |
| 土地宽度 | 41 Ft ,8 In |
| 不规则大小 | 41.7 X 121.2 Ft |
| 规划描述 | R3.2 Ln4 |
房 间
| 楼 层 | 类 型 | 长 度 | 宽 度 | 面 积 |
|---|---|---|---|---|
| 二楼 | 主卧 | 3.96 m | 3.2 m | 3.96 m x 3.2 m |
| 二楼 | 第二卧房 | 4.06 m | 2.72 m | 4.06 m x 2.72 m |
| 二楼 | 第三卧房 | 3 m | 2.66 m | 3 m x 2.66 m |
| 二楼 | 浴室 | 3.2 m | 1.34 m | 3.2 m x 1.34 m |
| 地下室 | 娱乐,游戏房 | 6.4 m | 5.03 m | 6.4 m x 5.03 m |
| 地下室 | 浴室 | 2.24 m | 1.68 m | 2.24 m x 1.68 m |
| 地下室 | 洗衣房 | 1.77 m | 1.68 m | 1.77 m x 1.68 m |
| Lower Level | 家庭房 | 5.79 m | 3.88 m | 5.79 m x 3.88 m |
| Lower Level | 衣帽间 | 3.4 m | 2.67 m | 3.4 m x 2.67 m |
| Lower Level | 浴室 | 1.7 m | 1.32 m | 1.7 m x 1.32 m |
| 一楼 | 厨房 | 6.9 m | 3.02 m | 6.9 m x 3.02 m |
| 一楼 | 客厅 | 4.83 m | 3.8 m | 4.83 m x 3.8 m |
| 一楼 | 餐厅 | 3.8 m | 2.07 m | 3.8 m x 2.07 m |
设备间
| 有线电视 | 可用 |
| 配电箱 | 已安装 |
| 污水道 | 已安装 |
https://www.realtor.ca/real-estate/30512928/712-catalina-crescent-burlington-shoreacres-shoreacres

The trademarks REALTOR®, REALTORS®, and the REALTOR® logo are controlled by The Canadian Real Estate Association (CREA) and identify real estate professionals who are members of CREA. The trademarks MLS®, Multiple Listing Service® and the associated logos are owned by The Canadian Real Estate Association (CREA) and identify the quality of services provided by real estate professionals who are members of CREA. The trademark DDF® is owned by The Canadian Real Estate Association (CREA) and identifies CREA's Data Distribution Facility (DDF®)
Toronto Real Estate Board
Sutton Group - Summit Realty Inc.
November 14 2026 12:05:14
