
712 Brookmill Place Waterloo, Ontario N2V 2P1


$1,250,000
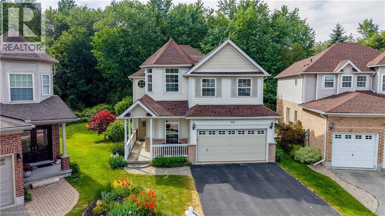
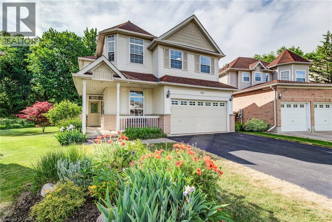
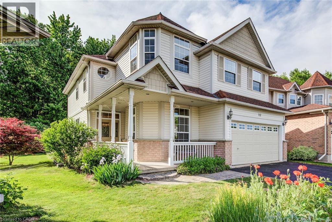
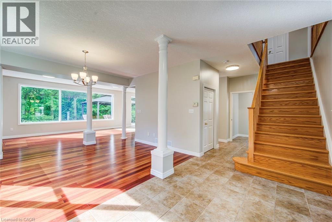
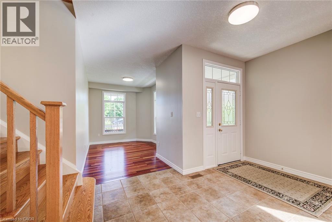
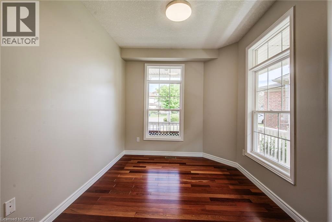
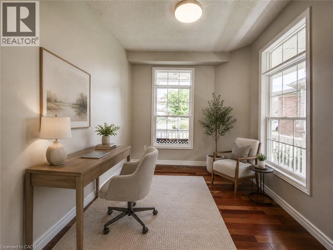
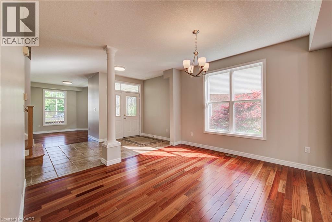
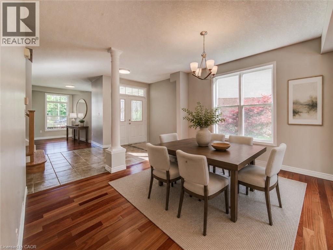
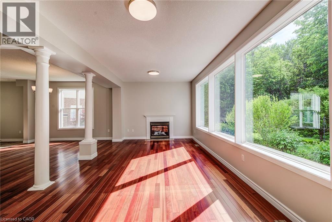
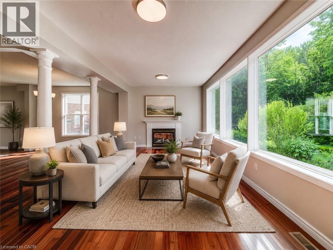
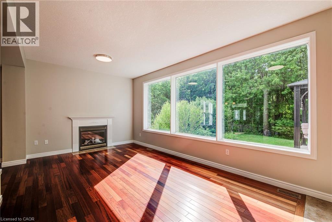
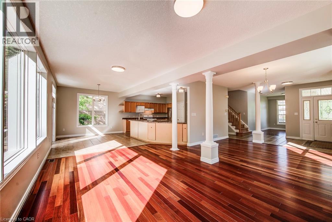
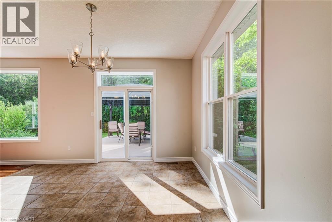
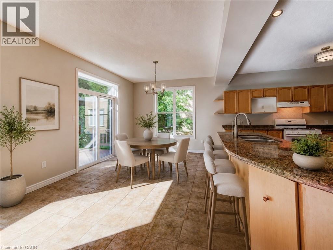
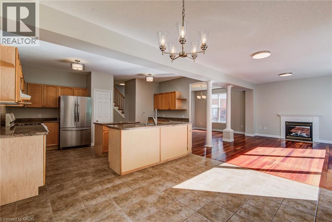
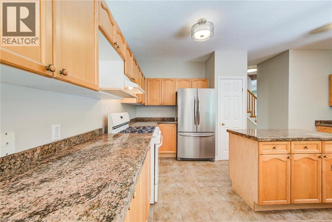
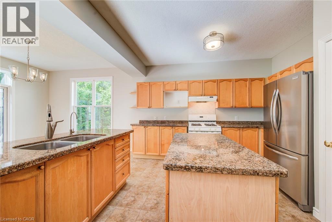
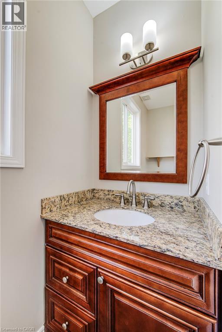
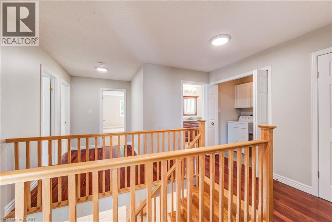
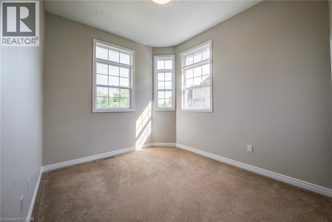
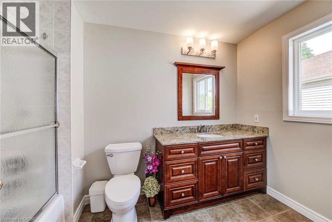
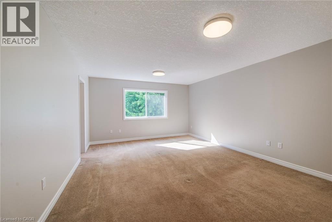
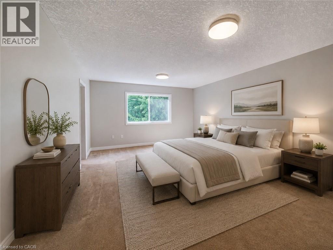
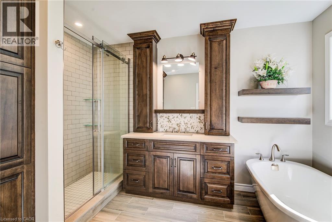
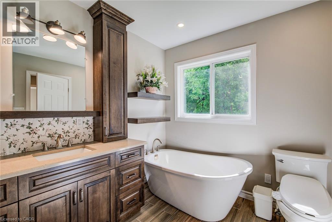
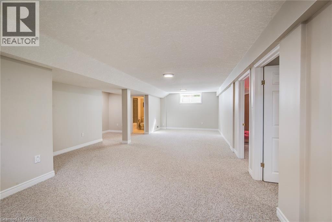
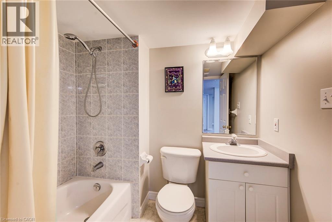
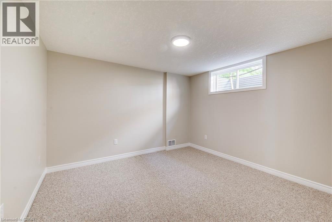
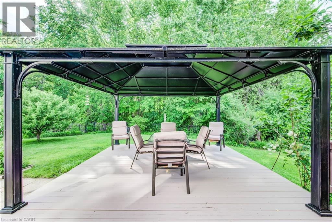
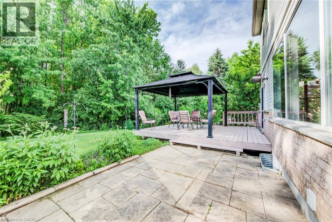
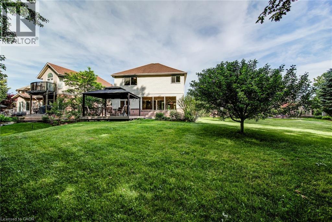
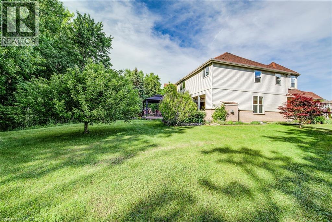
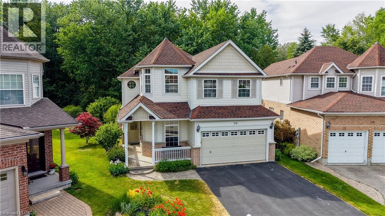
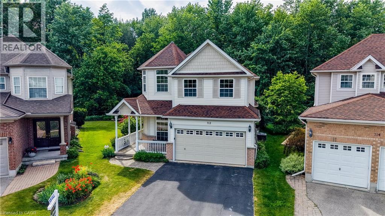
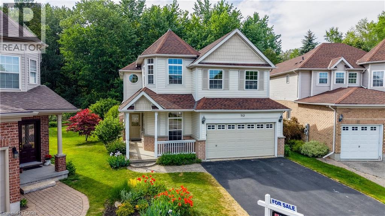
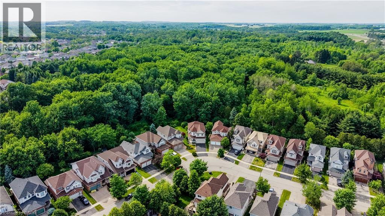
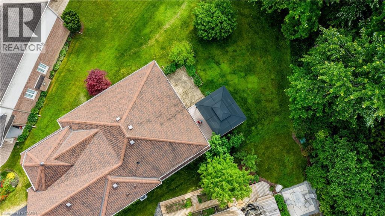
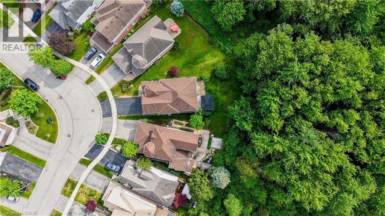
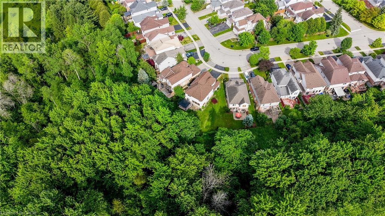
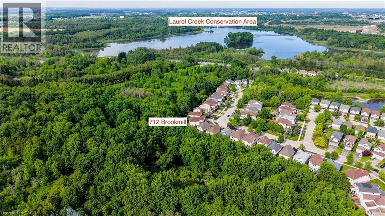
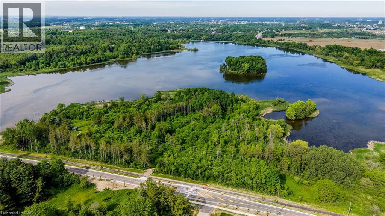
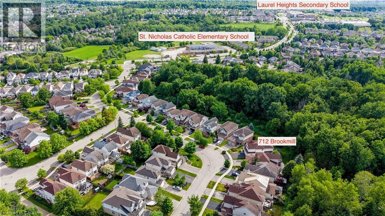
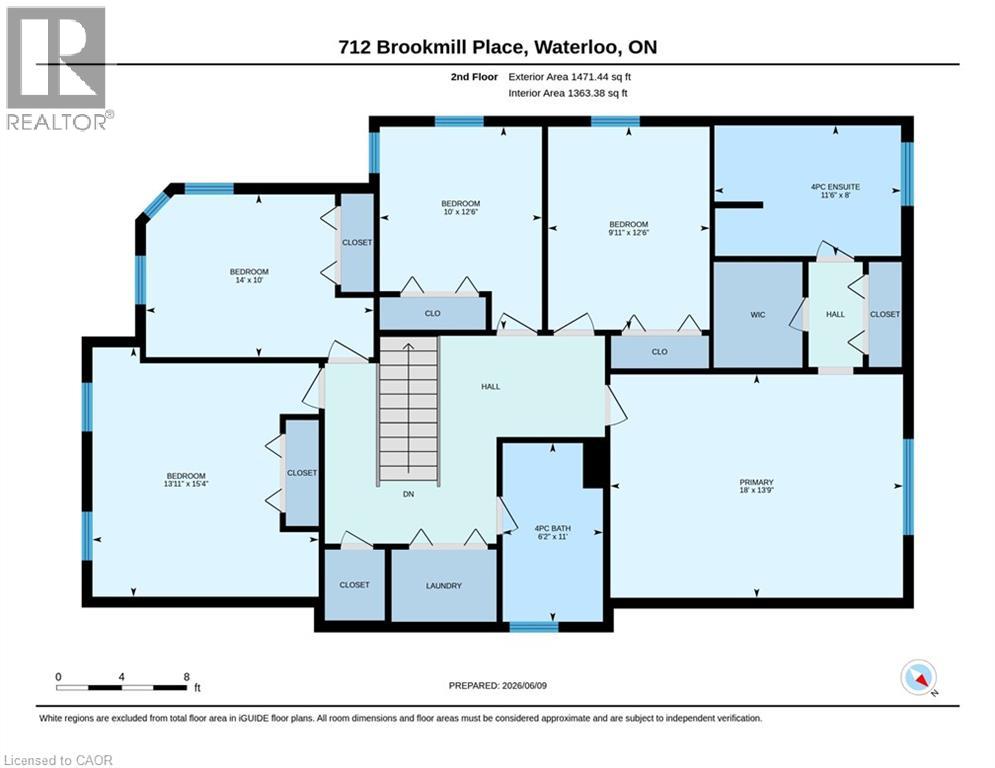
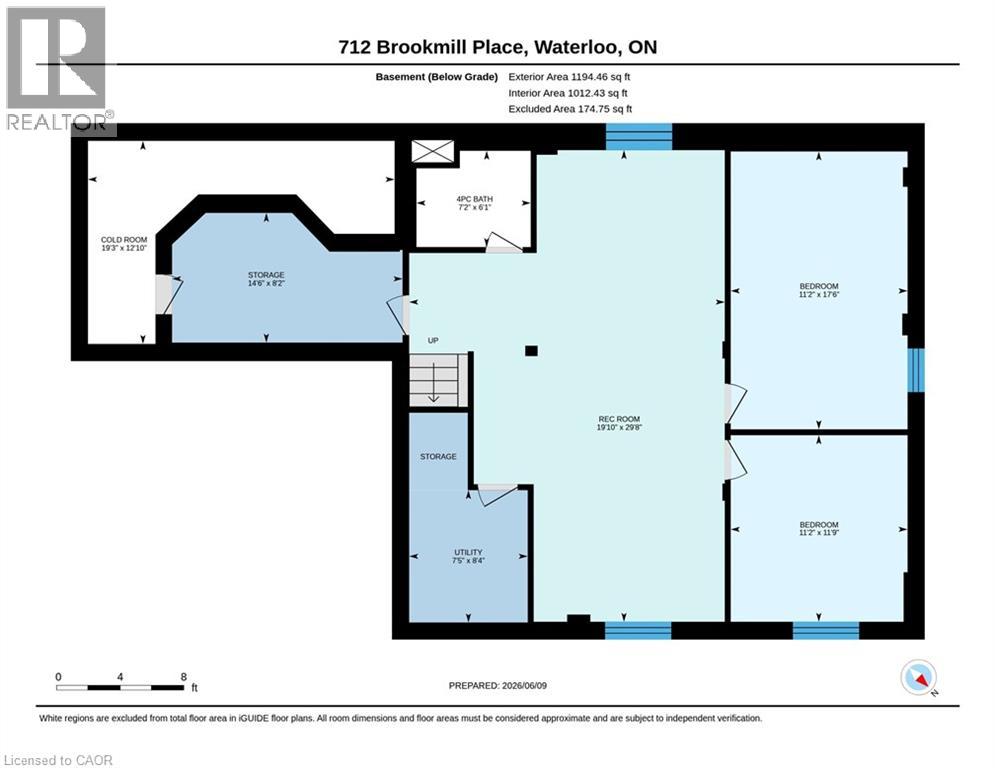
Laurelwood is a community known for its beautiful family homes, welcoming neighbours, and close proximity to the natural beauty of Laurel Creek Conservation Area. It offers a lifestyle that balances connection, convenience, and calm. From top-ranked schools within walking distance to trails, reservoir views, and quiet streets, it’s a place families put down roots and stay awhile. Backing onto protected greenspace with towering trees and the gentle soundtrack of birdsong, 712 Brookmill Place captures that lifestyle perfectly. Set on a premium pie-shaped lot, there’s room here for kids, pets, and gatherings with friends and family. Inside, the home is designed to grow with you. With five bedrooms upstairs, flexibility is built right in—space for a larger family, guest rooms, or dedicated areas for work and creativity. The primary suite offers both comfort and practicality, with generous closet space, and an updated ensuite that adds a touch of everyday luxury. The main floor is where life naturally comes together. A cozy gas fireplace anchors the living room, while the dinette and kitchen—with sliding doors to the deck—invite you to dine, relax, and take in uninterrupted views of the lush greenery beyond. It’s the kind of backdrop that changes with the seasons and never gets old. Downstairs, the fully finished lower level opens even more possibilities. With two large bedrooms, oversized windows, a full bath, and convenient access near the garage entry, it’s perfectly suited for multi-generational living or an in-law suite. Shopping, dining, entertainment, health care facilities, two universities, and amenities like public transit and bike lanes are just minutes away, while nearby golf courses and open countryside offer a welcome escape. A new hospital is planned for the north campus property of the U of W. And for those who love the outdoors, canoeing, kayaking, paddleboarding, or simply unwinding by the water at Laurel Creek are all part of everyday life here! (id:43681)
房源概要
| MLS® Number | 40833492 |
| 房源类型 | 民宅 |
| 附近的便利设施 | Airport, 近高尔夫球场, 医院, 公园, 礼拜场所, 游乐场, 公共交通, 学校, 购物, Ski Area |
| 社区特征 | 社区活动中心 |
| 特征 | Backs On Greenbelt, Conservation/green Belt, 铺设车道, Sump Pump, 自动车库门 |
| 总车位 | 4 |
详 情
| 浴室 | 4 |
| 地上卧房 | 5 |
| 地下卧室 | 2 |
| 总卧房 | 7 |
| 家电类 | Central Vacuum, 洗碗机, 烘干机, 冰箱, Water Softener, 洗衣机, Range - Gas, Gas 炉子(s), Hood 电扇, 窗帘, Garage Door Opener |
| 地下室进展 | 已装修 |
| 地下室类型 | 全完工 |
| 施工日期 | 2001 |
| 施工种类 | 独立屋 |
| 空调 | 中央空调 |
| 外墙 | 砖, 乙烯基壁板 |
| 壁炉 | 有 |
| Fireplace Total | 1 |
| 客人卫生间(不包含洗浴) | 1 |
| 供暖方式 | 天然气 |
| 供暖类型 | 压力热风 |
| 储存空间 | 2 |
| 内部尺寸 | 3477 Sqft |
| 类型 | 独立屋 |
| 设备间 | 市政供水 |
车 位
| 附加车库 |
土地
| 入口类型 | Rail Access |
| 英亩数 | 无 |
| 围栏类型 | 部分围栏 |
| 土地便利设施 | Airport, 近高尔夫球场, 医院, 公园, 宗教场所, 游乐场, 公共交通, 学校, 购物, Ski Area |
| 污水道 | 城市污水处理系统 |
| 土地深度 | 123 Ft |
| 土地宽度 | 27 Ft |
| 不规则大小 | 0.17 |
| Size Total | 0.17 Ac|under 1/2 Acre |
| 规划描述 | R4 |
房 间
| 楼 层 | 类 型 | 长 度 | 宽 度 | 面 积 |
|---|---|---|---|---|
| 二楼 | 四件套浴室 | 11'6'' x 8'0'' | ||
| 二楼 | 四件套浴室 | 11'0'' x 6'2'' | ||
| 二楼 | 卧室 | 12'6'' x 9'11'' | ||
| 二楼 | 卧室 | 14'0'' x 10'0'' | ||
| 二楼 | 卧室 | 12'6'' x 10'0'' | ||
| 二楼 | 卧室 | 15'4'' x 13'11'' | ||
| 二楼 | 卧室 | 18'0'' x 13'9'' | ||
| 地下室 | 四件套浴室 | 7'2'' x 6'1'' | ||
| 地下室 | 卧室 | 11'9'' x 11'2'' | ||
| 地下室 | 卧室 | 17'6'' x 11'2'' | ||
| 地下室 | 娱乐室 | 29'8'' x 19'10'' | ||
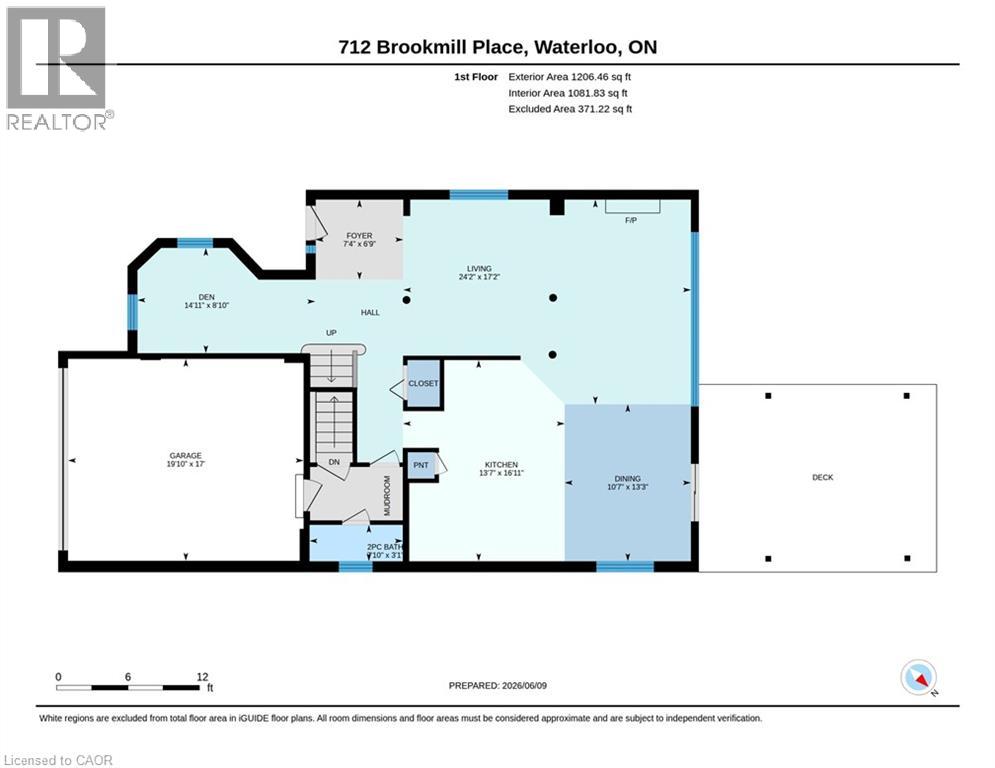
| 一楼 | 厨房 | 16'11'' x 13'7'' | ||
| 一楼 | 餐厅 | 13'3'' x 10'7'' | ||
| 一楼 | 衣帽间 | 14'11'' x 8'10'' | ||
| 一楼 | 客厅 | 24'2'' x 17'2'' | ||
| 一楼 | 两件套卫生间 | 7'10'' x 3'1'' |
https://www.realtor.ca/real-estate/29874545/712-brookmill-place-waterloo

The trademarks REALTOR®, REALTORS®, and the REALTOR® logo are controlled by The Canadian Real Estate Association (CREA) and identify real estate professionals who are members of CREA. The trademarks MLS®, Multiple Listing Service® and the associated logos are owned by The Canadian Real Estate Association (CREA) and identify the quality of services provided by real estate professionals who are members of CREA. The trademark DDF® is owned by The Canadian Real Estate Association (CREA) and identifies CREA's Data Distribution Facility (DDF®)
REALTORS® Association of Hamilton-Burlington
RE/MAX Solid Gold Realty (Ii) Ltd.
July 11 2026 04:19:20
