
712 - 2485 Eglinton Avenue W Mississauga (Central Erin Mills), Ontario L5M 2T1



$1,975 Monthly
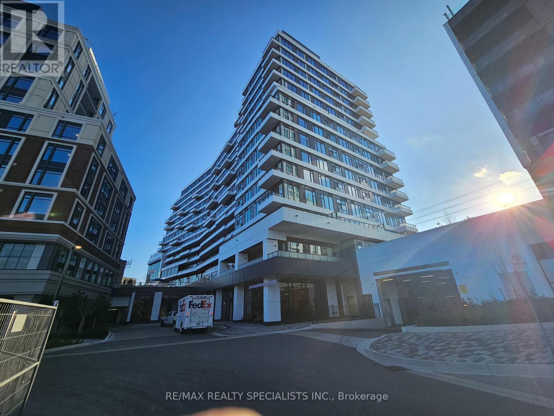
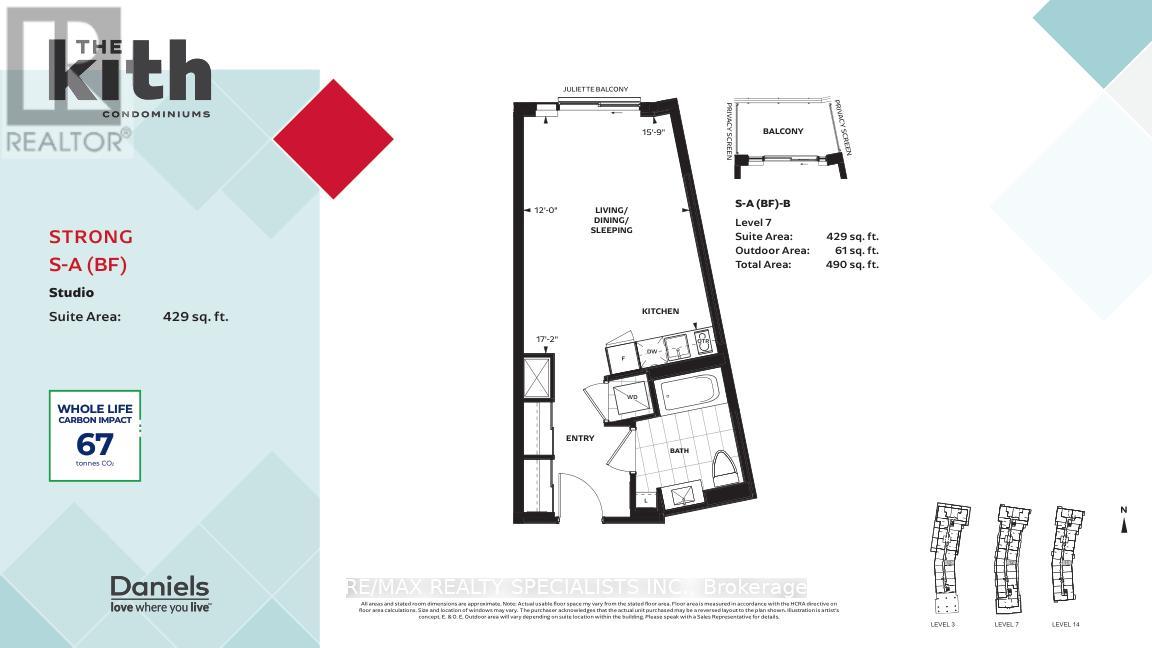
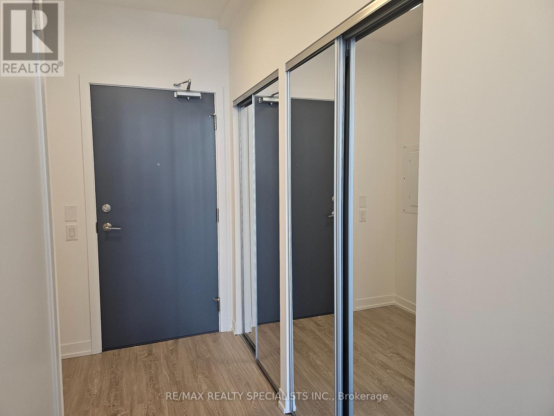
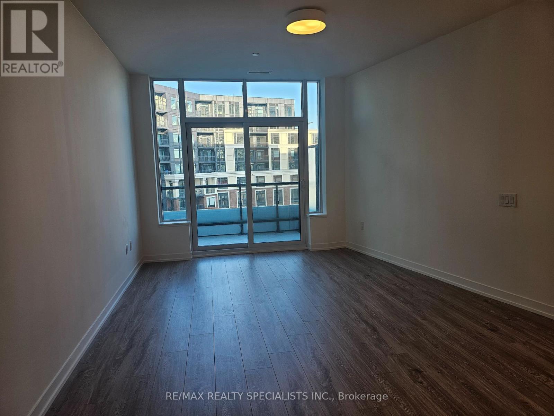
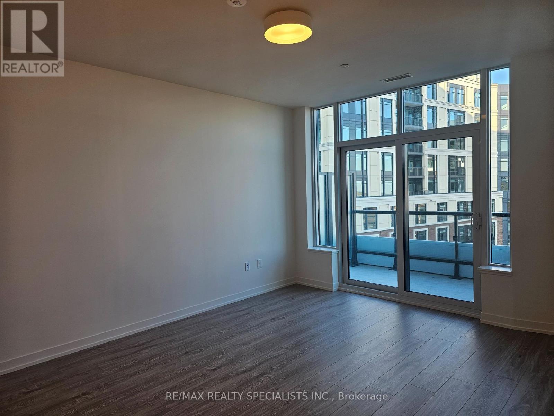
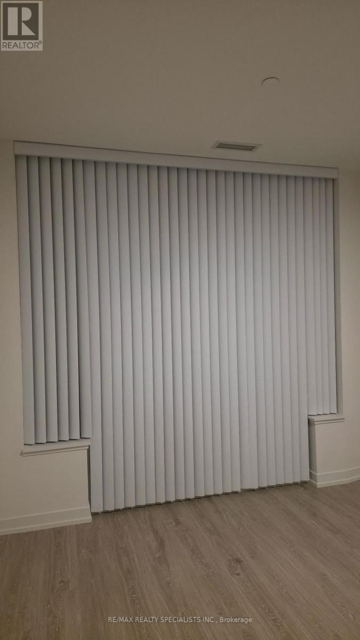
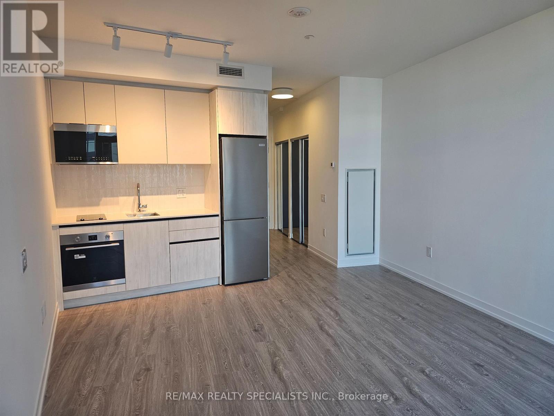
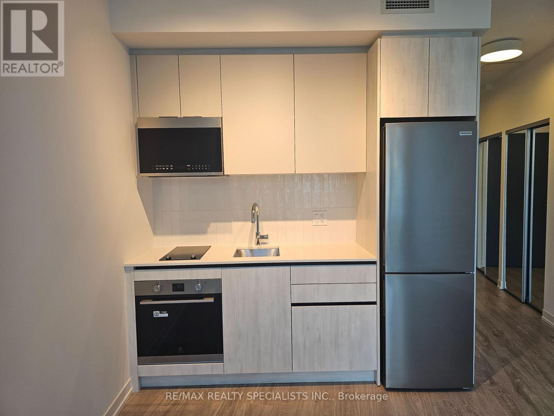
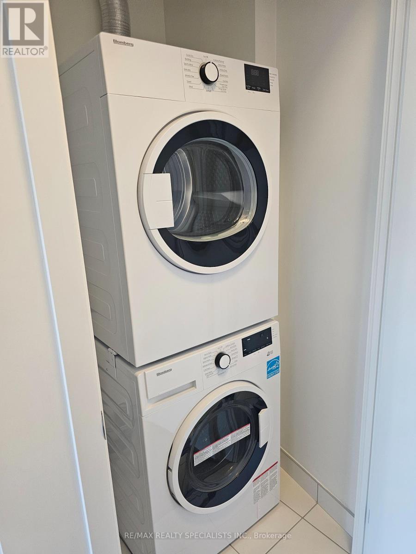
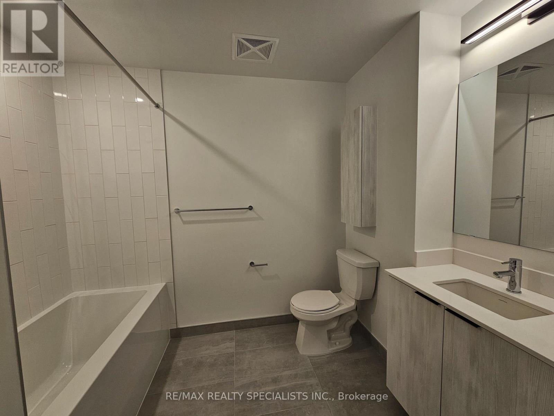
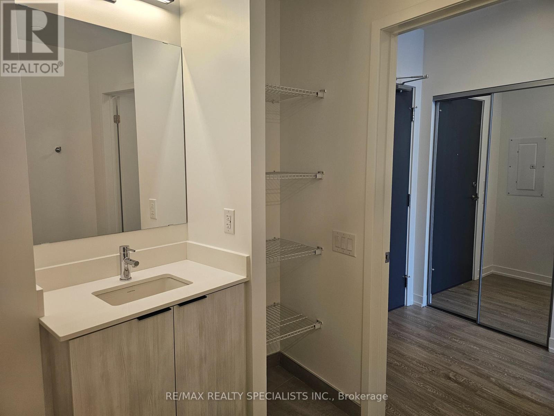
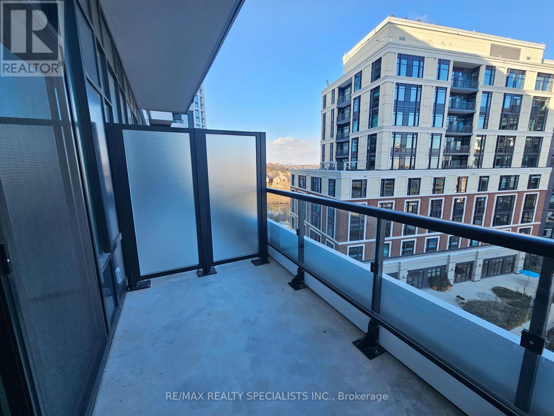
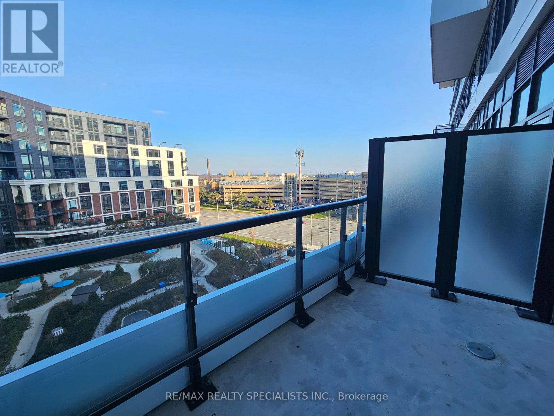
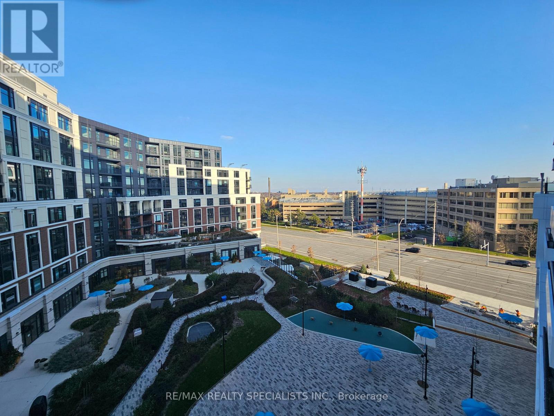
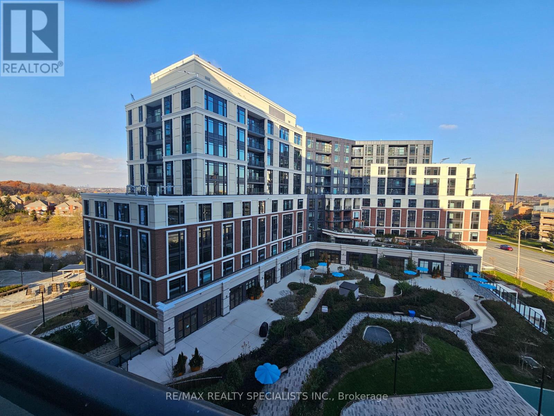
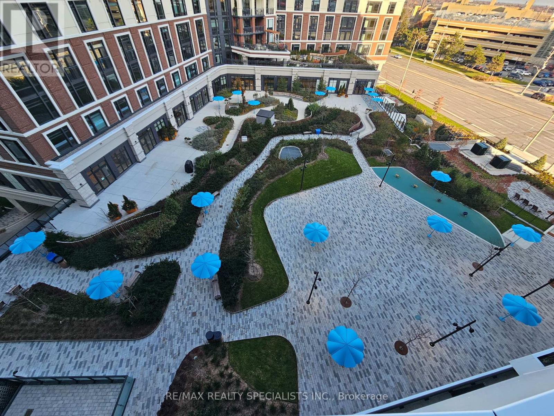
Amazing opportunity to live on your own in this brand-new Studio suite at The Kith Condominiums that includes a parking, This unit offers a large living/Sleeping area with a walkout to a nice open balcony with East Facing view of Lush courtyard, this Practical layout offers 9ft. ceilings, generous closet space, modern kitchen with quartz countertops and stainless-steel appliances. This building offers fantastic amenities including a Gymnasium for Basketball or Pickleball, Walking Track, Fitness Centre, Party Rooms, Co-Working Space, Theatre Room, Outdoor Terrace with BBQs & Lounge Areas, Lobby with Concierge, Outdoor Courtyard and more! Prime location steps to Credit Valley Hospital and Life Labs. Top shopping within walking distance, including Erin Mills Town Centre, famous restaurants, cinemas, Groceries, Quick access to Highway 403/407 Erin Mills Station Go Bus Station, and both Streetsville and Clarkson GO Station. Top-rated schools are minutes away, including John Fraser Secondary School and the University of Toronto Mississauga Campus. (id:43681)
房源概要
| MLS® Number | W13618278 |
| 房源类型 | 民宅 |
| 社区名字 | Central Erin Mills |
| 附近的便利设施 | 礼拜场所 |
| 社区特征 | Pets Allowed With Restrictions |
| 特征 | 阳台, 无地毯, In Suite Laundry |
| 总车位 | 1 |
详 情
| 浴室 | 1 |
| Age | 0 To 5 Years |
| 公寓设施 | Visitor Parking, Security/concierge |
| 家电类 | 洗碗机, 烘干机, Range, 炉子, 洗衣机, 窗帘, 冰箱 |
| 地下室类型 | 没有 |
| 空调 | 中央空调 |
| 外墙 | 混凝土 |
| Flooring Type | Laminate |
| 供暖方式 | 电 |
| 供暖类型 | Heat Pump |
| 内部尺寸 | 0 - 499 Sqft |
| 类型 | 公寓 |
车 位
| 地下 | |
| Garage |
土地
| 英亩数 | 无 |
| 土地便利设施 | 宗教场所 |
| Landscape Features | Landscaped |
房 间
| 楼 层 | 类 型 | 长 度 | 宽 度 | 面 积 |
|---|---|---|---|---|
| Flat | 客厅 | 4.8 m | 3.04 m | 4.8 m x 3.04 m |
| Flat | 厨房 | 3.66 m | 1.79 m | 3.66 m x 1.79 m |

The trademarks REALTOR®, REALTORS®, and the REALTOR® logo are controlled by The Canadian Real Estate Association (CREA) and identify real estate professionals who are members of CREA. The trademarks MLS®, Multiple Listing Service® and the associated logos are owned by The Canadian Real Estate Association (CREA) and identify the quality of services provided by real estate professionals who are members of CREA. The trademark DDF® is owned by The Canadian Real Estate Association (CREA) and identifies CREA's Data Distribution Facility (DDF®)
Toronto Real Estate Board
RE/MAX Realty Specialists Inc.
July 29 2026 08:07:39
