
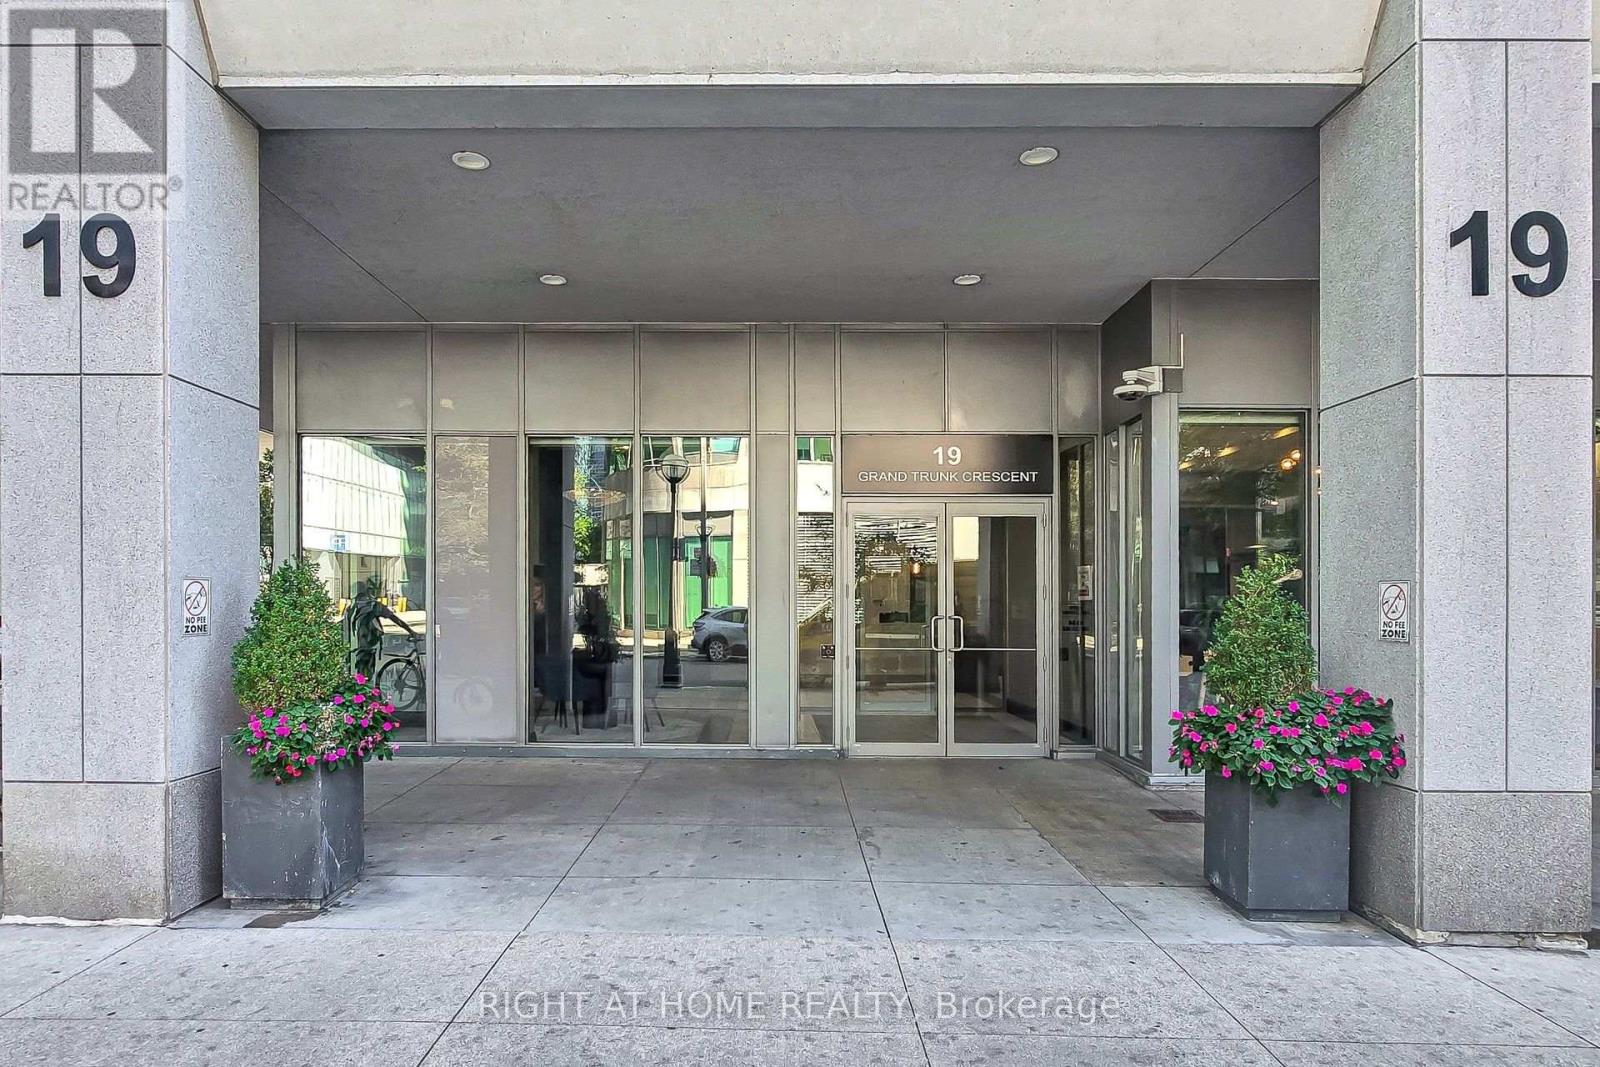
712 - 19 Grand Trunk Crescent Toronto (Waterfront Communities), Ontario M5J 3A3

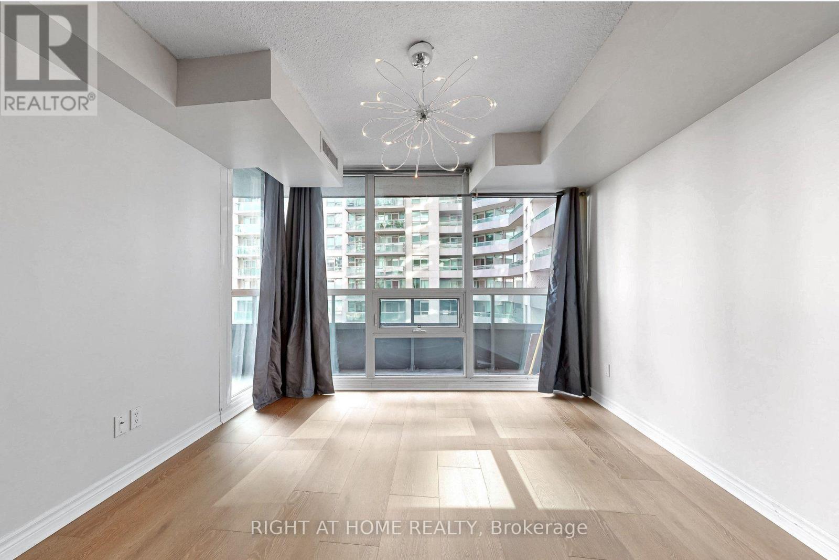
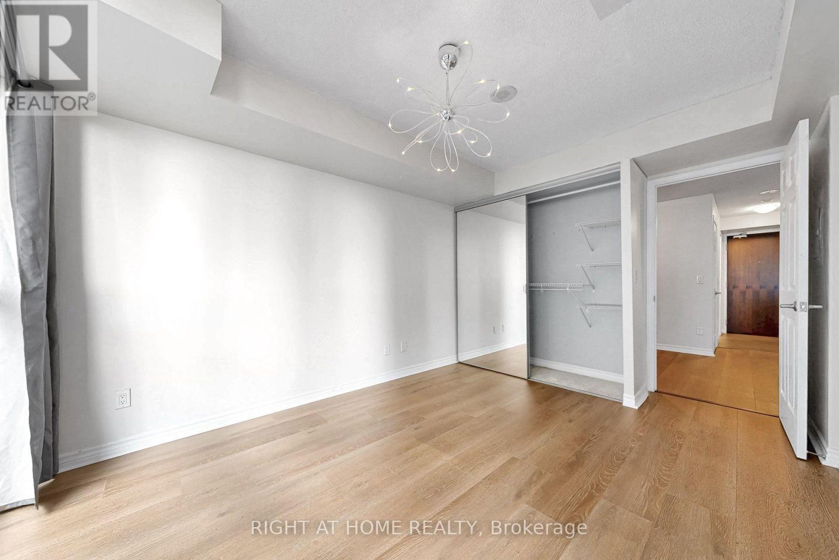
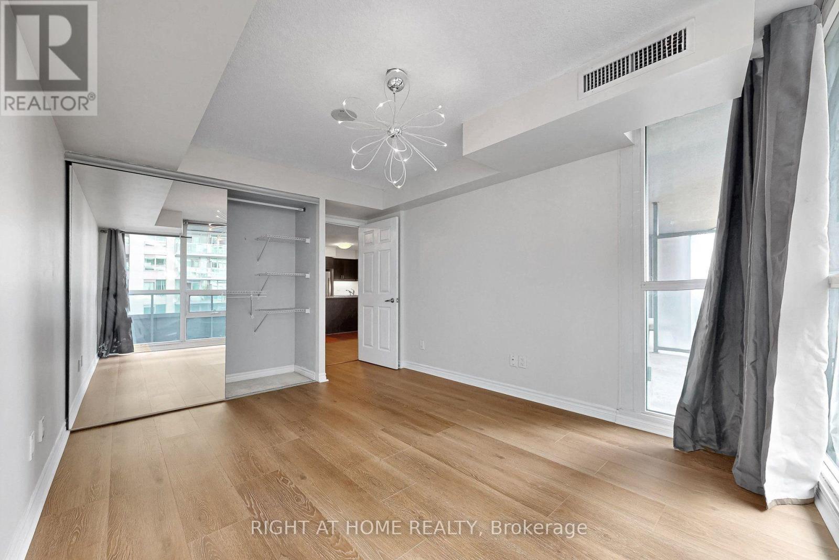
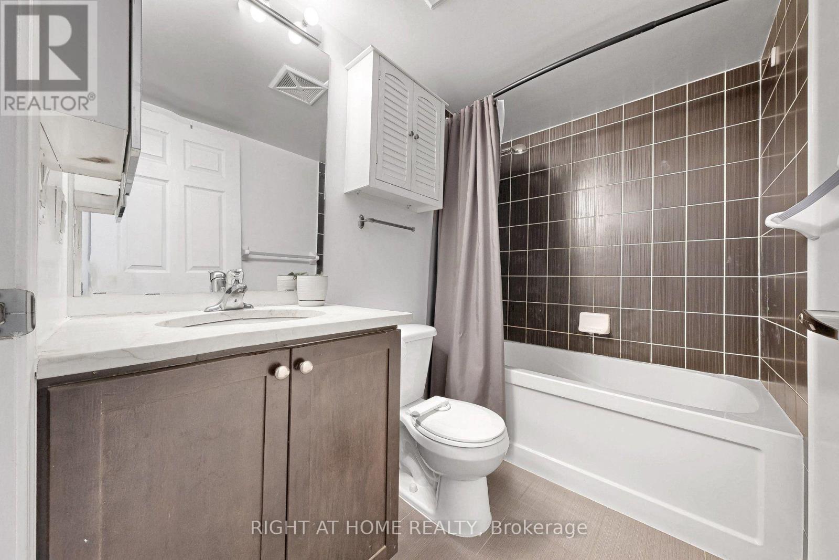
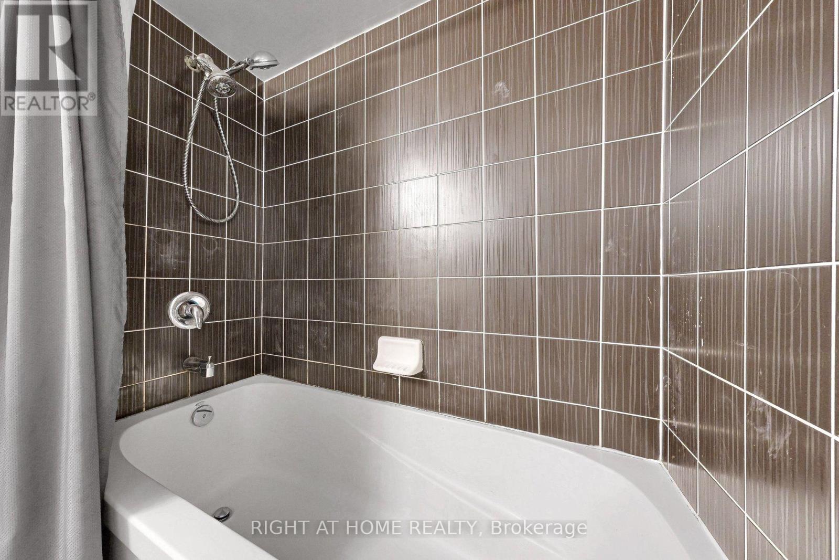
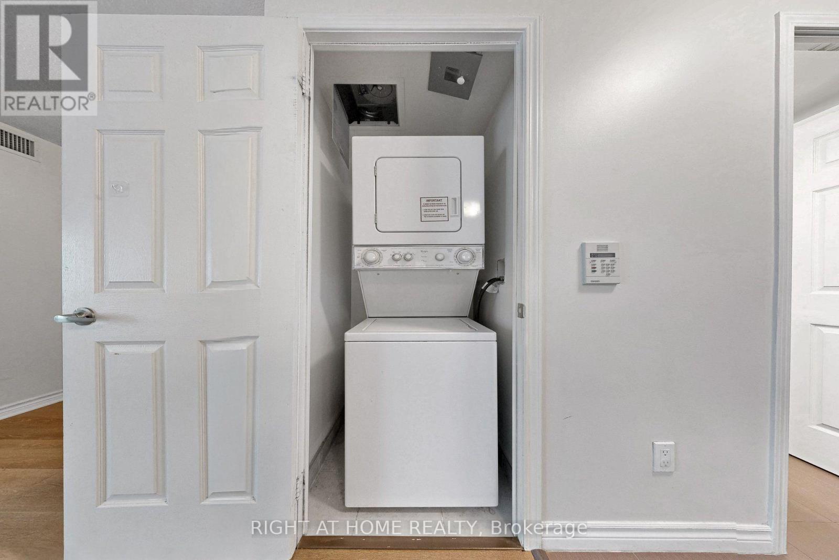
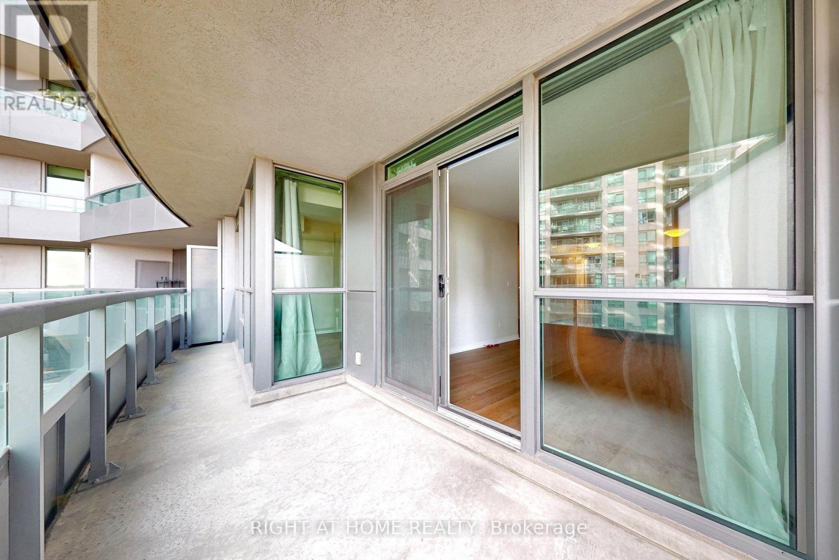
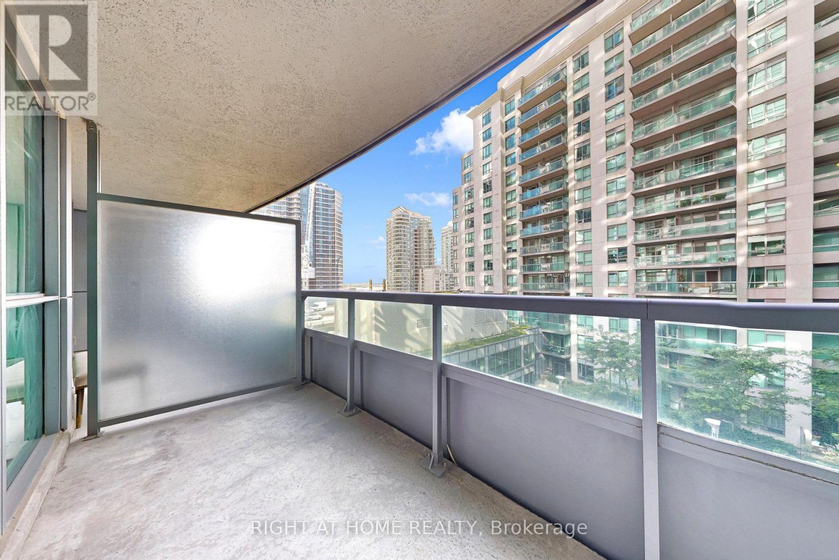

$645,000管理费,Heat, Water, Common Area Maintenance, Insurance
$599.31 每月
管理费,Heat, Water, Common Area Maintenance, Insurance
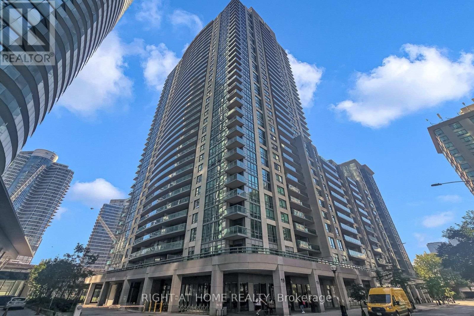
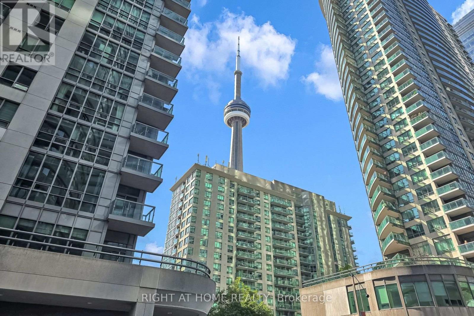
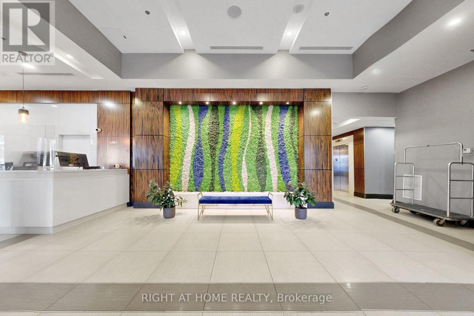
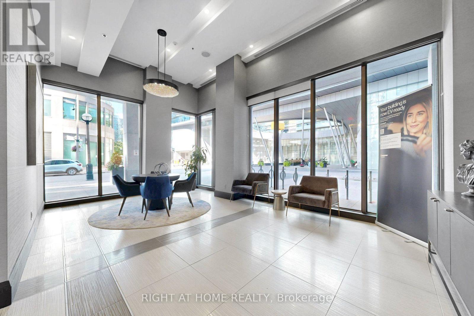
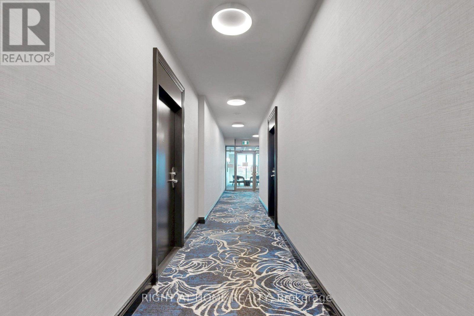
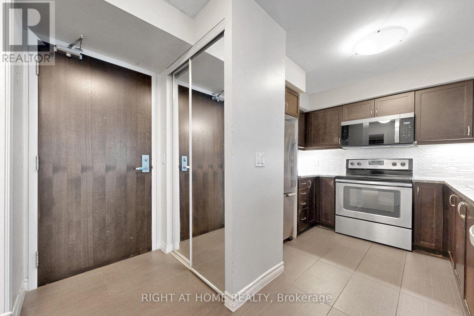
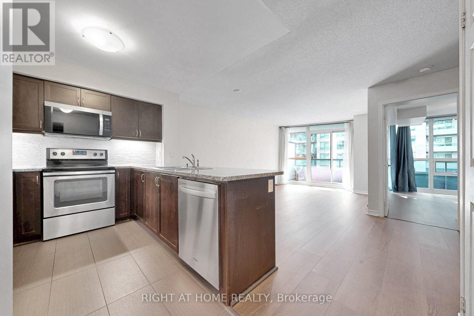
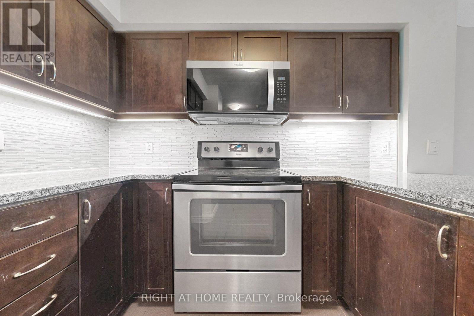
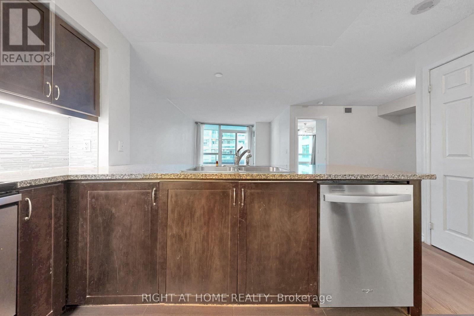
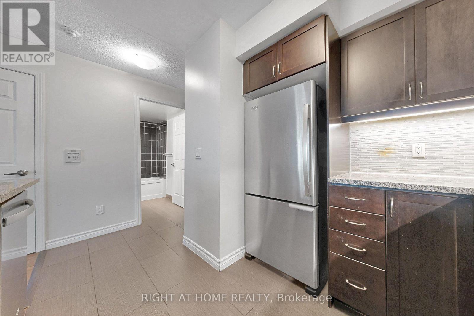
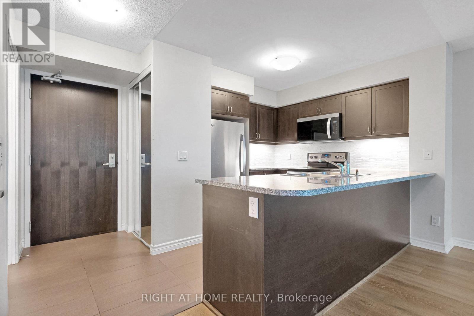
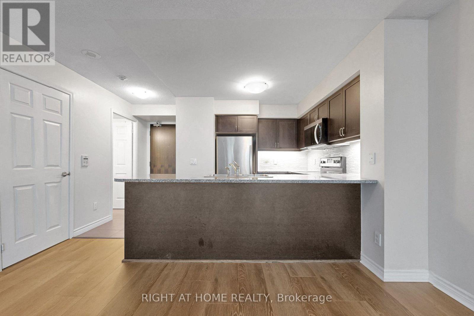
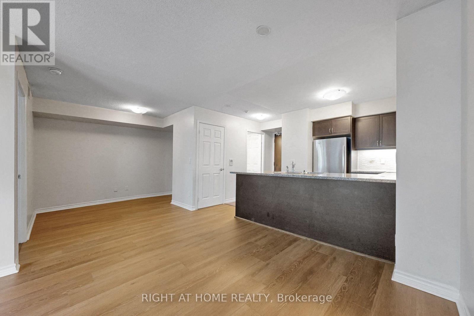
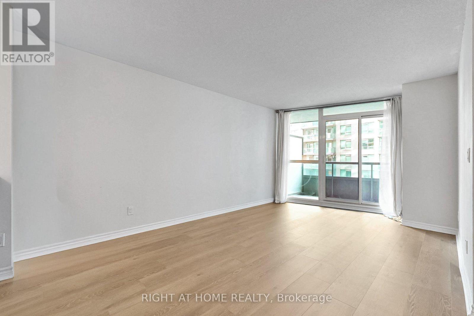
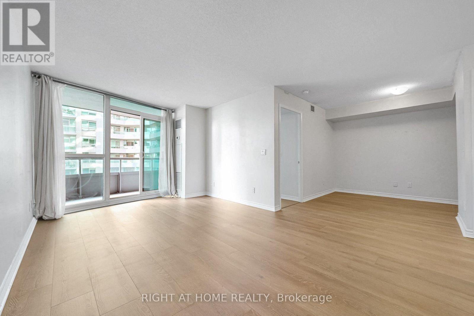
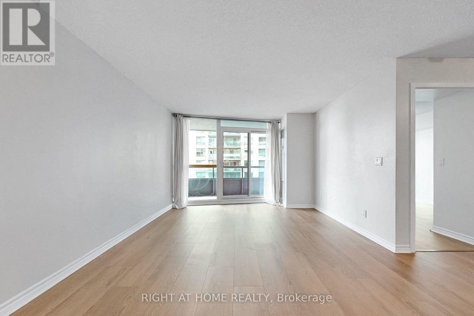
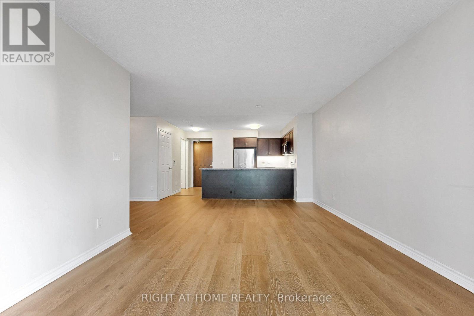
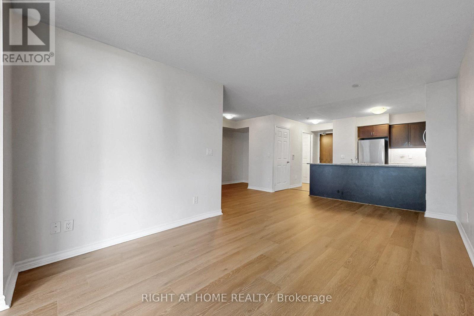
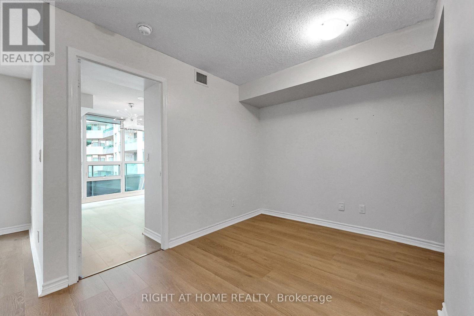
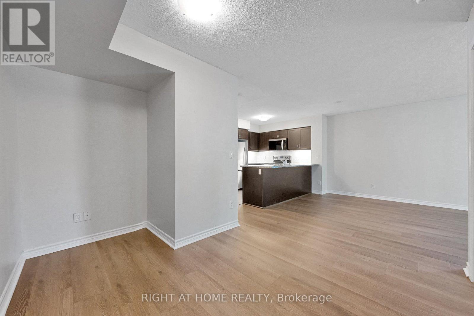
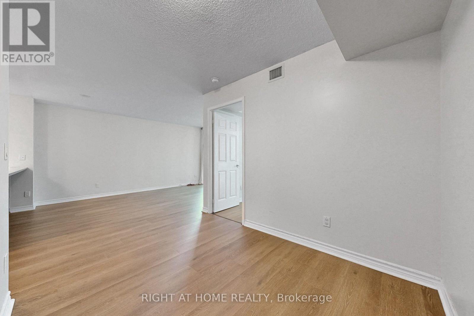
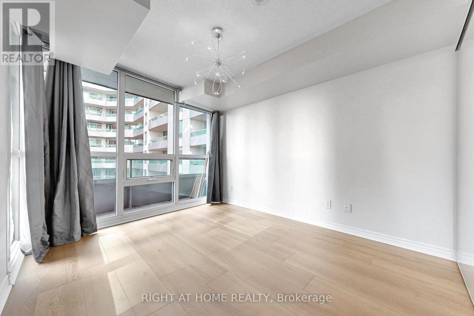
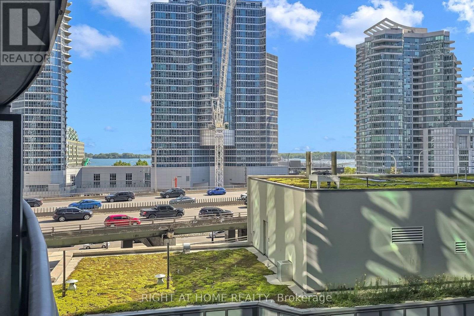
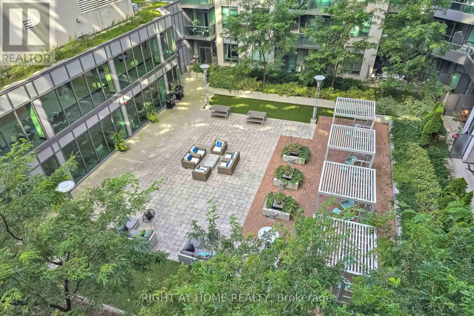
$599.31 每月Welcome to This Bright and Inviting 1-Bedroom Plus Den Suite at Infinity III, Ideally Located in the Heart of Downtown Toronto' South Core. This Well-designed Suite Features a Versatile Den, Private Balcony and Desirable West Exposure, Offering Beautiful Afternoon and Evening Light. It has Open Concept Layout with Newly Installed Laminate Flooring and Designer Kitchen Cabinetry and S/S Appliances, Granite Countertops and Breakfast Bar. The Unit Comes Complete with One Parking space and one Locker for Added Convenience. Enjoy an Impressive Array of Building Amenities including 24-hour Concierge, Fully Equipped Fitness Centre, Indoor Pool, Hot Tub, Sauna, Games/Billiards Room, Party/Meeting Rooms, Guest Suites, Visitor Parking. Unbeatable Downtown Location with Direct PATH Access and Just Steps to Union Station, TTC, GO Transit, CN Tower, Rogers Centre, Scotiabank Arena, Harbourfront, Roundhouse Park, Restaurants, Cafés, Shopping and Longo's Grocery Store. Easy Access to the Financial District, Entertainment District and Gardiner Expressway. Perfect for First-Time Buyers, Professionals or Anyone Looking to Enjoy Convenient, Vibrant Downtown Toronto Living with Exceptional Amenities Right at your Doorstep. (id:43681)
房源概要
| MLS® Number | C13780368 |
| 房源类型 | 民宅 |
| 社区名字 | Waterfront Communities C1 |
| 附近的便利设施 | Beach, 公园, 公共交通, 学校 |
| 社区特征 | Pets Allowed With Restrictions |
| 特征 | 阳台 |
| 总车位 | 1 |
| 泳池类型 | 地下游泳池 |
| 湖景类型 | 湖景房 |
详 情
| 浴室 | 1 |
| 地上卧房 | 1 |
| 地下卧室 | 1 |
| 总卧房 | 2 |
| Age | 11 To 15 Years |
| 公寓设施 | Security/concierge, 健身房, 宴会厅, Visitor Parking, Storage - Locker |
| 家电类 | 洗碗机, 烘干机, 微波炉, 炉子, 洗衣机, 窗帘, 冰箱 |
| 地下室类型 | 没有 |
| 空调 | 中央空调 |
| 外墙 | 混凝土 |
| Flooring Type | Laminate |
| 供暖方式 | 天然气 |
| 供暖类型 | 压力热风 |
| 内部尺寸 | 600 - 699 Sqft |
| 类型 | 公寓 |
车 位
| 地下 | |
| Garage |
土地
| 英亩数 | 无 |
| 土地便利设施 | Beach, 公园, 公共交通, 学校 |
房 间
| 楼 层 | 类 型 | 长 度 | 宽 度 | 面 积 |
|---|---|---|---|---|
| Flat | 客厅 | 5.59 m | 3.2 m | 5.59 m x 3.2 m |
| Flat | 餐厅 | 5.59 m | 3.2 m | 5.59 m x 3.2 m |
| Flat | 厨房 | 2.87 m | 2.54 m | 2.87 m x 2.54 m |
| Flat | 卧室 | 4.24 m | 3.02 m | 4.24 m x 3.02 m |
| Flat | 衣帽间 | 3.38 m | 3.12 m | 3.38 m x 3.12 m |

The trademarks REALTOR®, REALTORS®, and the REALTOR® logo are controlled by The Canadian Real Estate Association (CREA) and identify real estate professionals who are members of CREA. The trademarks MLS®, Multiple Listing Service® and the associated logos are owned by The Canadian Real Estate Association (CREA) and identify the quality of services provided by real estate professionals who are members of CREA. The trademark DDF® is owned by The Canadian Real Estate Association (CREA) and identifies CREA's Data Distribution Facility (DDF®)
Toronto Real Estate Board
Right At Home Realty
September 14 2026 04:30:07
