
712 - 1420 Dupont Street Toronto (Dovercourt-Wallace Emerson-Junction), Ontario M6H 0C2


$530,000管理费,Water, Common Area Maintenance, Insurance, Parking
$620.22 每月
管理费,Water, Common Area Maintenance, Insurance, Parking
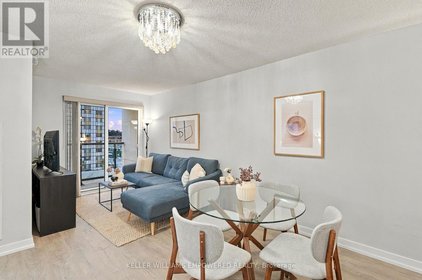
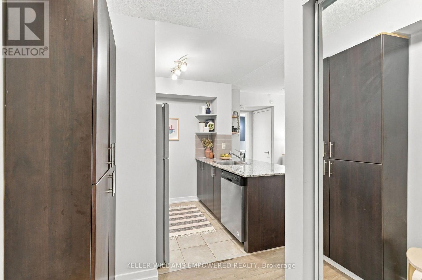
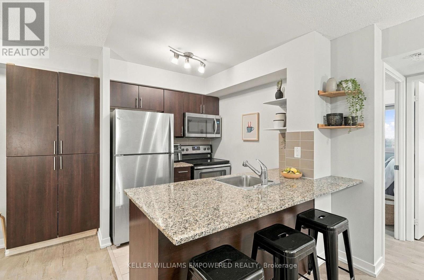
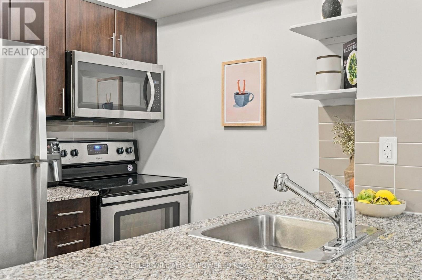
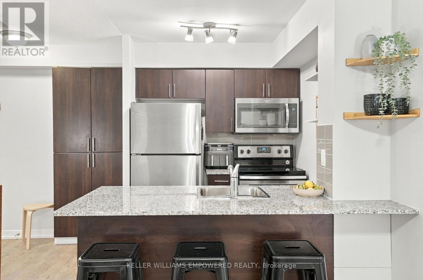
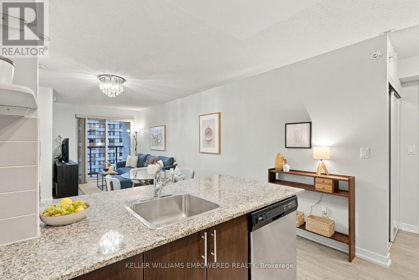
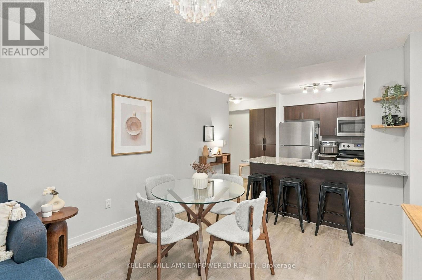
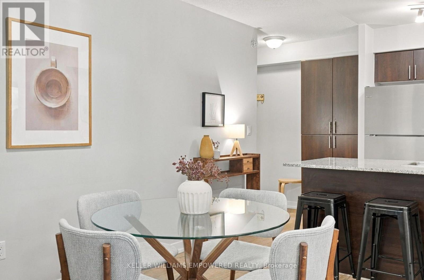
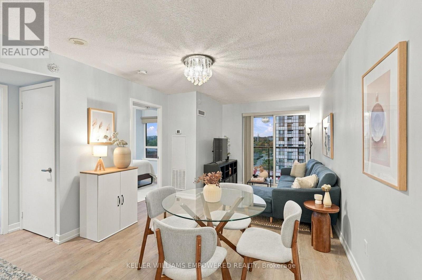
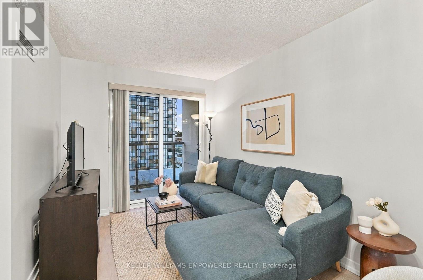
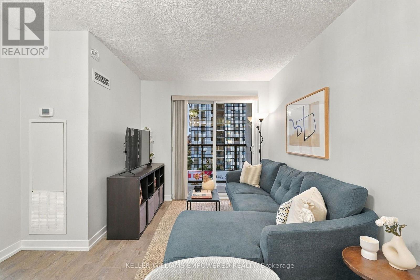
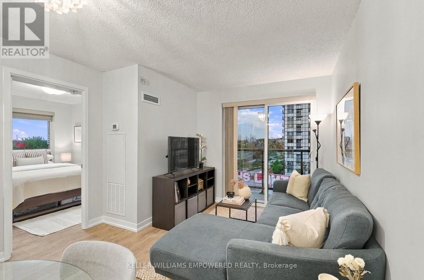
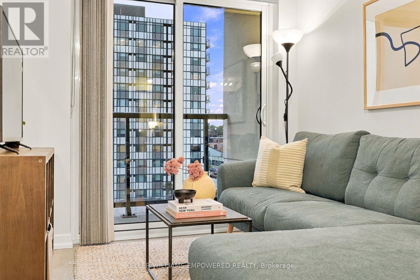
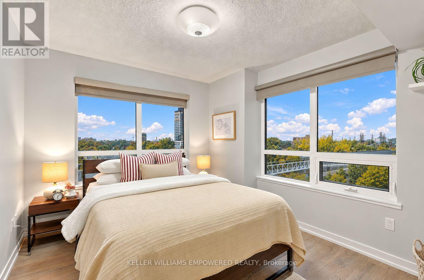
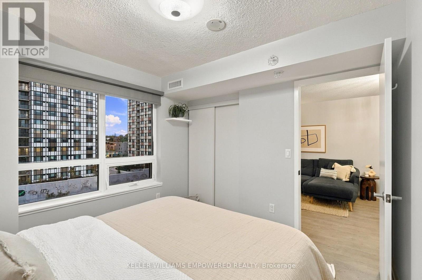
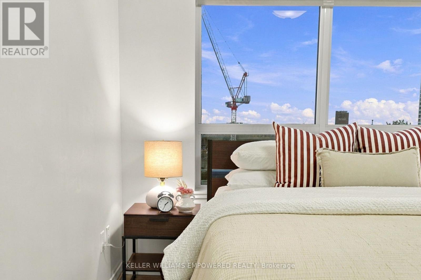
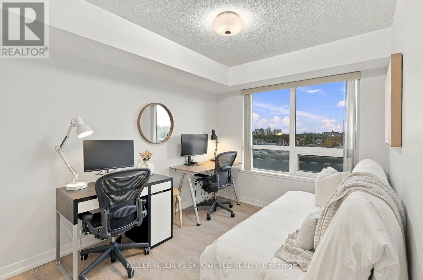
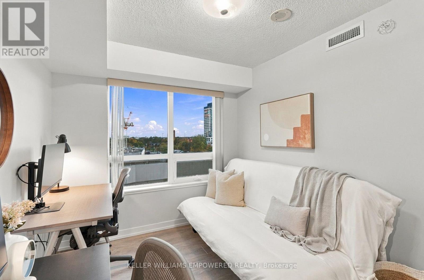
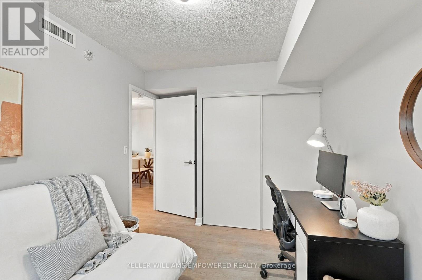
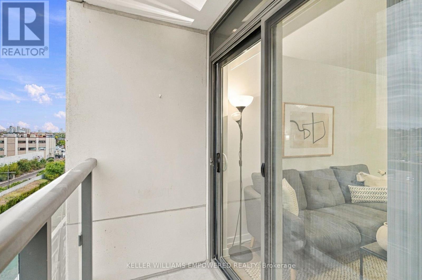
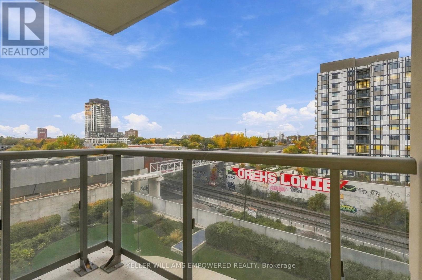
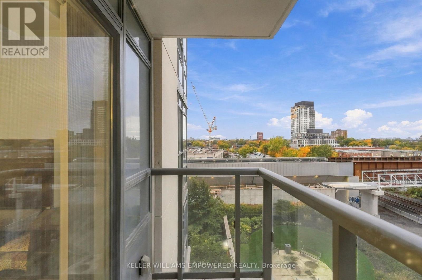
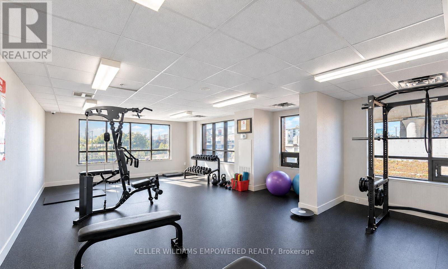
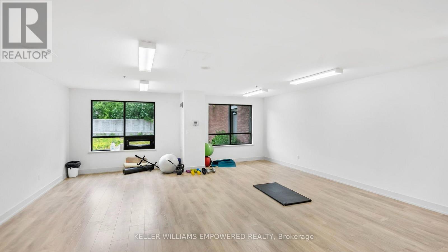
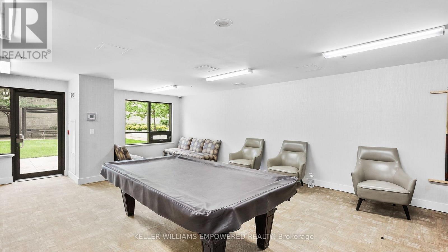
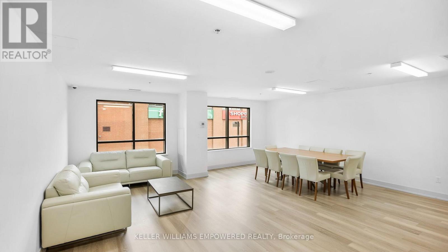
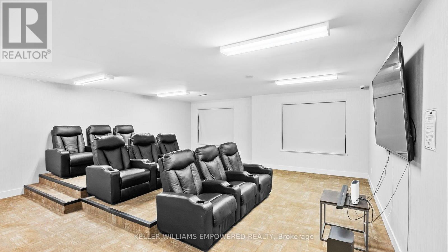
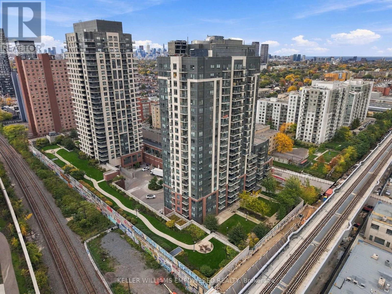
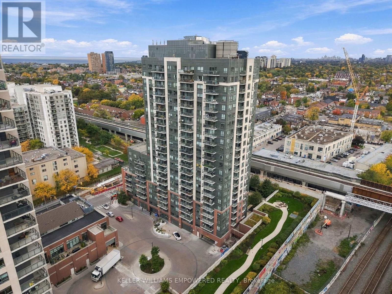
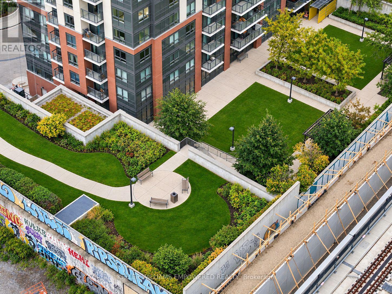
$620.22 每月Welcome to Fuse Condos! This bright and spacious 2-bedroom corner suite offers 688 sq. ft. of thoughtfully designed living space, an open-concept kitchen with quartz countertops and a peninsula island, and expansive north and west views. Natural light fills the suite, while the functional layout makes excellent use of every square foot. Step outside onto your private balcony to enjoy some fresh air and take in the views. Owned parking and locker included and assigned bike storage for 2 bikes! Enjoy exceptional everyday convenience with a grocery store and Shoppers Drug Mart connected directly to the building - no need to step outside on those cold winter days! Commuting is easy with nearby GO Transit, UP Express and TTC connections. Parks, schools, neighbourhood cafés and restaurants are all close by, along with the new Railpath pedestrian trail just steps away.Residents also enjoy a generous, access-controlled, multi-level outdoor amenity space - a welcome retreat from the bustle of city life. A fantastic opportunity to enjoy comfortable, connected urban living in Toronto's vibrant Junction Triangle neighbourhood! (id:43681)
房源概要
| MLS® Number | W14101756 |
| 房源类型 | 民宅 |
| 社区名字 | Dovercourt-Wallace Emerson-Junction |
| 社区特征 | Pets Allowed With Restrictions |
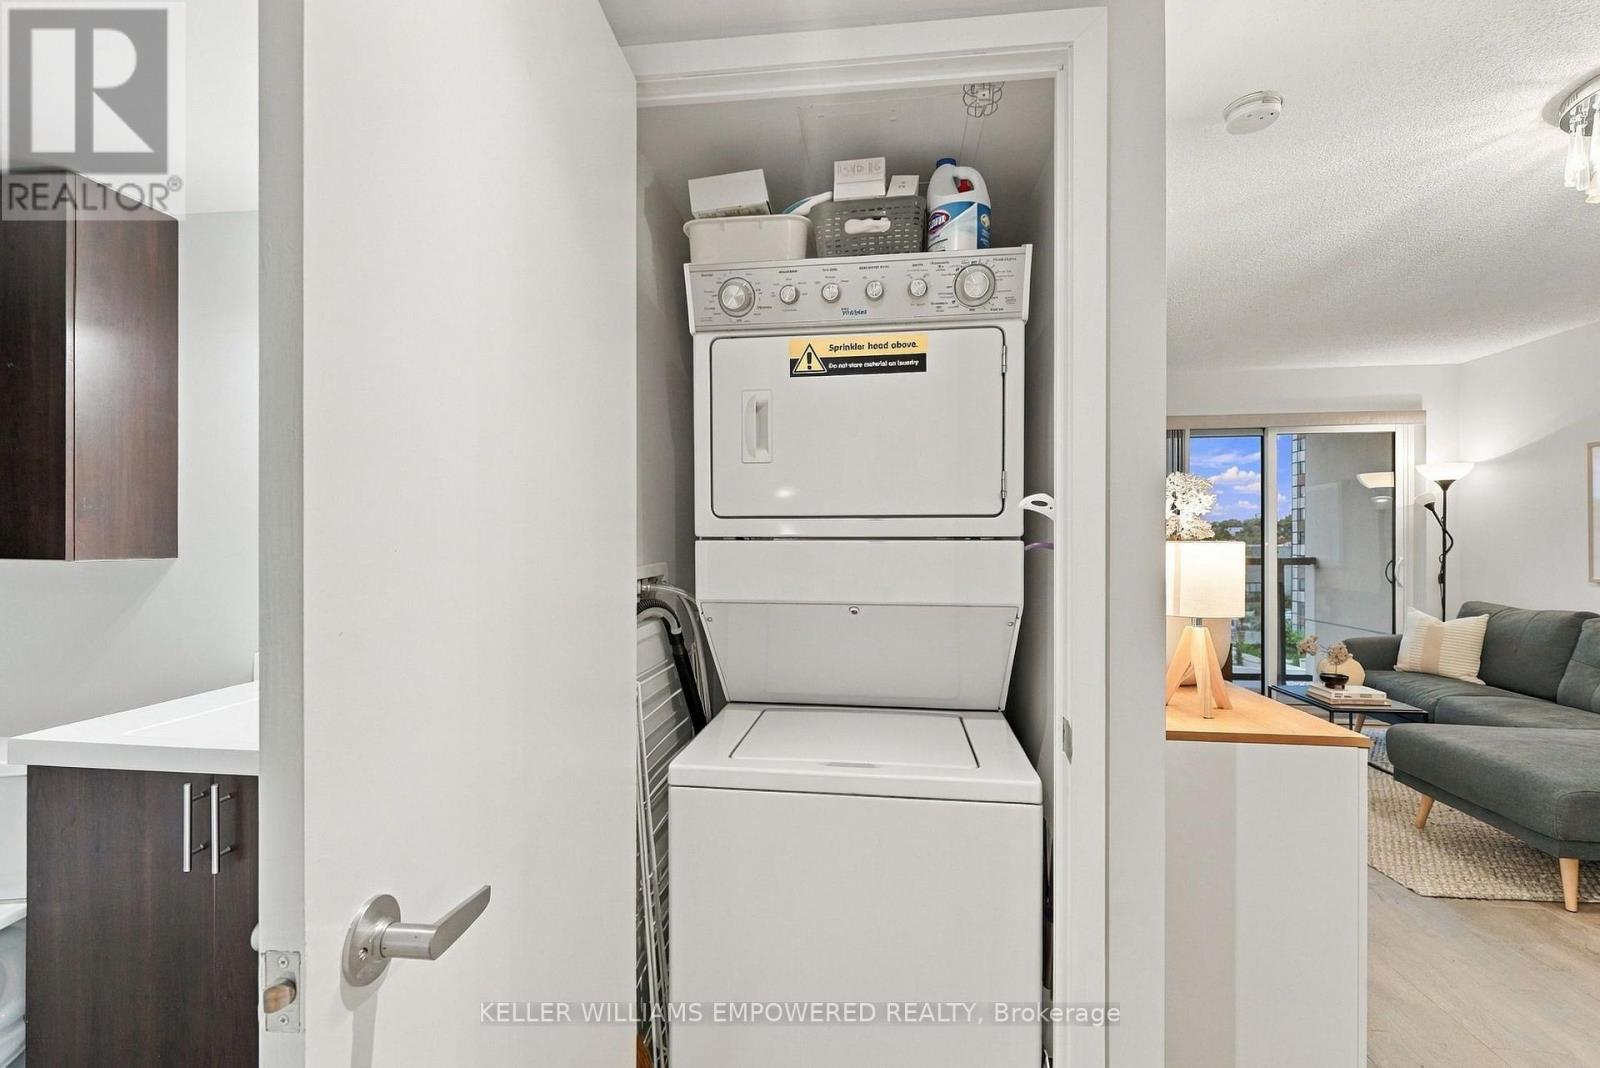
| 特征 | 阳台, 无地毯, In Suite Laundry |
| 总车位 | 1 |
详 情
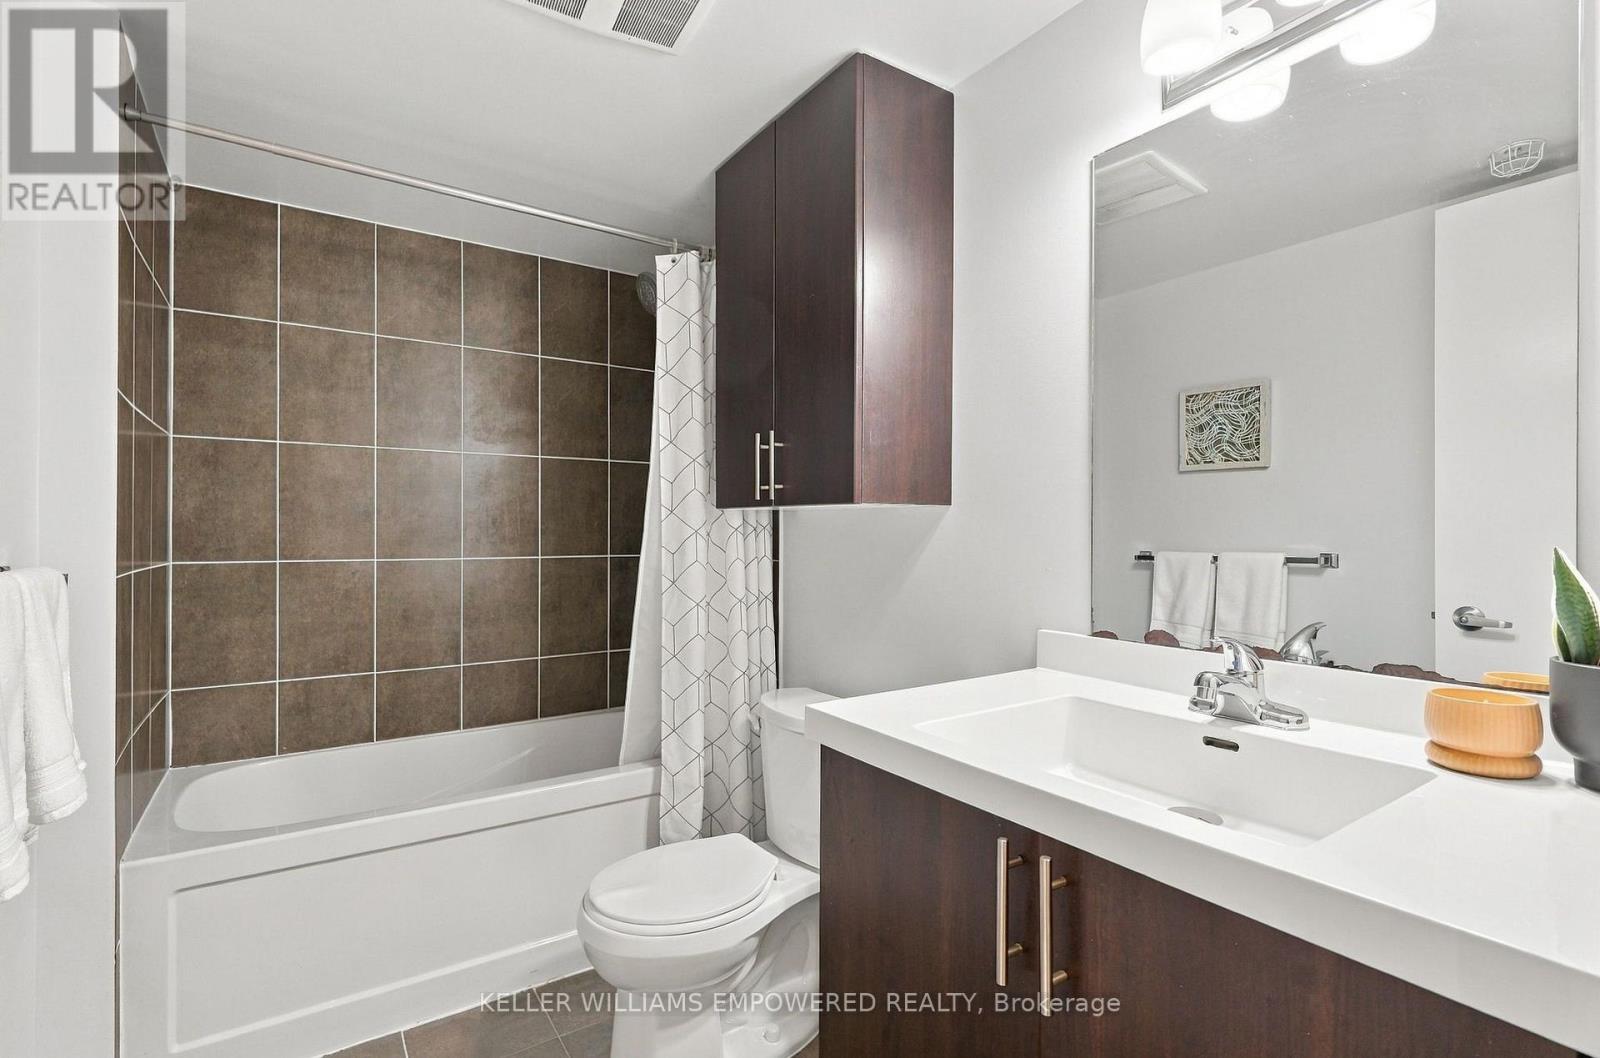
| 浴室 | 1 |
| 地上卧房 | 2 |
| 总卧房 | 2 |
| Age | 0 To 5 Years |
| 公寓设施 | 健身房, Recreation Centre, 宴会厅, Visitor Parking, Storage - Locker |
| 家电类 | Cooktop, 洗碗机, 烘干机, 微波炉, 烤箱, 洗衣机, 窗帘, 冰箱 |
| 地下室类型 | 没有 |
| 空调 | 中央空调 |
| 外墙 | 砖 |
| Flooring Type | Laminate, Porcelain Tile |
| 供暖方式 | 电, Natural Gas |
| 供暖类型 | Coil 电扇 |
| 内部尺寸 | 600 - 699 Sqft |
| 类型 | 公寓 |
车 位
| 地下 | |
| Garage |
土地
| 英亩数 | 无 |
房 间
| 楼 层 | 类 型 | 长 度 | 宽 度 | 面 积 |
|---|---|---|---|---|
| 一楼 | 门厅 | 2.39 m | 2.31 m | 2.39 m x 2.31 m |
| 一楼 | 客厅 | 3.35 m | 3.05 m | 3.35 m x 3.05 m |
| 一楼 | 餐厅 | 4.34 m | 2.57 m | 4.34 m x 2.57 m |
| 一楼 | 厨房 | 2.03 m | 2.31 m | 2.03 m x 2.31 m |
| 一楼 | 主卧 | 3.48 m | 3.1 m | 3.48 m x 3.1 m |
| 一楼 | 第二卧房 | 3.91 m | 2.64 m | 3.91 m x 2.64 m |

The trademarks REALTOR®, REALTORS®, and the REALTOR® logo are controlled by The Canadian Real Estate Association (CREA) and identify real estate professionals who are members of CREA. The trademarks MLS®, Multiple Listing Service® and the associated logos are owned by The Canadian Real Estate Association (CREA) and identify the quality of services provided by real estate professionals who are members of CREA. The trademark DDF® is owned by The Canadian Real Estate Association (CREA) and identifies CREA's Data Distribution Facility (DDF®)
Toronto Real Estate Board
Keller Williams Empowered Realty
October 21 2026 03:07:13
