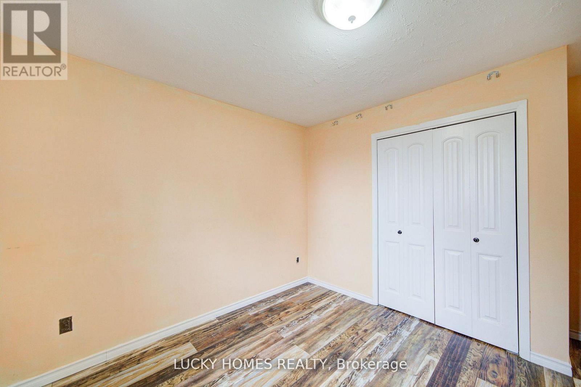
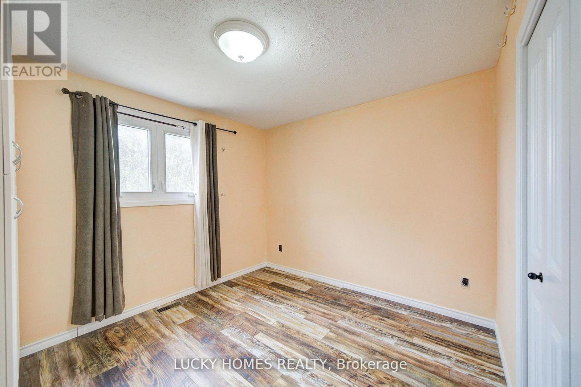
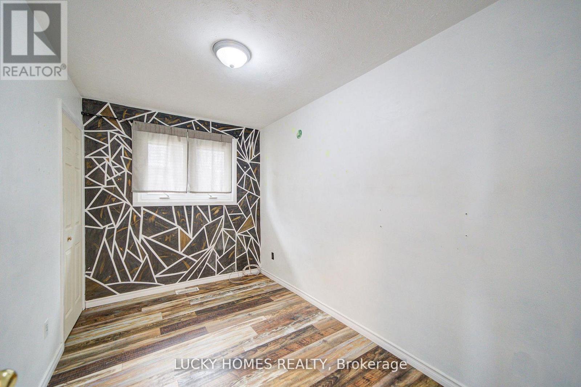
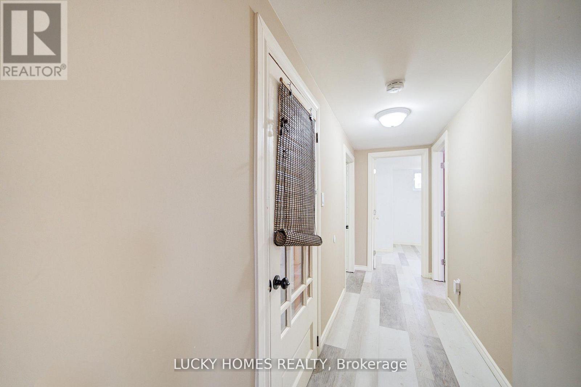
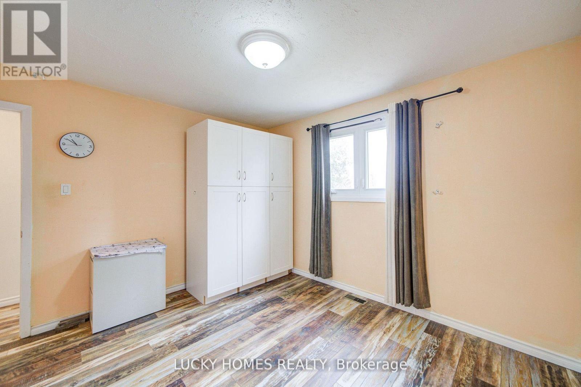
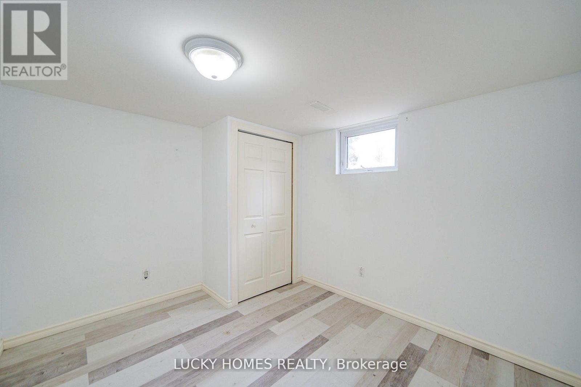
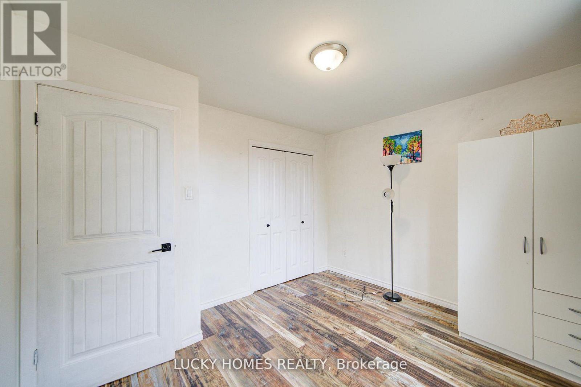
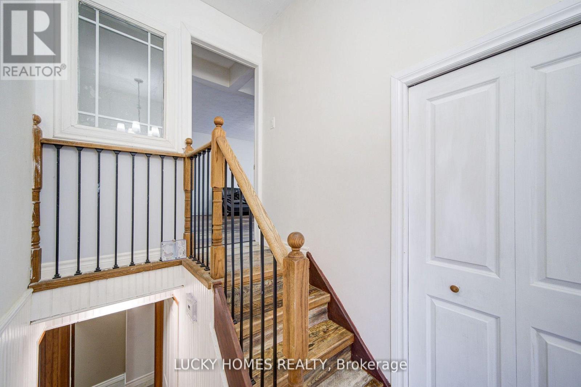
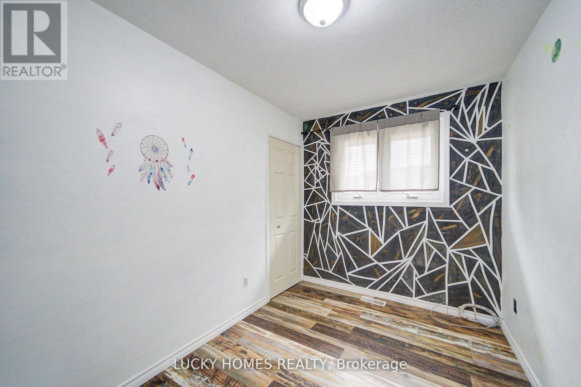
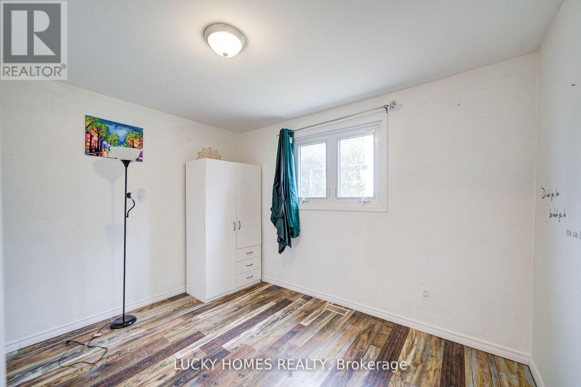
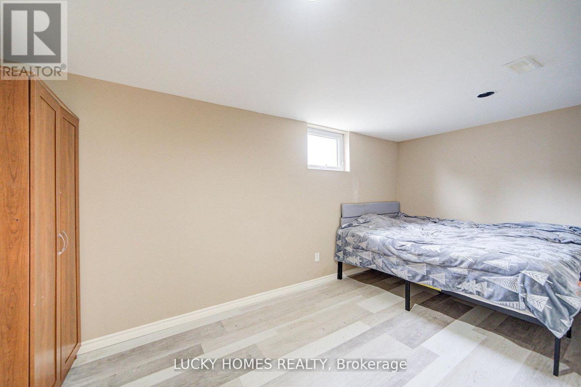
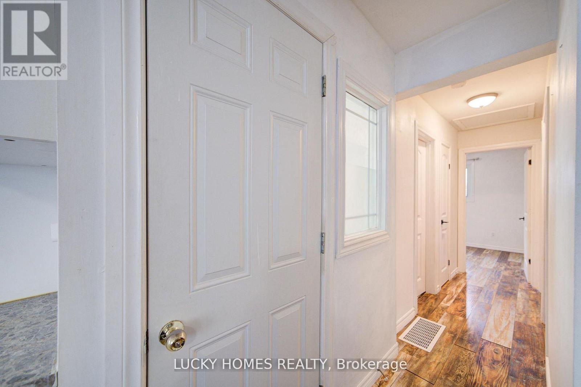
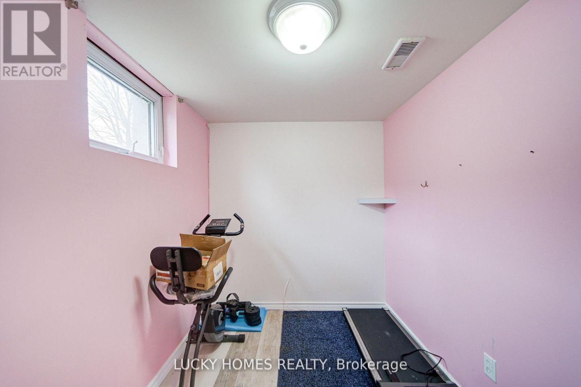
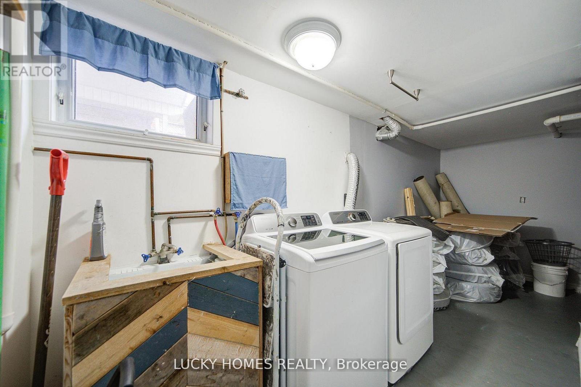
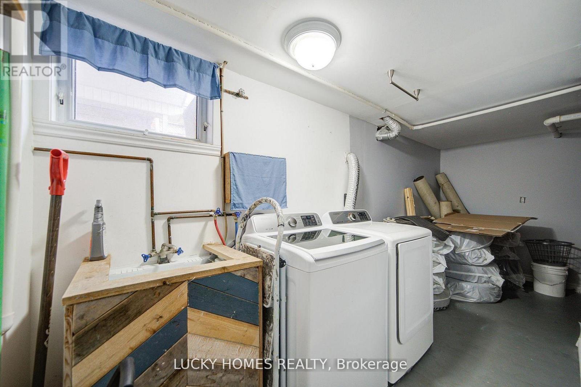
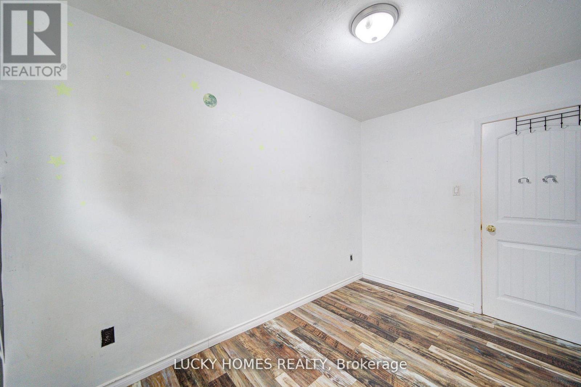
6 卧室
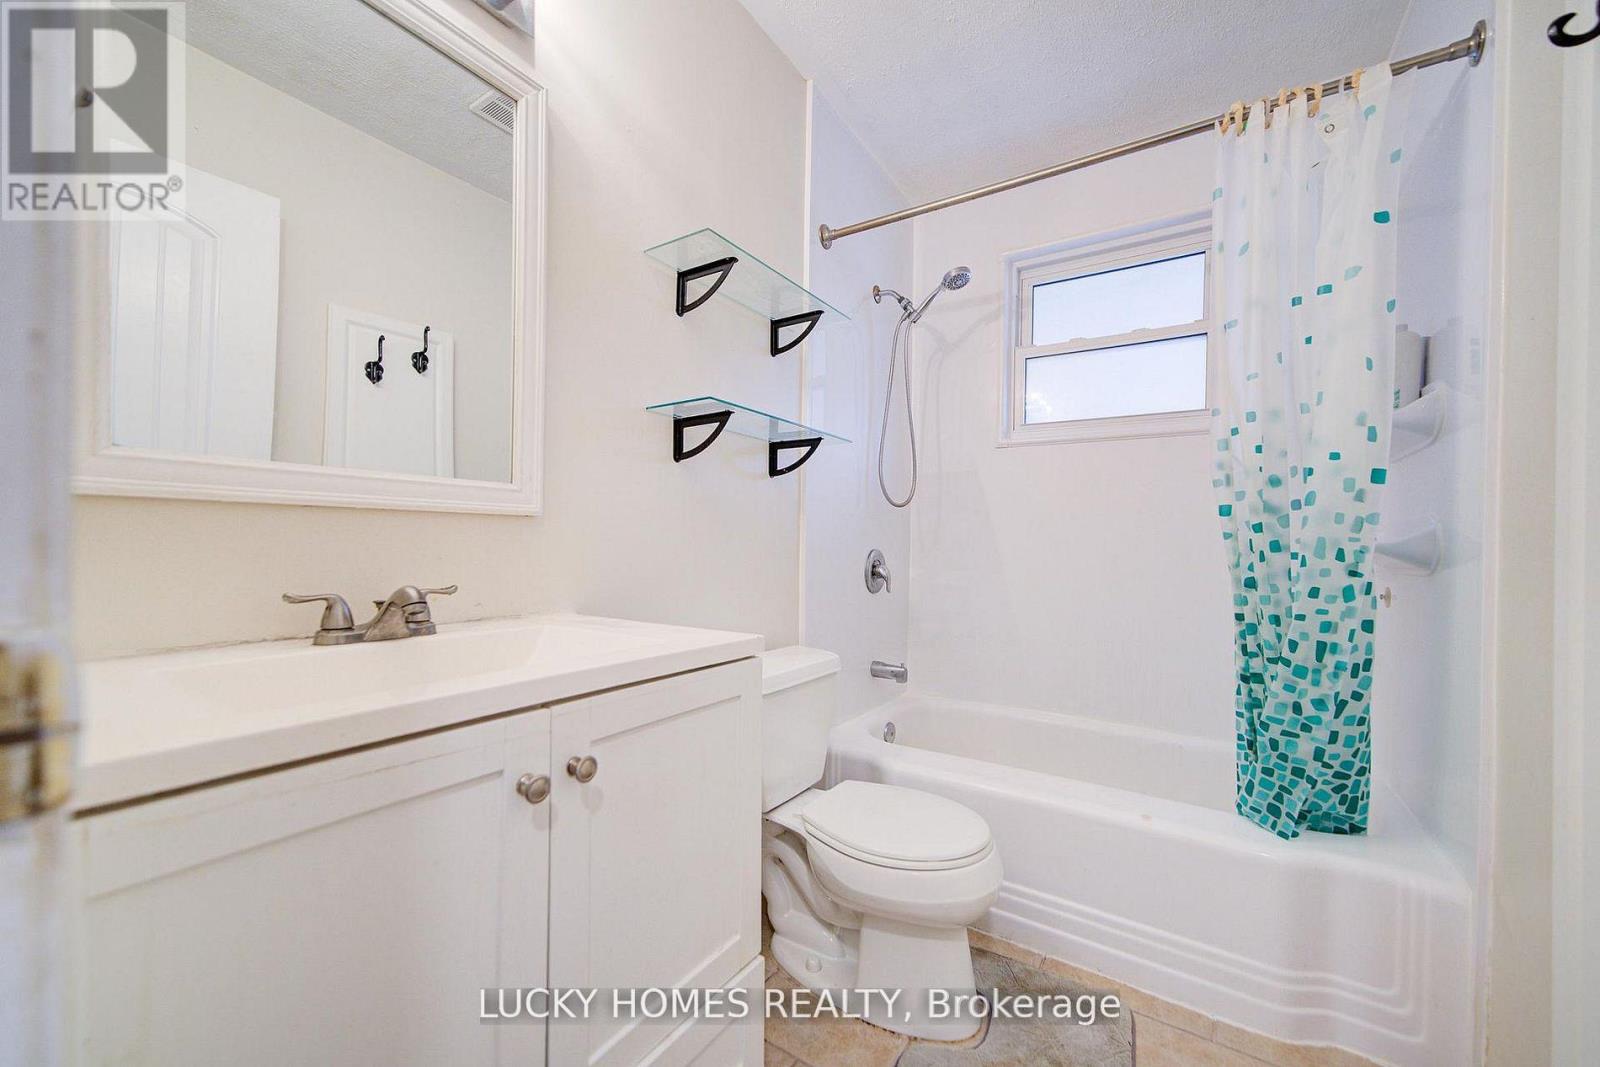
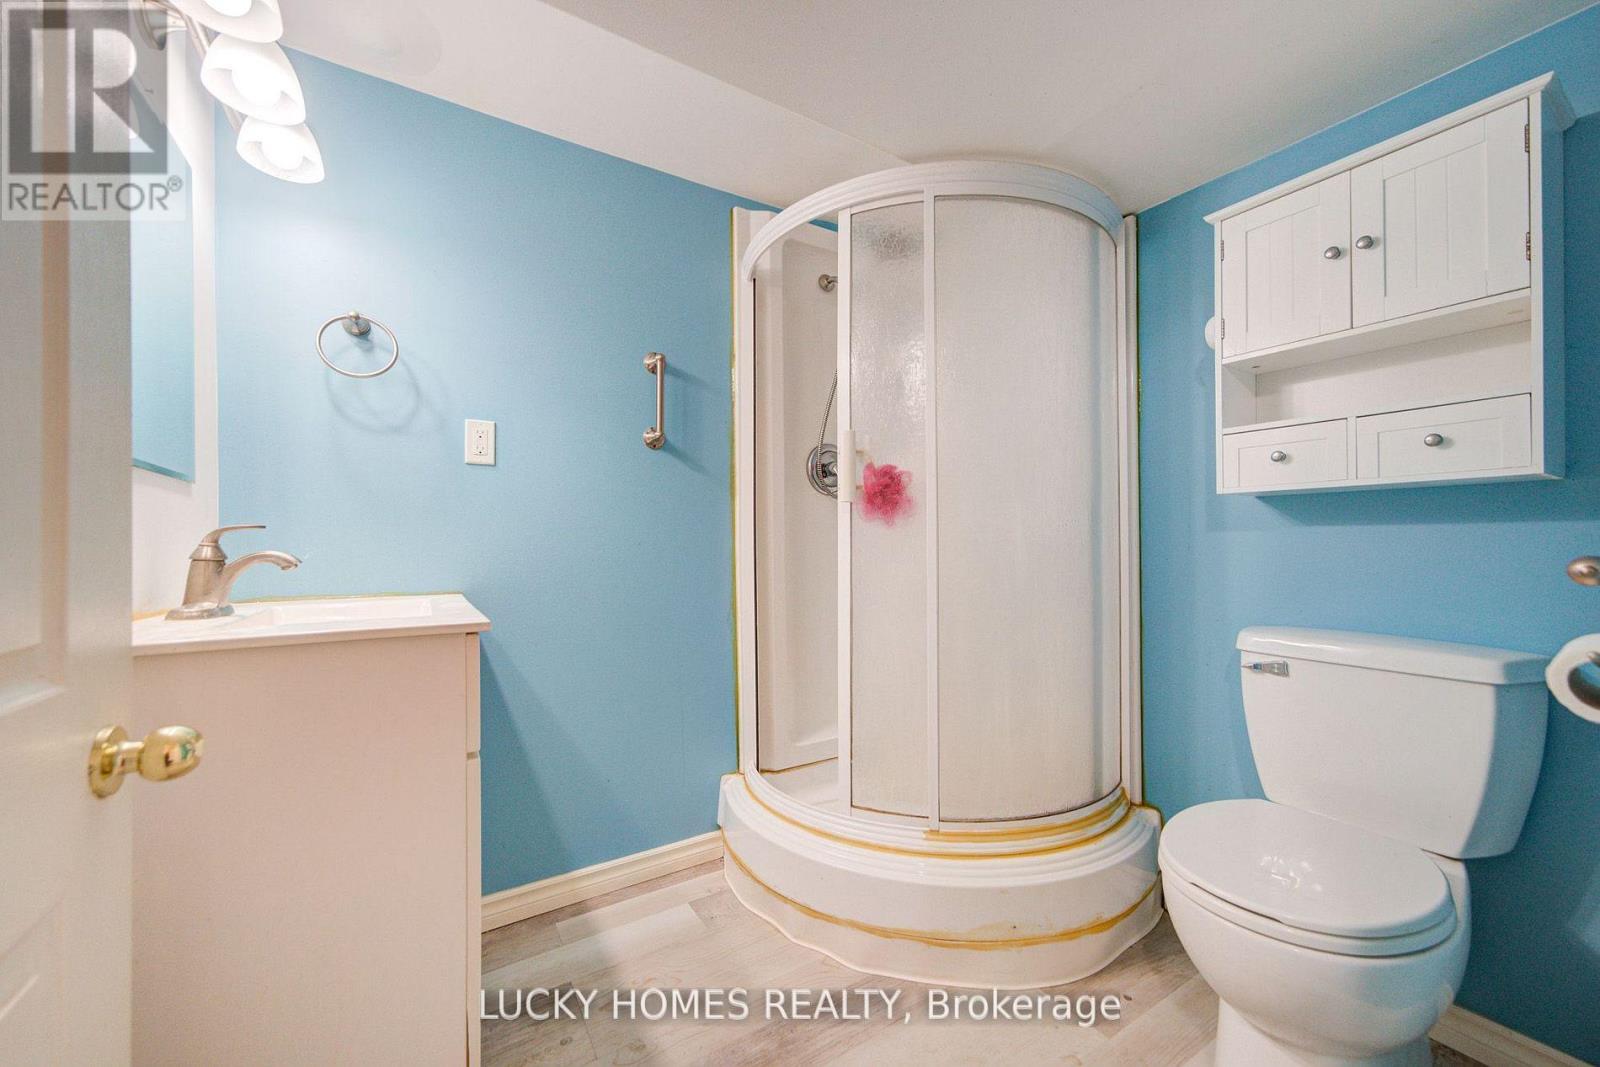
2 浴室
700 - 1100 sqft
平房
中央空调
风热取暖
$575,000
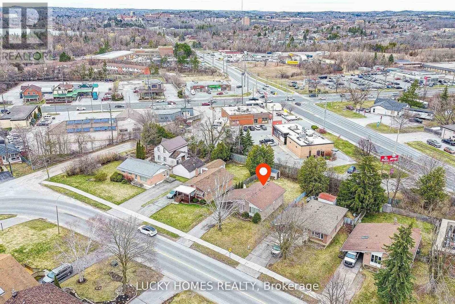
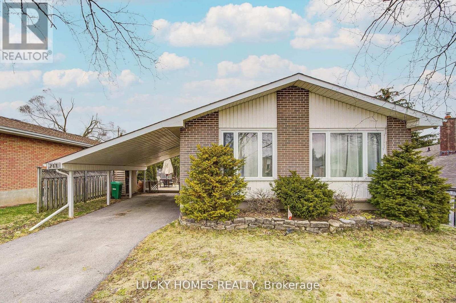
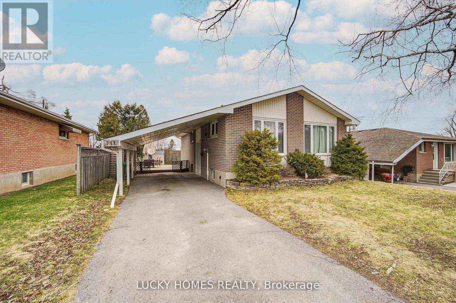
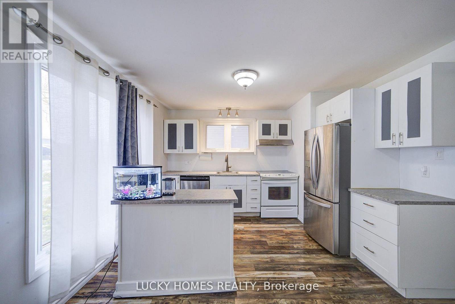
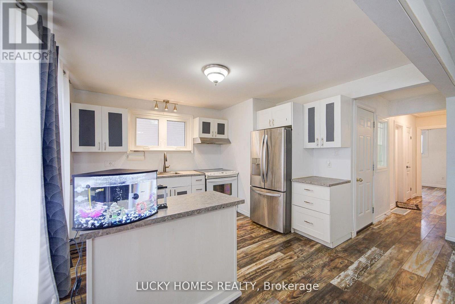
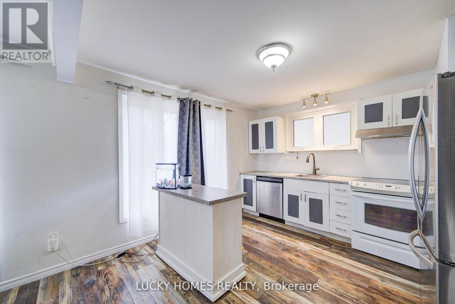
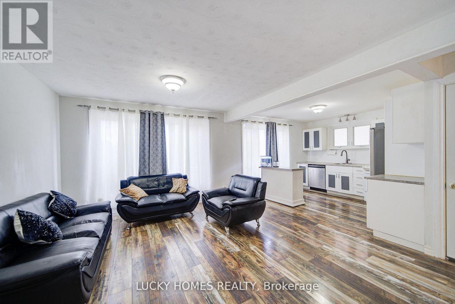
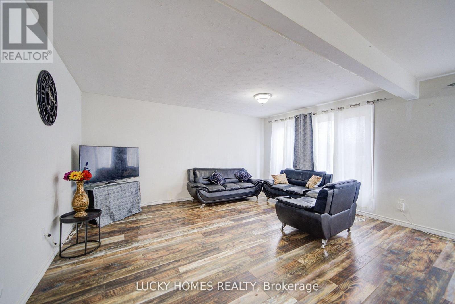
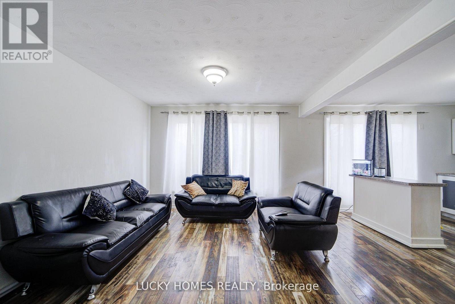
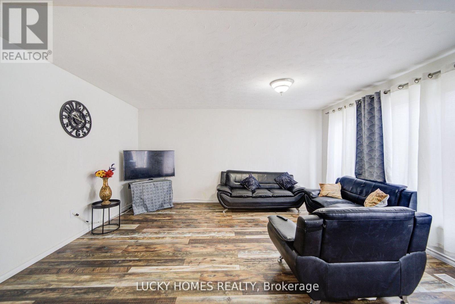
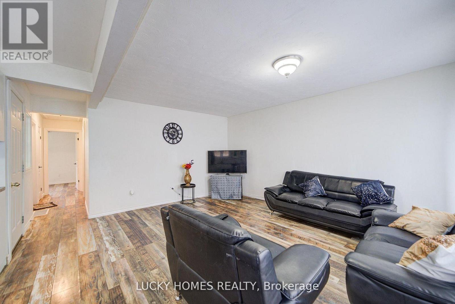
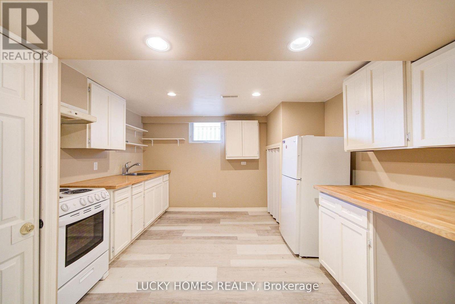
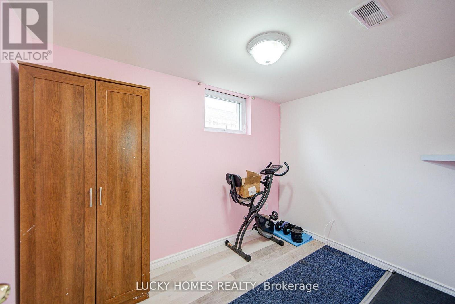
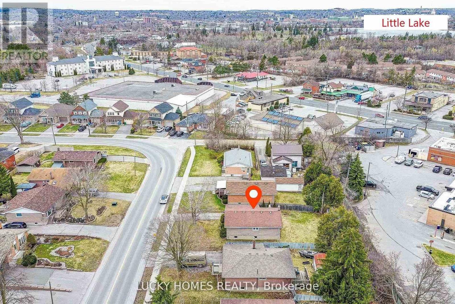
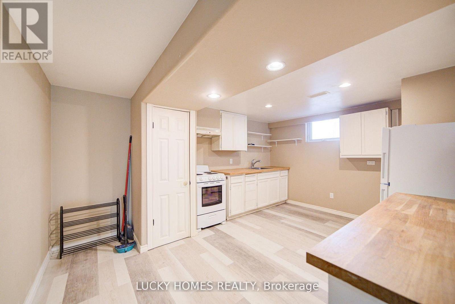
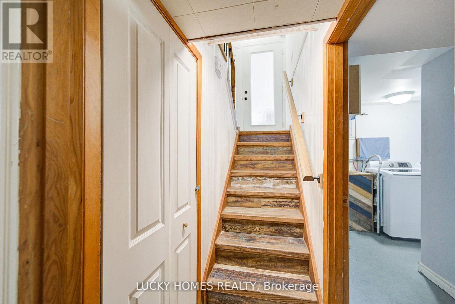
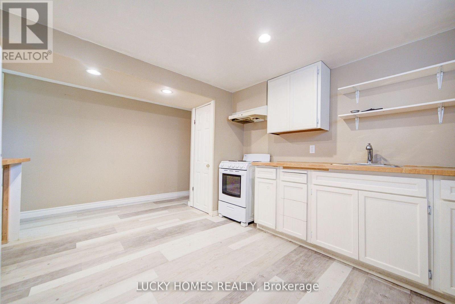
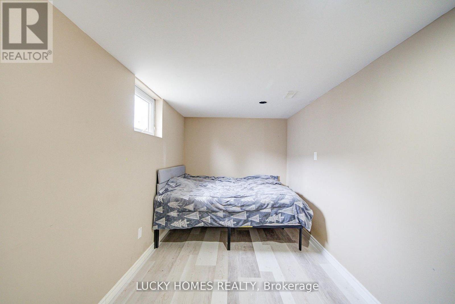
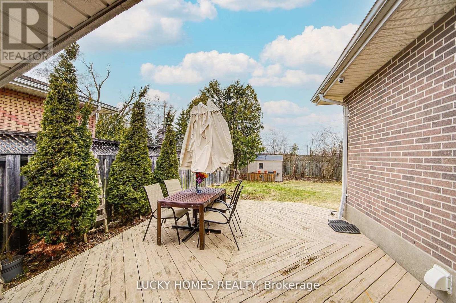
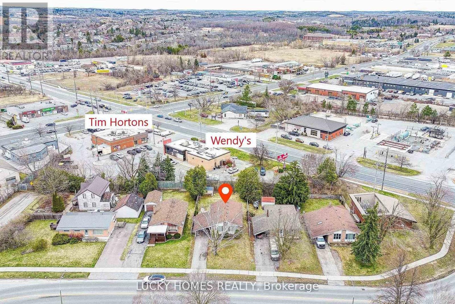
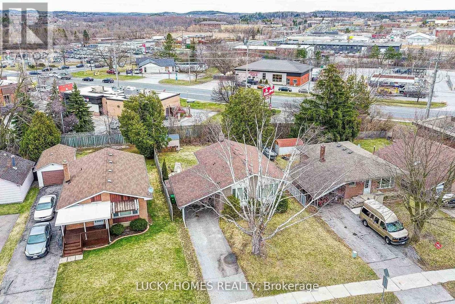
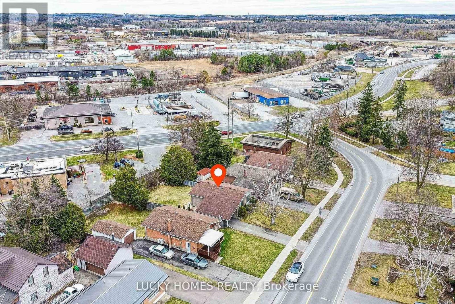
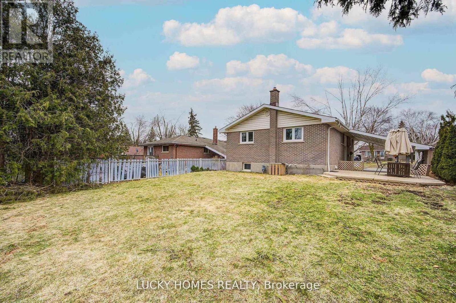
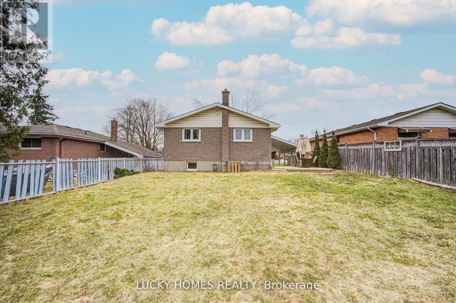
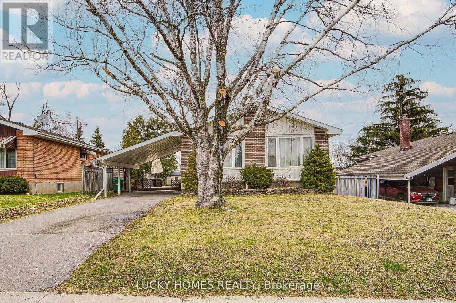
Pride of ownership shines in this beautifully updated 3+2 bedroom, 2 bathroom brick bungalow located in the desirable Ashburnham community of southeast Peterborough. This turn-key home features a bright open-concept main floor with an upgraded kitchen and stainless steel appliances, plus a fully finished basement with a separate entrance, second kitchen, and 2 additional bedrooms-perfect for extended family, guest accommodations, or multi-generational living. Enjoy outdoor living with a spacious backyard deck and gas BBQ hookup, ideal for entertaining. Conveniently close to schools, parks, beaches, golf, the Trans Canada Trail, Highway 115, and the scenic Otonabee River, this property is a perfect fit for families or investors alike. (id:43681)
房源概要
|
MLS® Number
|
X13606862 |
|
房源类型
|
民宅 |
|
社区名字
|
Ashburnham Ward 4 |
|
设备类型
|
热水器 |
|
特征
|
无地毯 |
|
总车位
|
4 |
|
租赁设备类型
|
热水器 |
详 情
|
浴室
|
2 |
|
地上卧房
|
3 |
|
地下卧室
|
3 |
|
总卧房
|
6 |
|
家电类
|
洗碗机, 烘干机, 炉子, 洗衣机, 冰箱 |
|
建筑风格
|
平房 |
|
地下室进展
|
已装修 |
|
地下室功能
|
Separate Entrance |
|
地下室类型
|
N/a, N/a (finished) |
|
施工种类
|
独立屋 |
|
空调
|
中央空调 |
|
外墙
|
砖, 铝壁板 |
|
地基类型
|
混凝土 |
|
供暖方式
|
天然气 |
|
供暖类型
|
压力热风 |
|
储存空间
|
1 |
|
内部尺寸
|
700 - 1100 Sqft |
|
类型
|
独立屋 |
|
设备间
|
市政供水 |
车 位
土地
|
英亩数
|
无 |
|
污水道
|
Sanitary Sewer |
|
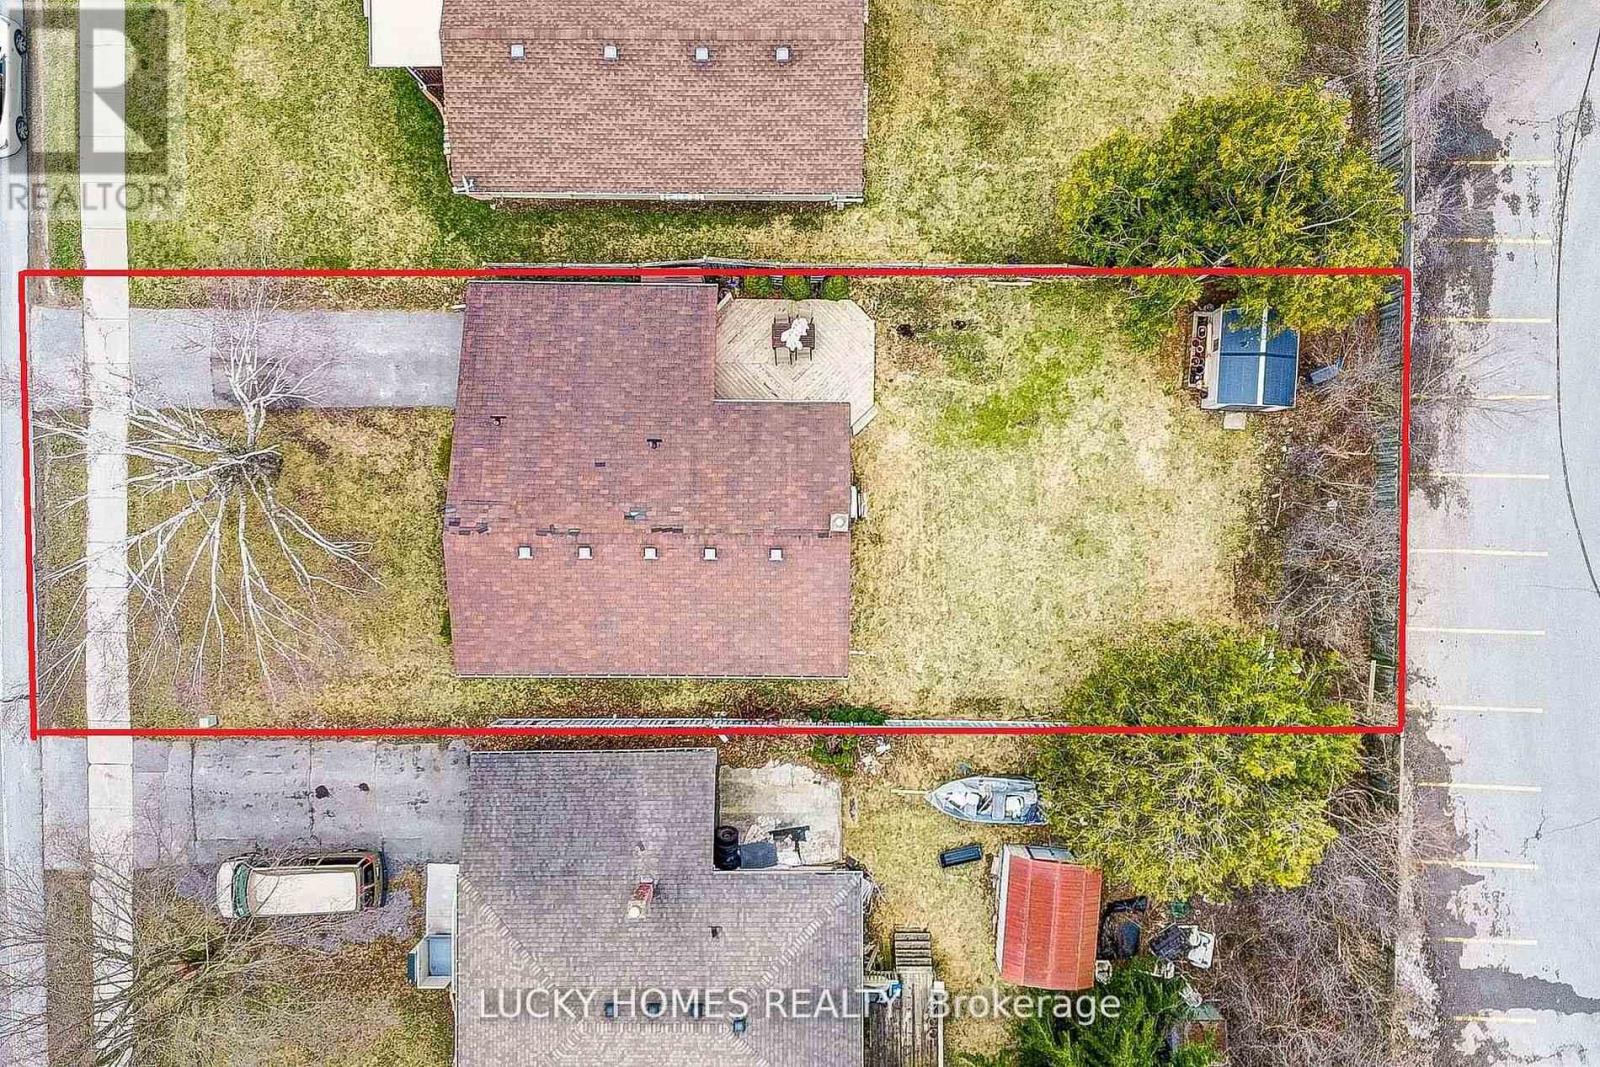
土地深度
|
124 Ft |
|
土地宽度
|
50 Ft |
|
不规则大小
|
50 X 124 Ft |
房 间
| 楼 层 |
类 型 |
长 度 |
宽 度 |
面 积 |
|
Lower Level |
Bedroom 4 |
2.32 m |
4.7 m |
2.32 m x 4.7 m |
|
Lower Level |
Bedroom 5 |
2.88 m |
3.35 m |
2.88 m x 3.35 m |
|
Lower Level |
卧室 |
2.02 m |
3.05 m |
2.02 m x 3.05 m |
|
Lower Level |
厨房 |
3.52 m |
4.46 m |
3.52 m x 4.46 m |
|
一楼 |
客厅 |
4.73 m |
4.43 m |
4.73 m x 4.43 m |
|
一楼 |
厨房 |
2.97 m |
2.67 m |
2.97 m x 2.67 m |
|
一楼 |
主卧 |
2.94 m |
3.72 m |
2.94 m x 3.72 m |
|
一楼 |
第二卧房 |
3.5 m |
2.28 m |
3.5 m x 2.28 m |
|
一楼 |
第三卧房 |
3.08 m |
3.55 m |
3.08 m x 3.55 m |
设备间
https://www.realtor.ca/real-estate/30080553/711-otonabee-drive-peterborough-ashburnham-ward-4-ashburnham-ward-4