
711 Hillview Crescent Pickering (West Shore), Ontario L1W 2R6


$1,989,000
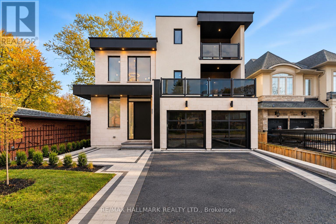
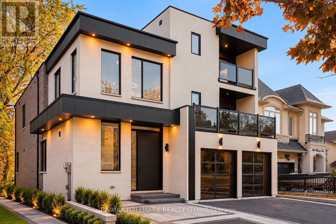
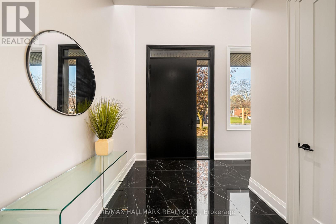
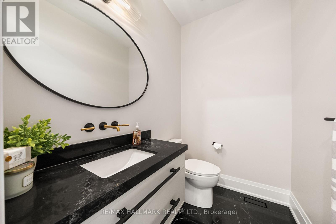
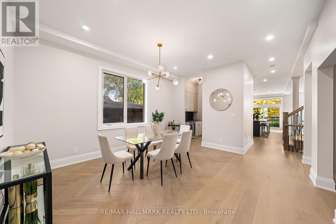
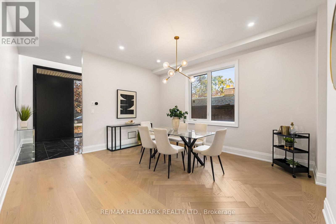
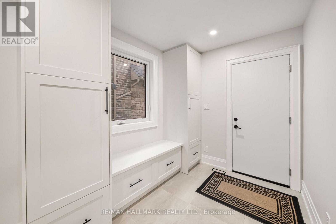
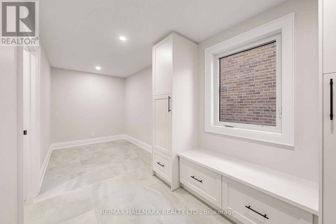
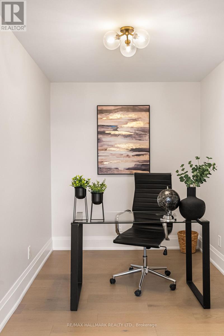
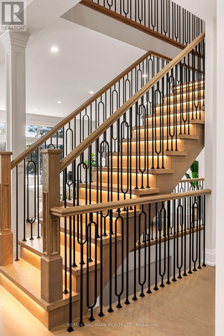
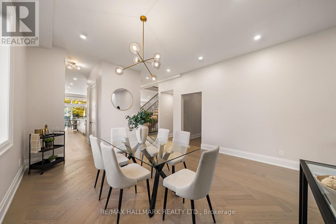
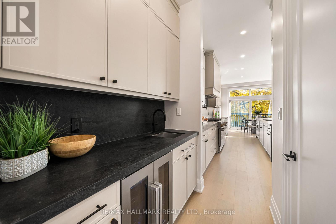
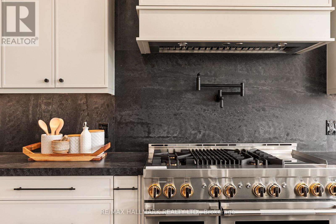
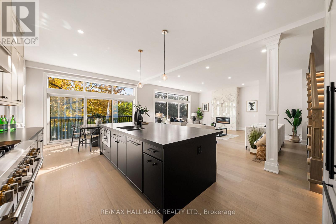
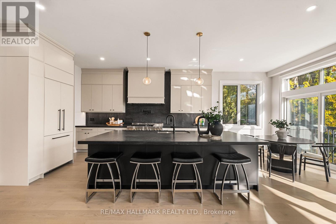
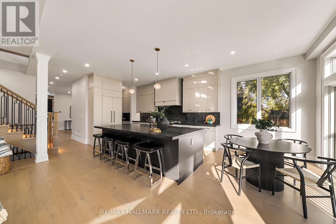
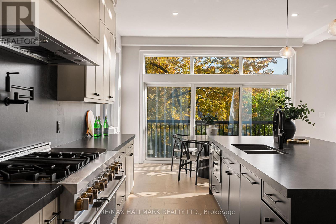
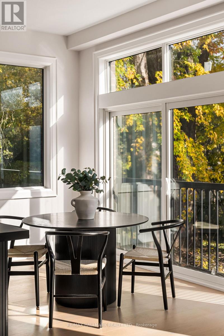
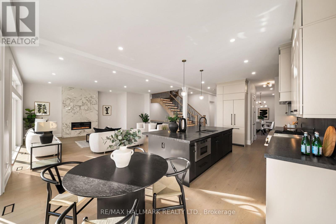
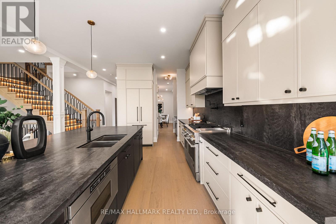
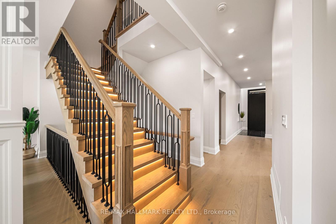
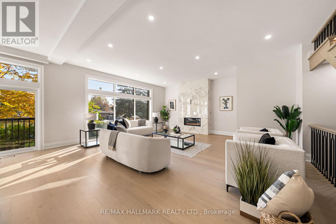
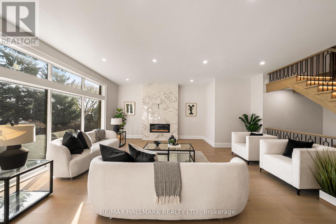
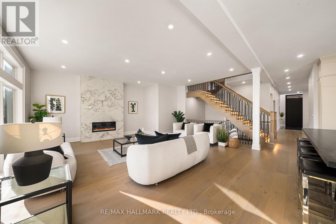
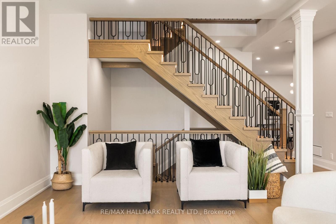
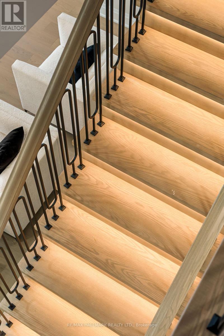
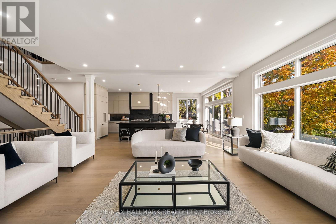
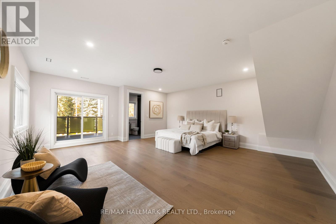
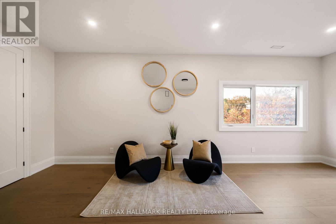
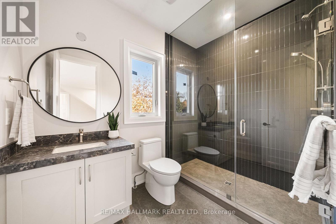
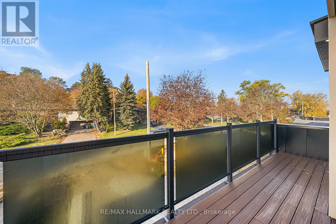
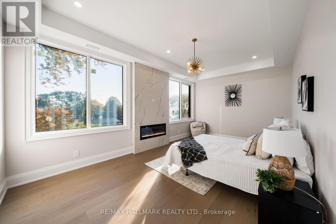
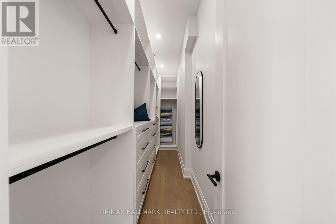
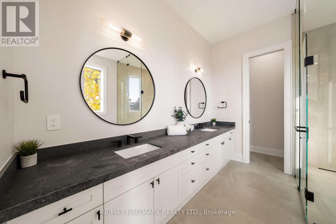
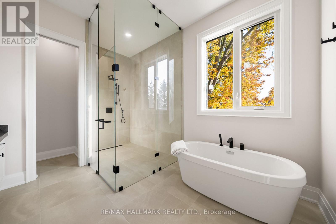
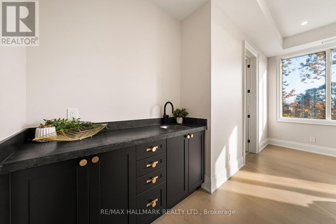
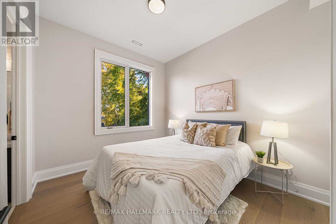
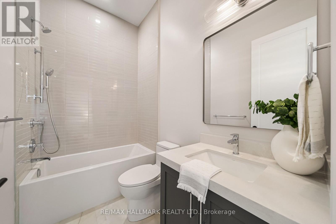
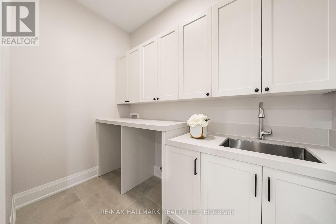
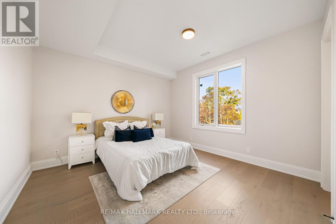
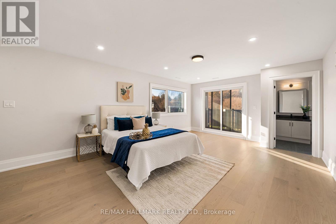
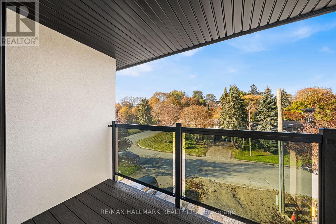
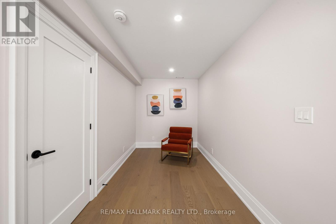
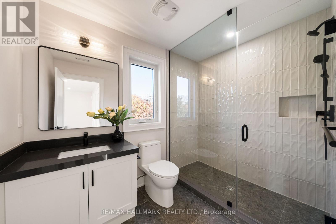
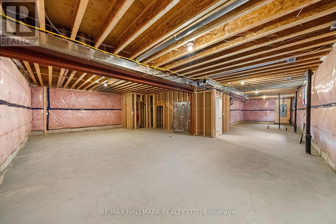
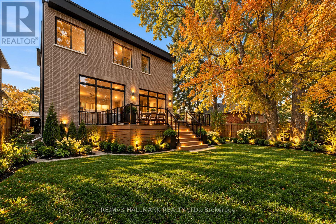
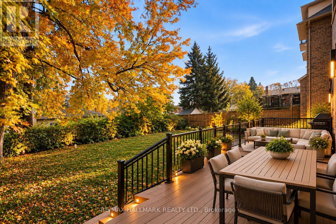
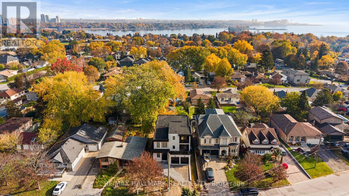
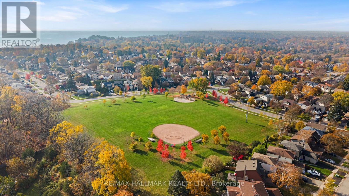
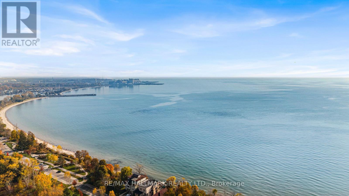
Don't Miss out! You simply can't find a better luxury opportunity in Pickering! This brand new custom built home is situated in the sought-after West Shore community offering an exceptional blend of lakeside living and everyday convenience. Immaculate finishes and features. Over 4600 sqft and 3-stories. Rectilinear minimalist architecture with maximum natural light. Drastic 28 ft open to above entry way with 10 ft front door. Herringbone white oak floors in dining room. Oversized mud room with additional storage and direct garage access. Main floor office with optional sliding door installation at no additional cost. A chef's kitchen: oversized centre island with undermount sink, soft close cabinetry, integrated french door fridge, Jenn-Air gas range, built-in drawer microwave, butler's pantry. Living room: upgraded casements, baseboards, floor to ceiling windows, 10.5 smooth ceilings with LED limited bulkheads. Rough-in for 3-level elevator shaft, continental crystal accent fireplace with floor to ceiling marble mantle, Decora light switches. Staircase lighting. 2nd floor laundry room with stone counters and storage cabinetry. Vogt sinks and Kholer faucets throughout. 3 primary bedrooms. All complete with ensuite bathrooms and closets. 3rd floor loft: walk-out to composite deck. Separate walk-up to backyard from basement. Seller and builder to complete sod, patio and driveway at front entrance and complete stairs, patio in backyard. Enjoy being just a short stroll to Lake Ontario and the surrounding waterfront trails, parks and green spaces. Families will appreciate the nearby schools and recreational amenities, while shopping, restaurants and everyday essentials are conveniently close by. With easy access to Highway 401, public transit and Pickering GO Station, commuting to Toronto and throughout the GTA is a breeze. A wonderful neighbourhood for those seeking a relaxed, family-friendly lifestyle close to nature and the city. (id:43681)
房源概要
| MLS® Number | E14145166 |
| 房源类型 | 民宅 |
| 社区名字 | West Shore |
| 附近的便利设施 | 公园, 礼拜场所, 公共交通 |
| 社区特征 | 社区活动中心, School Bus |
| 设备类型 | 热水器 |
| 特征 | 无地毯, Guest Suite, 亲戚套间 |
| 总车位 | 6 |
| 租赁设备类型 | 热水器 |
| Water Front Name | Lake Ontario |
详 情
| 浴室 | 6 |
| 地上卧房 | 5 |
| 总卧房 | 5 |
| Age | New Building |
| 家电类 | Central Vacuum, 烤箱 - Built-in, 洗碗机, Freezer, Garage Door Opener, 微波炉, 烤箱, Range, 冰箱 |
| 地下室功能 | Walk-up, Separate Entrance |
| 地下室类型 | N/a, N/a |
| 施工种类 | 独立屋 |
| 空调 | 中央空调 |
| 外墙 | 砖, 石 |
| 壁炉 | 有 |
| Fireplace Total | 2 |
| Flooring Type | Hardwood, Porcelain Tile |
| 地基类型 | 混凝土 |
| 客人卫生间(不包含洗浴) | 1 |
| 供暖方式 | 天然气 |
| 供暖类型 | 压力热风 |
| 储存空间 | 3 |
| 内部尺寸 | 3500 - 5000 Sqft |
| 类型 | 独立屋 |
| 设备间 | 市政供水 |
车 位
| Garage |
土地
| 英亩数 | 无 |
| 土地便利设施 | 公园, 宗教场所, 公共交通 |
| 污水道 | Sanitary Sewer |
| 土地深度 | 139 Ft ,9 In |
| 土地宽度 | 50 Ft ,9 In |
| 不规则大小 | 50.8 X 139.8 Ft |
| 地表水 | 湖泊/池塘 |
| 规划描述 | R4 |
房 间
| 楼 层 | 类 型 | 长 度 | 宽 度 | 面 积 |
|---|---|---|---|---|
| 二楼 | 主卧 | 5.97 m | 5.08 m | 5.97 m x 5.08 m |
| 二楼 | 第二卧房 | 5.97 m | 6.78 m | 5.97 m x 6.78 m |
| 二楼 | 第二卧房 | 3.73 m | 3.05 m | 3.73 m x 3.05 m |
| 二楼 | Bedroom 4 | 4.06 m | 4.12 m | 4.06 m x 4.12 m |
| 二楼 | 洗衣房 | 1.65 m | 2.9 m | 1.65 m x 2.9 m |
| 三楼 | Bedroom 5 | 4.39 m | 9.53 m | 4.39 m x 9.53 m |
| 地下室 | 娱乐,游戏房 | 10.9 m | 17.81 m | 10.9 m x 17.81 m |
| 一楼 | 客厅 | 7.19 m | 6.55 m | 7.19 m x 6.55 m |
| 一楼 | 餐厅 | 4.39 m | 4.6 m | 4.39 m x 4.6 m |
| 一楼 | 厨房 | 3.38 m | 7.29 m | 3.38 m x 7.29 m |
| 一楼 | Mud Room | 5.64 m | 2.21 m | 5.64 m x 2.21 m |
| 一楼 | Office | 3.38 m | 2.13 m | 3.38 m x 2.13 m |
https://www.realtor.ca/real-estate/30475065/711-hillview-crescent-pickering-west-shore-west-shore

The trademarks REALTOR®, REALTORS®, and the REALTOR® logo are controlled by The Canadian Real Estate Association (CREA) and identify real estate professionals who are members of CREA. The trademarks MLS®, Multiple Listing Service® and the associated logos are owned by The Canadian Real Estate Association (CREA) and identify the quality of services provided by real estate professionals who are members of CREA. The trademark DDF® is owned by The Canadian Real Estate Association (CREA) and identifies CREA's Data Distribution Facility (DDF®)
Toronto Real Estate Board
RE/MAX Hallmark Realty Ltd.
November 04 2026 08:30:35
