5 卧室
2 浴室
2000 - 2500 sqft
壁炉
None
面积
Landscaped
$625,900
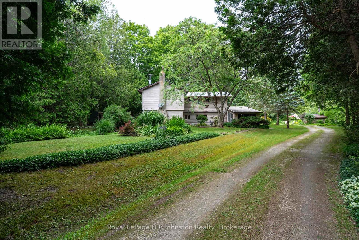
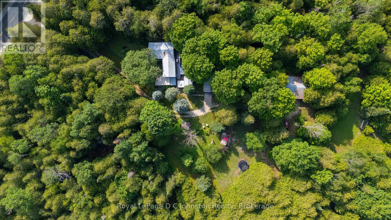
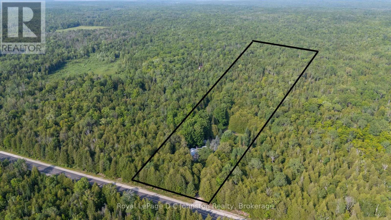
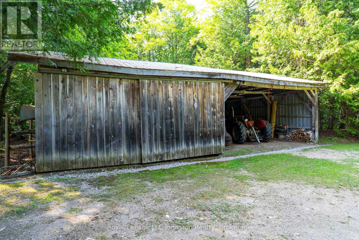
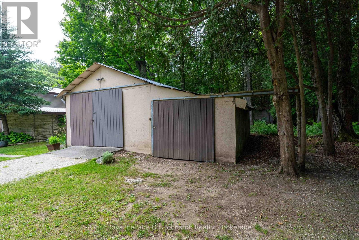
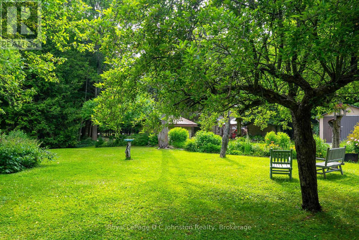
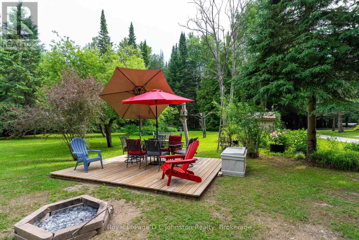
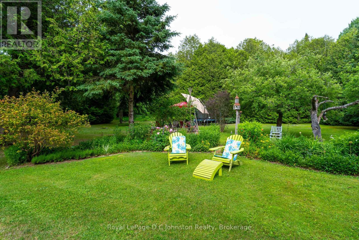
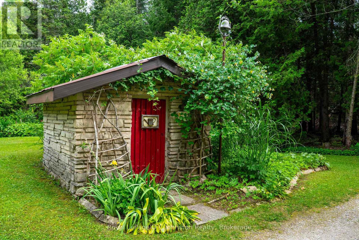
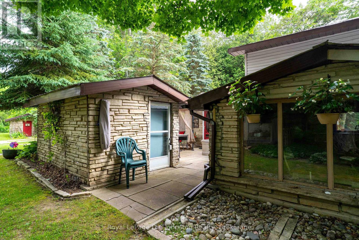
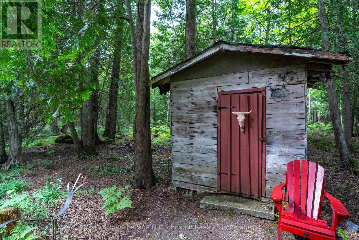
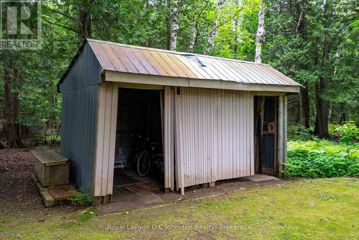
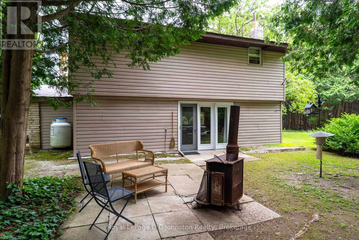
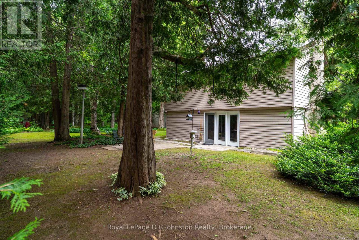
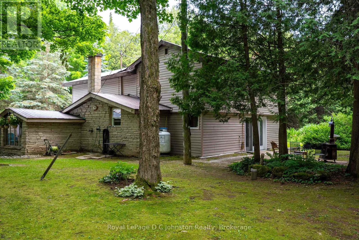
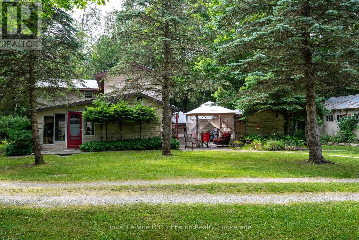
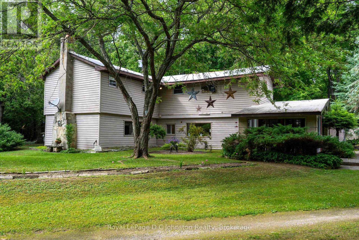
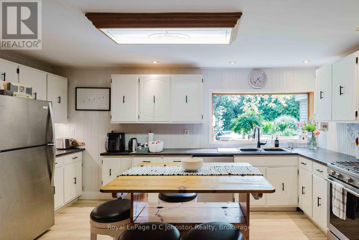
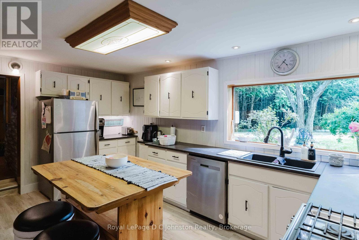
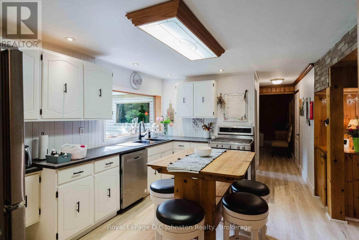
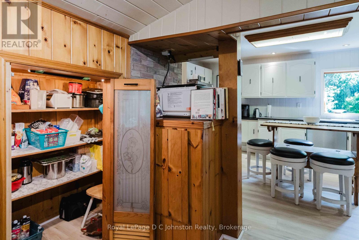
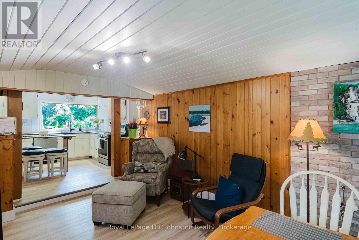
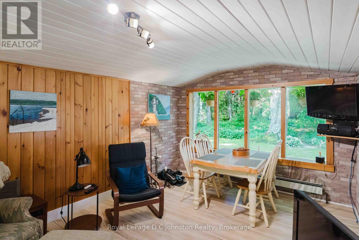
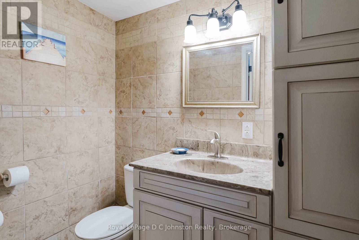
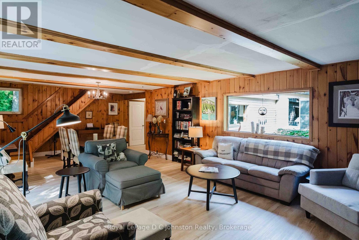
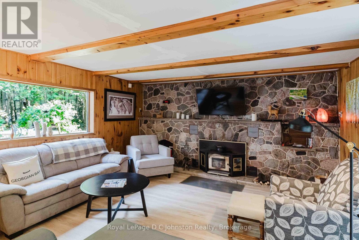
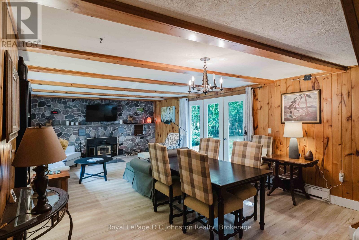
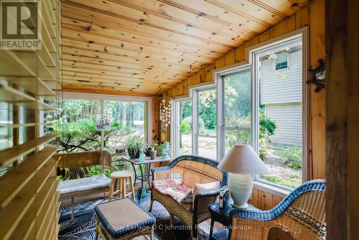
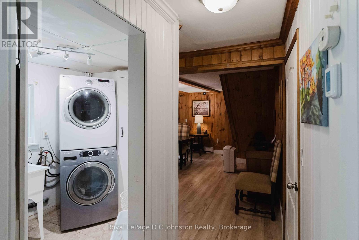
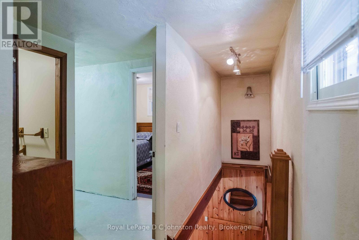
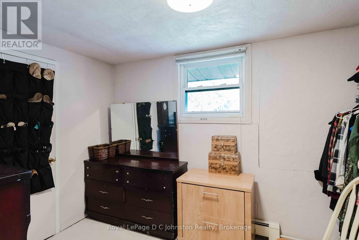
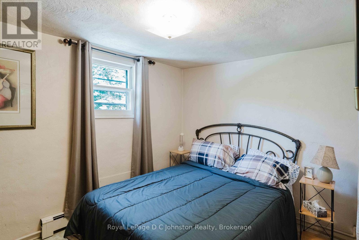
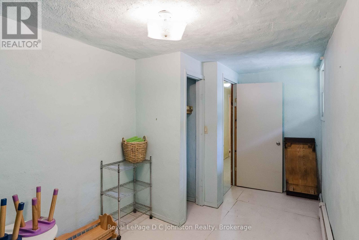
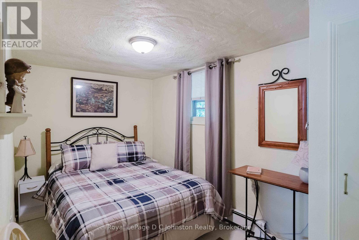
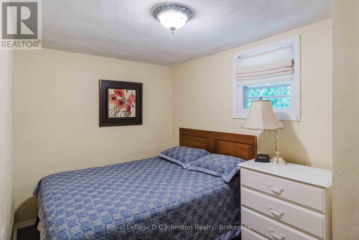
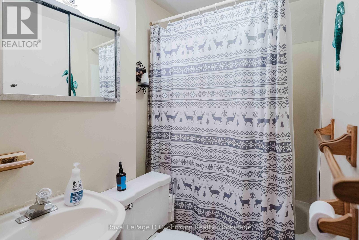
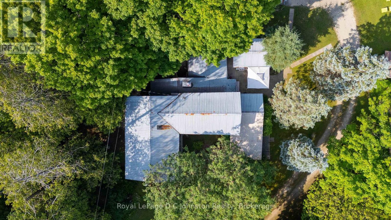
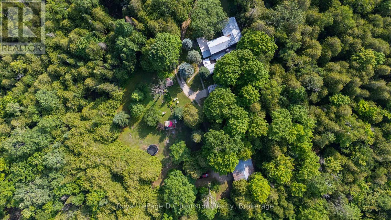
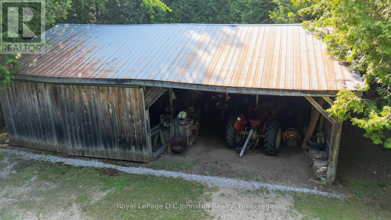
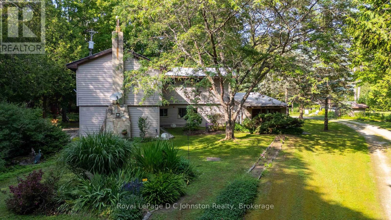
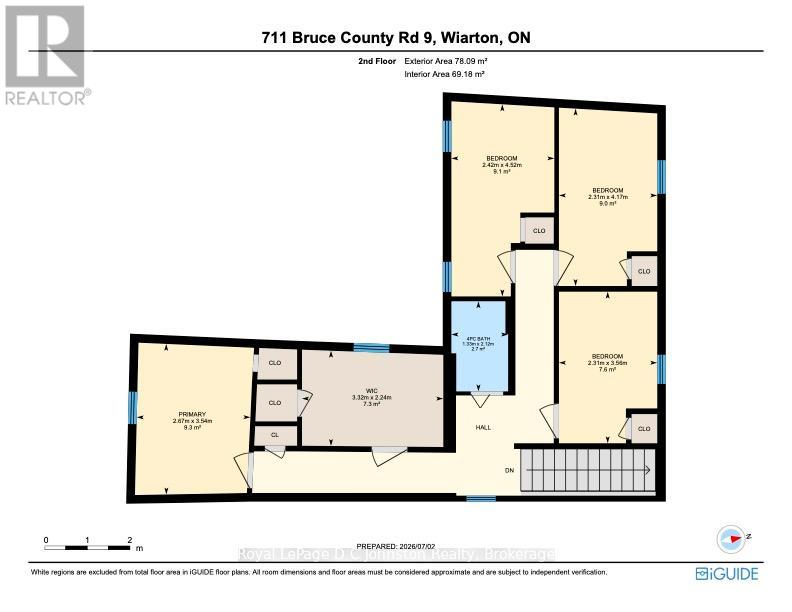
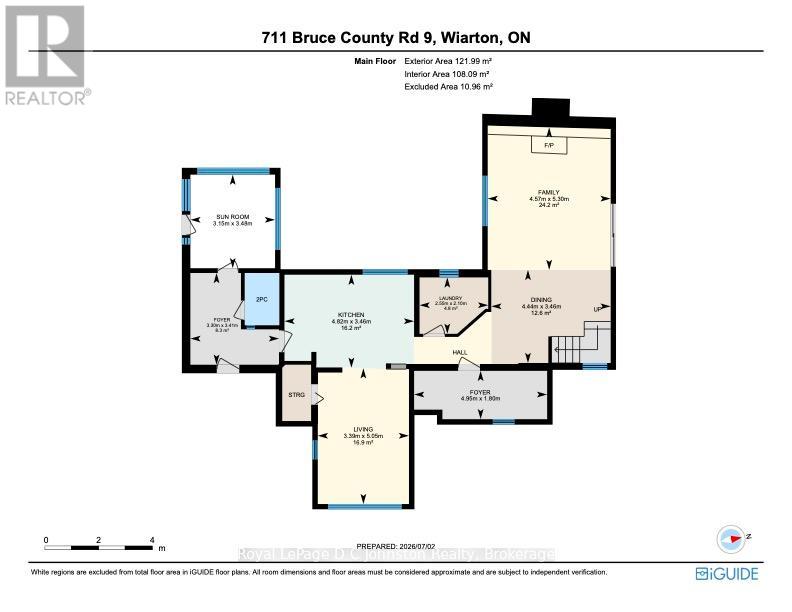
711 Bruce Rd 9 - the gateway to the beautiful Bruce Peninsula. This 5-bedroom, 1.5 bath, two-story, year round home is perfect as a permanent residence or a cozy cottage retreat. The main floor features an updated kitchen, vinyl plank flooring throughout, and a generous living room anchored by a cozy wood fireplace. An attached seasonal sunroom with large windows offers the perfect spot to admire the surrounding landscape. Upstairs, you'll find all five bedrooms and a full bath, with excellent potential to reconfigure the layout into a spacious primary suite with an ensuite. The true magic lies outside on the spectacular 25-acre property. A network of trails winds through the trees, while mossy rock pathways and lush ferns give the property a distinct "Bruce Trail" feel. The grounds boast mature, low-maintenance gardens and a sun-drenched clearing perfect for growing vegetables. A variety of outbuildings offer plenty of space to tinker in the garage, store your outdoor toys and firewood, or even convert a structure into a guest bunkie. Located just 5km north of Colpoys Bay for sailing, kayaking, and fishing, 25 mins to Sauble Beach, 20 mins to Lions Head, 5 Mins to Berford Lake for swimming or the beach. You get the ultimate rural escape while staying just 10 minutes from Wiarton's amenities and hospital. (id:43681)
房源概要
|
MLS® Number
|
X13512500 |
|
房源类型
|
民宅 |
|
社区名字
|
South Bruce Peninsula |
|
特征
|
树木繁茂的地区 |
|
总车位
|
10 |
|
结构
|
Workshop, Drive 棚 |
详 情
|
浴室
|
2 |
|
地上卧房
|
5 |
|
总卧房
|
5 |
|
Age
|
51 To 99 Years |
|
公寓设施
|
Fireplace(s) |
|
家电类
|
Water Heater - Tankless, Water Heater, Furniture |
|
地下室类型
|
没有 |
|
施工种类
|
独立屋 |
|
空调
|
没有 |
|
外墙
|
石, 乙烯基壁板 |
|
壁炉
|
有 |
|
Fireplace Total
|
1 |
|
地基类型
|
Slab |
|
客人卫生间(不包含洗浴)
|
1 |
|
供暖方式
|
Other |
|
储存空间
|
2 |
|
内部尺寸
|
2000 - 2500 Sqft |
|
类型
|
独立屋 |
|
设备间
|
Drilled Well |
车 位
土地
|
英亩数
|
有 |
|
Landscape Features
|
Landscaped |
|
污水道
|
Septic System |
|
土地深度
|
3481 Ft |
|
土地宽度
|
333 Ft |
|
不规则大小
|
333 X 3481 Ft |
|
规划描述
|
Ru1 |
房 间
| 楼 层 |
类 型 |
长 度 |
宽 度 |
面 积 |
|
二楼 |
Bedroom 4 |
4.52 m |
2.42 m |
4.52 m x 2.42 m |
|
二楼 |
Bedroom 5 |
4.17 m |
2.31 m |
4.17 m x 2.31 m |
|
二楼 |
主卧 |
3.54 m |
2.67 m |
3.54 m x 2.67 m |
|
二楼 |
第二卧房 |
2.24 m |
3.32 m |
2.24 m x 3.32 m |
|
二楼 |
第三卧房 |
3.56 m |
2.31 m |
3.56 m x 2.31 m |
|
一楼 |
门厅 |
3.41 m |
3.3 m |
3.41 m x 3.3 m |
|
一楼 |
Sunroom |
3.48 m |
3.15 m |
3.48 m x 3.15 m |
|
一楼 |
餐厅 |
3.46 m |
4.44 m |
3.46 m x 4.44 m |
|
一楼 |
家庭房 |
5.3 m |
4.57 m |
5.3 m x 4.57 m |
|
一楼 |
厨房 |
3.46 m |
4.82 m |
3.46 m x 4.82 m |
|
一楼 |
洗衣房 |
2.1 m |
2.55 m |
2.1 m x 2.55 m |
|
一楼 |
客厅 |
5.05 m |
3.39 m |
5.05 m x 3.39 m |
设备间
https://www.realtor.ca/real-estate/29978282/711-bruce-rd-9-road-south-bruce-peninsula-south-bruce-peninsula