
7107 Woodgate Street Niagara Falls (Casey), Ontario L2J 3G4


$599,000
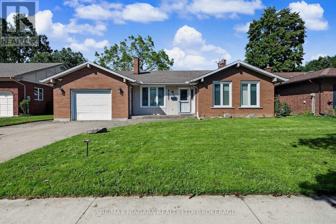
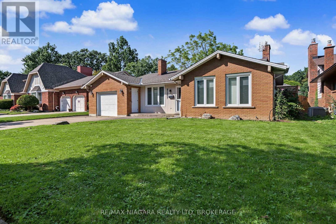
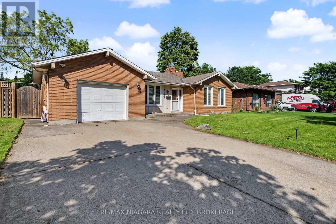
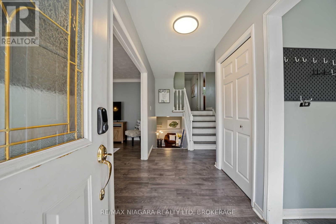
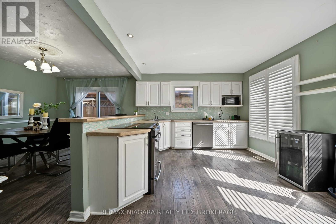
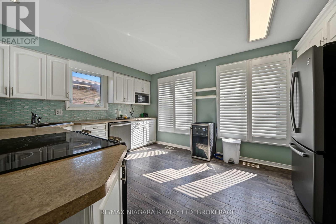
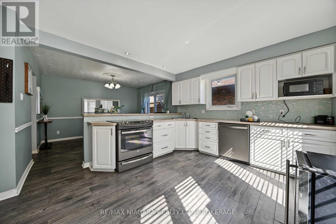
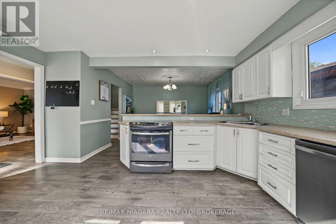
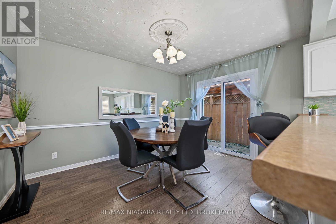
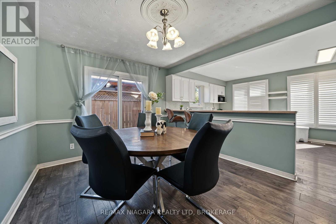
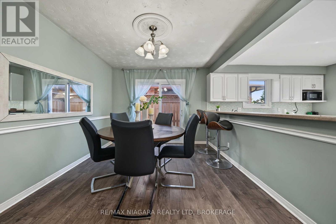
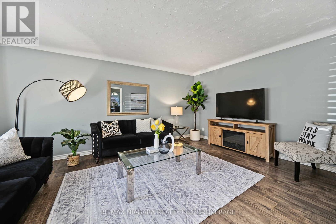
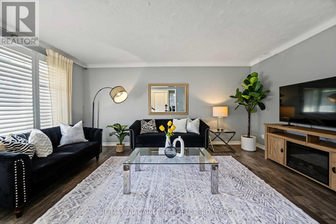
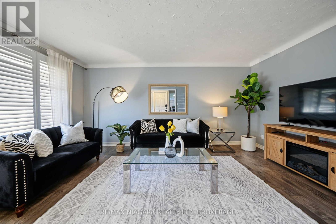
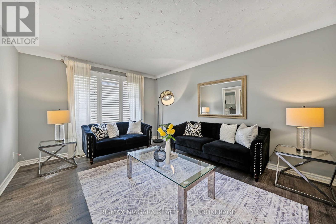
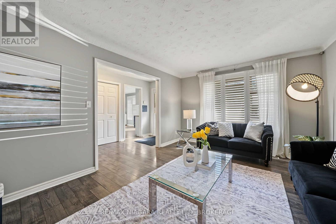
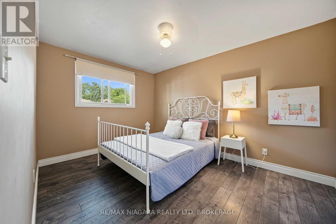
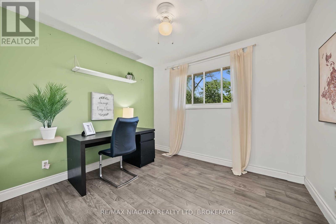
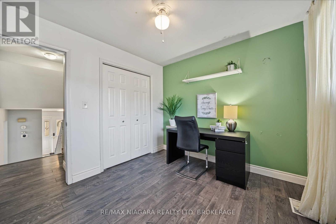
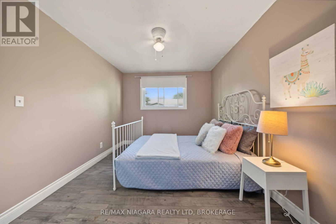
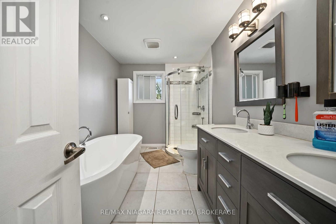
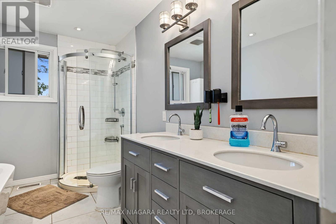
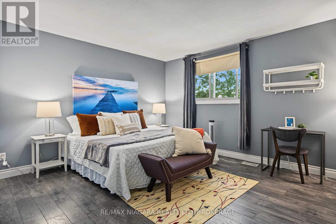
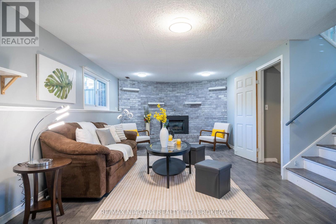
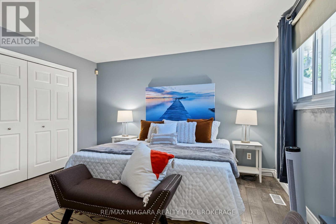
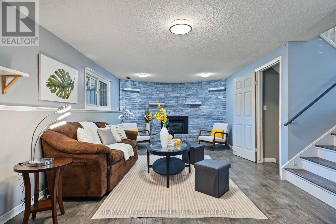
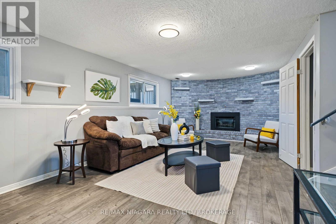
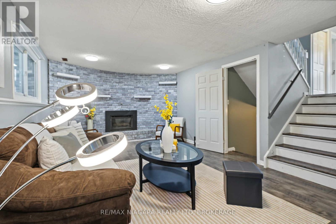
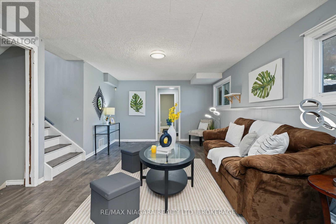
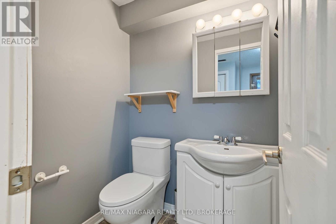
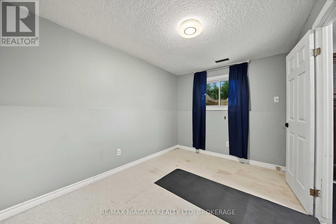
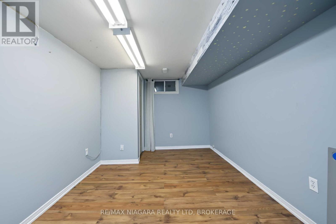
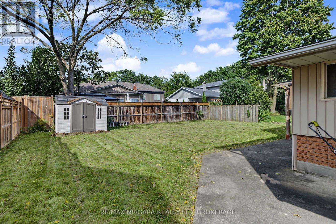
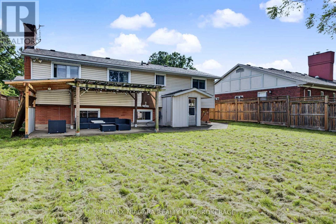
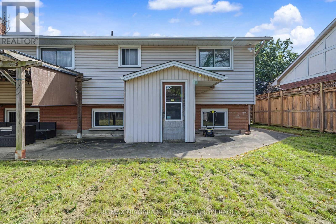
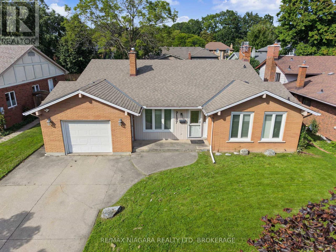
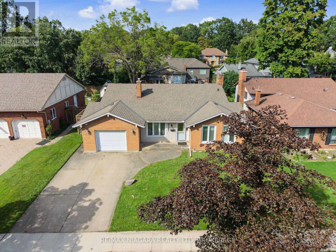
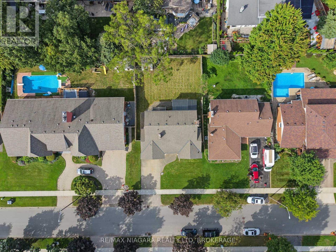
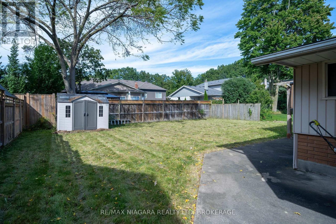
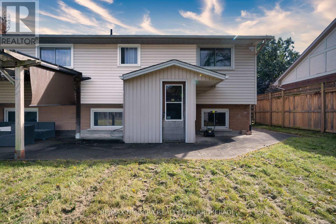
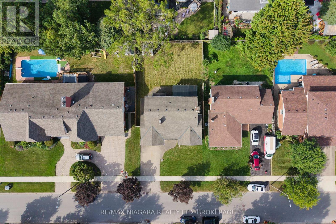
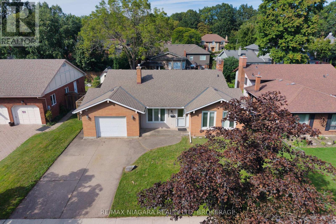
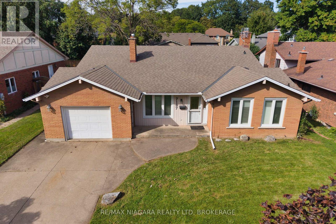
Welcome to 7107 Woodgate Street, a spacious 4-level backsplit with 5 bedrooms, multiple living areas, a separate lower-level entrance and backyard walk-out-an ideal setup for larger or multi-generational families.The main level offers bright living and dining spaces with a functional kitchen, while upstairs features 3 comfortable bedrooms and a generous 5-piece bathroom.The lower level adds excellent flexibility with a family room featuring a fireplace, an additional bedroom, 2-piece bathroom, separate entrance and walk-out to the backyard, creating a comfortable space for extended family, guests or everyday relaxation.The basement provides even more usable space with a fifth bedroom and laundry room with an additional shower, offering plenty of options for a home office, guest room, hobby area or extra family space.Located in an established Niagara Falls neighbourhood close to schools, parks, shopping, everyday amenities and major routes, this home combines space, flexibility and convenience in a layout that can easily adapt to changing family needs. (id:43681)
房源概要
| MLS® Number | X14139652 |
| 房源类型 | 民宅 |
| 社区名字 | 207 - Casey |
| 设备类型 | 热水器 |
| 总车位 | 5 |
| 租赁设备类型 | 热水器 |
详 情
| 浴室 | 2 |
| 地上卧房 | 3 |
| 地下卧室 | 2 |
| 总卧房 | 5 |
| 家电类 | 洗碗机, 烘干机, 炉子, 洗衣机, 冰箱 |
| 地下室进展 | 已装修 |
| 地下室功能 | Walk Out |
| 地下室类型 | N/a (finished), N/a |
| 施工种类 | 独立屋 |
| Construction Style Split Level | Backsplit |
| 空调 | 中央空调 |
| 外墙 | 砖, 乙烯基壁板 |
| 壁炉 | 有 |
| 地基类型 | 混凝土浇筑 |
| 客人卫生间(不包含洗浴) | 1 |
| 供暖方式 | 天然气 |
| 供暖类型 | 压力热风 |
| 内部尺寸 | 1100 - 1500 Sqft |
| 类型 | 独立屋 |
| 设备间 | 市政供水 |
车 位
| 附加车库 | |
| Garage |
土地
| 英亩数 | 无 |
| 污水道 | Sanitary Sewer |
| 土地深度 | 116 Ft ,7 In |
| 土地宽度 | 60 Ft ,2 In |
| 不规则大小 | 60.2 X 116.6 Ft |
房 间
| 楼 层 | 类 型 | 长 度 | 宽 度 | 面 积 |
|---|---|---|---|---|
| Lower Level | Bedroom 4 | 2.93 m | 2.26 m | 2.93 m x 2.26 m |
| Lower Level | 家庭房 | 7.4 m | 3.63 m | 7.4 m x 3.63 m |
| Lower Level | 浴室 | 1.57 m | 1.38 m | 1.57 m x 1.38 m |
| 一楼 | 门厅 | 2.62 m | 1.48 m | 2.62 m x 1.48 m |
| 一楼 | 客厅 | 4.98 m | 3.53 m | 4.98 m x 3.53 m |
| 一楼 | 厨房 | 4.61 m | 3.55 m | 4.61 m x 3.55 m |
| 一楼 | 餐厅 | 3.81 m | 3 m | 3.81 m x 3 m |
| Sub-basement | Bedroom 5 | 3.8 m | 2.77 m | 3.8 m x 2.77 m |
| Sub-basement | 洗衣房 | 3.51 m | 3.09 m | 3.51 m x 3.09 m |
| Upper Level | 卧室 | 3.98 m | 2.93 m | 3.98 m x 2.93 m |
| Upper Level | 第二卧房 | 3.1 m | 2.81 m | 3.1 m x 2.81 m |
| Upper Level | 第三卧房 | 4.64 m | 4.15 m | 4.64 m x 4.15 m |
| Upper Level | 浴室 | 3.53 m | 2.29 m | 3.53 m x 2.29 m |
https://www.realtor.ca/real-estate/30468738/7107-woodgate-street-niagara-falls-casey-207-casey

The trademarks REALTOR®, REALTORS®, and the REALTOR® logo are controlled by The Canadian Real Estate Association (CREA) and identify real estate professionals who are members of CREA. The trademarks MLS®, Multiple Listing Service® and the associated logos are owned by The Canadian Real Estate Association (CREA) and identify the quality of services provided by real estate professionals who are members of CREA. The trademark DDF® is owned by The Canadian Real Estate Association (CREA) and identifies CREA's Data Distribution Facility (DDF®)
Niagara Association of REALTORS®
RE/MAX Niagara Realty Ltd, Brokerage
November 03 2026 01:54:13
