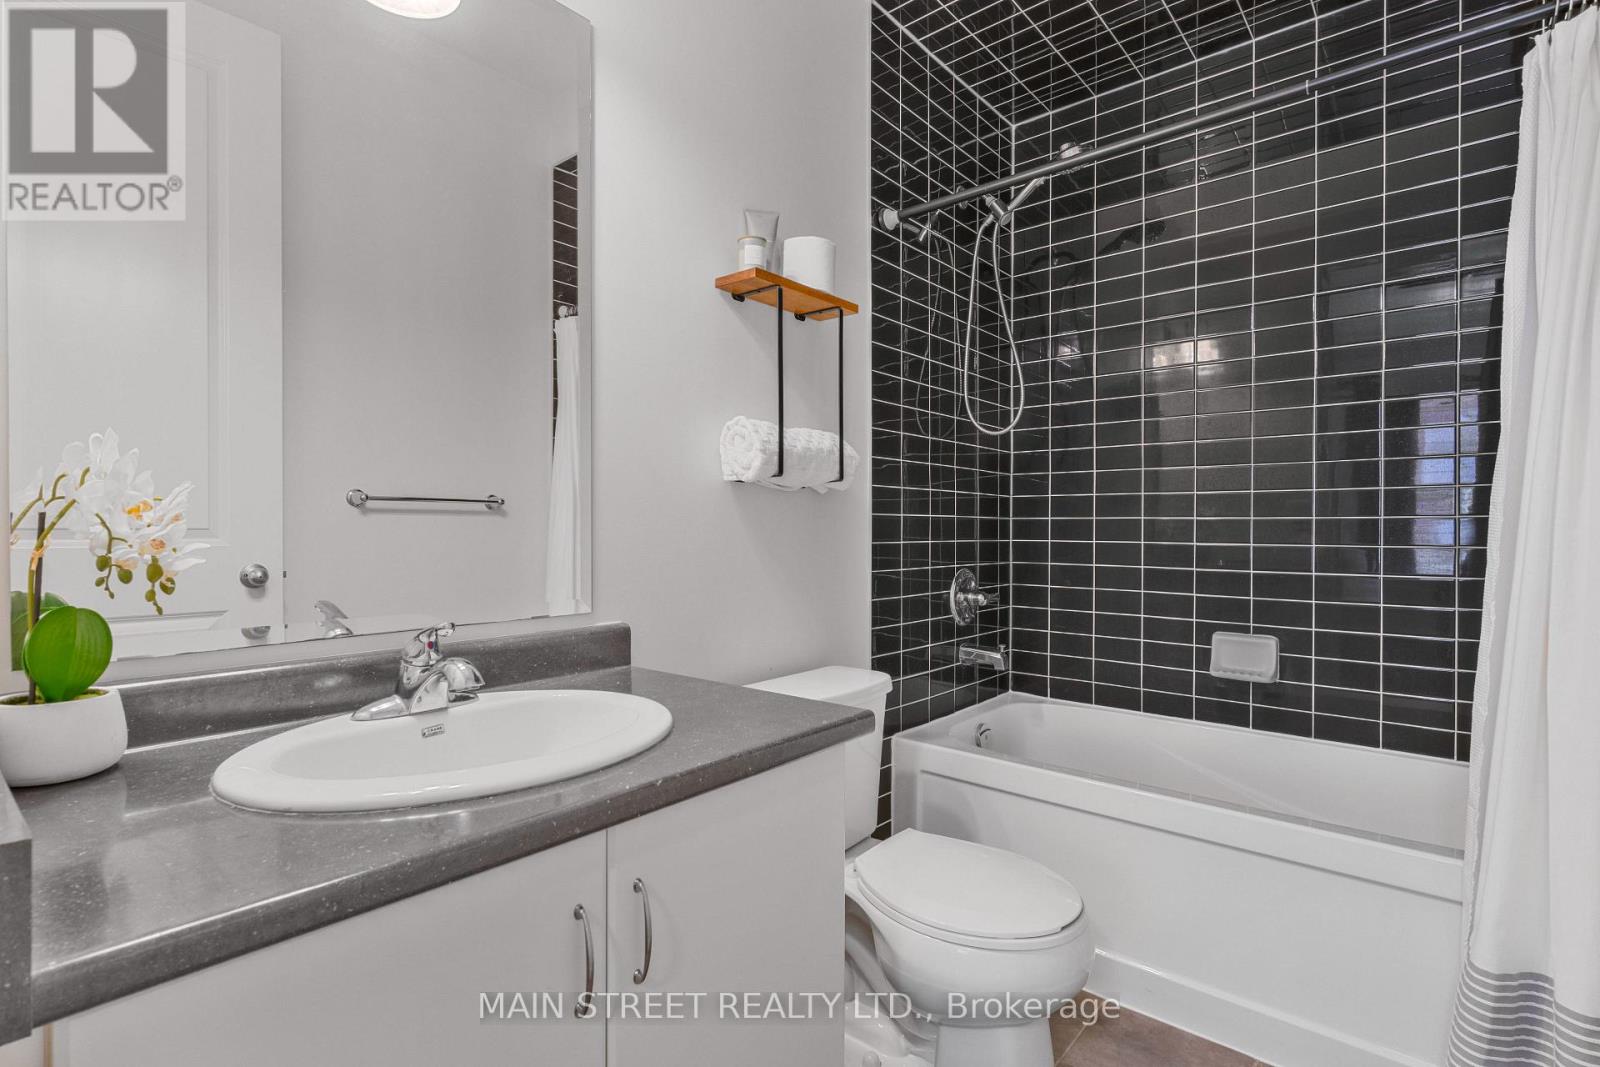
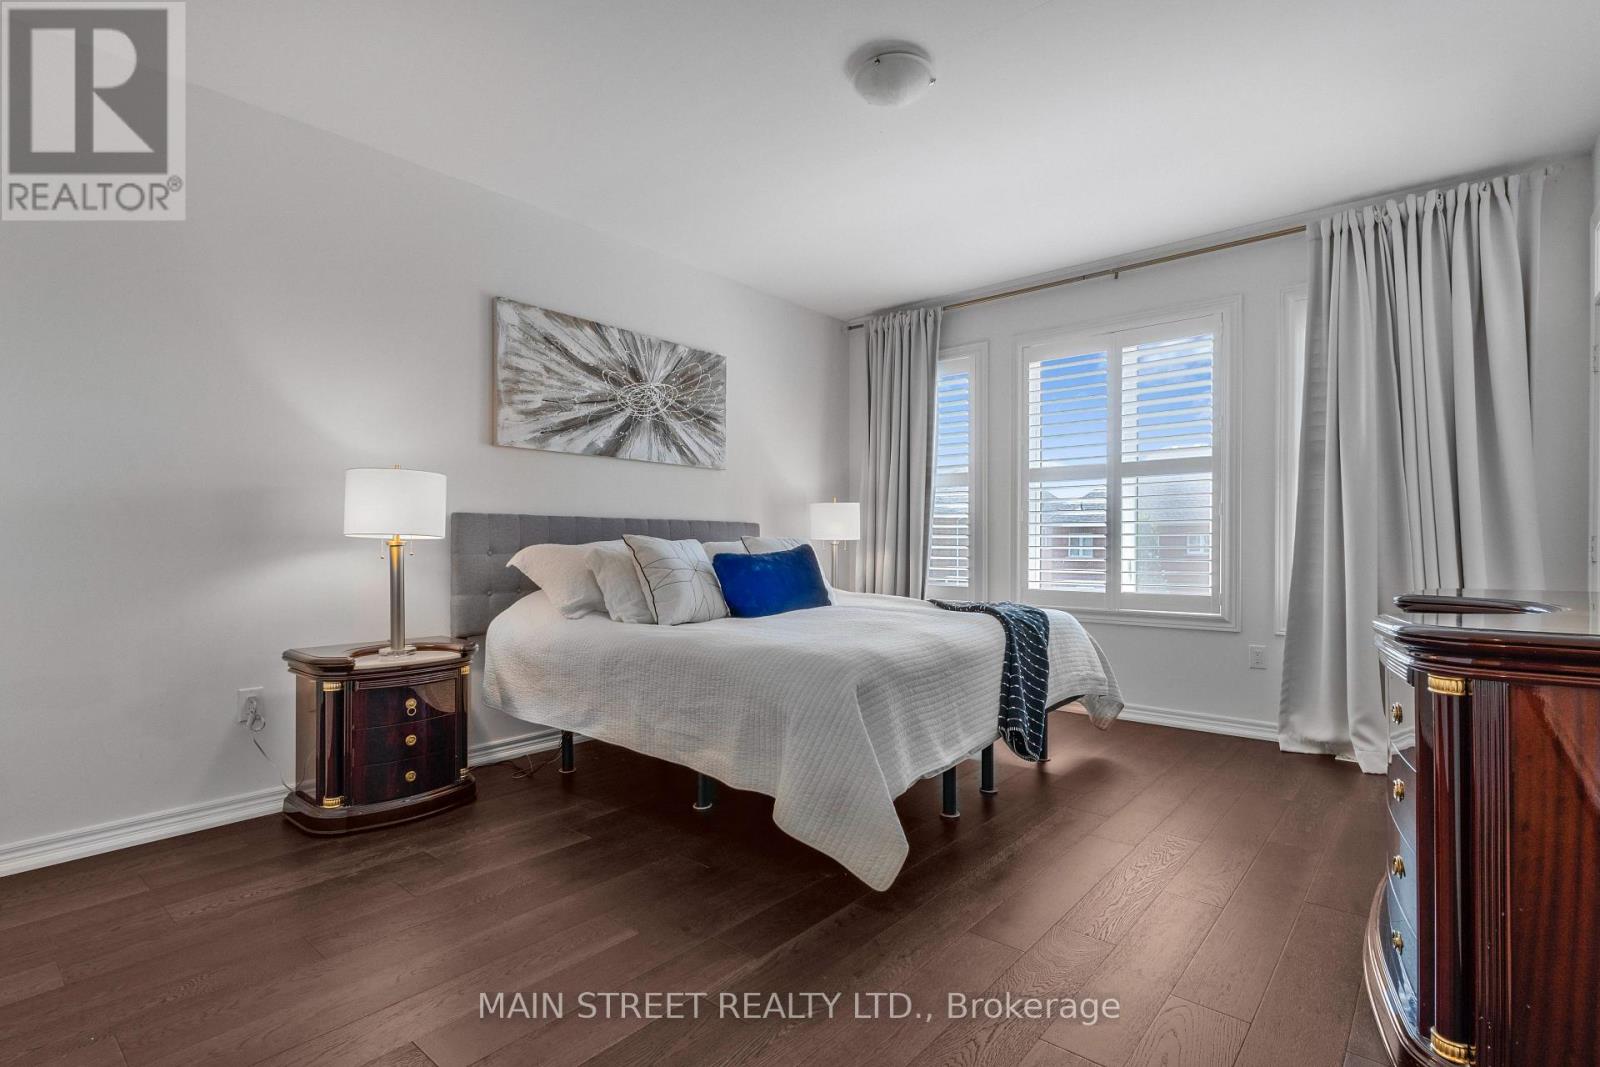
3 卧室
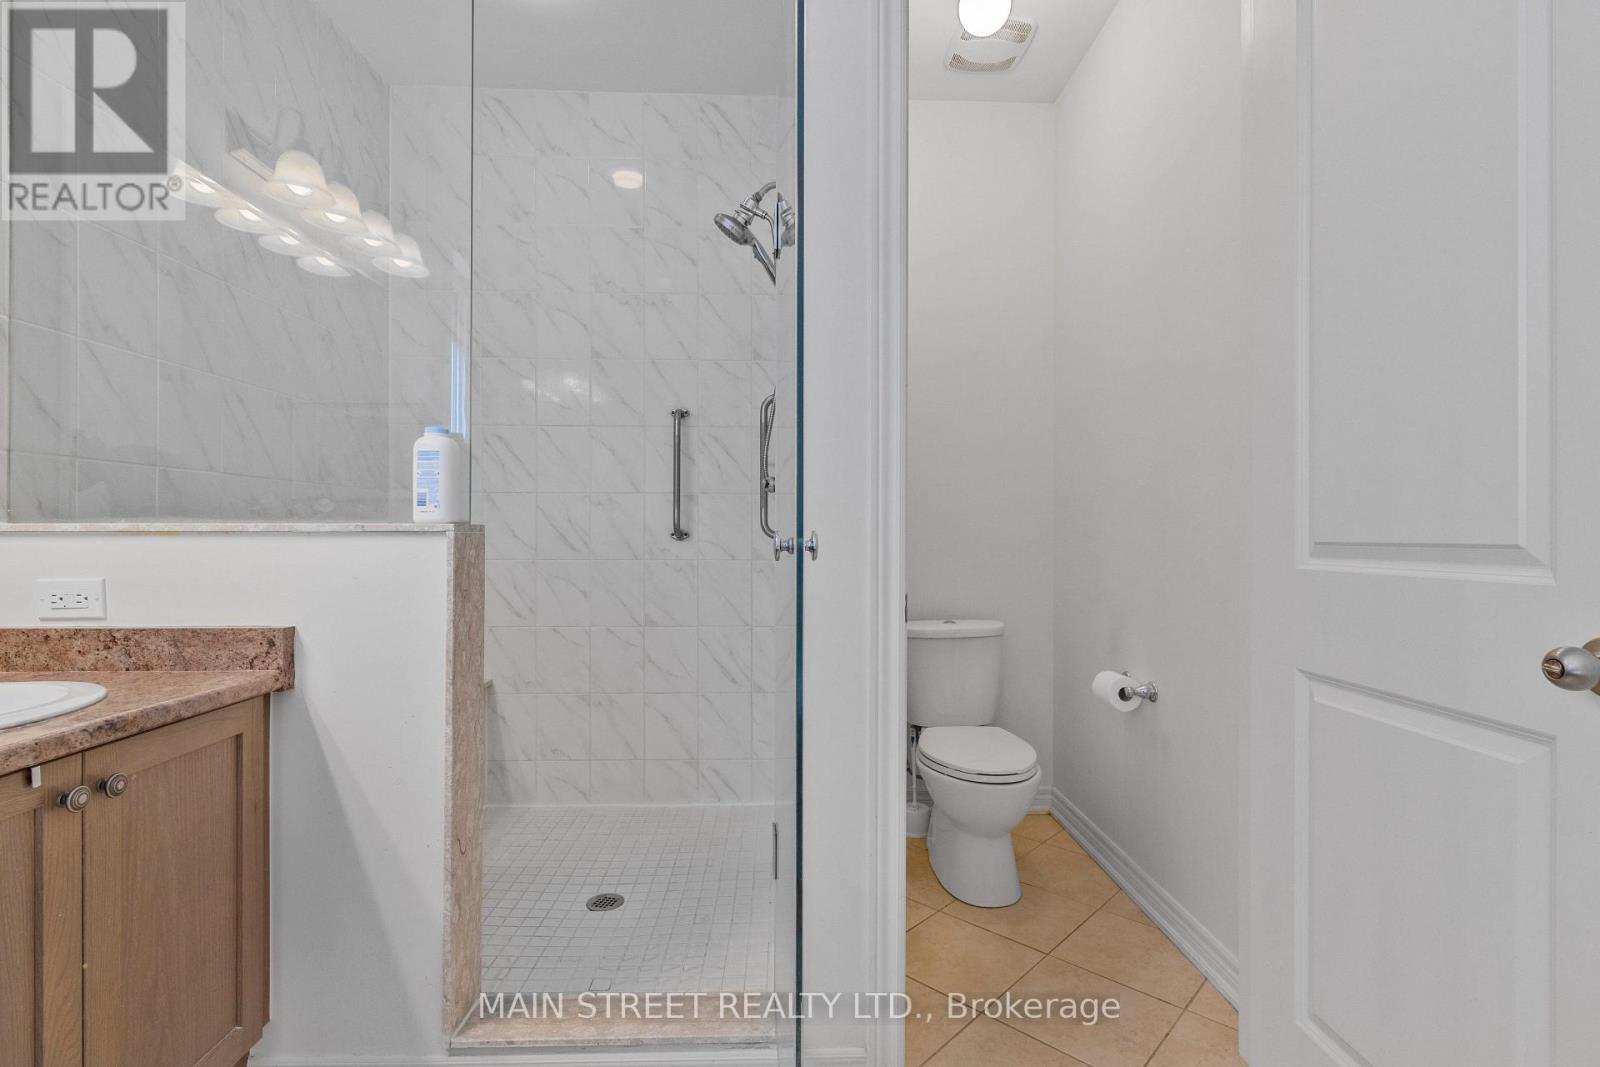
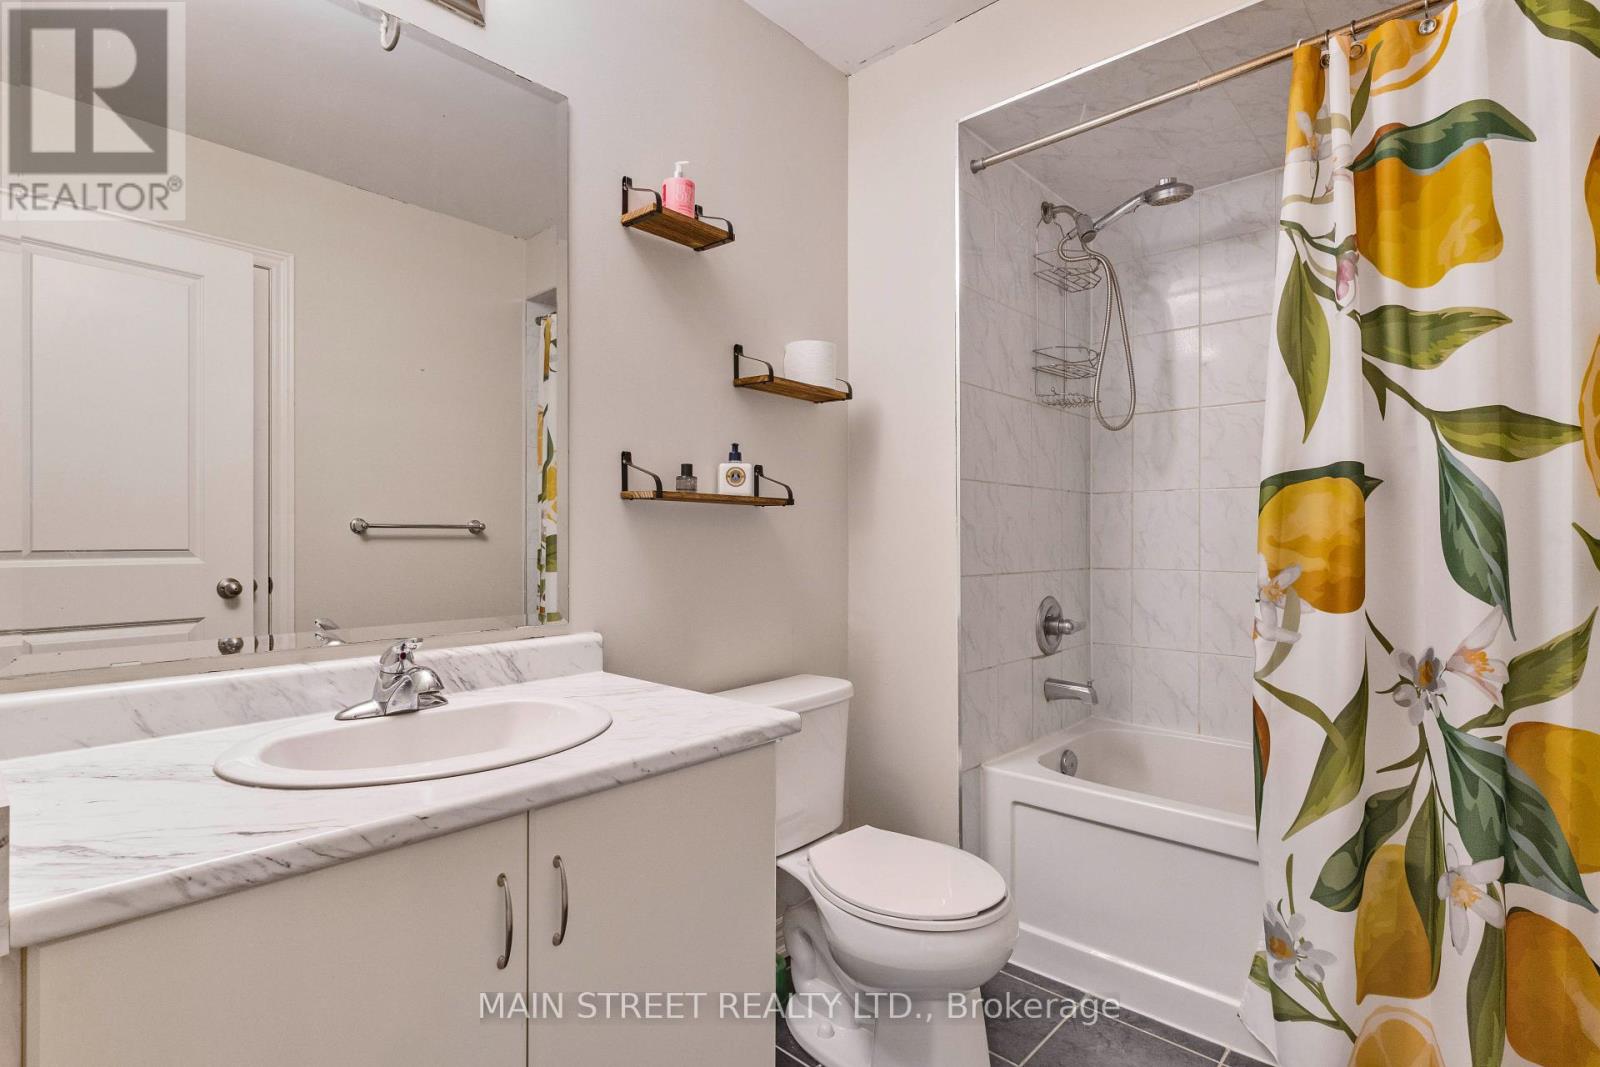
4 浴室
3500 - 5000 sqft
壁炉
中央空调
风热取暖
$1,548,800
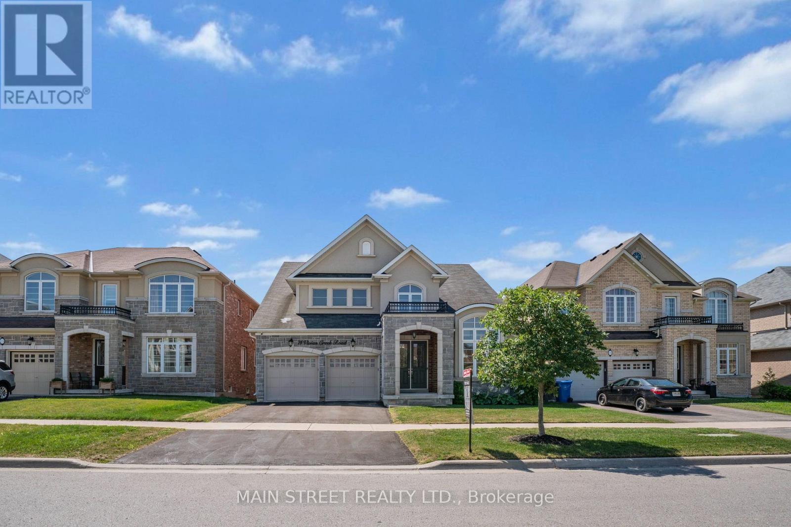
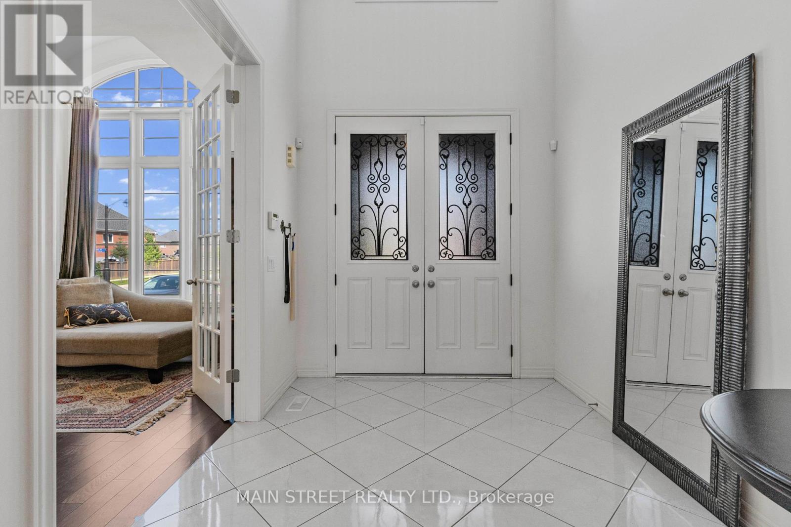
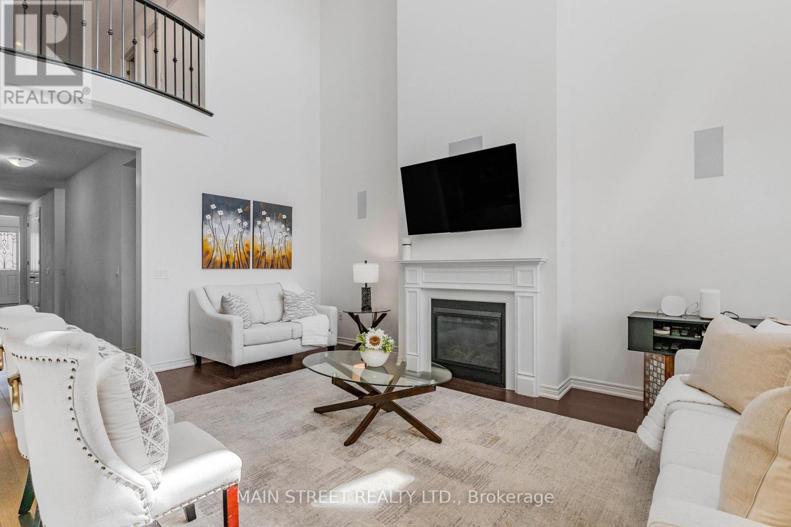
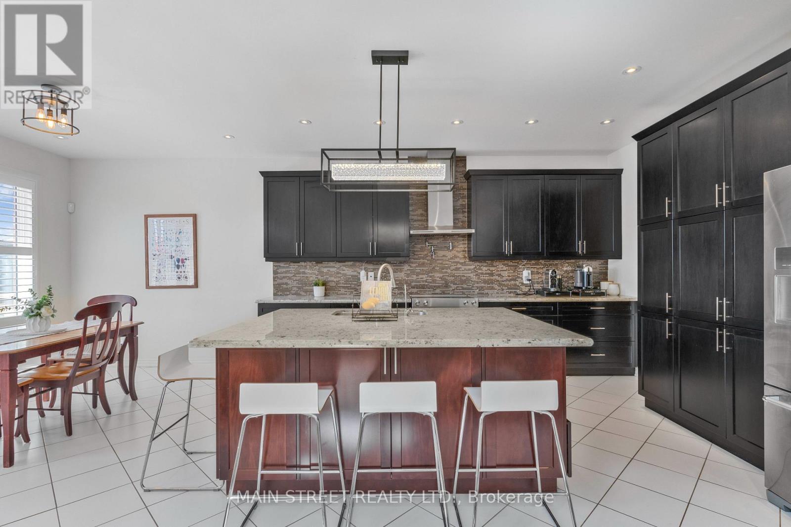
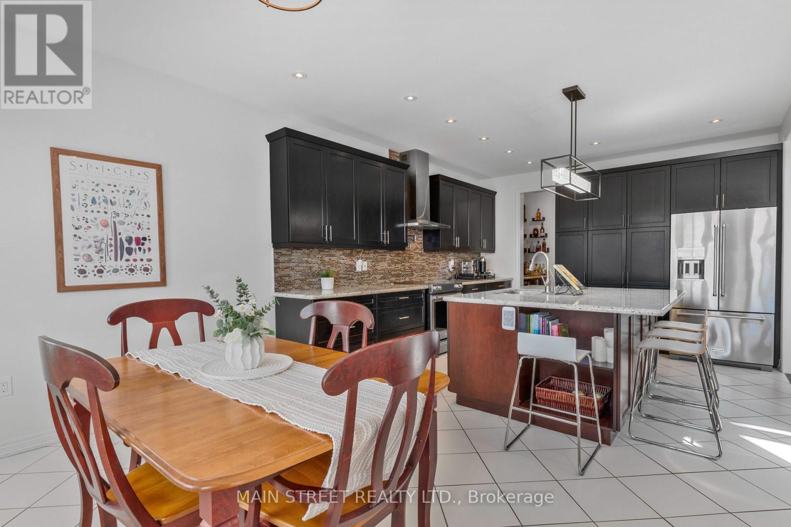
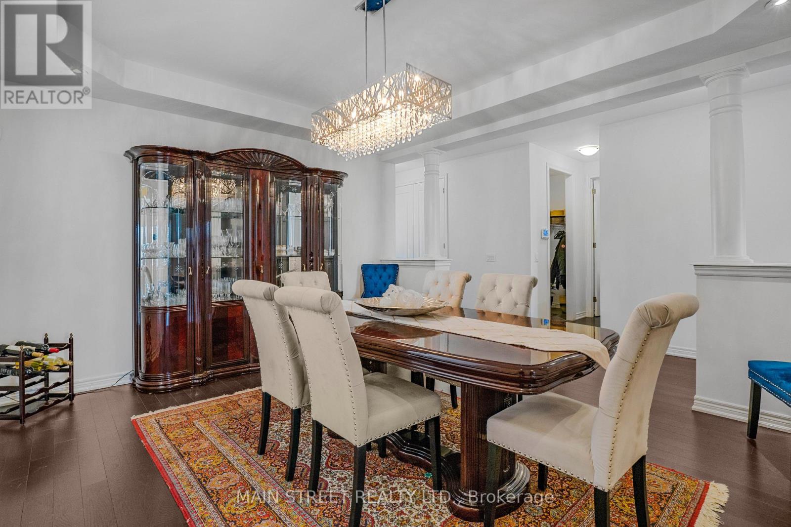
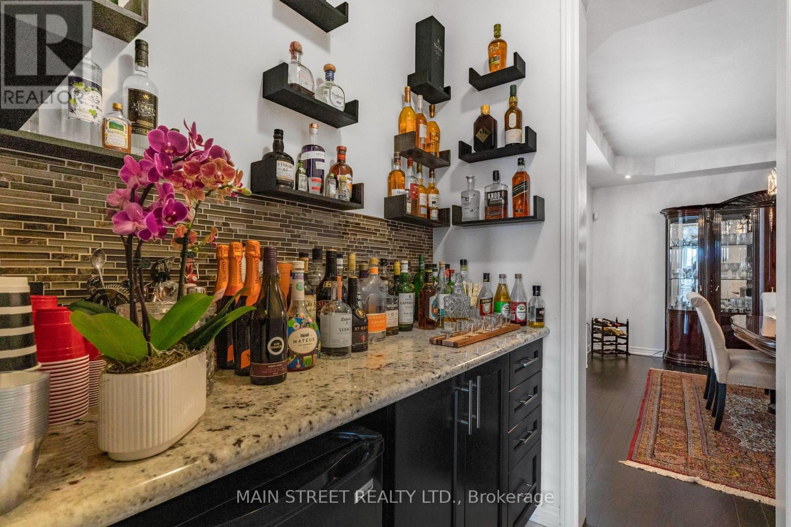
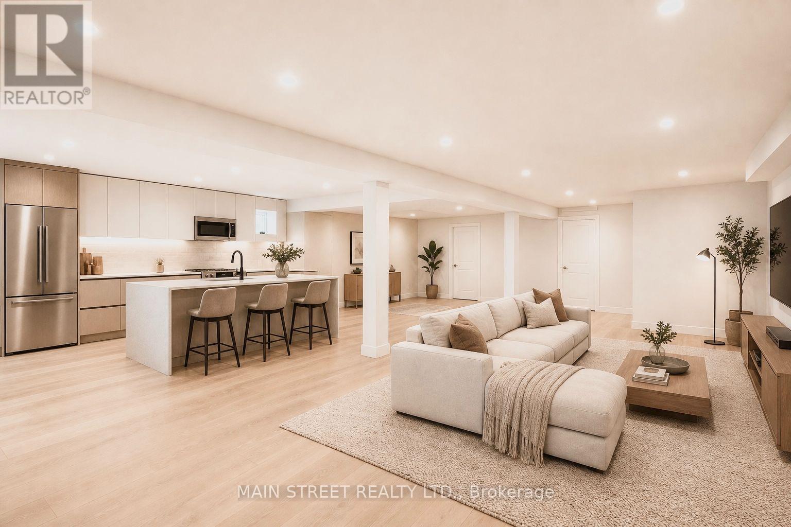
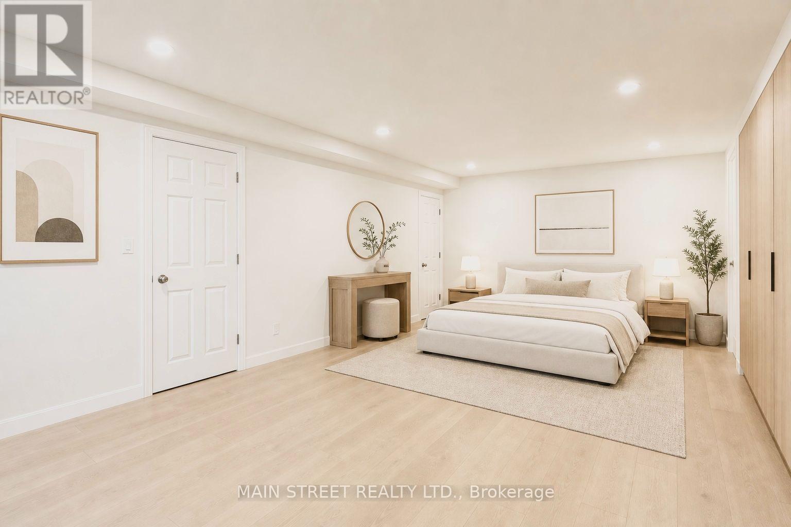
Welcome to this exceptional Bungaloft home nestled in one of Mount Albert's most sought-after neighborhoods, where small-town charm meets modern comfort. Meticulously maintained and showcasing true pride of ownership, this stunning bungaloft residence offers over 3,500 sq. ft. of beautifully designed above-grade living space, thoughtfully crafted for both everyday living and effortless entertaining. Step inside to soaring ceilings, an abundance of natural light, and a spectacular cathedral ceiling that creates an airy, elegant atmosphere throughout the home. Spacious principal rooms provide comfort and flexibility for growing families, while refined finishes add warmth and sophistication at every turn. At the heart of the home is a chef-inspired kitchen featuring granite countertops, a large center island, premium finishes, and a generous walk-in pantry-perfectly designed for preparing meals, entertaining guests, and creating lasting memories. Step outside to the expansive deck, an ideal setting for summer barbecues, morning coffee, or gathering with family and friends. The partially finished walkout basement offers outstanding potential for additional living space or the perfect in-law suite, with a layout that easily adapts to your family's evolving needs. Located in a quiet, family-friendly community surrounded by parks, scenic walking trails, and excellent schools, this home offers the best of both worlds-a peaceful country feel with convenient access to Newmarket, Highway 404, and the GTA. Offering exceptional space, timeless elegance, and an unbeatable lifestyle, this move-in-ready home is a rare opportunity to own one of Mount Albert's finest family residences. (id:43681)
房源概要
|
MLS® Number
|
N13768542 |
|
房源类型
|
民宅 |
|
社区名字
|
Mt Albert |
|
附近的便利设施
|
学校 |
|
社区特征
|
社区活动中心, School Bus |
|
设备类型
|
热水器 |
|
总车位
|
4 |
|
租赁设备类型
|
热水器 |
详 情
|
浴室
|
4 |
|
地上卧房
|
3 |
|
总卧房
|
3 |
|
Age
|
6 To 15 Years |
|
公寓设施
|
Fireplace(s) |
|
家电类
|
Garage Door Opener Remote(s), Central Vacuum, Water Heater, Water Meter, Water Softener, 烘干机, 洗衣机 |
|
地下室进展
|
部分完成 |
|
地下室功能
|
Walk Out |
|
地下室类型
|
N/a (partially Finished), N/a |
|
施工种类
|
独立屋 |
|
空调
|
中央空调 |
|
外墙
|
砖 |
|
壁炉
|
有 |
|
Flooring Type
|
Hardwood, Tile |
|
地基类型
|
混凝土浇筑 |
|
客人卫生间(不包含洗浴)
|
1 |
|
供暖方式
|
天然气 |
|
供暖类型
|
压力热风 |
|
储存空间
|
2 |
|
内部尺寸
|
3500 - 5000 Sqft |
|
类型
|
独立屋 |
|
设备间
|
市政供水 |
车 位
土地
|
英亩数
|
无 |
|
围栏类型
|
Fenced Yard |
|
土地便利设施
|
学校 |
|
污水道
|
Sanitary Sewer |
|
土地深度
|
131 Ft ,3 In |
|
土地宽度
|
49 Ft ,3 In |
|
不规则大小
|
49.3 X 131.3 Ft |
房 间
| 楼 层 |
类 型 |
长 度 |
宽 度 |
面 积 |
|
一楼 |
Office |
3.79 m |
3.64 m |
3.79 m x 3.64 m |
|
一楼 |
餐厅 |
4.56 m |
4.17 m |
4.56 m x 4.17 m |
|
一楼 |
主卧 |
4.08 m |
4.87 m |
4.08 m x 4.87 m |
|
一楼 |
客厅 |
3.702 m |
5.56 m |
3.702 m x 5.56 m |
|
一楼 |
第二卧房 |
3.66 m |
3.49 m |
3.66 m x 3.49 m |
|
一楼 |
厨房 |
7.1 m |
4.49 m |
7.1 m x 4.49 m |
|
一楼 |
Eating Area |
3.9 m |
2.64 m |
3.9 m x 2.64 m |
|
一楼 |
Pantry |
1.8 m |
1.5 m |
1.8 m x 1.5 m |
|
Upper Level |
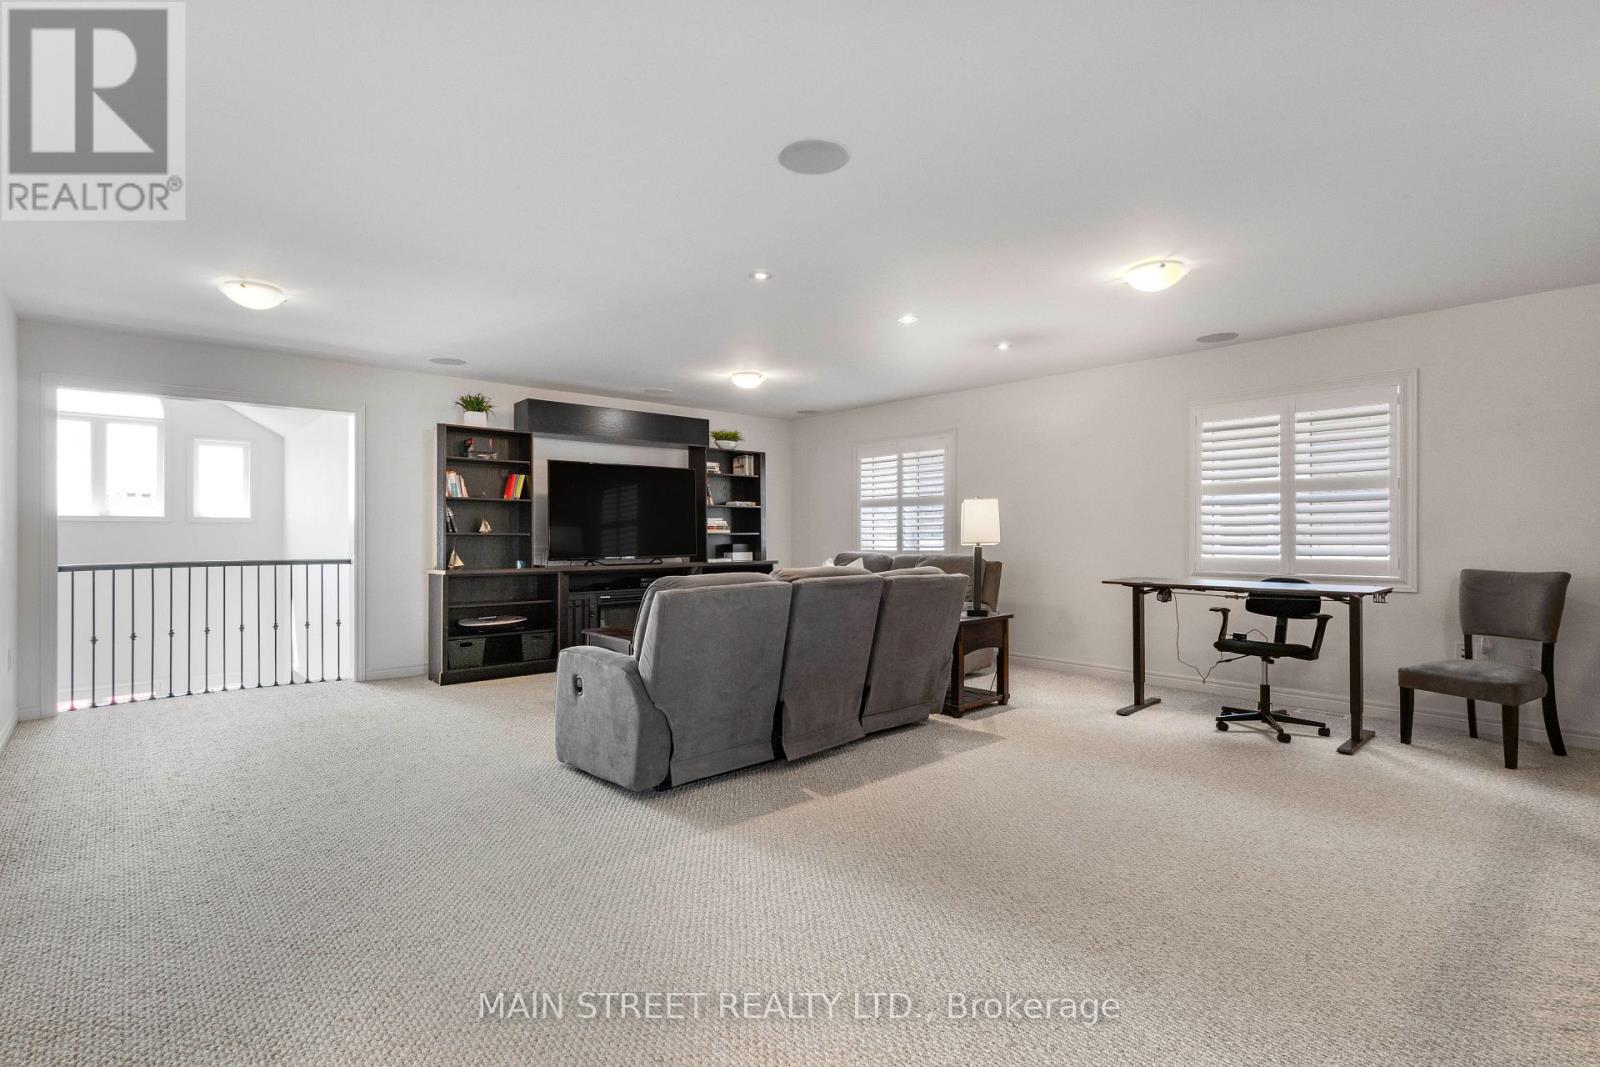
Loft |
18.67 m |
6.22 m |
18.67 m x 6.22 m |
|
Upper Level |
第三卧房 |
3.8 m |
3.64 m |
3.8 m x 3.64 m |
设备间
https://www.realtor.ca/real-estate/30261684/71-vivian-creek-road-east-gwillimbury-mt-albert-mt-albert