
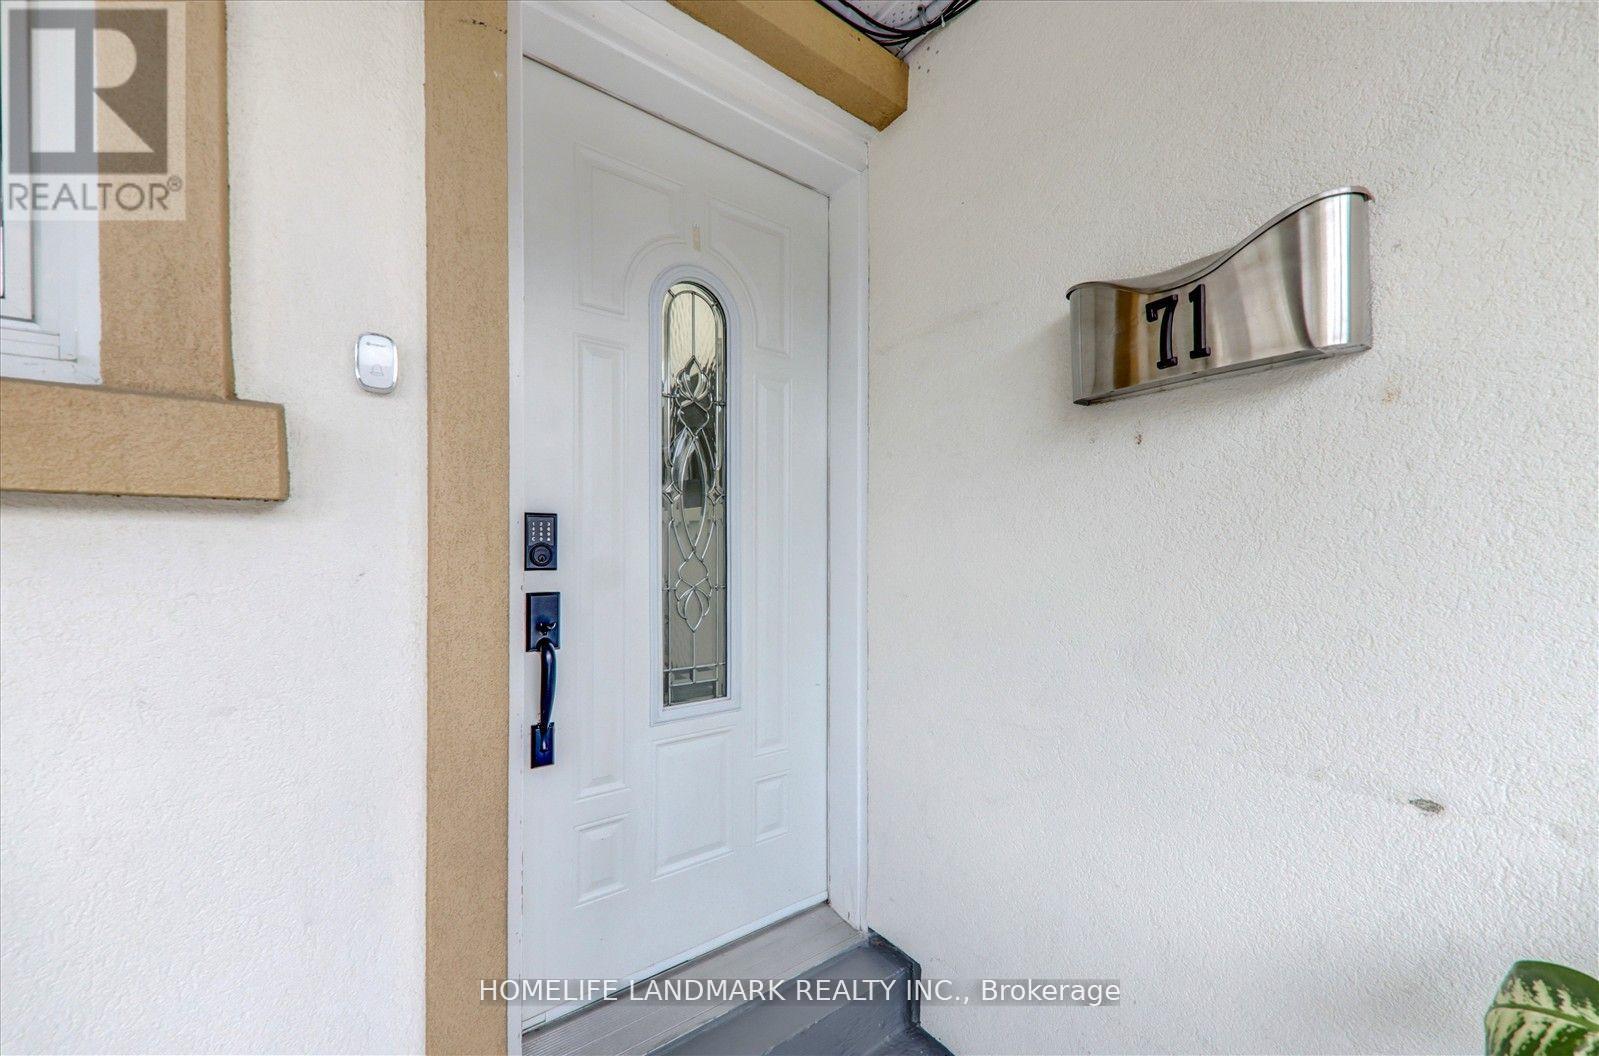
71 Sundance Crescent Toronto (Woburn), Ontario M1G 2M1


$884,900
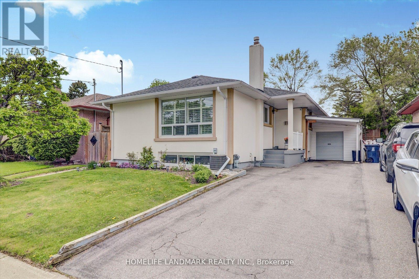
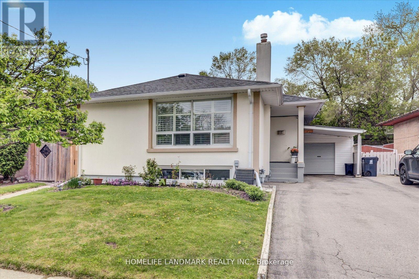
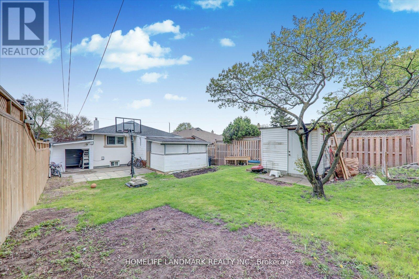
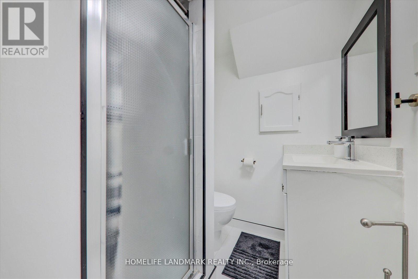
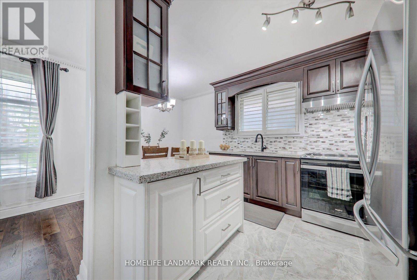
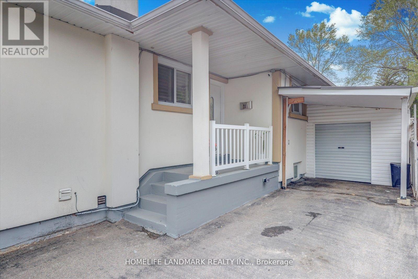
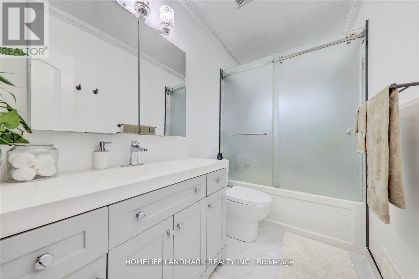
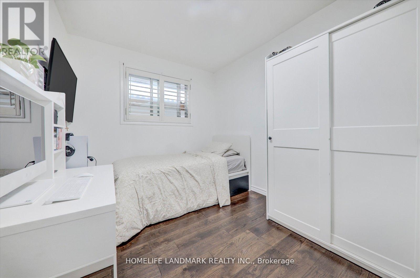
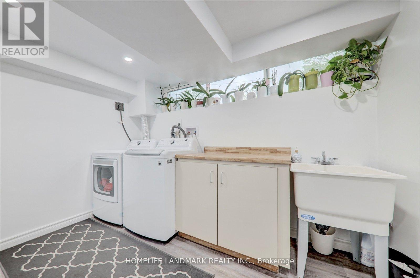
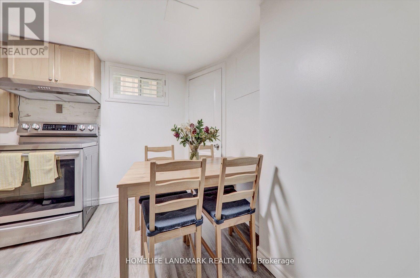
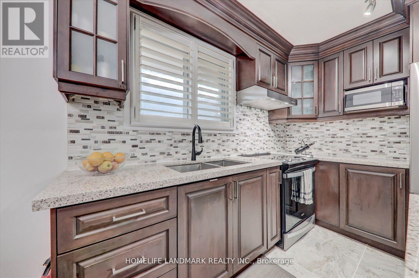
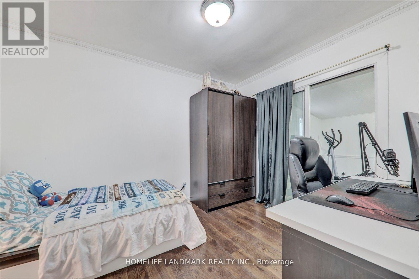
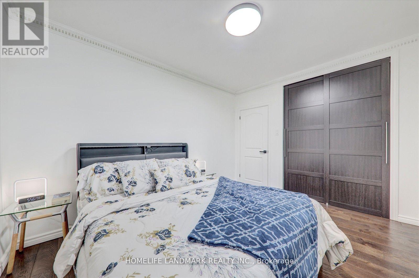
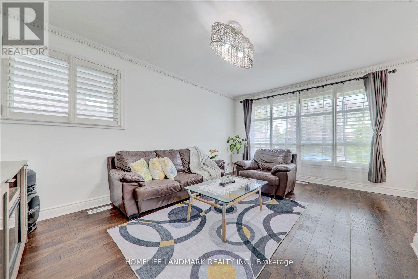
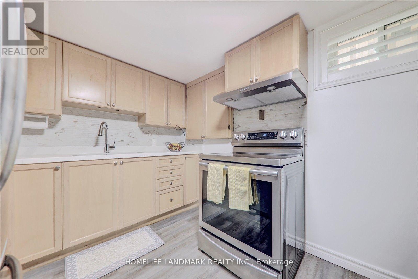
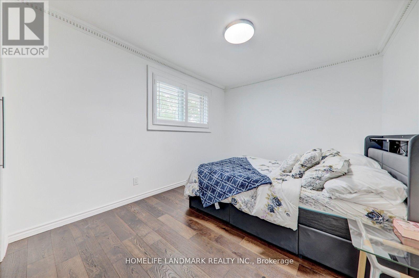
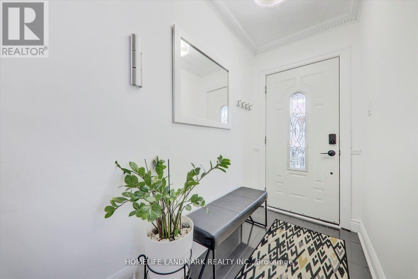
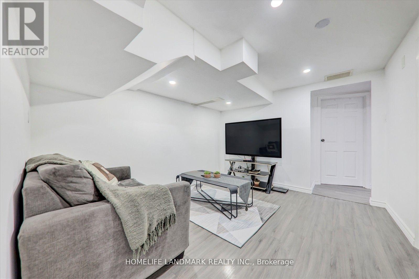
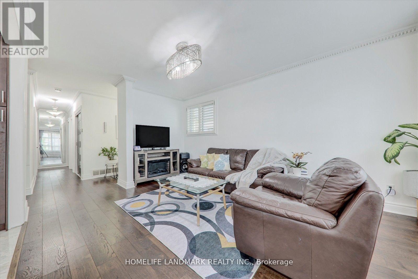
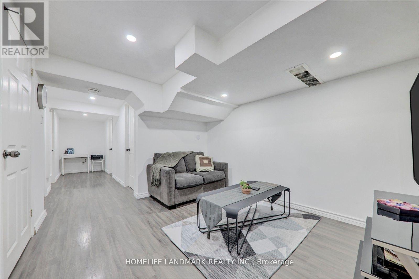
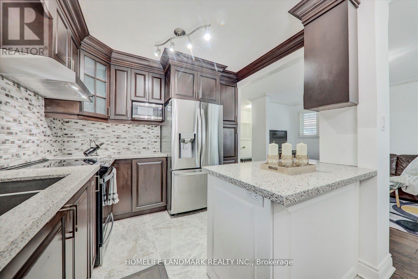
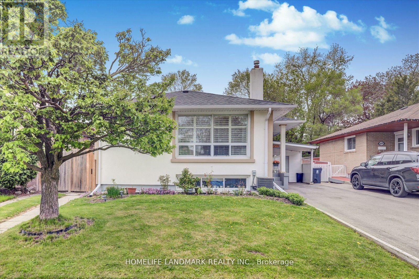
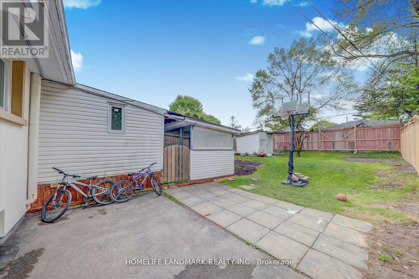
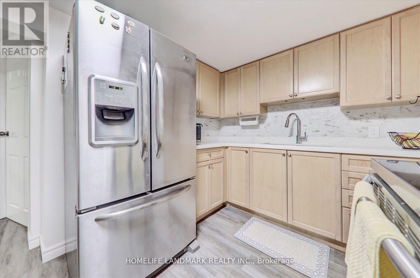
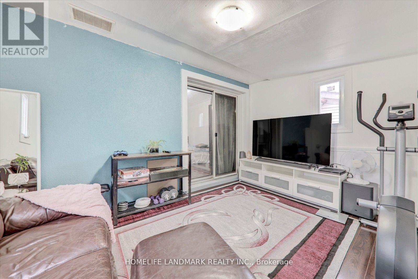
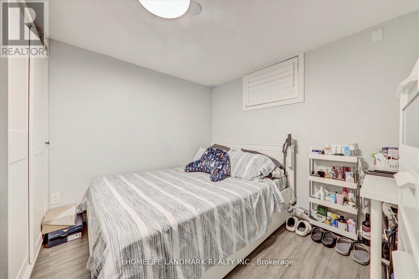
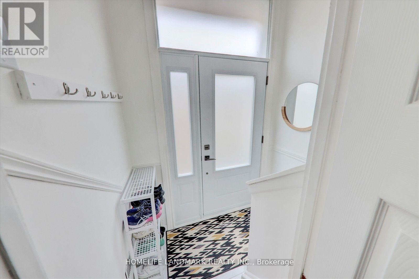
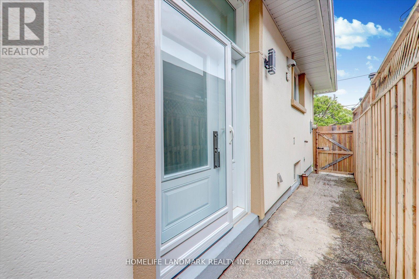
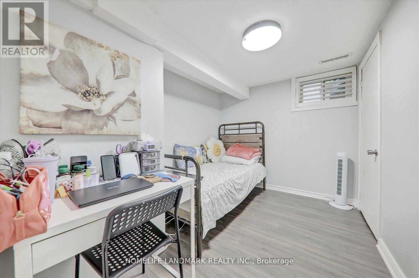
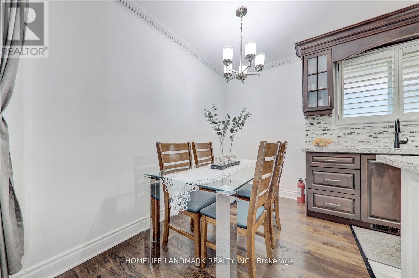
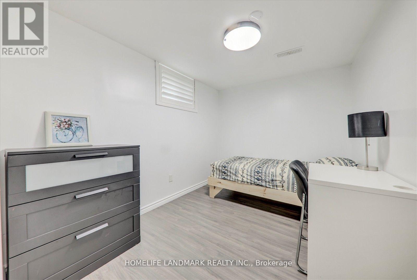
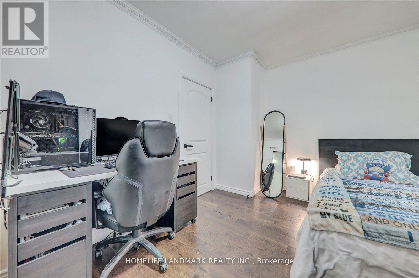
Beautifully Maintained Detached Stucco Home with Basement in the Highly Desirable Woburn Community. This bright and spacious home features 33 bedrooms and 2 full washrooms, offering a flexible 4 layout ideal for extended families. The interior boasts gleaming hardwood flooring throughout, elegant 4 baseboards, crown molding, and has been freshly painted for a modern, move-in ready feel. Include a re-shingled roof, California shutters, and replaced gutters. The fully renovated kitchen is a showstopper, featuring rich wood cabinetry with extended pantries, a central island, stylish backsplash, new S/S Apply, and Quartz countertops. The basement includes updated windows, a side entrance, and has been smartly finished. Both bathrooms have been tastefully renovated, and upgraded ELFs add a polished touch throughout. ** This is a linked property.** (id:43681)
房源概要
| MLS® Number | E13804968 |
| 房源类型 | 民宅 |
| 社区名字 | Woburn |
| 设备类型 | 热水器 |
| 特征 | 无地毯 |
| 总车位 | 5 |
| 租赁设备类型 | 热水器 |
详 情
| 浴室 | 2 |
| 地上卧房 | 3 |
| 地下卧室 | 3 |
| 总卧房 | 6 |
| 家电类 | 烘干机, 微波炉, Hood 电扇, 炉子, 洗衣机, 冰箱 |
| 建筑风格 | 平房 |
| 地下室进展 | 已装修 |
| 地下室功能 | Separate Entrance |
| 地下室类型 | N/a (finished), N/a |
| 施工种类 | 独立屋 |
| 空调 | 中央空调 |
| 外墙 | 灰泥 |
| Flooring Type | Hardwood, Laminate, Ceramic, Vinyl |
| 地基类型 | 混凝土 |
| 供暖方式 | 天然气 |
| 供暖类型 | 压力热风 |
| 储存空间 | 1 |
| 内部尺寸 | 700 - 1100 Sqft |
| 类型 | 独立屋 |
| 设备间 | 市政供水 |
车 位
| Carport | |
| Garage |
土地
| 英亩数 | 无 |
| 污水道 | Sanitary Sewer |
| 土地深度 | 121 Ft ,6 In |
| 土地宽度 | 41 Ft |
| 不规则大小 | 41 X 121.5 Ft |
房 间
| 楼 层 | 类 型 | 长 度 | 宽 度 | 面 积 |
|---|---|---|---|---|
| 地下室 | 第二卧房 | 2.74 m | 2.43 m | 2.74 m x 2.43 m |
| 地下室 | 第三卧房 | 2.43 m | 2.43 m | 2.43 m x 2.43 m |
| 地下室 | 客厅 | 4.96 m | 4.85 m | 4.96 m x 4.85 m |
| 地下室 | 厨房 | 2.86 m | 3.76 m | 2.86 m x 3.76 m |
| 地下室 | 卧室 | 3.05 m | 3.05 m | 3.05 m x 3.05 m |
| 一楼 | 客厅 | 4.96 m | 3.39 m | 4.96 m x 3.39 m |
| 一楼 | 餐厅 | 2.97 m | 2.1 m | 2.97 m x 2.1 m |
| 一楼 | 厨房 | 2.93 m | 2.85 m | 2.93 m x 2.85 m |
| 一楼 | 卧室 | 3.81 m | 3.03 m | 3.81 m x 3.03 m |
| 一楼 | 第二卧房 | 2.6 m | 3.82 m | 2.6 m x 3.82 m |
| 一楼 | 第三卧房 | 2.82 m | 3.02 m | 2.82 m x 3.02 m |
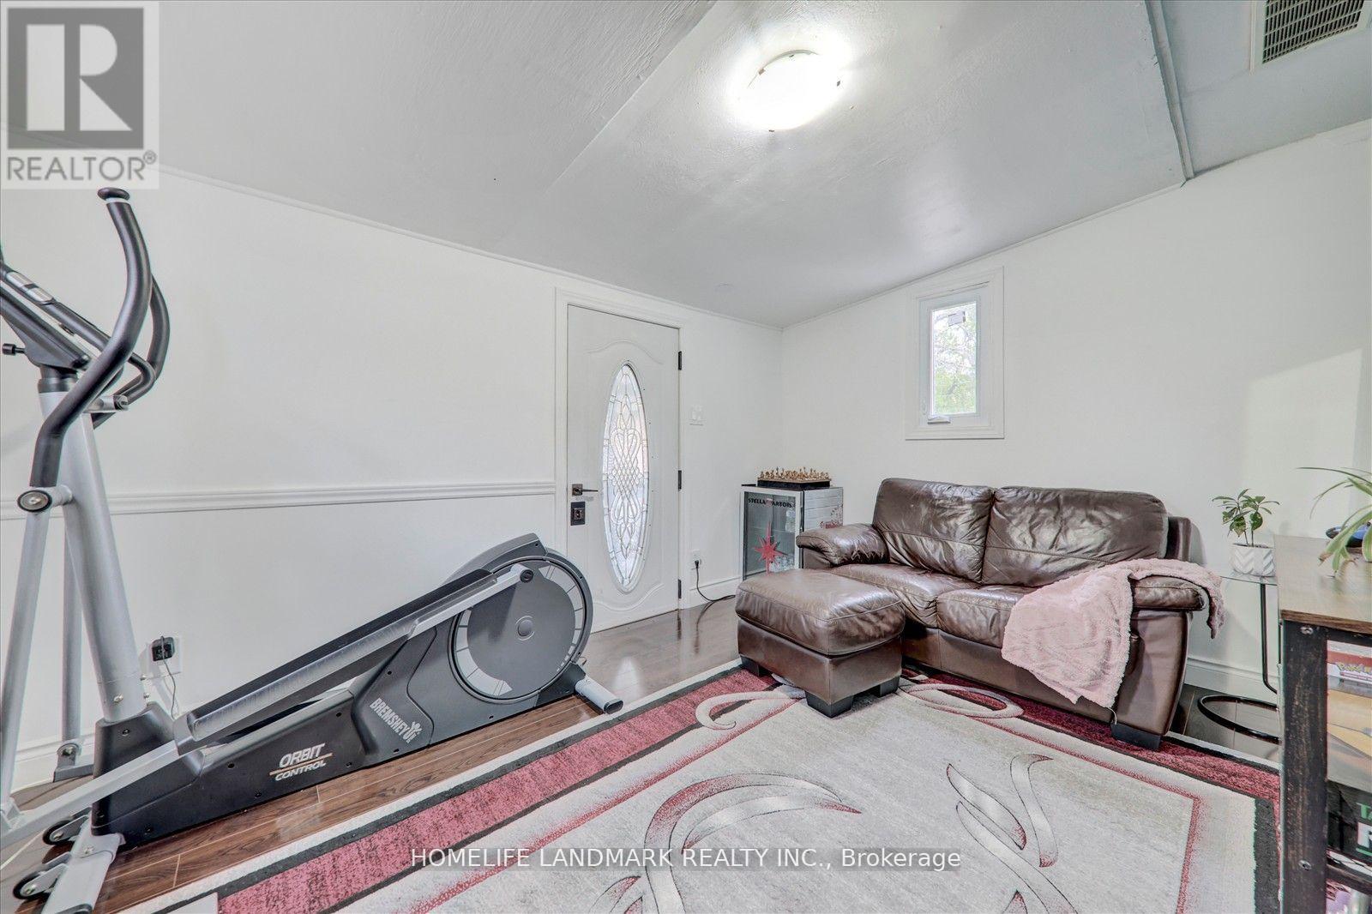
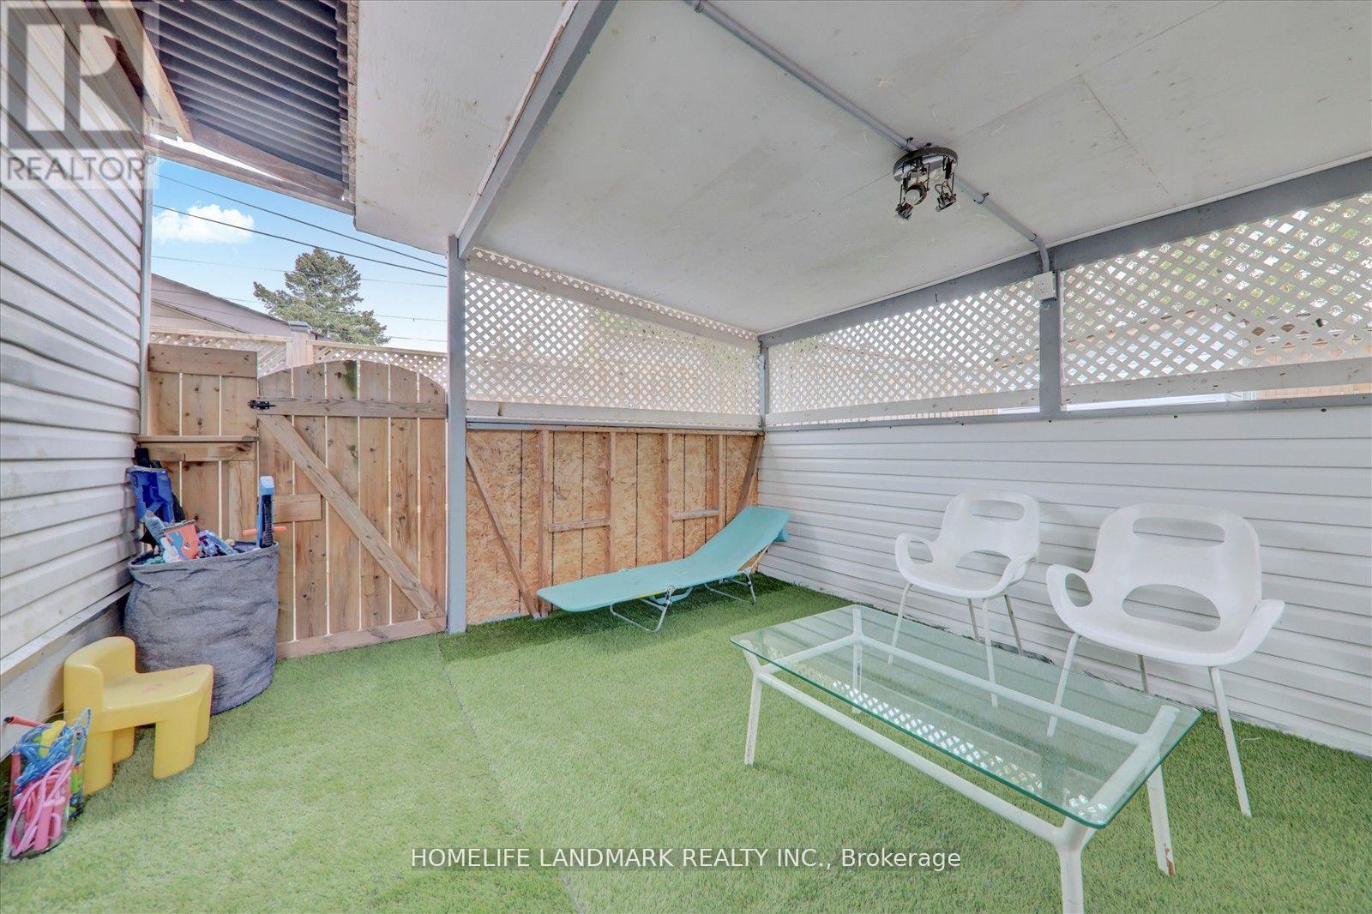
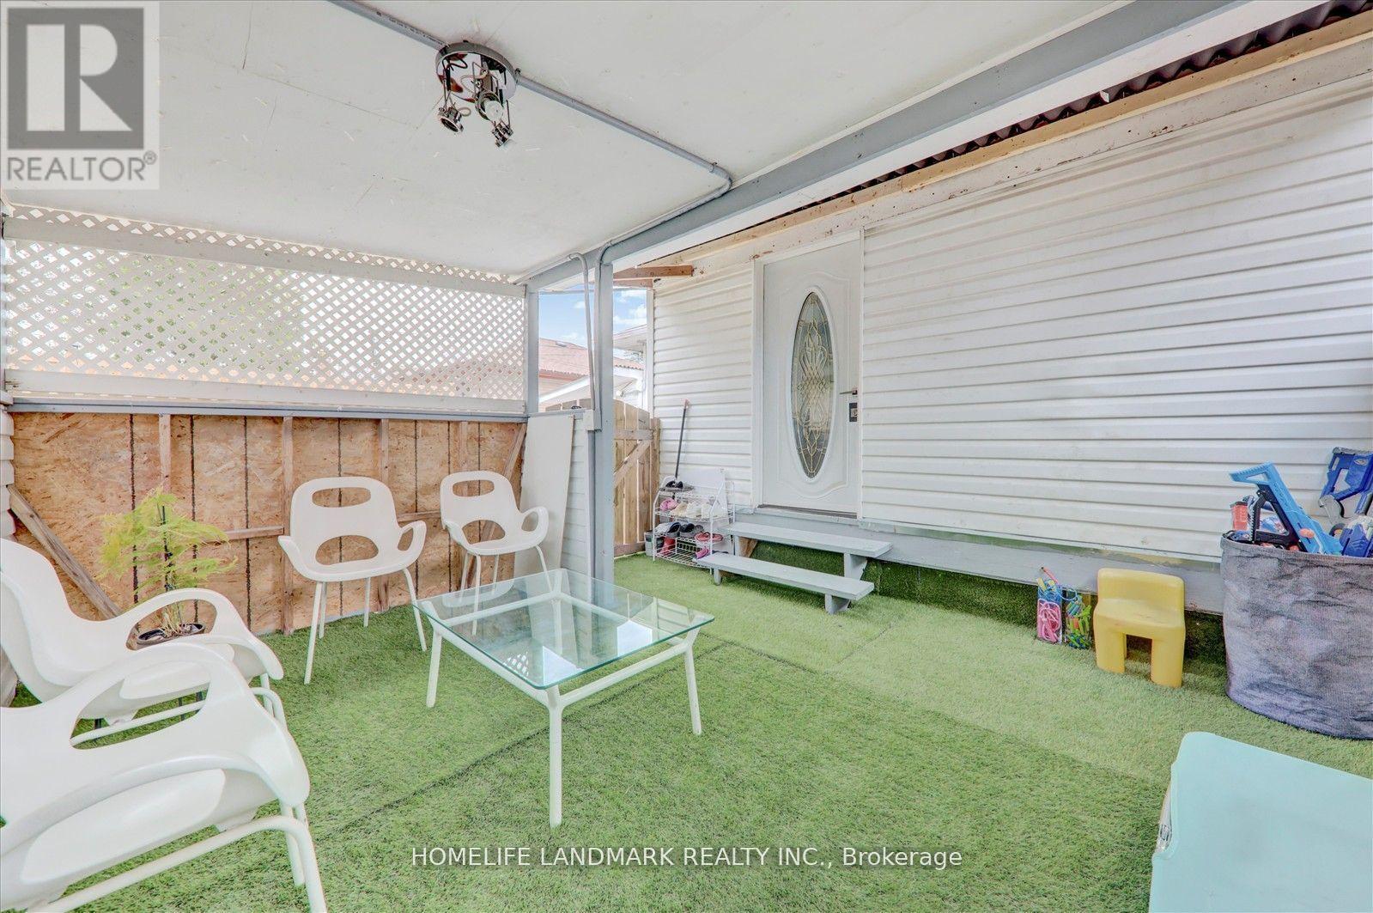
| 一楼 | Sunroom | 3.96 m | 2.88 m | 3.96 m x 2.88 m |
https://www.realtor.ca/real-estate/30301878/71-sundance-crescent-toronto-woburn-woburn

The trademarks REALTOR®, REALTORS®, and the REALTOR® logo are controlled by The Canadian Real Estate Association (CREA) and identify real estate professionals who are members of CREA. The trademarks MLS®, Multiple Listing Service® and the associated logos are owned by The Canadian Real Estate Association (CREA) and identify the quality of services provided by real estate professionals who are members of CREA. The trademark DDF® is owned by The Canadian Real Estate Association (CREA) and identifies CREA's Data Distribution Facility (DDF®)
Toronto Real Estate Board
Homelife Galaxy Real Estate Ltd.
September 18 2026 11:28:06
