
71 Stanley Avenue Hamilton, Ontario L8P 2L2


$1,200,000
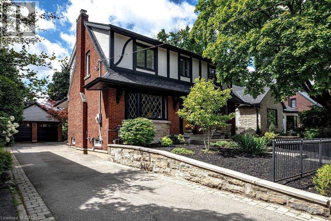
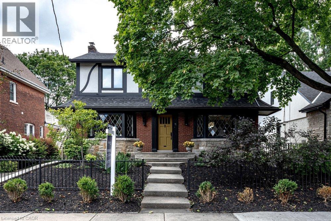
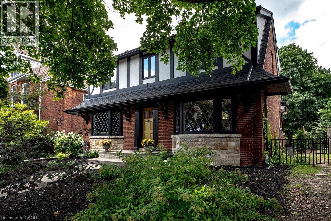
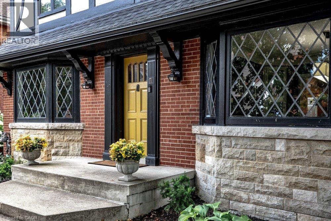
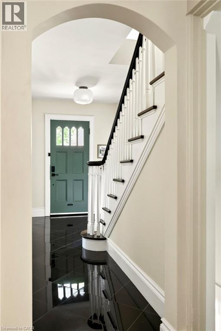
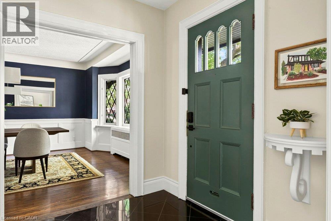
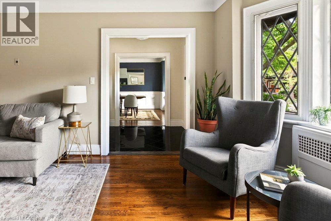
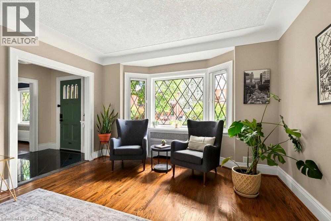
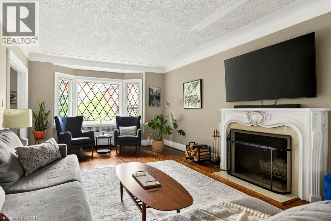
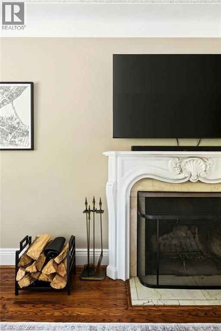
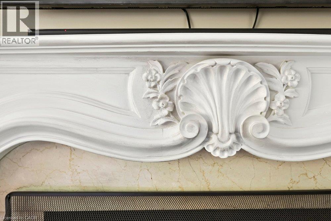
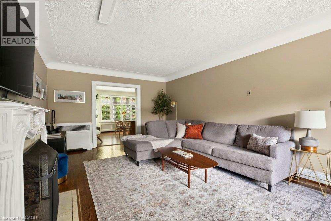
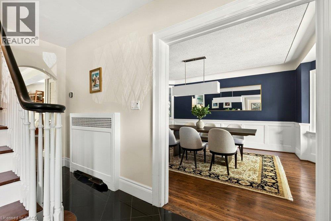
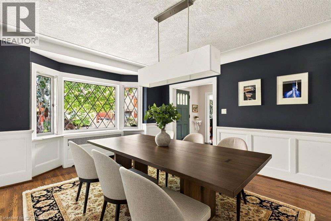
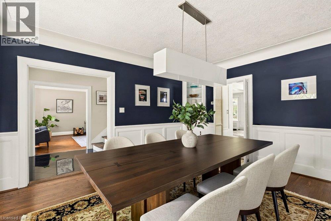
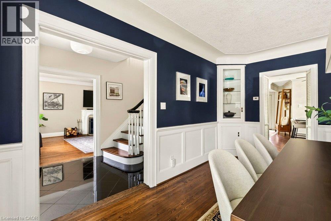
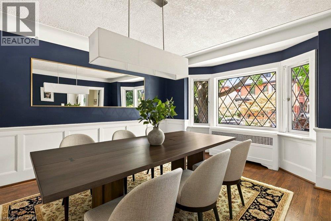
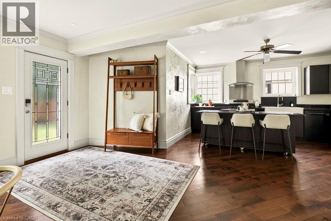
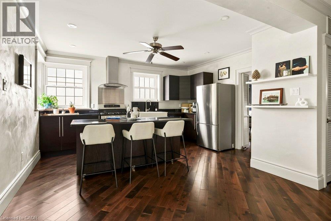
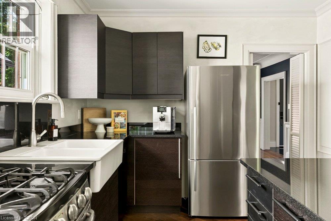
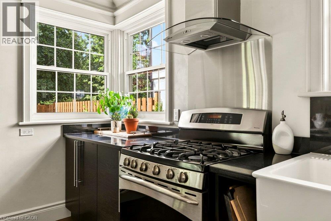
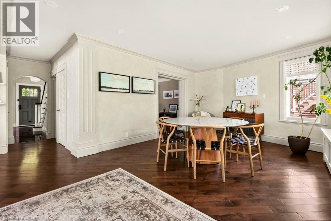
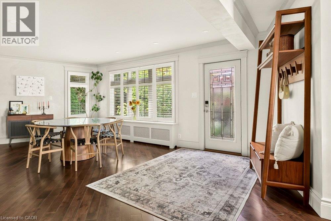
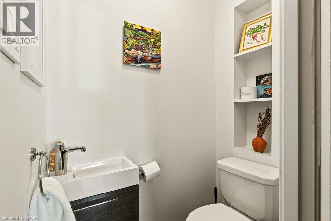
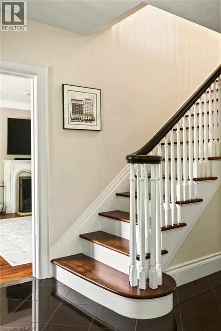
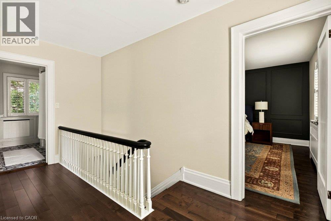
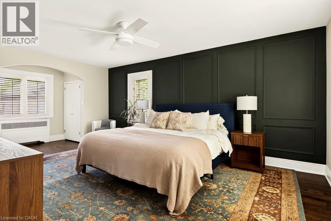
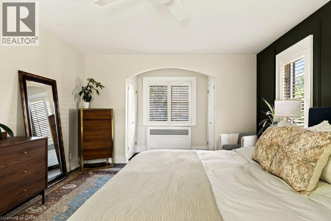
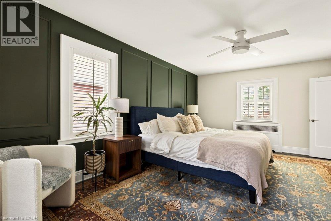
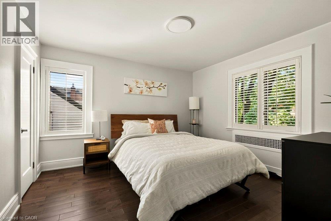
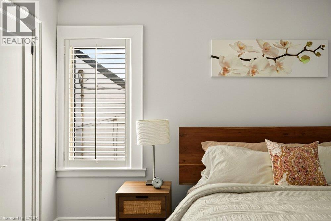
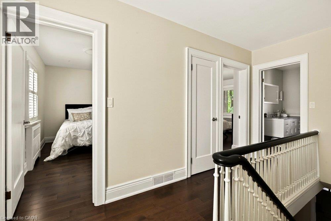
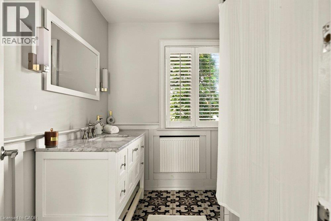
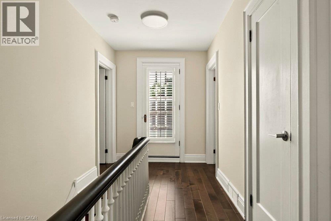

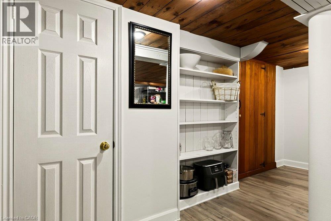
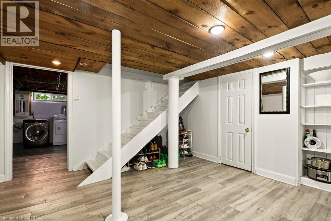
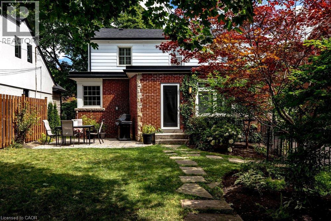
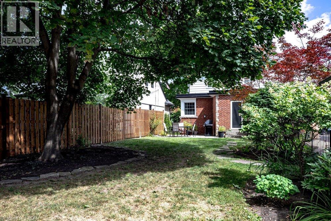
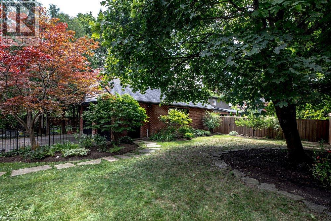
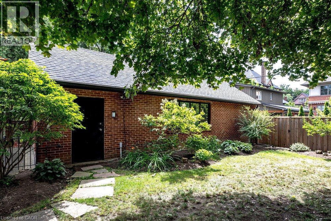
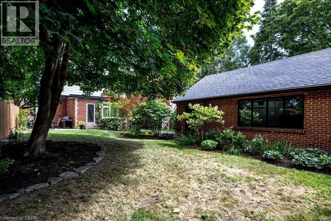
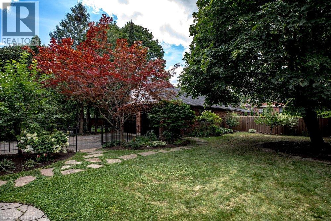
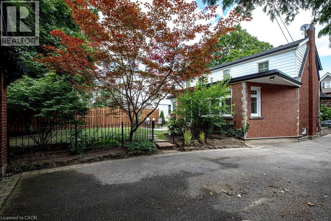
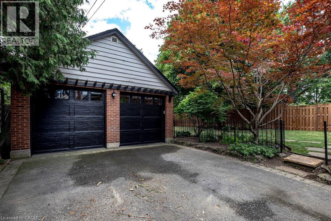
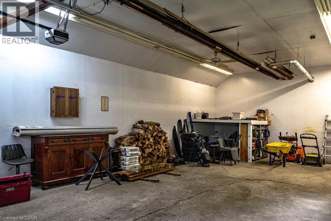
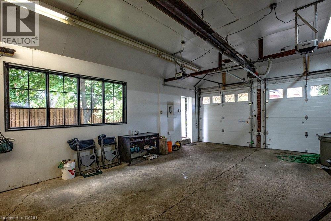
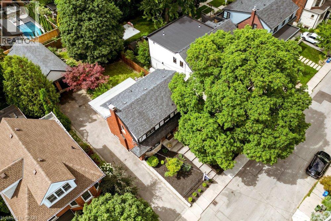
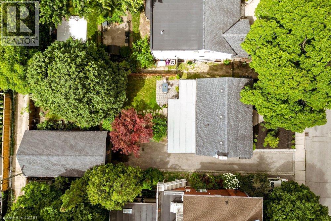
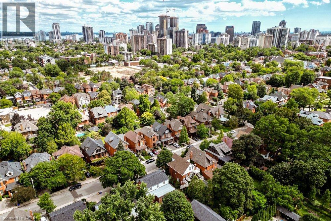
Some homes simply have it. Built in 1943 and lovingly cared for ever since, 71 Stanley is a rare offering on one of the most sought-after streets in the city, steps from Locke Street South and its boutiques, cafes and restaurants, minutes to escarpment trails, parks, schools, downtown and the 403. Gorgeous diamond-paned windows and hardwood floors throughout. A wood-burning fireplace anchors the living room, and the large formal dining room is made for holidays with everyone gathered around the table, opening into a beautiful open-concept eat-in kitchen. Main floor powder room, three generous bedrooms up and a main bath with heated flooring, plus access off the hallway to the flat roof where permits were previously obtained for a large deck. Professionally landscaped gardens and an approximately 850 square foot detached garage, insulated and heated with 200 amp service, ideal as a workshop or studio with potential for a future additional dwelling unit subject to City approvals. Parking for six plus laneway access off the backyard. A setting you simply cannot recreate. (id:43681)
房源概要
| MLS® Number | 40856601 |
| 房源类型 | 民宅 |
| 附近的便利设施 | 公园, 礼拜场所, 游乐场, 公共交通, 学校, 购物 |
| 特征 | Southern Exposure, 铺设车道 |
| 总车位 | 10 |
详 情
| 浴室 | 2 |
| 地上卧房 | 3 |
| 总卧房 | 3 |
| 家电类 | 洗碗机, 烘干机, 冰箱, 洗衣机, Range - Gas, 窗帘 |
| 建筑风格 | Tudor |
| 地下室进展 | 部分完成 |
| 地下室类型 | 全部完成 |
| 施工日期 | 1943 |
| 施工种类 | 独立屋 |
| 空调 | 中央空调 |
| 外墙 | 砖, 灰泥 |
| 壁炉燃料 | 木头 |
| 壁炉 | 有 |
| Fireplace Total | 1 |
| 壁炉类型 | 其他-见备注 |
| 地基类型 | 水泥 |
| 客人卫生间(不包含洗浴) | 1 |
| 供暖方式 | 天然气 |
| 供暖类型 | Boiler |
| 储存空间 | 2 |
| 内部尺寸 | 2154 Sqft |
| 类型 | 独立屋 |
| 设备间 | 市政供水 |
车 位
| Detached Garage |
土地
| 入口类型 | Road Access, Highway Access |
| 英亩数 | 无 |
| 土地便利设施 | 公园, 宗教场所, 游乐场, 公共交通, 学校, 购物 |
| 污水道 | 城市污水处理系统 |
| 土地深度 | 124 Ft |
| 土地宽度 | 50 Ft |
| 规划描述 | D |
房 间
| 楼 层 | 类 型 | 长 度 | 宽 度 | 面 积 |
|---|---|---|---|---|
| 二楼 | 四件套浴室 | 7'5'' x 7'0'' | ||
| 二楼 | 卧室 | 12'0'' x 11'5'' | ||
| 二楼 | 卧室 | 12'7'' x 7'0'' | ||
| 二楼 | 主卧 | 22'8'' x 12'2'' | ||
| 地下室 | 洗衣房 | 14'2'' x 14'5'' | ||
| 地下室 | 娱乐室 | 16'0'' x 16'2'' | ||
| 一楼 | 两件套卫生间 | 4'1'' x 2'2'' | ||
| 一楼 | 餐厅 | 17'8'' x 14'0'' | ||
| 一楼 | 在厨房吃 | 42'2'' x 18'3'' | ||
| 一楼 | 客厅 | 24'0'' x 13'0'' |
https://www.realtor.ca/real-estate/30169168/71-stanley-avenue-hamilton

The trademarks REALTOR®, REALTORS®, and the REALTOR® logo are controlled by The Canadian Real Estate Association (CREA) and identify real estate professionals who are members of CREA. The trademarks MLS®, Multiple Listing Service® and the associated logos are owned by The Canadian Real Estate Association (CREA) and identify the quality of services provided by real estate professionals who are members of CREA. The trademark DDF® is owned by The Canadian Real Estate Association (CREA) and identifies CREA's Data Distribution Facility (DDF®)
REALTORS® Association of Hamilton-Burlington
Coldwell Banker Community Professionals
August 19 2026 12:29:03
