
71 South Balsam Street Uxbridge, Ontario L9P 1G6


$1,069,000
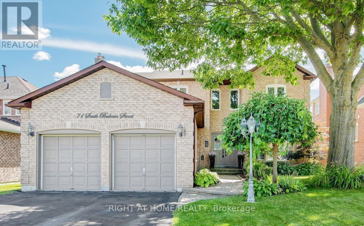
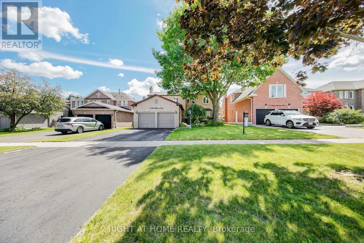
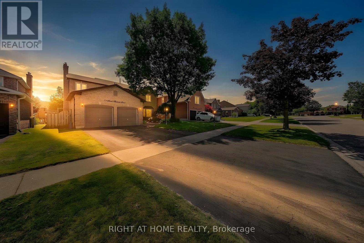
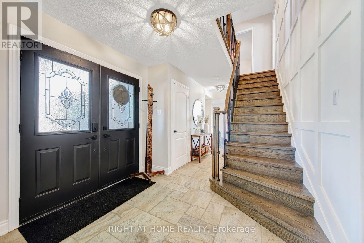
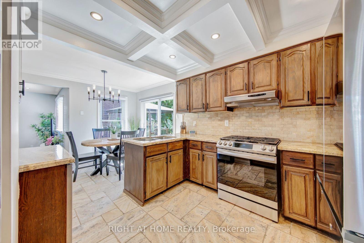
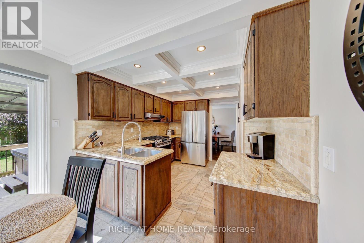
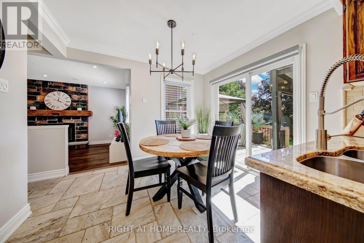
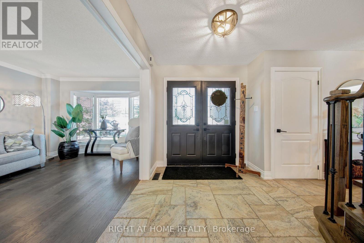
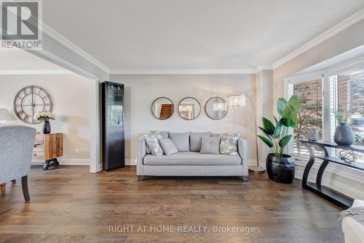
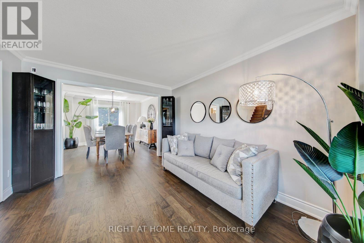
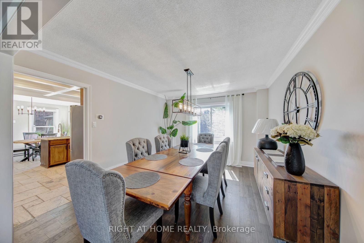
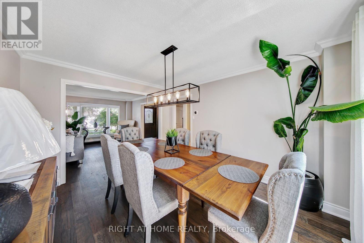
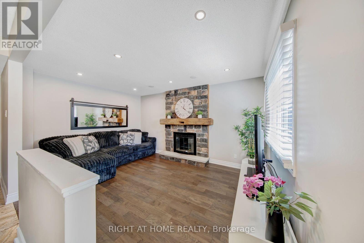
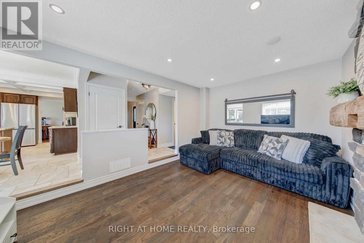
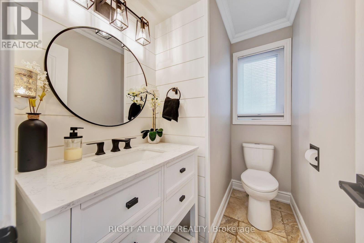
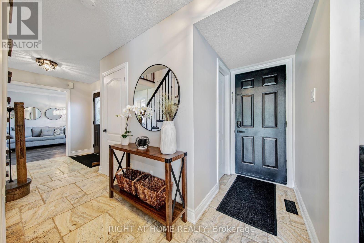
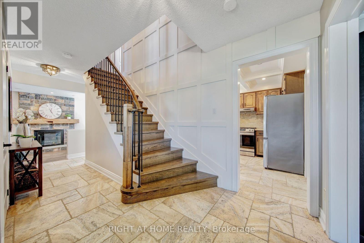
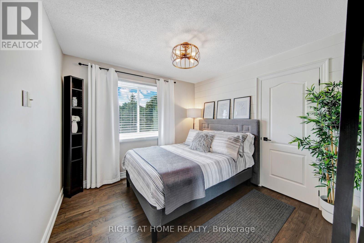
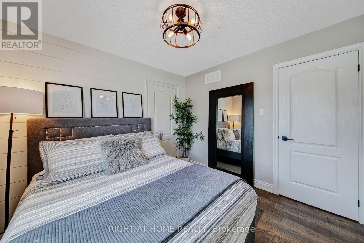
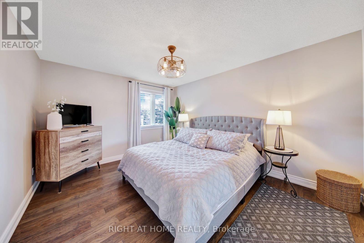
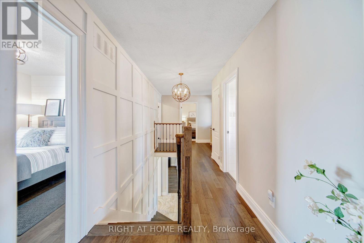
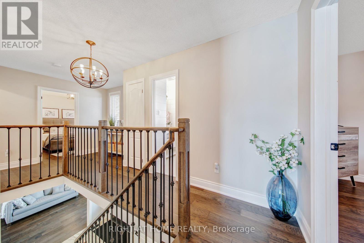
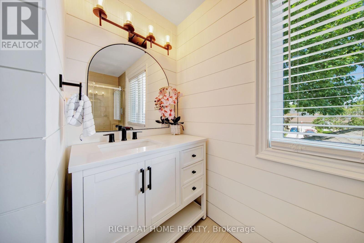
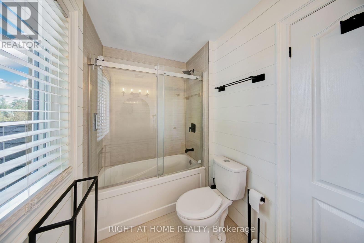
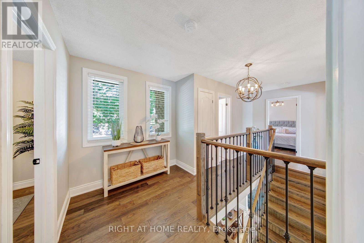
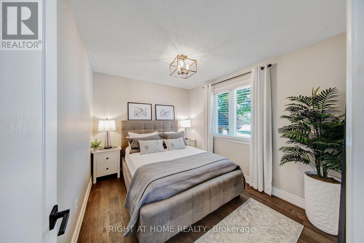
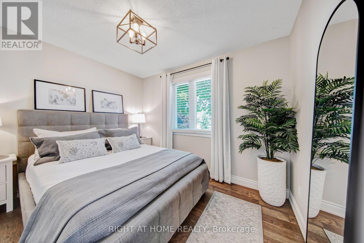
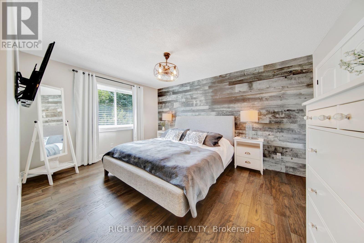
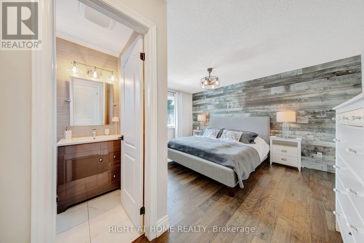
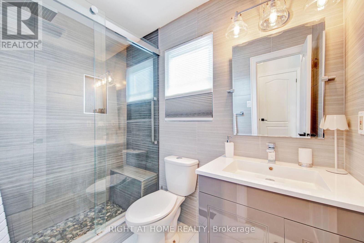
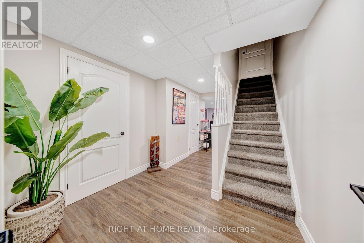
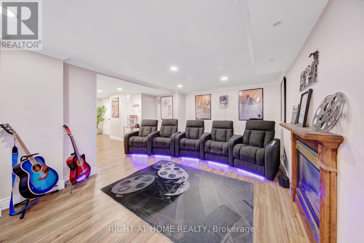
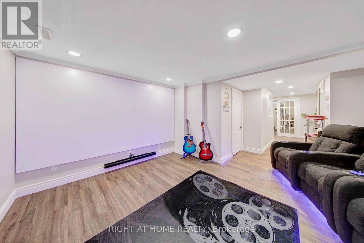
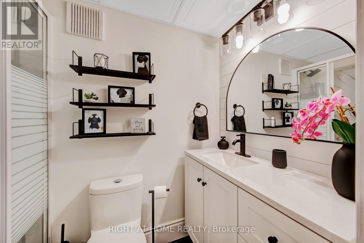
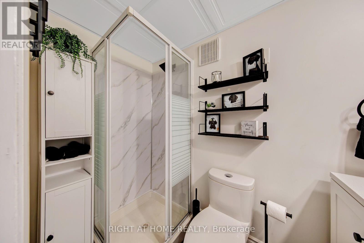
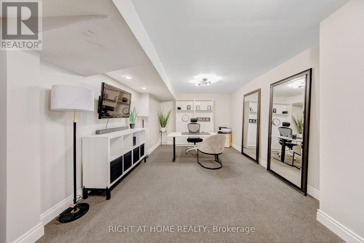
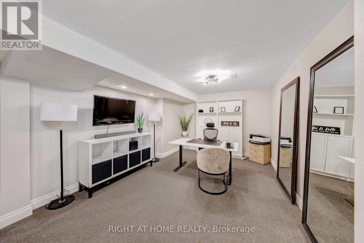
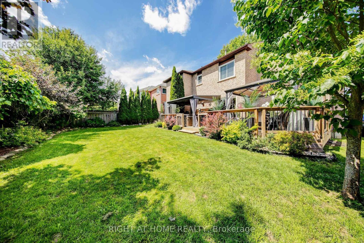
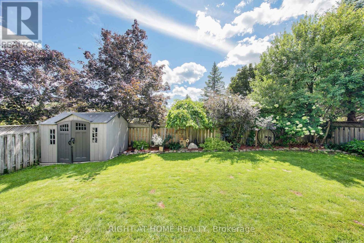
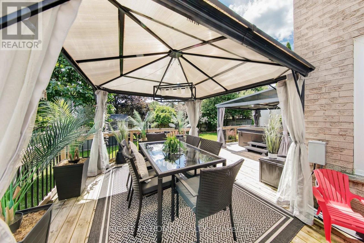
Welcome to this spacious and beautifully upgraded two-story detached home, ideally located in one of Uxbridge's highly sought-after, family-friendly subdivisions. Thoughtfully designed with comfort and functionality in mind, this well-maintained home offers 4 spacious bedrooms and 4 updated bathrooms, providing plenty of room for a growing family. The main floor features a bright eat-in kitchen with a walkout to a large deck, a welcoming family room, separate living and dining rooms, and plenty of space for entertaining and family gatherings. Upstairs, you'll find four generously sized bedrooms, including a private 3-piece ensuite, along with a convenient main bathroom. The finished basement extends the living space with a versatile bonus room-perfect for a home office, recreation room, gym, or potential fifth bedroom-along with a 3-piece bathroom and a dedicated movie theatre room, creating the ultimate space for family entertainment. A standout feature is the spacious two-car heated garage, offering year-round comfort and convenience, with plenty of room for vehicles, storage, and additional workspace. Step outside to enjoy a good-sized backyard surrounded by mature landscaping, offering a stylish and low-maintenance outdoor retreat. The large deck is perfect for relaxing or entertaining, while two gazebos provide ample shade and create an inviting space to enjoy the outdoors throughout the summer season. Located in one of Uxbridge's most desirable neighbourhoods, this exceptional family home is close to excellent schools, beautiful parks, and an extensive network of walking trails. A wonderful opportunity to enjoy space, comfort, and community in a fantastic location-this is a home you won't want to miss! (id:43681)
房源概要
| MLS® Number | N13852636 |
| 房源类型 | 民宅 |
| 社区名字 | Uxbridge |
| 设备类型 | 热水器 |
| 总车位 | 6 |
| 租赁设备类型 | 热水器 |
| 结构 | Deck |
详 情
| 浴室 | 4 |
| 地上卧房 | 4 |
| 总卧房 | 4 |
| Age | 31 To 50 Years |
| 公寓设施 | Fireplace(s) |
| 家电类 | Garage Door Opener Remote(s), Water Softener, Blinds, Central Vacuum, 洗碗机, 烘干机, Gas 炉子(s), 洗衣机, 冰箱 |
| 地下室进展 | 已装修 |
| 地下室类型 | N/a (finished) |
| 施工种类 | 独立屋 |
| 空调 | 中央空调 |
| 外墙 | 砖 Veneer |
| 壁炉 | 有 |
| Fireplace Total | 2 |
| Flooring Type | Hardwood, Tile |
| 地基类型 | 混凝土 |
| 客人卫生间(不包含洗浴) | 1 |
| 供暖方式 | 天然气 |
| 供暖类型 | 压力热风 |
| 储存空间 | 2 |
| 内部尺寸 | 1500 - 2000 Sqft |
| 类型 | 独立屋 |
| 设备间 | 市政供水 |
车 位
| 附加车库 | |
| Garage |
土地
| 英亩数 | 无 |
| Landscape Features | Landscaped |
| 污水道 | Sanitary Sewer |
| 土地深度 | 110 Ft |
| 土地宽度 | 55 Ft ,9 In |
| 不规则大小 | 55.8 X 110 Ft |
| 规划描述 | 住宅 |
房 间
| 楼 层 | 类 型 | 长 度 | 宽 度 | 面 积 |
|---|---|---|---|---|
| 二楼 | 主卧 | 4.81 m | 4.68 m | 4.81 m x 4.68 m |
| 二楼 | 第二卧房 | 3.27 m | 4.43 m | 3.27 m x 4.43 m |
| 二楼 | 第三卧房 | 2.83 m | 3.31 m | 2.83 m x 3.31 m |
| 二楼 | Bedroom 4 | 3.62 m | 2.95 m | 3.62 m x 2.95 m |
| 二楼 | 浴室 | 3.36 m | 1.67 m | 3.36 m x 1.67 m |
| 地下室 | Office | 3.62 m | 6.56 m | 3.62 m x 6.56 m |
| 地下室 | Media | 4.28 m | 4.93 m | 4.28 m x 4.93 m |
| 地下室 | 浴室 | 2.33 m | 1.44 m | 2.33 m x 1.44 m |
| 一楼 | 厨房 | 3.4 m | 3.31 m | 3.4 m x 3.31 m |
| 一楼 | 客厅 | 4.71 m | 3.62 m | 4.71 m x 3.62 m |
| 一楼 | Eating Area | 2.19 m | 3.31 m | 2.19 m x 3.31 m |
| 一楼 | 家庭房 | 4.93 m | 3.36 m | 4.93 m x 3.36 m |
| 一楼 | 餐厅 | 4.01 m | 3.62 m | 4.01 m x 3.62 m |
| 一楼 | 浴室 | 2.36 m | 1.44 m | 2.36 m x 1.44 m |
设备间
| 有线电视 | 已安装 |
| 配电箱 | 已安装 |
| 污水道 | 已安装 |
https://www.realtor.ca/real-estate/30354320/71-south-balsam-street-uxbridge-uxbridge

The trademarks REALTOR®, REALTORS®, and the REALTOR® logo are controlled by The Canadian Real Estate Association (CREA) and identify real estate professionals who are members of CREA. The trademarks MLS®, Multiple Listing Service® and the associated logos are owned by The Canadian Real Estate Association (CREA) and identify the quality of services provided by real estate professionals who are members of CREA. The trademark DDF® is owned by The Canadian Real Estate Association (CREA) and identifies CREA's Data Distribution Facility (DDF®)
Toronto Real Estate Board
Right At Home Realty
October 29 2026 10:31:38
