
71 Skyvalley Drive Brampton (Bram East), Ontario L6P 3B7


$1,399,900
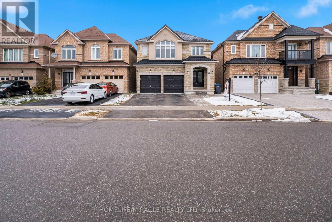
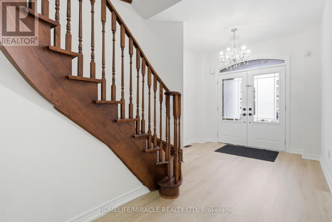
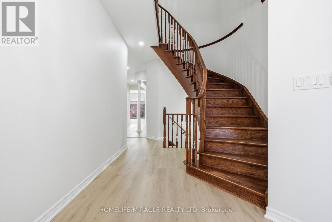
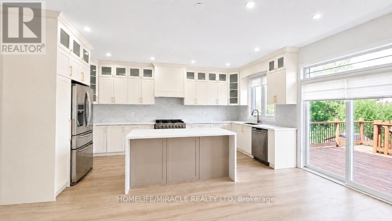
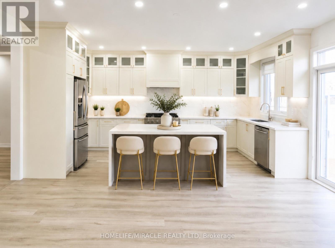
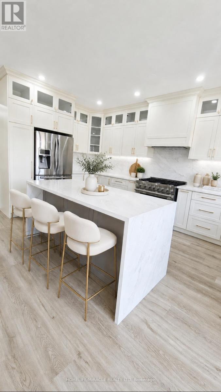
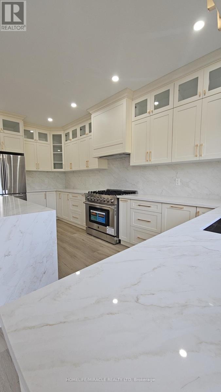
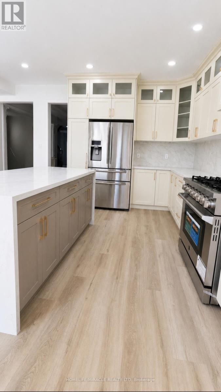
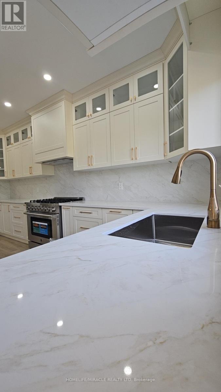
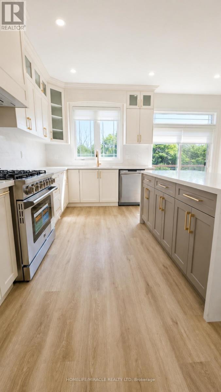
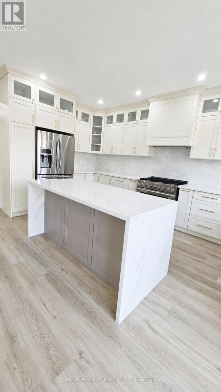
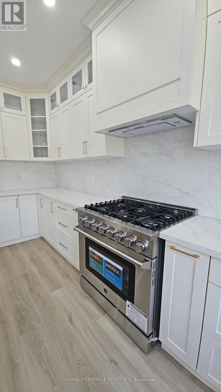
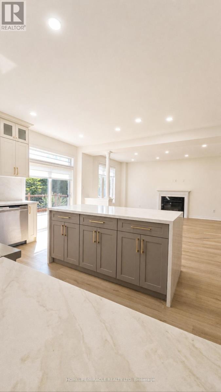
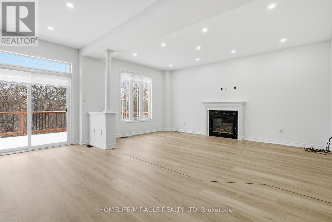
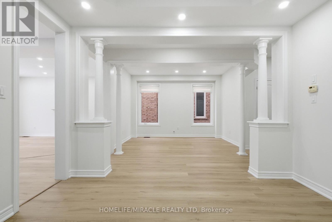
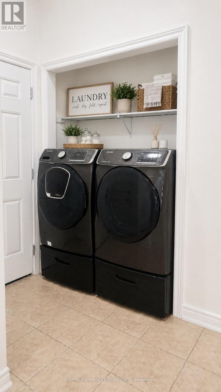
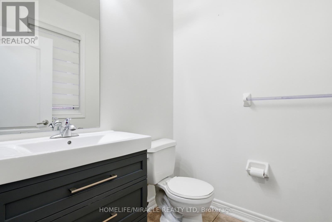
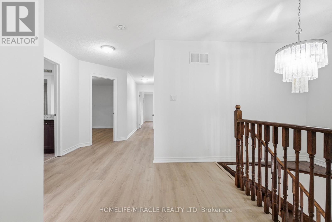
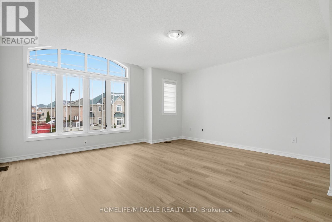
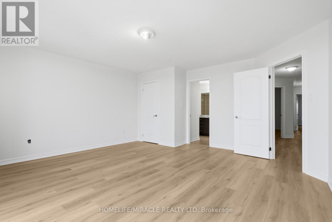
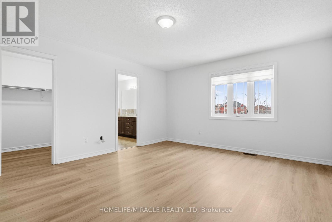
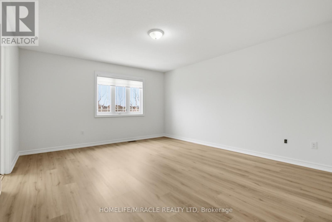
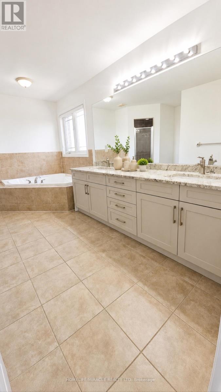
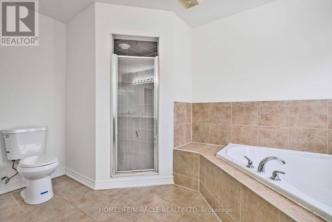
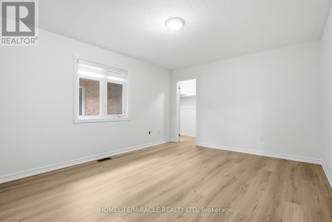
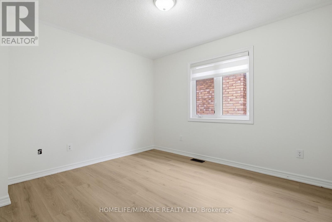
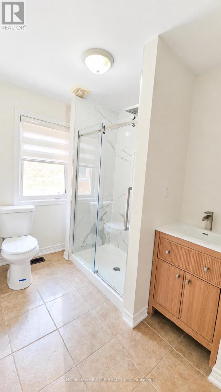
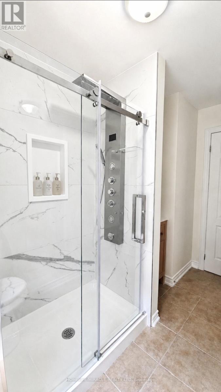
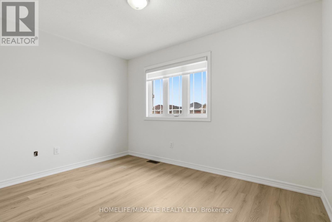
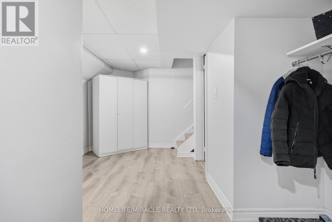
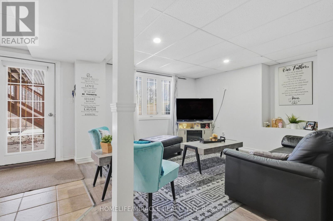
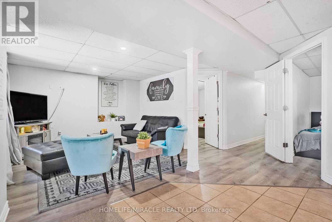
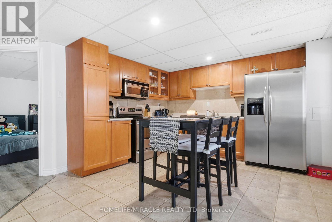
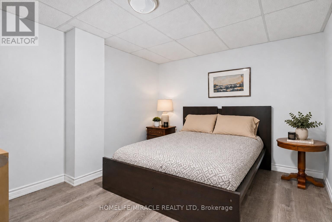
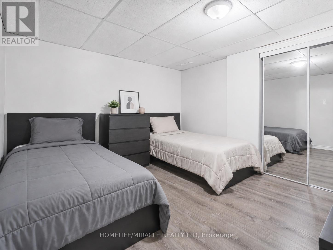
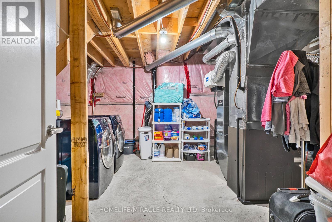
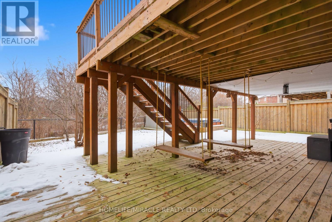
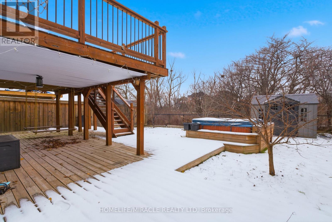
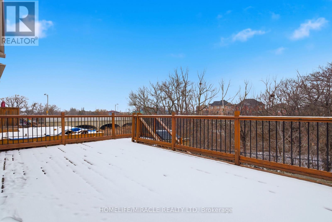
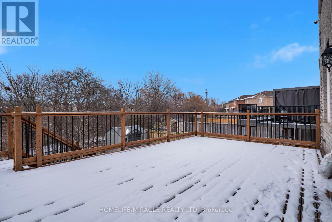
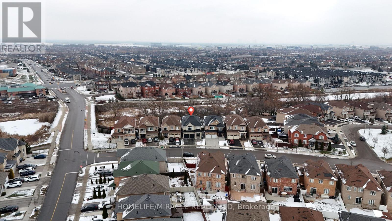
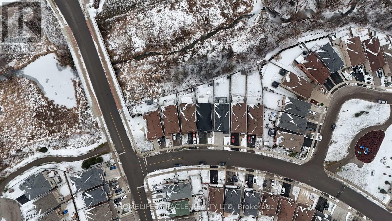
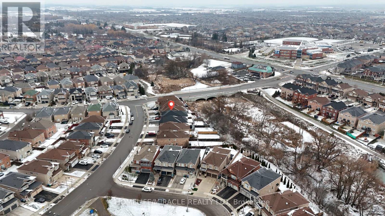
Welcome to this spectacular, newly renovated detached home in the highly sought-after Castlemore East community of Brampton. Situated on a premium ravine lot, this exceptional property offers serene views, outstanding privacy & a peaceful backyard oasis, together with an impressive blend of modern style, comfort & functionality. At the heart of the main floor is a stunning brand-new modern kitchen featuring ceiling-height cabinetry, elegant quartz countertops, a full-height quartz backsplash, waterfall quartz island, brand-new gas stove, stainless steel appliances & stylish contemporary finishes. A walkout from the kitchen leads to a large deck overlooking the expansive ravine backyard, creating the perfect setting for outdoor dining, entertaining or simply relaxing & enjoying the natural surroundings.The spacious & versatile layout offers five generously sized bedrooms, along with a fully finished walkout lower level featuring two additional bedrooms, a separate kitchen, private laundry & its own separate entrance. This flexible space is well suited for extended family or multi-generational living. Modern upgrades include newly installed pot lights across the main floor, elegant zebra blinds on every window, fresh paint & beautiful contemporary flooring throughout. Additional peace of mind is provided by the durable metal roof, installed in 2025. The property also offers ample parking for family & guests.Ideally located with public transit just steps away, the home is close to elementary & secondary schools, places of worship, parks, major shopping centres & everyday amenities. Commuters will appreciate quick access to Highways 427 & 407, as well as the approximately 15-20-minute drive to Toronto Pearson International Airport. Move-in ready & thoughtfully renovated, this exceptional ravine & walkout property combines a premium lot, privacy, functionality, modern finishes & ample parking in one of Brampton's most desirable neighbourhoods. (id:43681)
房源概要
| MLS® Number | W13629038 |
| 房源类型 | 民宅 |
| 社区名字 | Bram East |
| 附近的便利设施 | 医院, 公园 |
| 设备类型 | 热水器 |
| 特征 | Irregular Lot Size, Backs On Greenbelt, Conservation/green Belt, 无地毯 |
| 总车位 | 7 |
| 租赁设备类型 | 热水器 |
| 结构 | Deck, Porch, 棚 |
详 情
| 浴室 | 6 |
| 地上卧房 | 5 |
| 地下卧室 | 2 |
| 总卧房 | 7 |
| Age | 6 To 15 Years |
| 公寓设施 | Fireplace(s) |
| 家电类 | Garage Door Opener Remote(s), Central Vacuum |
| 地下室进展 | 已装修 |
| 地下室功能 | Walk Out, Apartment In Basement |
| 地下室类型 | N/a (finished), N/a |
| 施工种类 | 独立屋 |
| 空调 | 中央空调 |
| 外墙 | 砖, 石 |
| 壁炉 | 有 |
| Fireplace Total | 1 |
| 地基类型 | 混凝土 |
| 客人卫生间(不包含洗浴) | 1 |
| 供暖方式 | 天然气 |
| 供暖类型 | 压力热风 |
| 储存空间 | 2 |
| 内部尺寸 | 3000 - 3500 Sqft |
| 类型 | 独立屋 |
| 设备间 | 市政供水 |
车 位
| Garage |
土地
| 英亩数 | 无 |
| 围栏类型 | Fully Fenced, Fenced Yard |
| 土地便利设施 | 医院, 公园 |
| 污水道 | Sanitary Sewer |
| 土地深度 | 133 Ft ,7 In |
| 土地宽度 | 39 Ft ,4 In |
| 不规则大小 | 39.4 X 133.6 Ft ; 39.37 X 133.65 X 45.93 |
房 间
| 楼 层 | 类 型 | 长 度 | 宽 度 | 面 积 |
|---|---|---|---|---|
| 一楼 | 家庭房 | 5.39 m | 2.44 m | 5.39 m x 2.44 m |
| 一楼 | 客厅 | 3.96 m | 3.23 m | 3.96 m x 3.23 m |
| 一楼 | 餐厅 | 3.84 m | 3.66 m | 3.84 m x 3.66 m |
| 一楼 | 厨房 | 5.39 m | 2.44 m | 5.39 m x 2.44 m |
| 一楼 | Eating Area | 5.39 m | 2.44 m | 5.39 m x 2.44 m |
| Upper Level | 主卧 | 4.88 m | 4.21 m | 4.88 m x 4.21 m |
| Upper Level | 第二卧房 | 3.66 m | 3.05 m | 3.66 m x 3.05 m |
| Upper Level | 第三卧房 | 4.57 m | 3.66 m | 4.57 m x 3.66 m |
| Upper Level | Bedroom 4 | 3.41 m | 4.81 m | 3.41 m x 4.81 m |
| Upper Level | Bedroom 5 | 3.66 m | 1.83 m | 3.66 m x 1.83 m |
设备间
| 有线电视 | 可用 |
| 配电箱 | 可用 |
| 污水道 | 可用 |
https://www.realtor.ca/real-estate/30104667/71-skyvalley-drive-brampton-bram-east-bram-east

The trademarks REALTOR®, REALTORS®, and the REALTOR® logo are controlled by The Canadian Real Estate Association (CREA) and identify real estate professionals who are members of CREA. The trademarks MLS®, Multiple Listing Service® and the associated logos are owned by The Canadian Real Estate Association (CREA) and identify the quality of services provided by real estate professionals who are members of CREA. The trademark DDF® is owned by The Canadian Real Estate Association (CREA) and identifies CREA's Data Distribution Facility (DDF®)
Toronto Real Estate Board
Homelife/miracle Realty Ltd
August 01 2026 06:06:24
