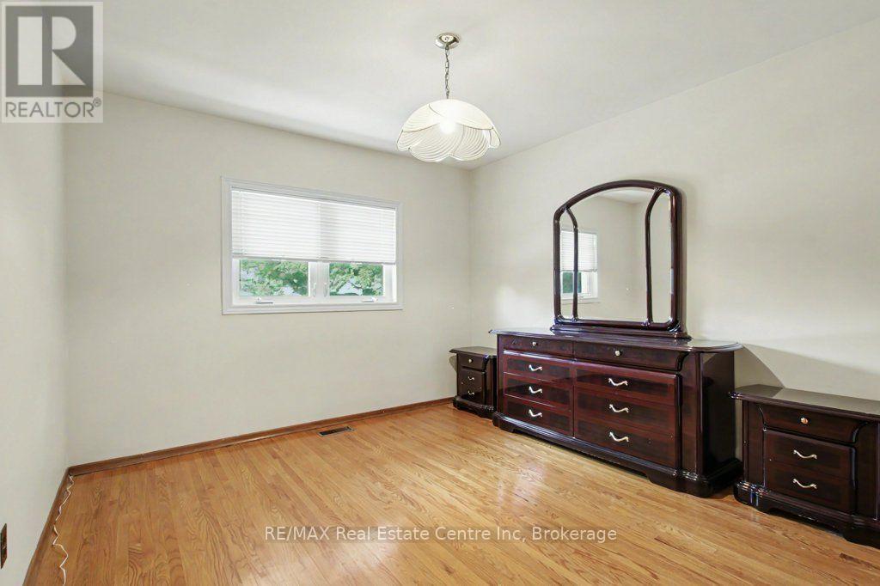
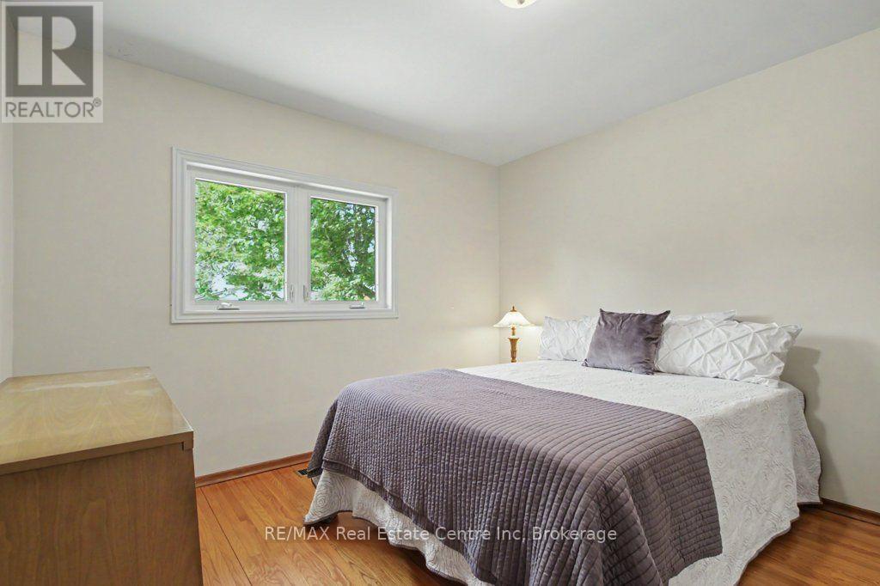
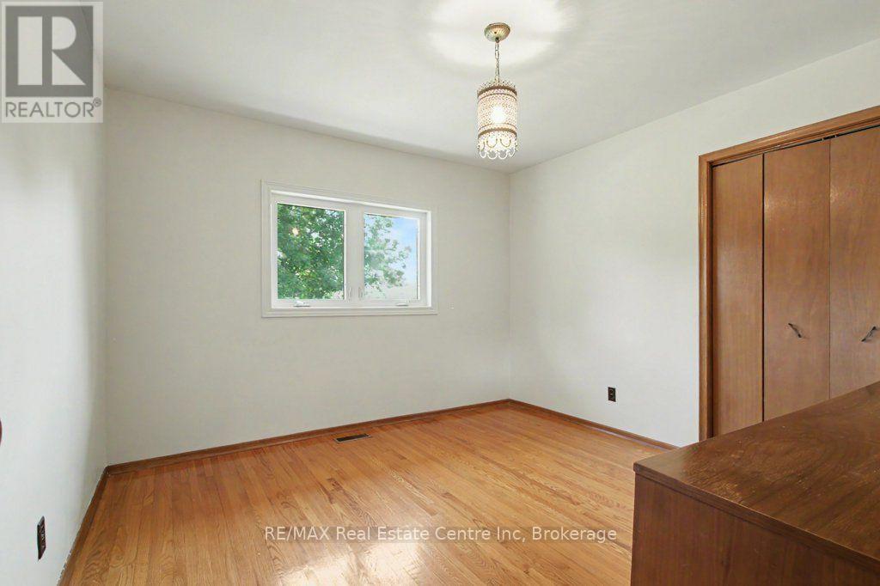
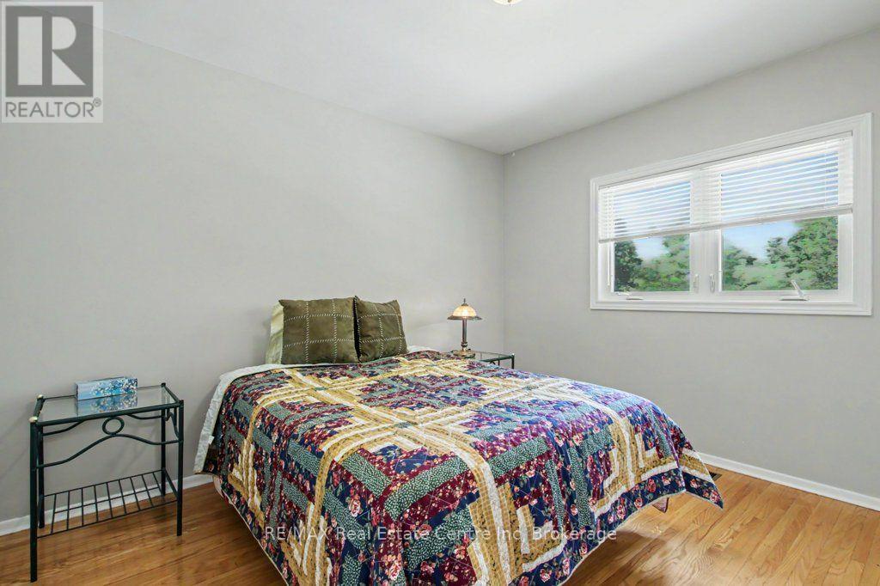
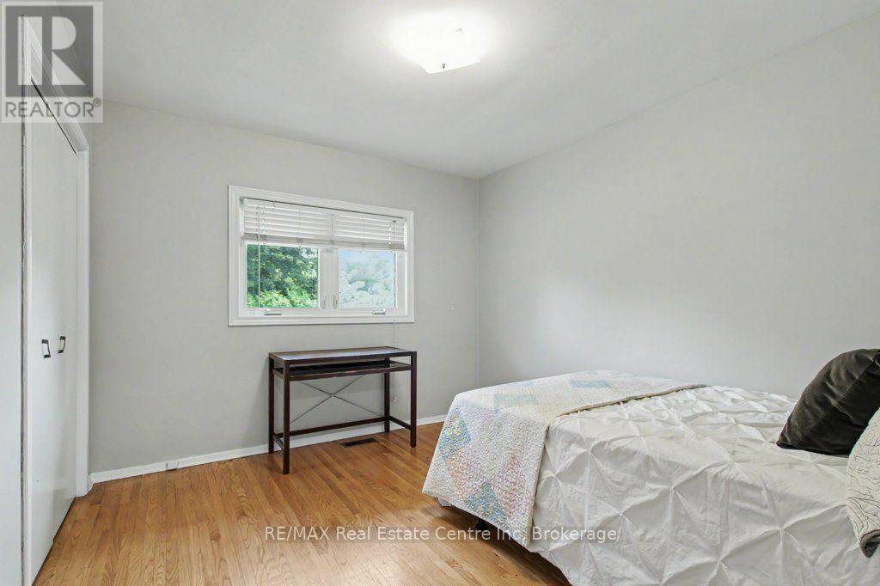
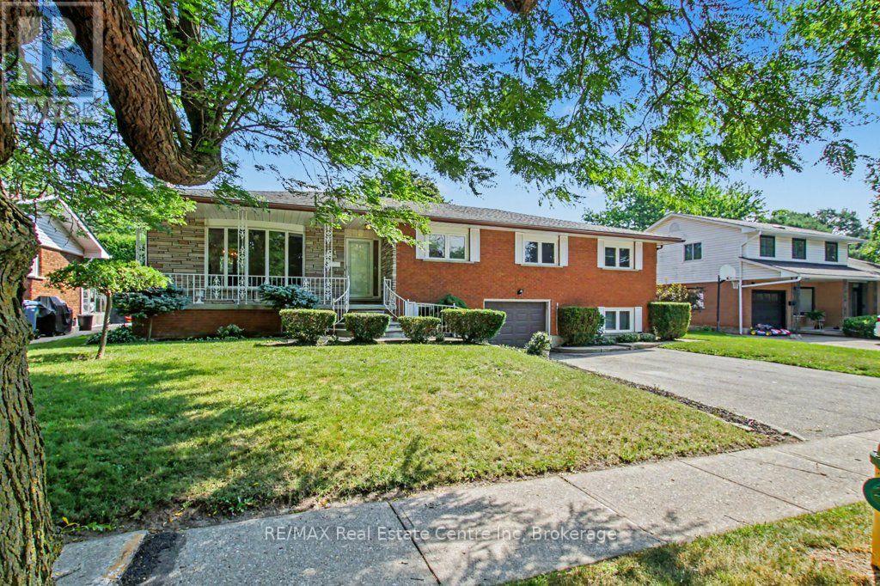
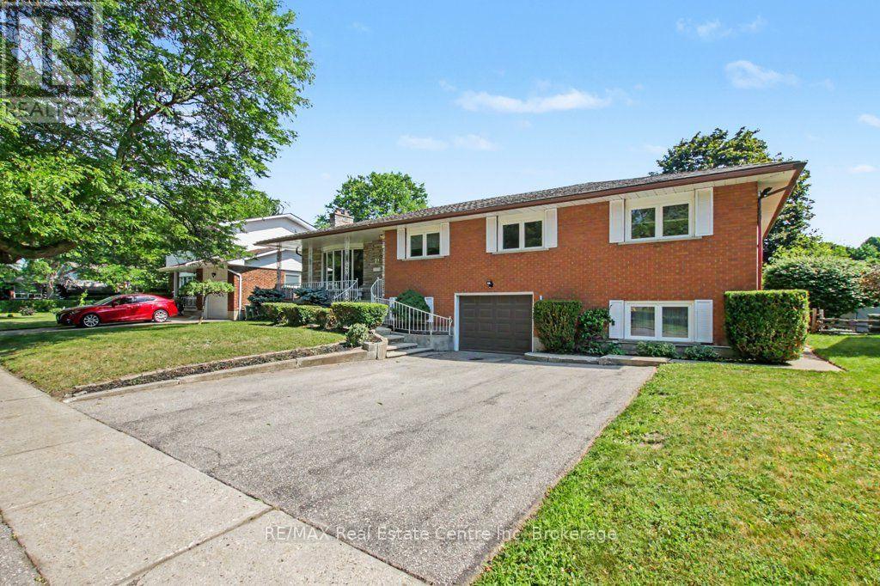
5 卧室
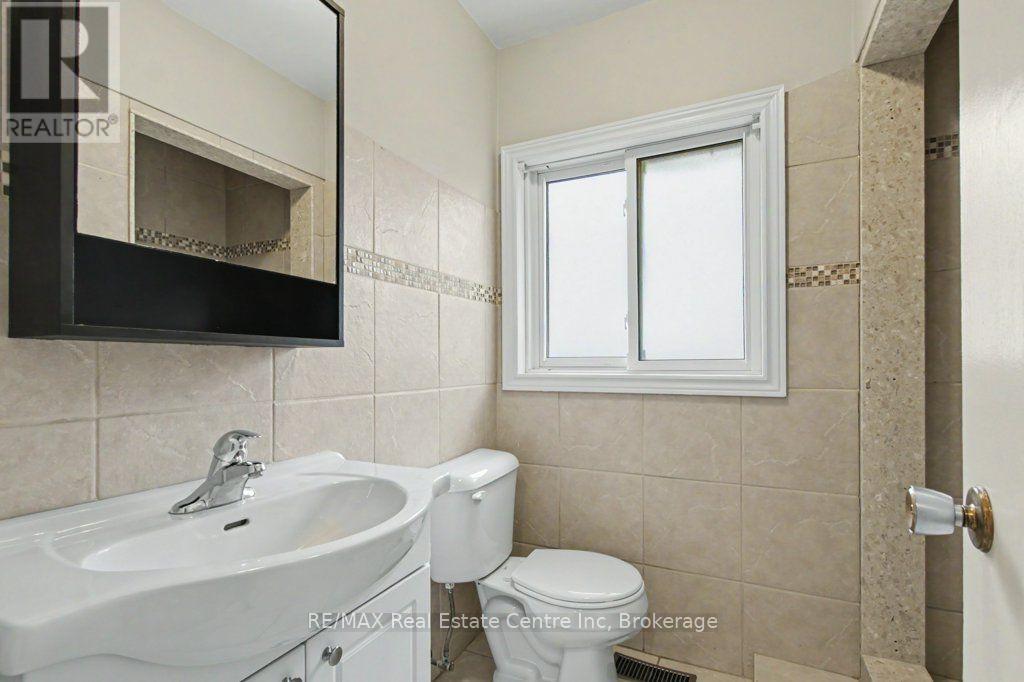
3 浴室
1500 - 2000 sqft
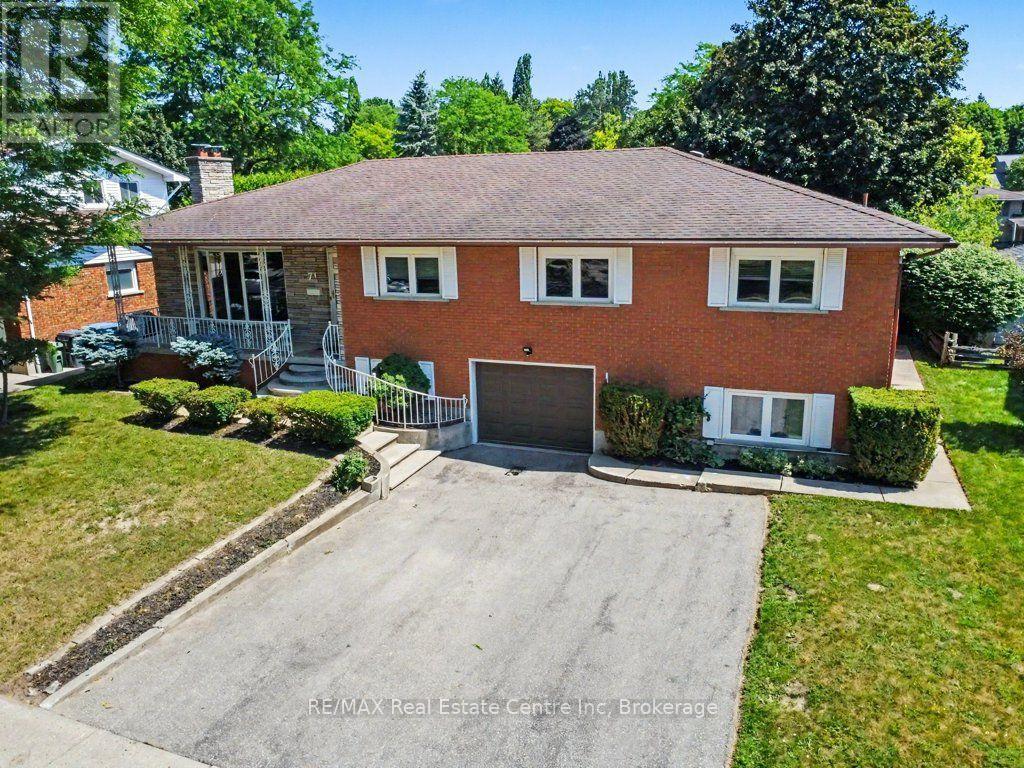
Raised 平房
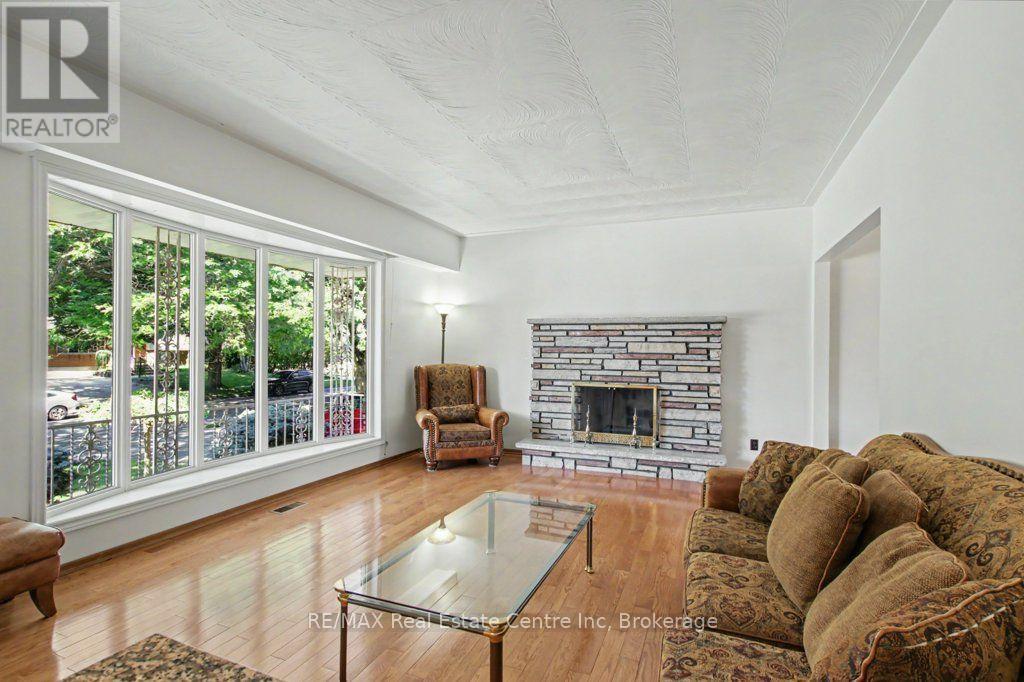
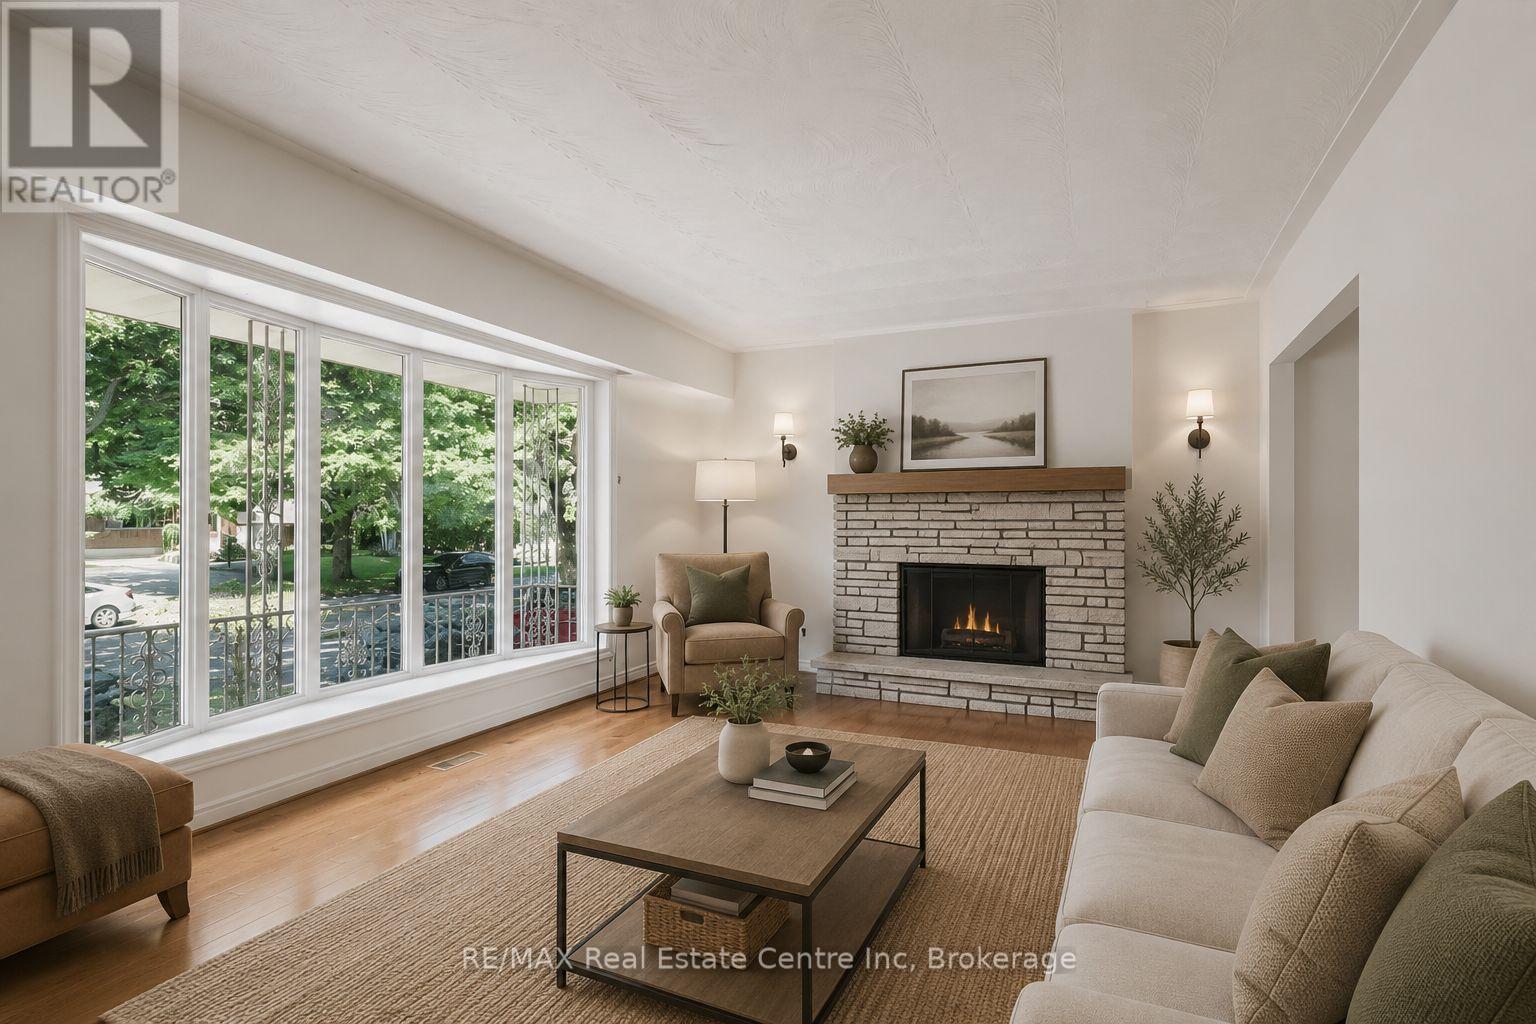
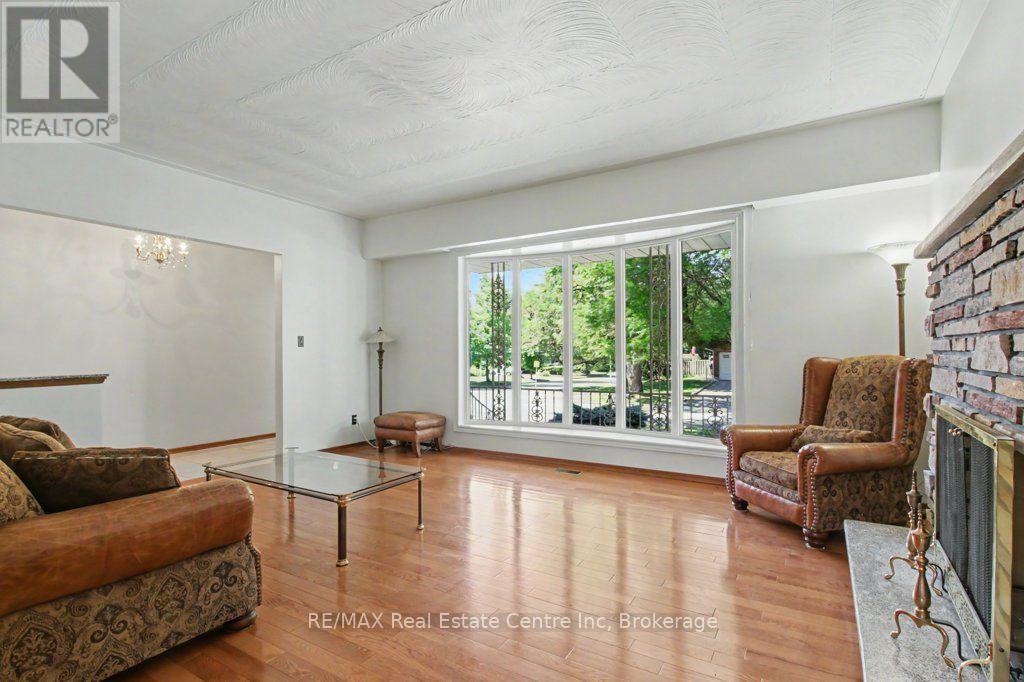
壁炉
中央空调
风热取暖
$899,900
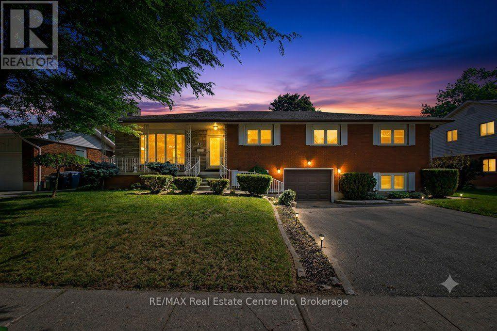
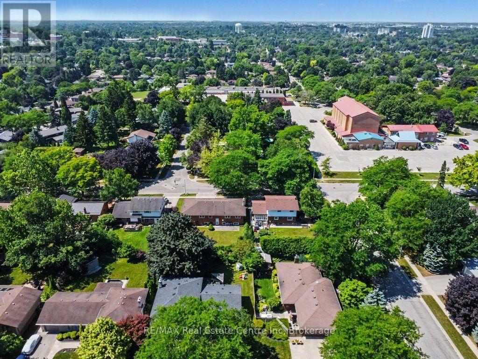
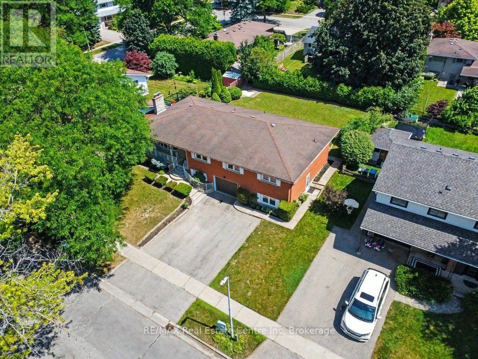
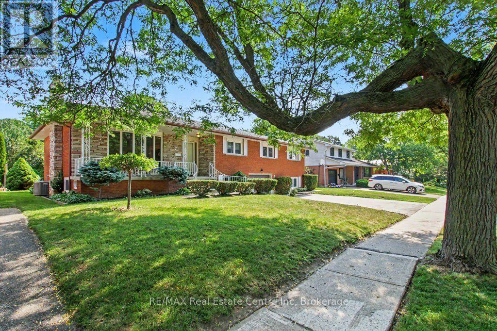
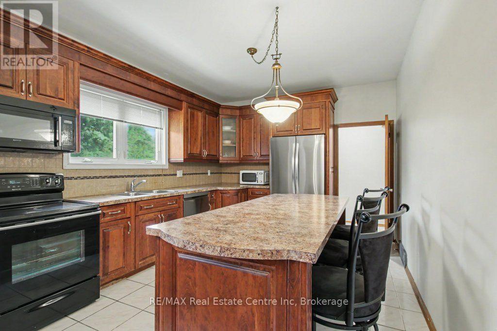
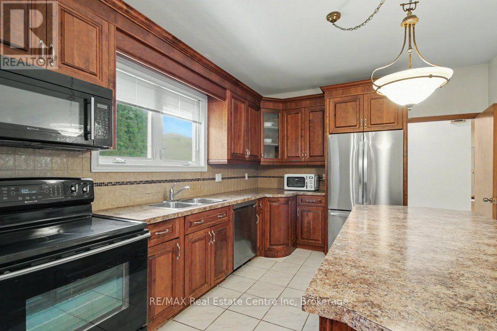
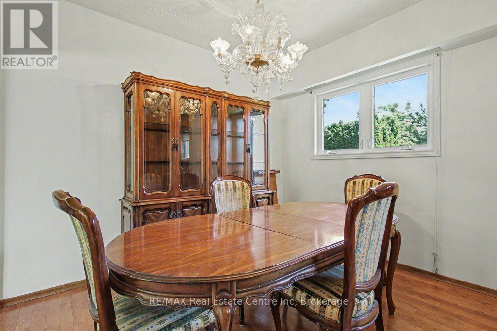
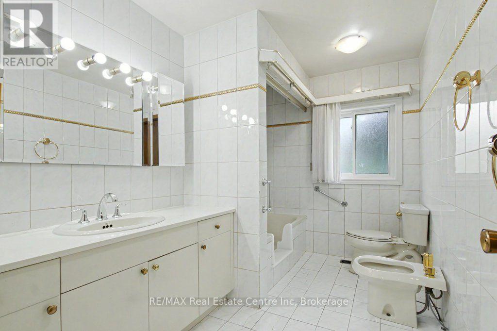
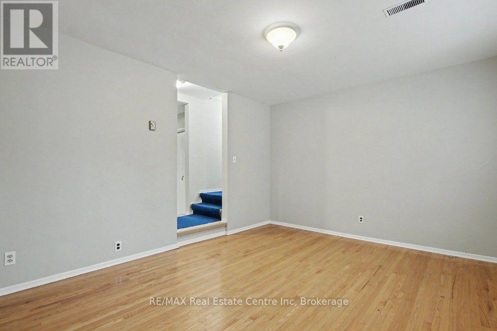
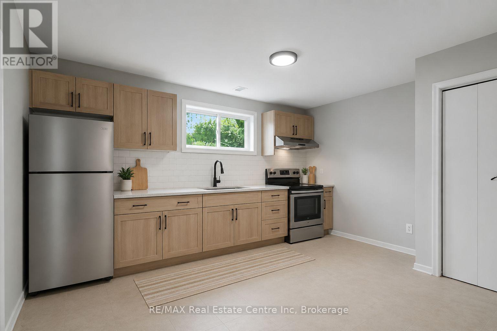
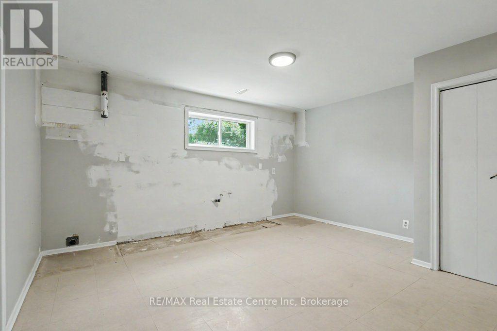
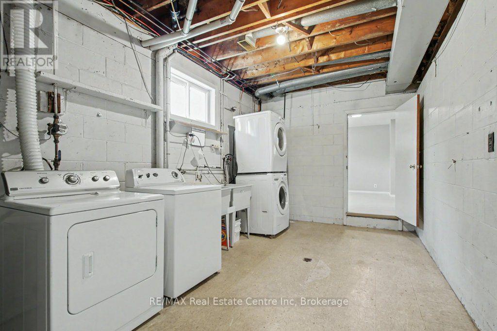
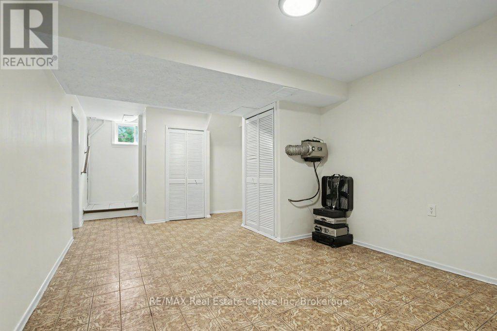
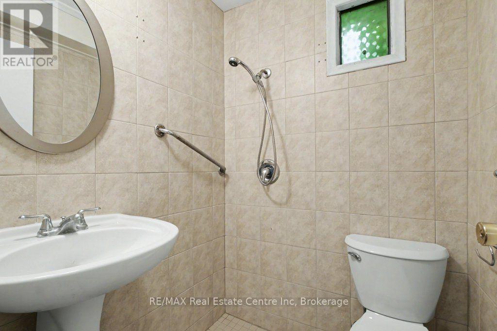
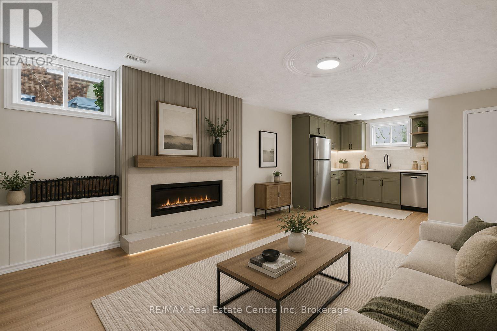
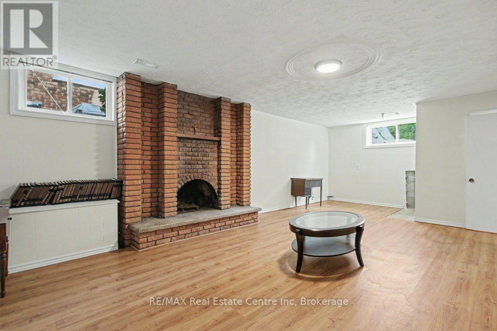
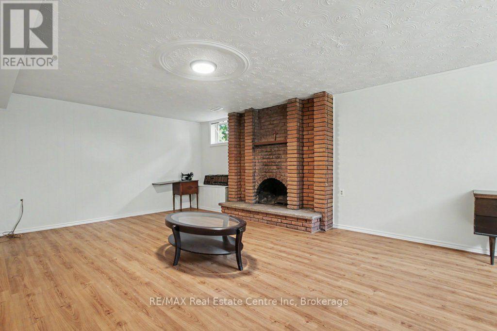
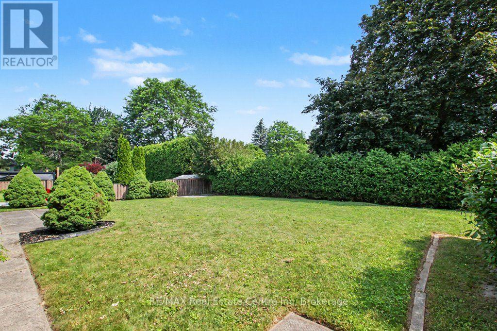
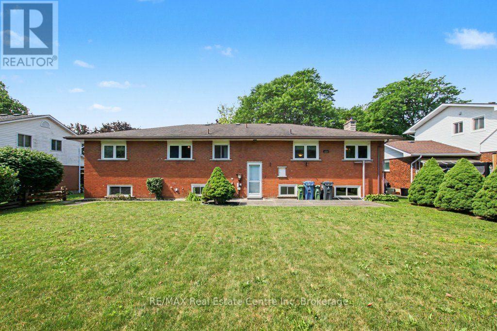
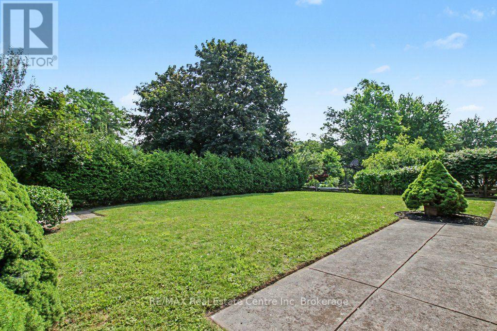
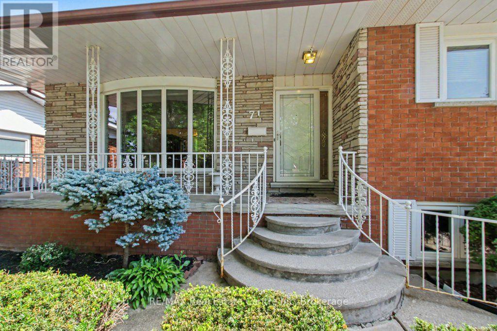
Some homes are built to last for generations. This is one of them. Welcome to 71 Renfield Street, Guelph, offered for sale for the very first time. Purposefully designed and lovingly maintained by the original family, this spacious multi-generational home presents a rare opportunity in one of Guelph's most desirable neighbourhoods. Built long before multi-generational living became a sought-after feature, this home was intentionally designed to bring family together while offering the flexibility and privacy today's buyers appreciate. Whether you're accommodating extended family, working from home, exploring income potential, or simply looking for space to grow, the possibilities are endless. Inside, you'll find generous principal rooms, multiple living areas, spacious bedrooms, and a functional layout filled with natural light. Quality construction and meticulous care shine throughout, creating the perfect opportunity to update, personalize, and build lasting equity while preserving the home's timeless character. Outside, the mature lot offers privacy and established landscaping. Renfield Street is known for its tree-lined streets, beautifully maintained homes, and buried hydro services, creating a clean streetscape that highlights the neighbourhood's natural beauty. Enjoy excellent schools, parks, walking trails, shopping, and convenient commuter access just minutes away. Whether you're searching for a forever family home, a property for multiple generations, or an investment in one of Guelph's premier neighbourhoods, 71 Renfield Street offers an exceptional combination of space, quality, flexibility, and location. Homes like this rarely come to market. Now it's ready for its next chapter-and yours. (id:43681)
房源概要
|
MLS® Number
|
X13572934 |
|
房源类型
|
民宅 |
|
社区名字
|
General Hospital |
|
附近的便利设施
|
医院, 学校 |
|
社区特征
|
社区活动中心 |
|
设备类型
|
热水器 |
|
总车位
|
3 |
|
租赁设备类型
|
热水器 |
详 情
|
浴室
|
3 |
|
地上卧房
|
5 |
|
总卧房
|
5 |
|
Age
|
51 To 99 Years |
|
公寓设施
|
Fireplace(s) |
|
家电类
|
Garage Door Opener Remote(s), 烘干机, 炉子, 洗衣机, 冰箱 |
|
建筑风格
|
Raised Bungalow |
|
地下室进展
|
已装修 |
|
地下室功能
|
Separate Entrance |
|
地下室类型
|
N/a, Full, N/a (finished) |
|
施工种类
|
独立屋 |
|
空调
|
中央空调 |
|
外墙
|
砖 |
|
壁炉
|
有 |
|
地基类型
|
水泥 |
|
供暖方式
|
天然气 |
|
供暖类型
|
压力热风 |
|
储存空间
|
1 |
|
内部尺寸
|
1500 - 2000 Sqft |
|
类型
|
独立屋 |
|
设备间
|
市政供水 |
车 位
土地
|
英亩数
|
无 |
|
土地便利设施
|
医院, 学校 |
|
污水道
|
Sanitary Sewer |
|
土地深度
|
112 Ft |
|
土地宽度
|
72 Ft |
|
不规则大小
|
72 X 112 Ft |
房 间
| 楼 层 |
类 型 |
长 度 |
宽 度 |
面 积 |
|
Lower Level |
Cold Room |
1.26 m |
6.66 m |
1.26 m x 6.66 m |
|
Lower Level |
家庭房 |
7.66 m |
4.17 m |
7.66 m x 4.17 m |
|
Lower Level |
厨房 |
4.5 m |
4.48 m |
4.5 m x 4.48 m |
|
Lower Level |
洗衣房 |
2.91 m |
4.81 m |
2.91 m x 4.81 m |
|
Lower Level |
客厅 |
3.45 m |
4.5 m |
3.45 m x 4.5 m |
|
Lower Level |
Mud Room |
6.77 m |
3.67 m |
6.77 m x 3.67 m |
|
Lower Level |
设备间 |
0.98 m |
0.8 m |
0.98 m x 0.8 m |
|
Lower Level |
浴室 |
1.42 m |
1.44 m |
1.42 m x 1.44 m |
|
一楼 |
浴室 |
2.06 m |
1.75 m |
2.06 m x 1.75 m |
|
一楼 |
浴室 |
3.37 m |
2.08 m |
3.37 m x 2.08 m |
|
一楼 |
卧室 |
3.47 m |
3.17 m |
3.47 m x 3.17 m |
|
一楼 |
第二卧房 |
3.37 m |
3.09 m |
3.37 m x 3.09 m |
|
一楼 |
第三卧房 |
3.51 m |
3.29 m |
3.51 m x 3.29 m |
|
一楼 |
Bedroom 4 |
3.39 m |
3.39 m |
3.39 m x 3.39 m |
|
一楼 |
主卧 |
3.48 m |
3.33 m |
3.48 m x 3.33 m |
|
一楼 |
餐厅 |
3.38 m |
2.65 m |
3.38 m x 2.65 m |
|
一楼 |
厨房 |
3.38 m |
4.23 m |
3.38 m x 4.23 m |
设备间
https://www.realtor.ca/real-estate/30043673/71-renfield-street-guelph-general-hospital-general-hospital