
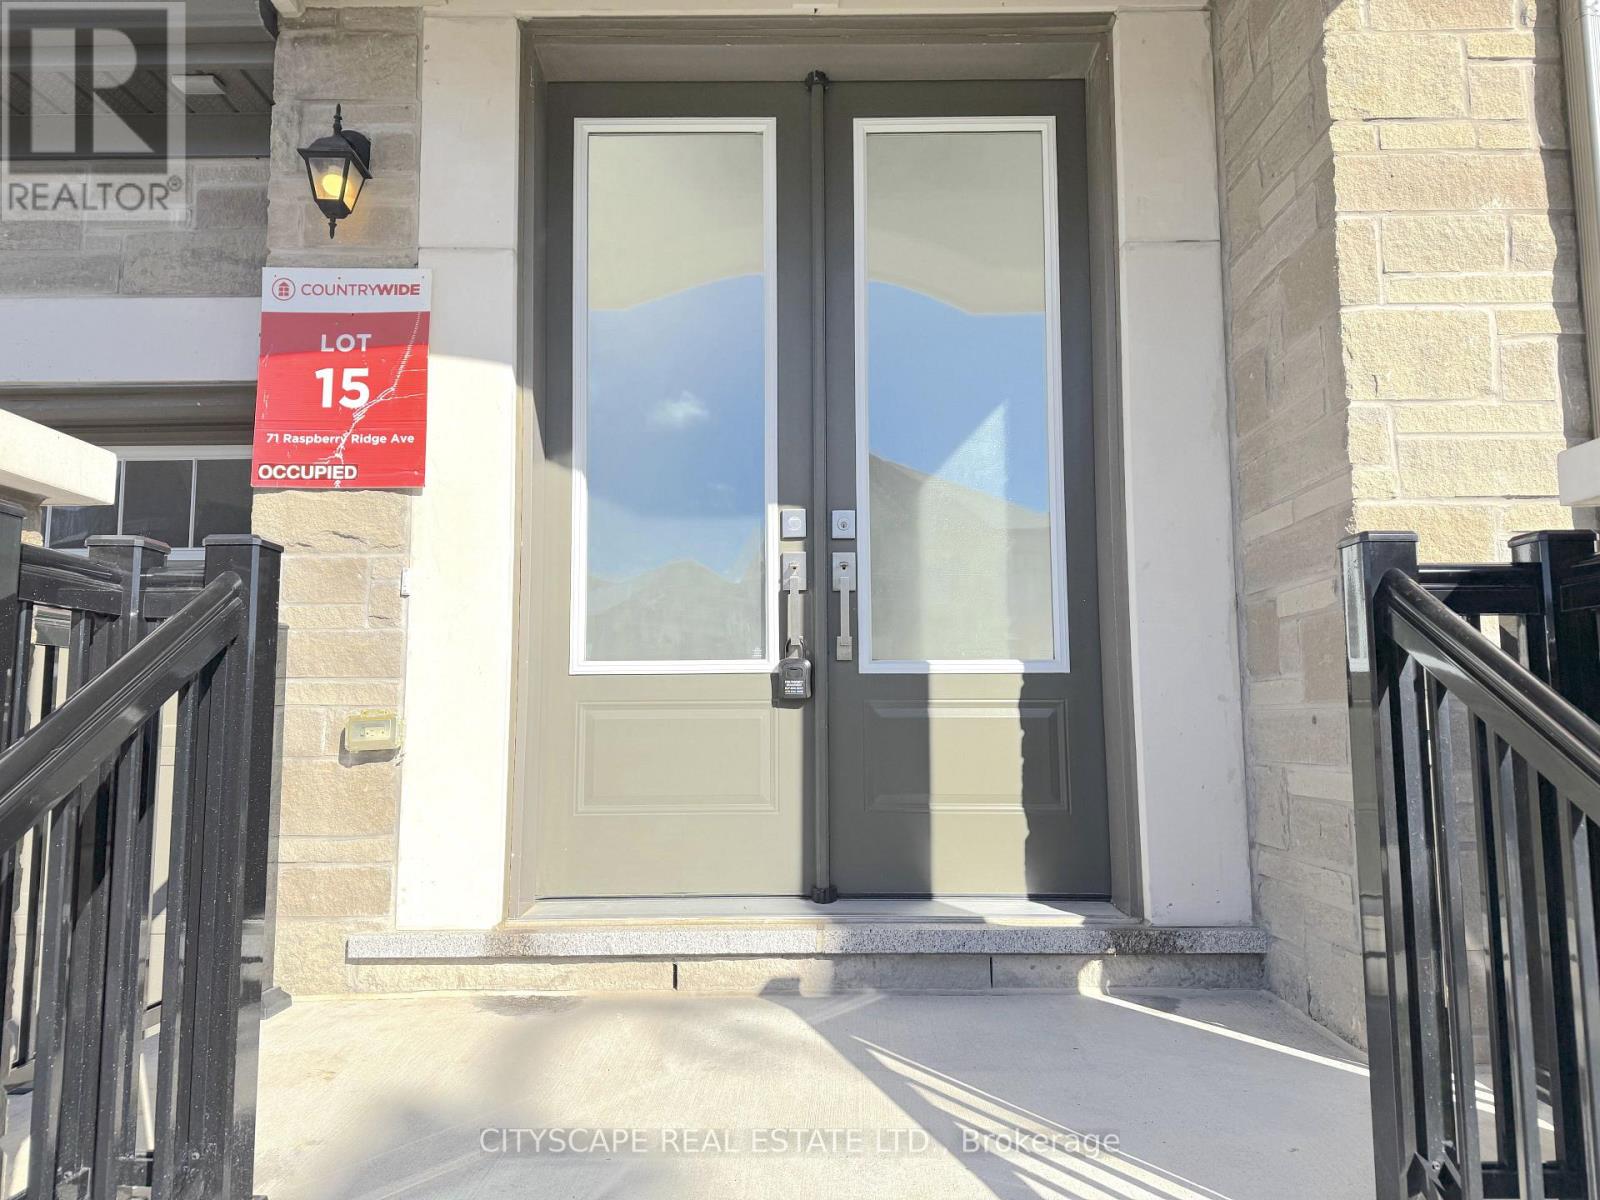
71 Raspberry Ridge Avenue Caledon (Caledon East), Ontario L7C 4N3

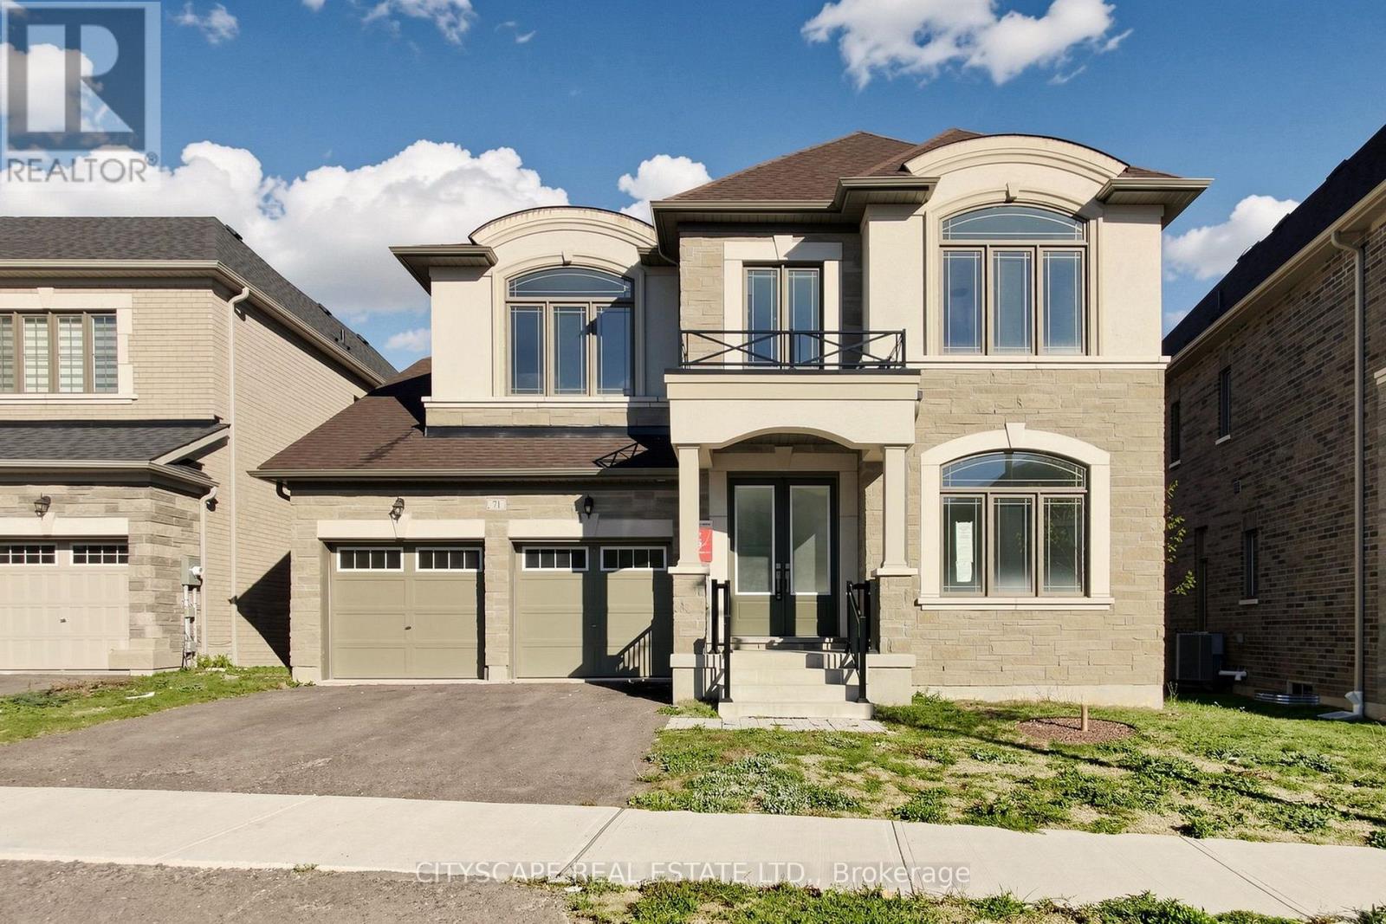
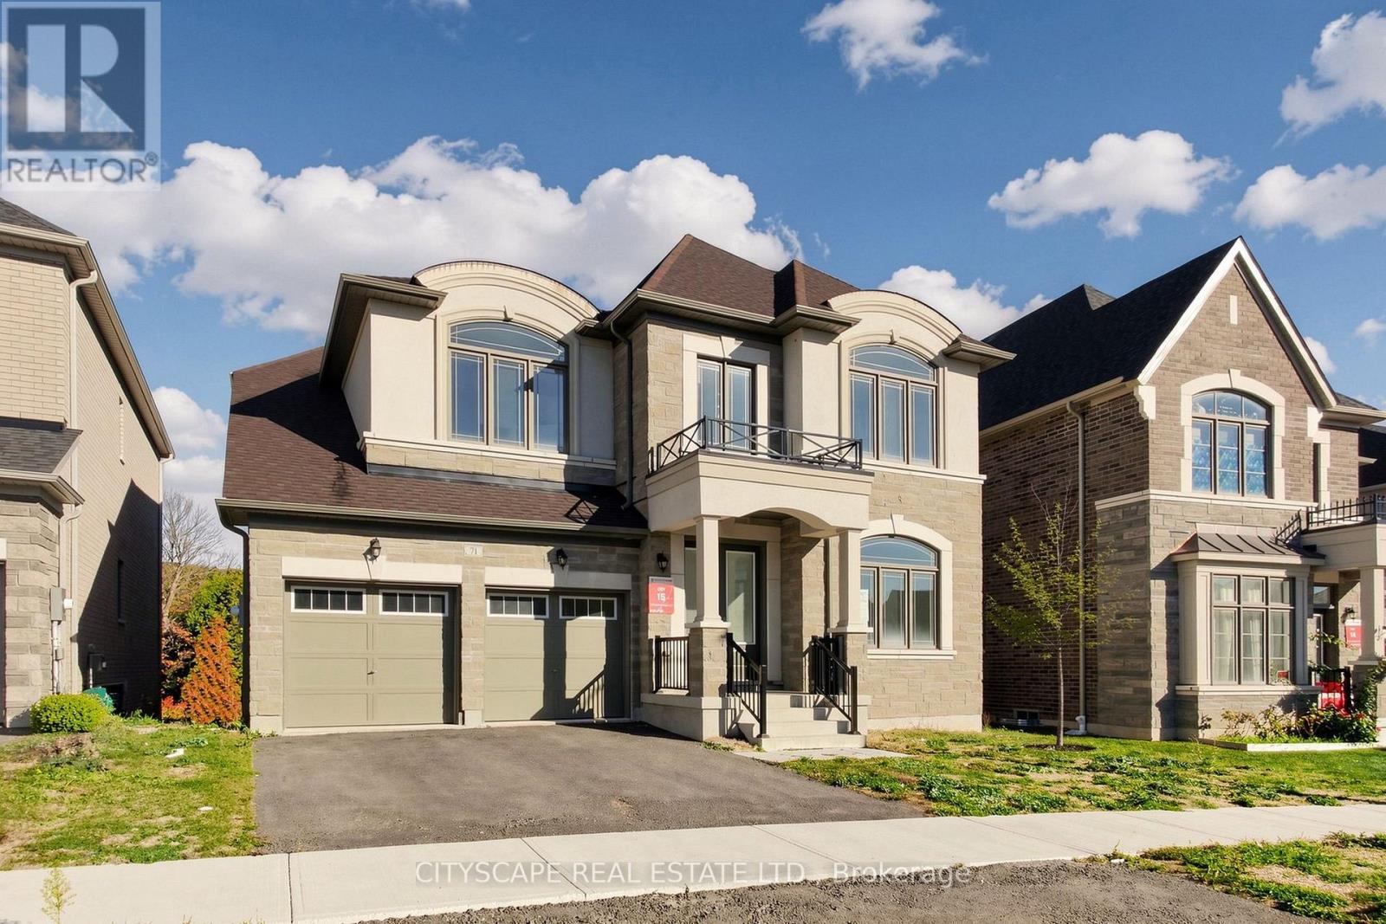
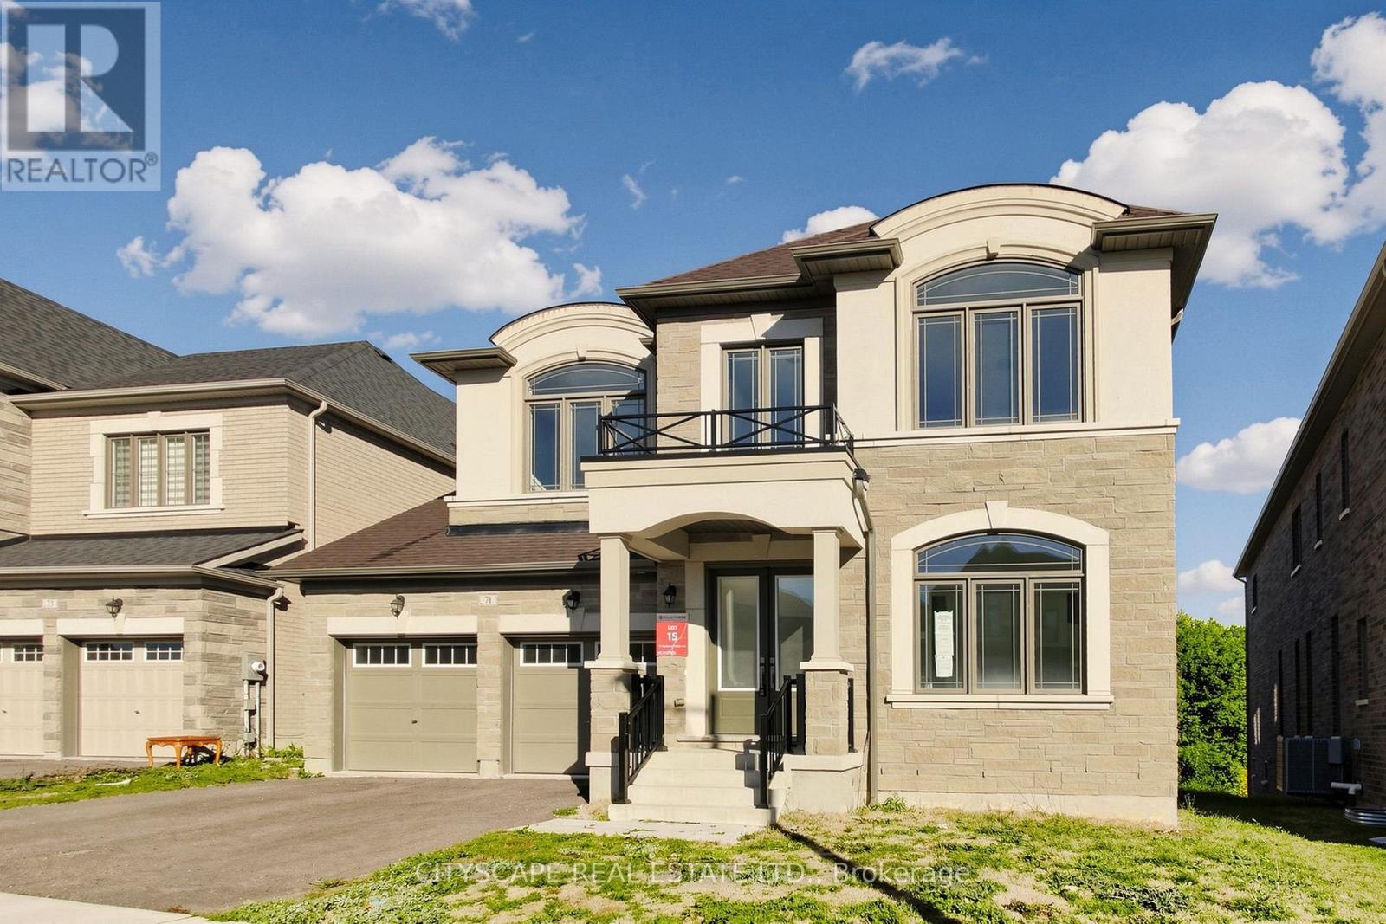

$1,619,000
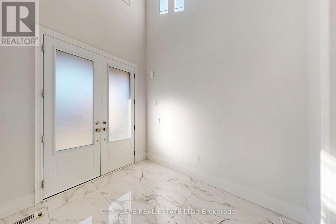
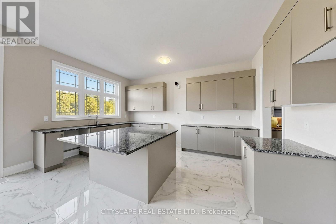
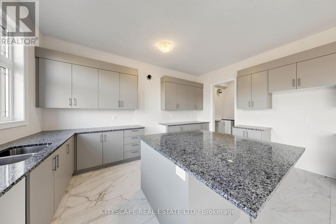
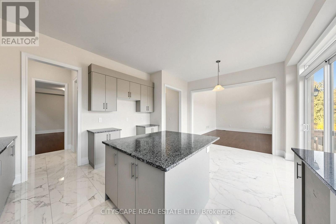
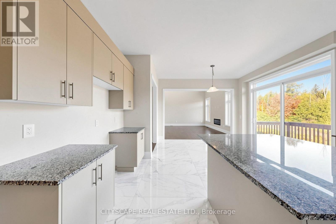
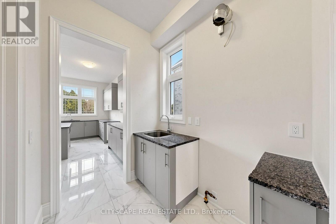
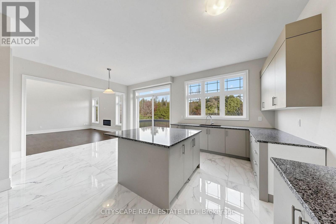
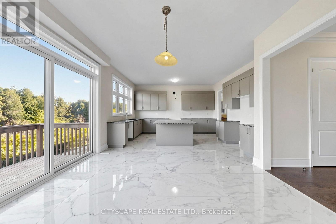
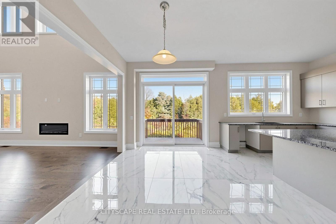
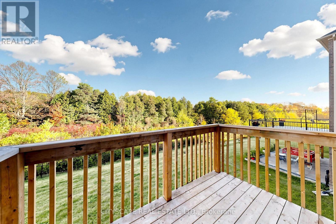
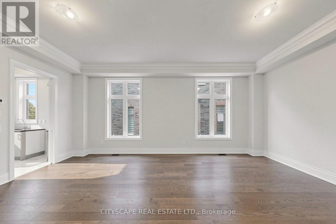
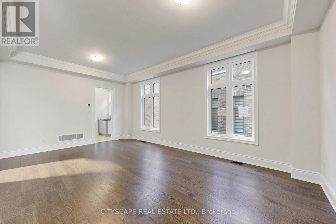
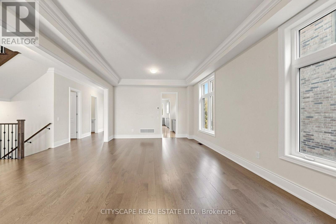
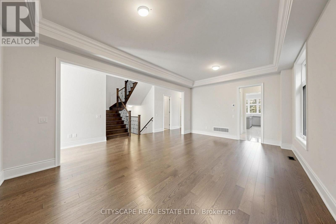
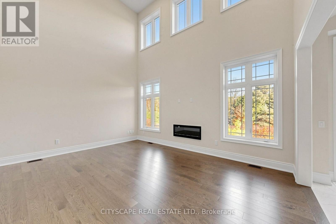
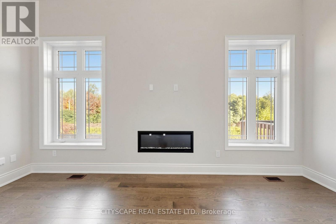
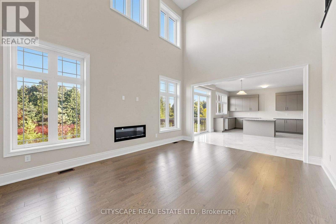
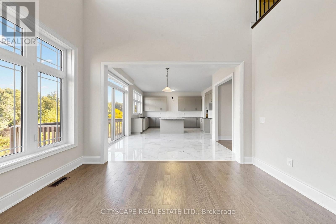
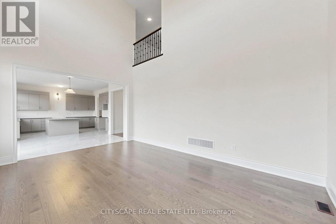
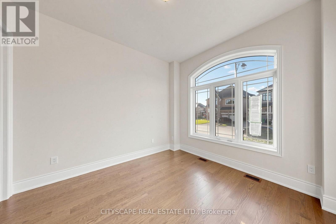
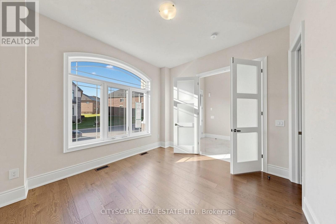
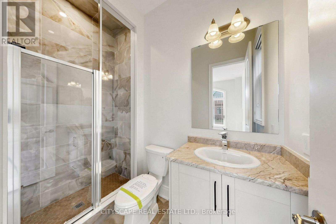
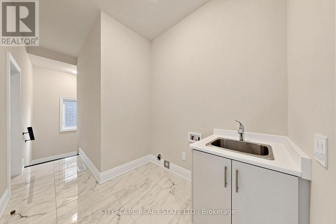
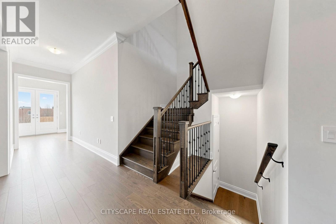
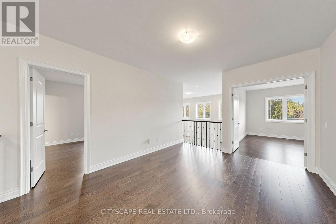
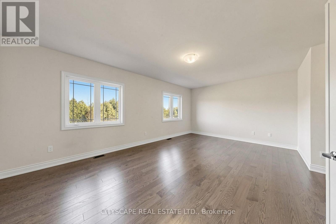
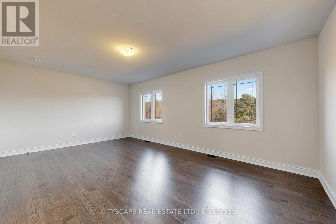
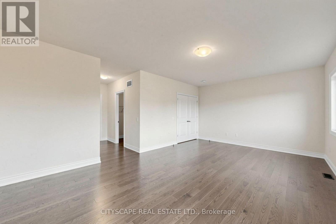
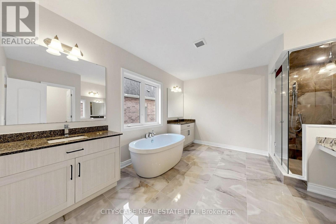
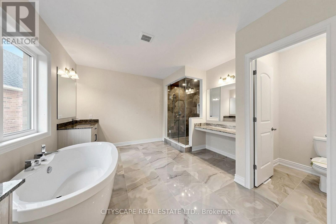
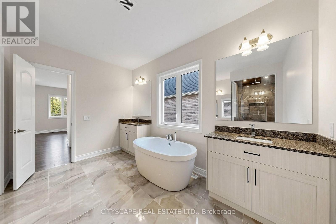
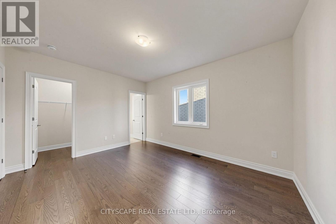
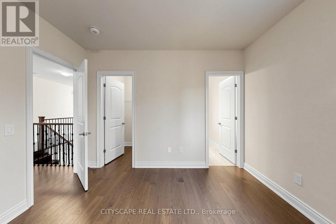
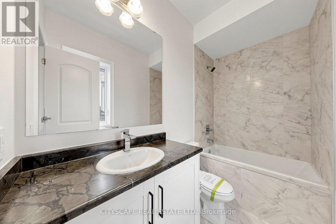
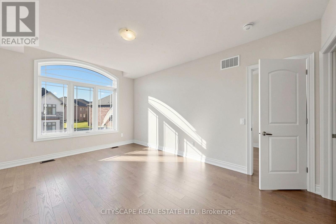
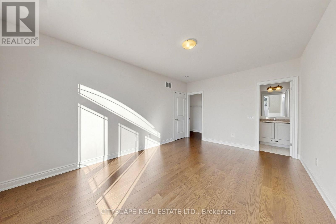
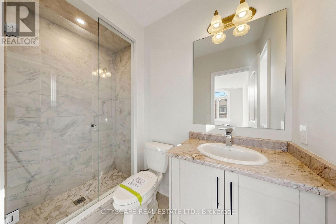
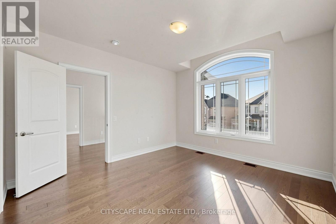
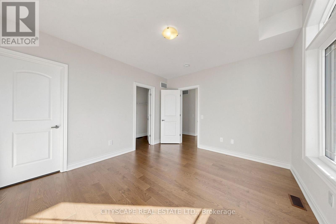
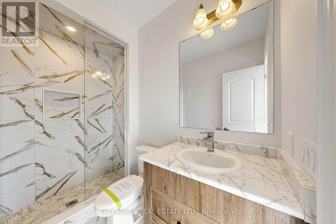
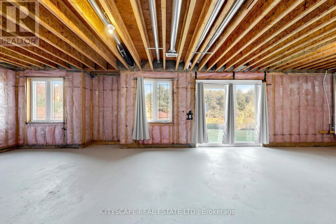
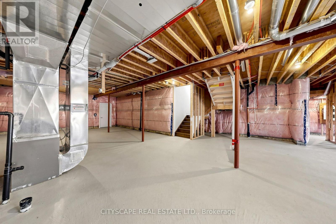
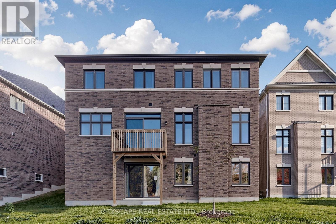
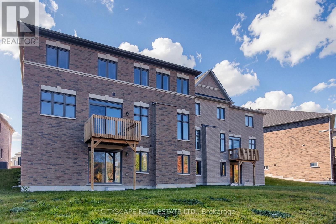
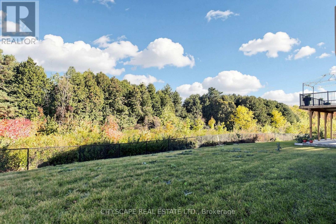
(STEP INSIDE) Built by Countrywide just 2 years ago, this Caledon East home sits on a premium lot that backs onto green space. Step into the foyer with its 20 ft ceiling and the backyard is already pulling you through. The ground floor bdrm has a walk-in closet & 3pc ensuite, a real option for parents, guests or anyone who prefers to skip the stairs. With 5 bdrms and an ensuite for each, nobody has to share. (MAIN LEVEL) 10 ft ceilings on this level, with hardwood flooring in the combined living & dining room and tile flooring in the foyer, kitchen & breakfast area. The kitchen has granite countertops & a centre island, and it overlooks the backyard, so whoever is cooking never misses what is happening outside. The eat-in area walks out to the deck for easy mornings outside. The family room has a natural gas fireplace, large windows & a 20 ft ceiling, the room this house will live in. A butler's kitchen with a sink & a pantry with built-in shelving keep the prep work out of sight when you entertain. The laundry room has a tub, coat closet & access to the garage & basement, so the daily drop zone is sorted. (SECOND LEVEL) The primary bdrm has his & hers walk-in closets and a 5pc ensuite. Bdrms 2, 3 & 4 each have hardwood flooring, a walk-in closet & their own ensuite (3pc, 3pc & 4pc). The open landing works as a den or sitting area, so everyone gets a place to settle in without leaving the floor. (LOWER LEVEL) Unfinished walkout basement with large windows, a bright blank canvas that makes finishing it your way easy to picture. (LOCATION) Caledon East PS (PK-8) & Humberview SS (9-12) are the catchment schools, with French catchment schools nearby too. Elizabeth Tarbox Park, Trans Canada Trail Pavilion Park & the Caledon East Community Complex are close, with a playground, arboretum, botanical garden & trail within a 20 min walk. The fire station is nearby on Old Church Rd. (id:43681)
房源概要
| MLS® Number | W14107008 |
| 房源类型 | 民宅 |
| 社区名字 | Caledon East |
| 附近的便利设施 | 公园, 学校, 礼拜场所, 近高尔夫球场 |
| 社区特征 | 社区活动中心 |
| 设备类型 | 热水器 |
| 总车位 | 5 |
| 租赁设备类型 | 热水器 |
详 情
| 浴室 | 7 |
| 地上卧房 | 5 |
| 总卧房 | 5 |
| Age | 0 To 5 Years |
| 地下室进展 | 已完成 |
| 地下室功能 | Walk Out |
| 地下室类型 | N/a (unfinished), N/a, Full |
| 施工种类 | 独立屋 |
| 空调 | 中央空调 |
| 外墙 | 砖, 石 |
| 壁炉 | 有 |
| Flooring Type | Tile, Hardwood |
| 地基类型 | 混凝土浇筑 |
| 客人卫生间(不包含洗浴) | 1 |
| 供暖方式 | 天然气 |
| 供暖类型 | 压力热风 |
| 储存空间 | 2 |
| 内部尺寸 | 3500 - 5000 Sqft |
| 类型 | 独立屋 |
| 设备间 | 市政供水 |
车 位
| Garage |
土地
| 英亩数 | 无 |
| 土地便利设施 | 公园, 学校, 宗教场所, 近高尔夫球场 |
| 污水道 | Sanitary Sewer |
| 土地深度 | 130 Ft ,8 In |
| 土地宽度 | 47 Ft ,9 In |
| 不规则大小 | 47.8 X 130.7 Ft |
| 规划描述 | A2-orm |
房 间
| 楼 层 | 类 型 | 长 度 | 宽 度 | 面 积 |
|---|---|---|---|---|
| 二楼 | 主卧 | 6.555 m | 4.393 m | 6.555 m x 4.393 m |
| 二楼 | 浴室 | 4.832 m | 3.92 m | 4.832 m x 3.92 m |
| 二楼 | 第三卧房 | 5.227 m | 3.659 m | 5.227 m x 3.659 m |
| 二楼 | 浴室 | 2.634 m | 1.509 m | 2.634 m x 1.509 m |
| 二楼 | Bedroom 4 | 4.093 m | 3.73 m | 4.093 m x 3.73 m |
| 二楼 | 浴室 | 2.739 m | 1.518 m | 2.739 m x 1.518 m |
| 二楼 | Bedroom 5 | 4.558 m | 3.661 m | 4.558 m x 3.661 m |
| 二楼 | 浴室 | 2.925 m | 1.506 m | 2.925 m x 1.506 m |
| 二楼 | 衣帽间 | 4.534 m | 3.679 m | 4.534 m x 3.679 m |
| 一楼 | 门厅 | 2.72 m | 2.501 m | 2.72 m x 2.501 m |
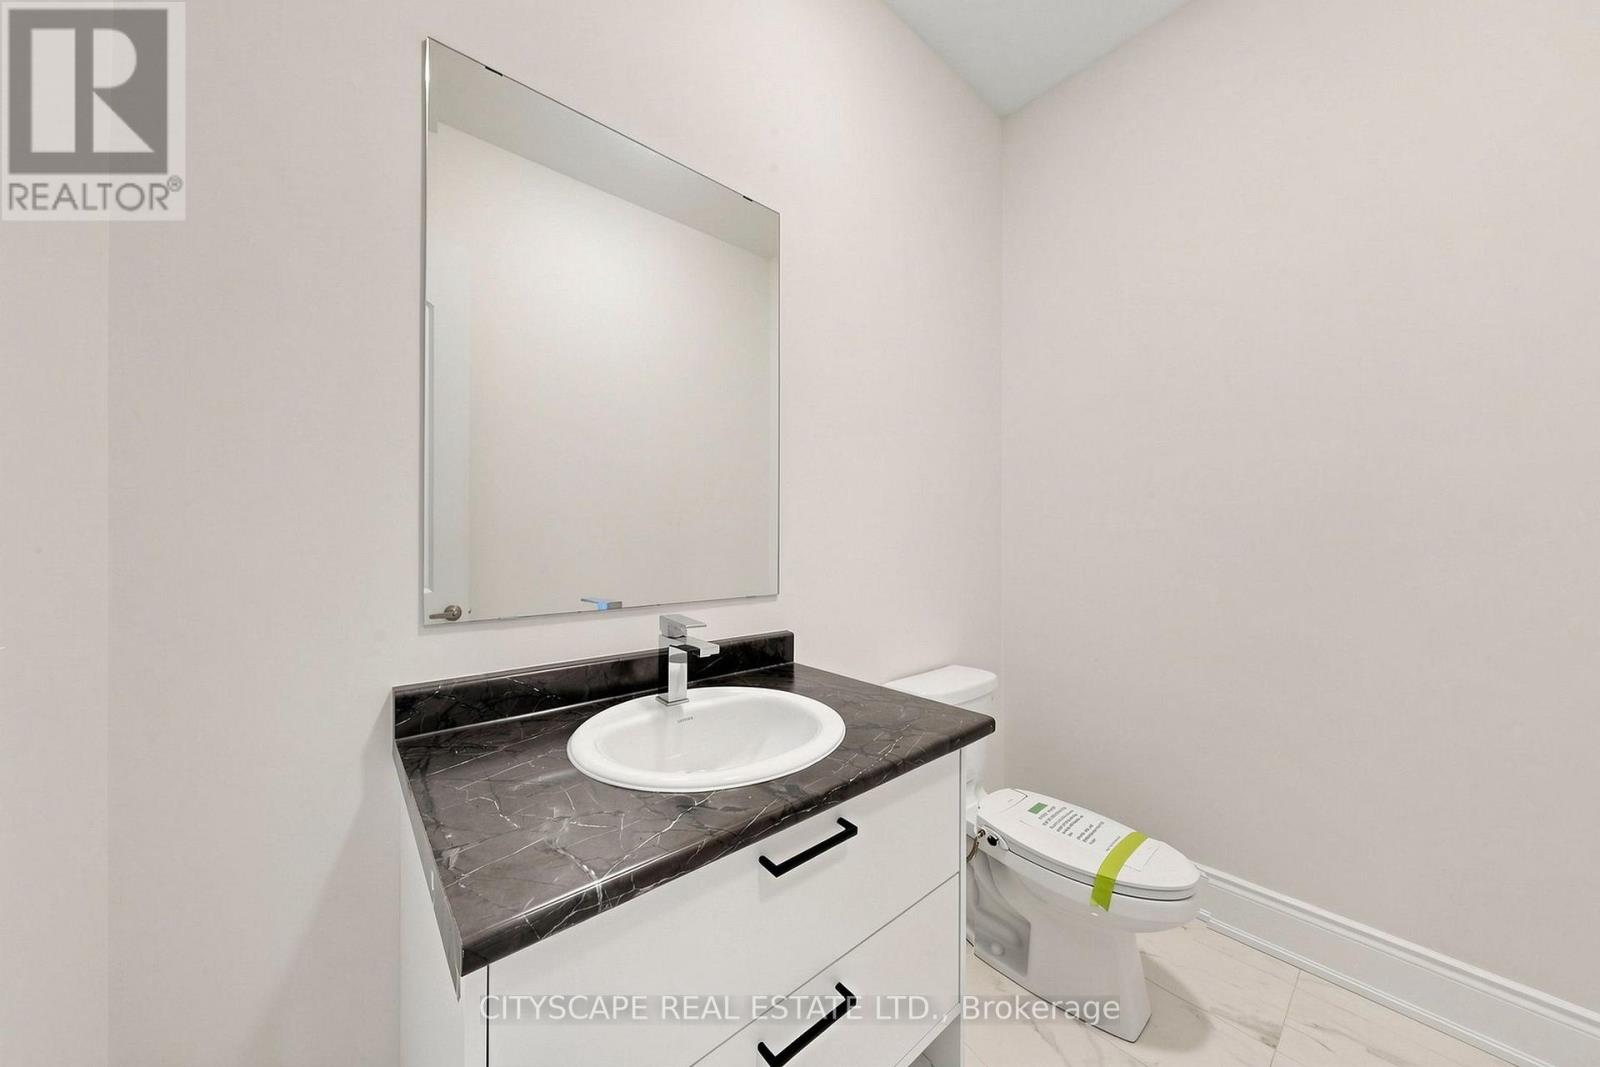
| 一楼 | Partial Bathroom | 2.547 m | 1.483 m | 2.547 m x 1.483 m |
| 一楼 | 洗衣房 | 2.332 m | 2.144 m | 2.332 m x 2.144 m |
| 一楼 | 厨房 | 5.071 m | 4.317 m | 5.071 m x 4.317 m |
| 一楼 | Eating Area | 4.274 m | 2.212 m | 4.274 m x 2.212 m |
| 一楼 | 家庭房 | 5.47 m | 4.242 m | 5.47 m x 4.242 m |
| 一楼 | 其它 | 1.819 m | 1.617 m | 1.819 m x 1.617 m |
| 一楼 | Pantry | 2.132 m | 1.675 m | 2.132 m x 1.675 m |
| 一楼 | 客厅 | 6.451 m | 4.263 m | 6.451 m x 4.263 m |
| 一楼 | 餐厅 | 6.451 m | 4.263 m | 6.451 m x 4.263 m |
| 一楼 | 卧室 | 3.678 m | 3.7 m | 3.678 m x 3.7 m |
| 一楼 | 浴室 | 2.625 m | 1.988 m | 2.625 m x 1.988 m |

The trademarks REALTOR®, REALTORS®, and the REALTOR® logo are controlled by The Canadian Real Estate Association (CREA) and identify real estate professionals who are members of CREA. The trademarks MLS®, Multiple Listing Service® and the associated logos are owned by The Canadian Real Estate Association (CREA) and identify the quality of services provided by real estate professionals who are members of CREA. The trademark DDF® is owned by The Canadian Real Estate Association (CREA) and identifies CREA's Data Distribution Facility (DDF®)
Toronto Real Estate Board
Cityscape Real Estate Ltd.
October 22 2026 04:35:27
