
71 Pinecrest Drive Kitchener, Ontario N2A 2G6


$775,000
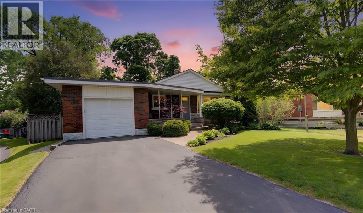
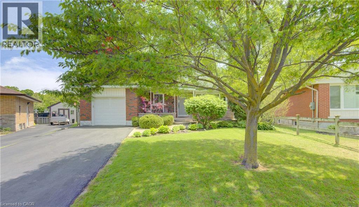
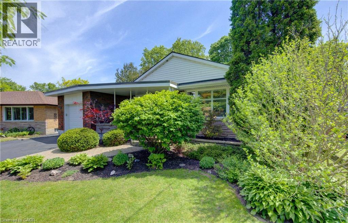
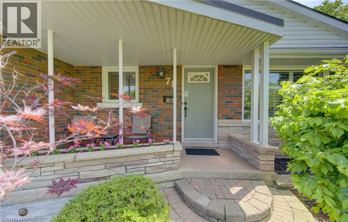
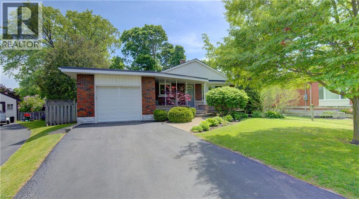
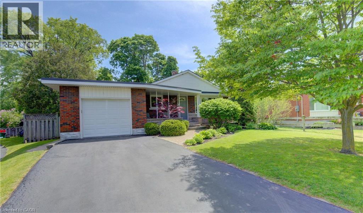
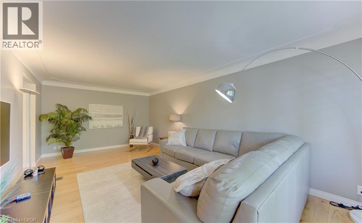
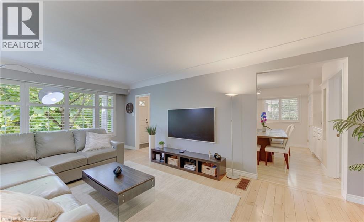
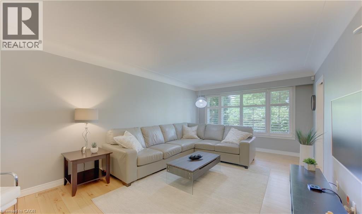
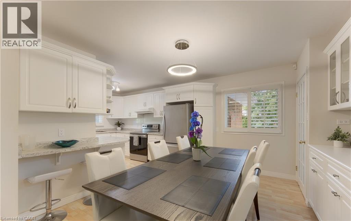
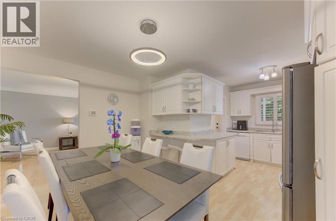
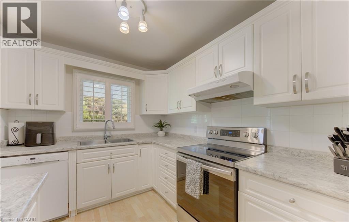
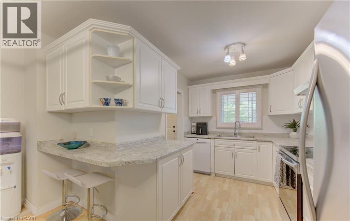
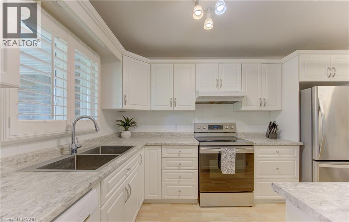
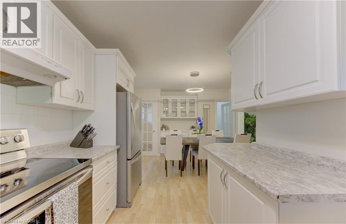
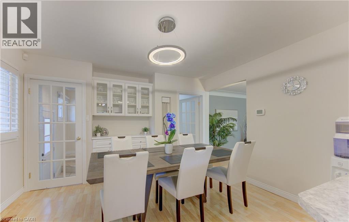
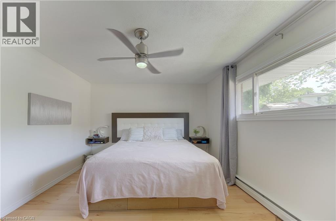
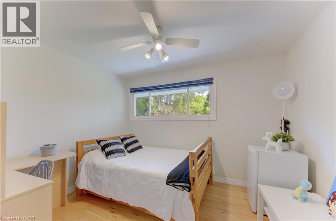
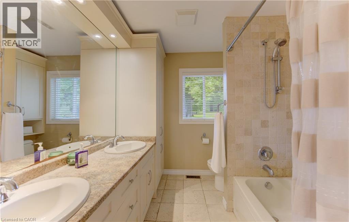
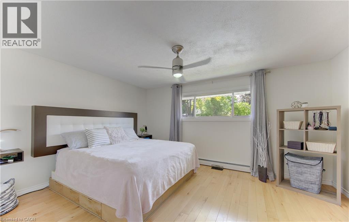
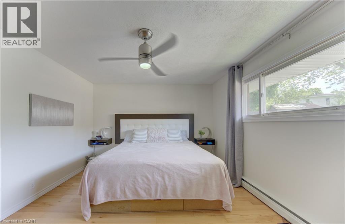
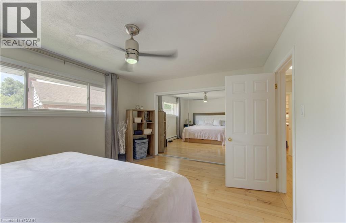
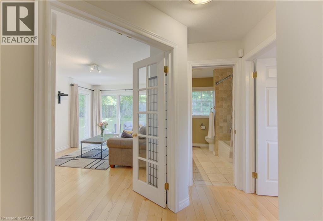
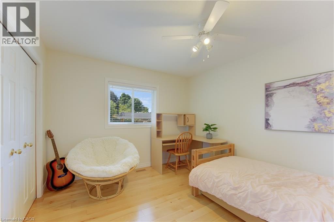
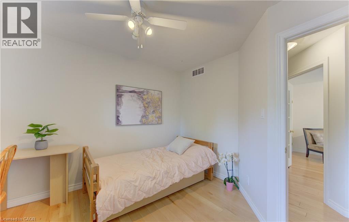
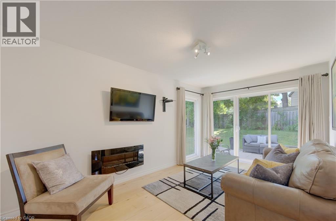
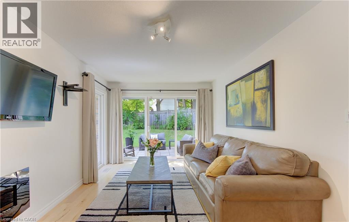
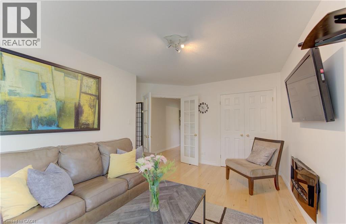
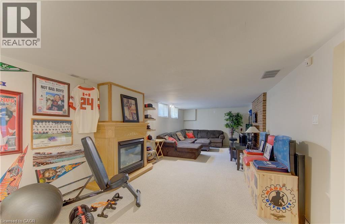
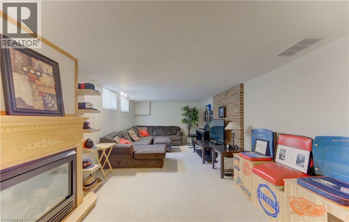
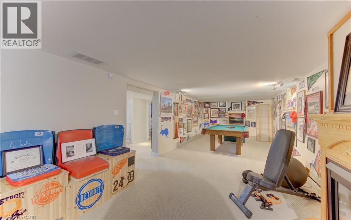
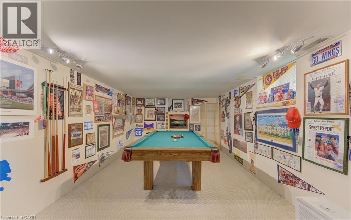
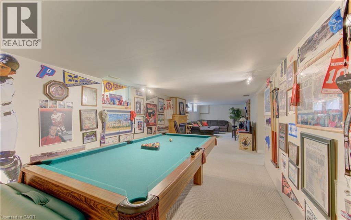
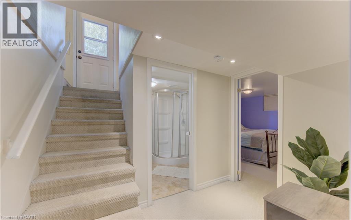
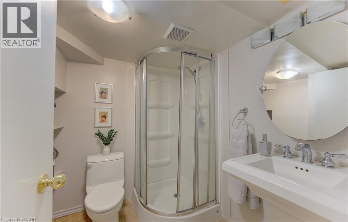
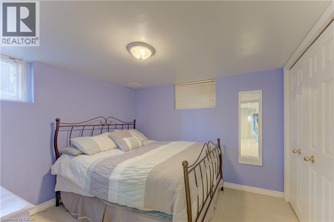
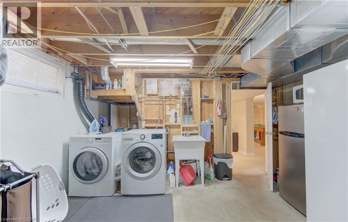
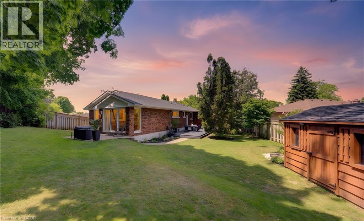
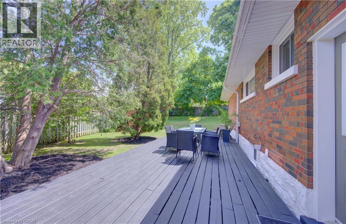
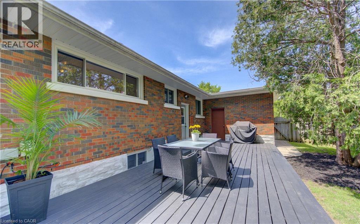
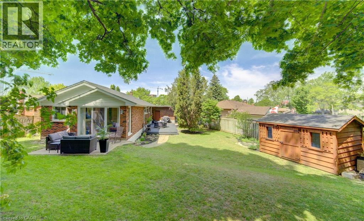
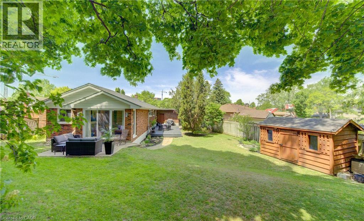
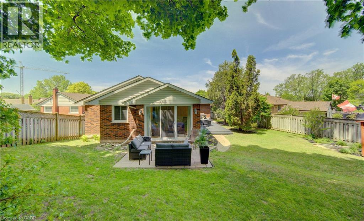
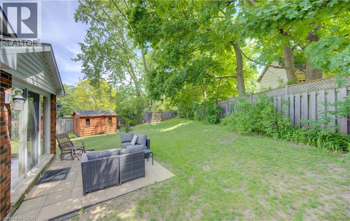
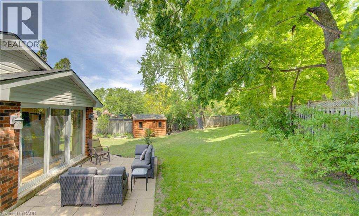
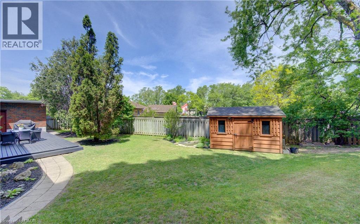
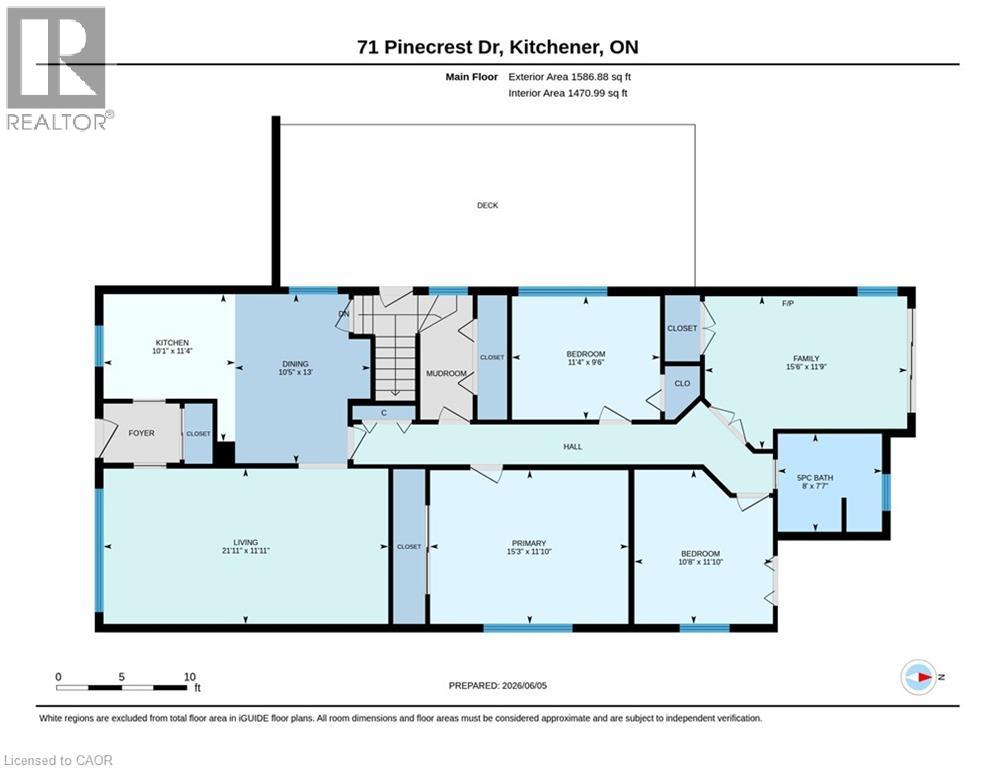
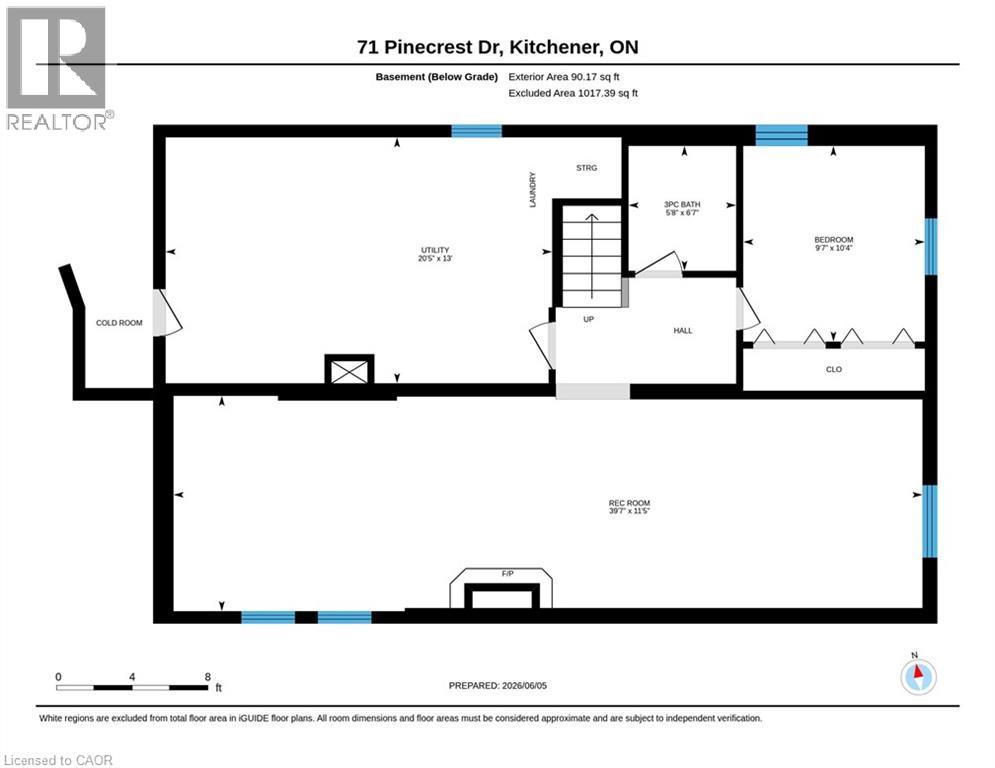
Welcome home to 71 Pinecrest Drive. This stunning property located in the Stanley Park neighborhood in Kitchener features one of the largest lots in the neighborhood; from curb appeal to a fully renovated interior; this home has it all. An 800 sq ft addition (2006) rounds out the many features of this 4 bedroom bungalow home. The various highlights of this home include birchwood flooring, California shutters & large windows throughout. Walk into a bright spacious kitchen with stainless steel appliances & adjacent to the dining room. Large windows & closets greet you in the primary bedroom. Warm your feet on the heated travertine floor as you enter the primary bathroom with double sinks. The addition includes a bedroom which is currently being used as a family room complete electric fireplace & two floor to ceiling windows with patio door leading to the backyard patio or turn this room into a stunning home office! The lower level includes a large rec room with gas fireplace, bedroom, 3 piece bathroom, utility room with crawl space. Step into the beautifully appointed back yard & enjoy the private deck & separate stone patio with mature trees, & fenced yard. A true oasis in the middle of the city & within walking distance to Stanley Park Mall, shopping & groceries. (id:43681)
房源概要
| MLS® Number | 40835191 |
| 房源类型 | 民宅 |
| 附近的便利设施 | 公园, 礼拜场所, 学校, 购物 |
| 社区特征 | 安静的区域, School Bus |
| 设备类型 | 热水器 |
| 特征 | 铺设车道, Private Yard |
| 总车位 | 5 |
| 租赁设备类型 | 热水器 |
| 结构 | Porch |
详 情
| 浴室 | 2 |
| 地上卧房 | 4 |
| 总卧房 | 4 |
| 家电类 | 洗碗机, 烘干机, 微波炉, 冰箱, 炉子, Water Softener, 洗衣机, Hood 电扇, 窗帘, Garage Door Opener |
| 建筑风格 | 平房 |
| 地下室进展 | 部分完成 |
| 地下室类型 | 全部完成 |
| 施工种类 | 独立屋 |
| 空调 | 中央空调 |
| 外墙 | 铝壁板, 砖 |
| 地基类型 | 混凝土浇筑 |
| 供暖方式 | 天然气 |
| 供暖类型 | 压力热风 |
| 储存空间 | 1 |
| 内部尺寸 | 2368 Sqft |
| 类型 | 独立屋 |
| 设备间 | 市政供水 |
车 位
| 附加车库 |
土地
| 英亩数 | 无 |
| 土地便利设施 | 公园, 宗教场所, 学校, 购物 |
| 污水道 | 城市污水处理系统 |
| 土地宽度 | 39 Ft |
| 规划描述 | R2b |
房 间
| 楼 层 | 类 型 | 长 度 | 宽 度 | 面 积 |
|---|---|---|---|---|
| 地下室 | 设备间 | 20'6'' x 13'5'' | ||
| 地下室 | 其它 | 9' x 6'5'' | ||
| 地下室 | 三件套卫生间 | 7' x 6'3'' | ||
| 地下室 | Office | 10'4'' x 9'9'' | ||
| Lower Level | 娱乐室 | 38'2'' x 11'3'' | ||
| 一楼 | 门厅 | 4'11'' x 5'9'' | ||
| 一楼 | Mud Room | 11'7'' x 7'3'' | ||
| 一楼 | 其它 | 31'11'' x 4'8'' | ||
| 一楼 | 卧室 | 11'10'' x 10'9'' | ||
| 一楼 | 卧室 | 15'7'' x 11'9'' | ||
| 一楼 | 卧室 | 11'4'' x 9'6'' | ||
| 一楼 | 主卧 | 15'5'' x 11'10'' | ||
| 一楼 | 厨房 | 11'4'' x 10'1'' | ||
| 一楼 | 客厅 | 11'11'' x 21'11'' | ||
| 一楼 | 餐厅 | 13'10'' x 11'10'' | ||
| 一楼 | 5pc Bathroom | 7'7'' x 8'0'' |
https://www.realtor.ca/real-estate/29875202/71-pinecrest-drive-kitchener

The trademarks REALTOR®, REALTORS®, and the REALTOR® logo are controlled by The Canadian Real Estate Association (CREA) and identify real estate professionals who are members of CREA. The trademarks MLS®, Multiple Listing Service® and the associated logos are owned by The Canadian Real Estate Association (CREA) and identify the quality of services provided by real estate professionals who are members of CREA. The trademark DDF® is owned by The Canadian Real Estate Association (CREA) and identifies CREA's Data Distribution Facility (DDF®)
REALTORS® Association of Hamilton-Burlington
RE/MAX Twin City Realty Inc.
July 07 2026 02:00:35
