
71 Norfolk Street N Simcoe, Ontario N3Y 3N6


$929,000
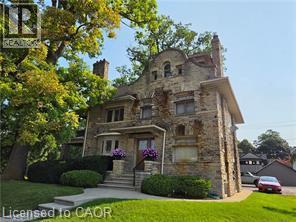
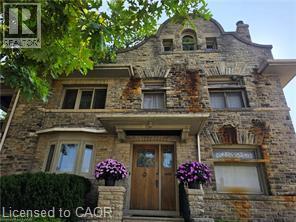
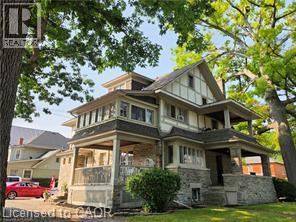
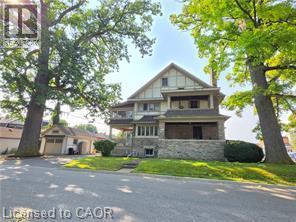
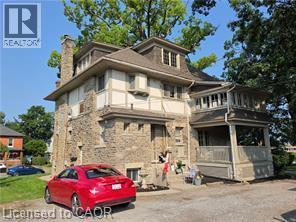
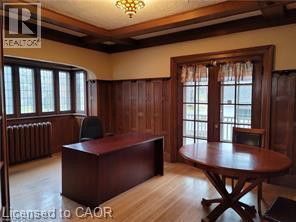
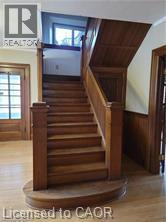
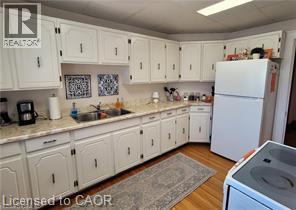
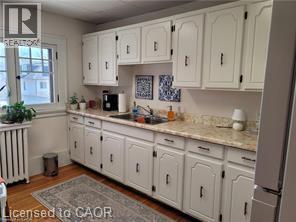
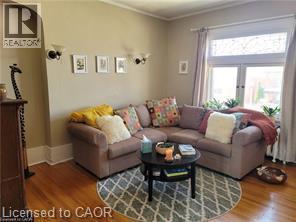
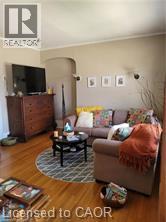
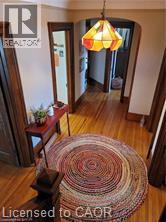
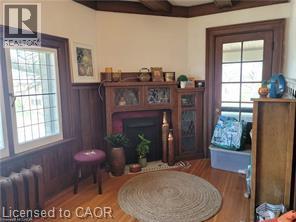
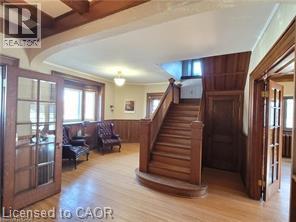
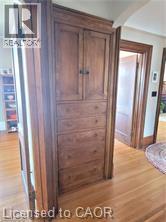
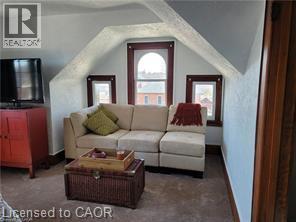
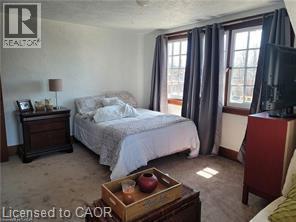
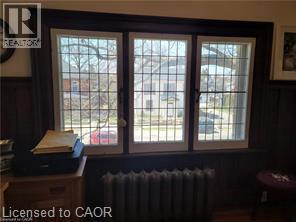
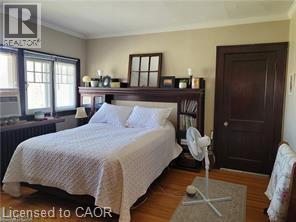
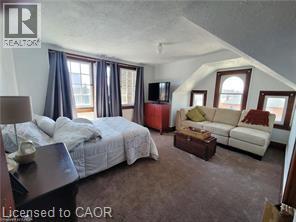
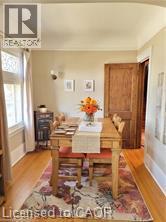
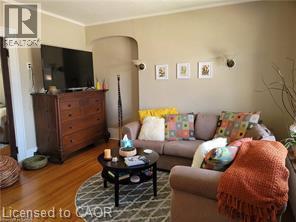
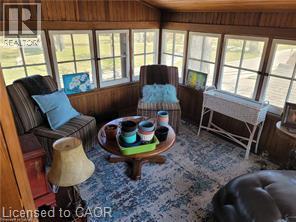
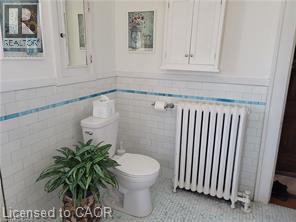
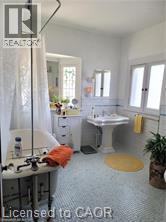
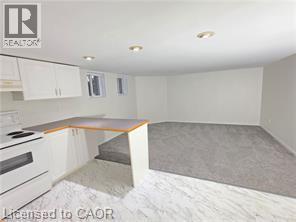
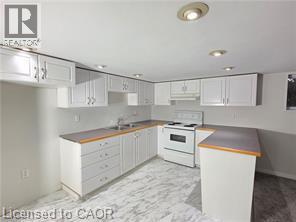
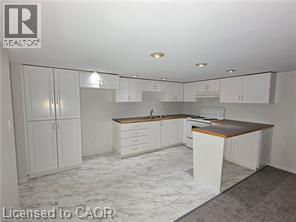
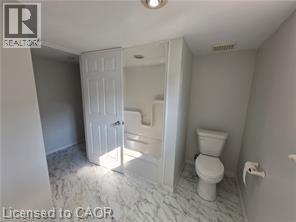
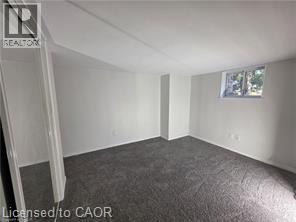
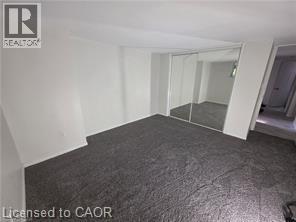
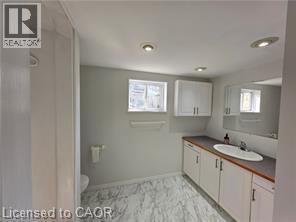
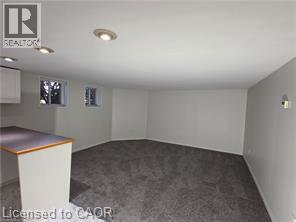
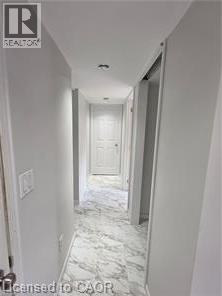
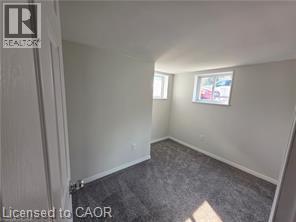
3 Units! This truly majestic building still has its original woodwork, flooring and leaded glass windows. Main floor is a beautiful 900 sq ft professional office area, with large waiting/ entry with grand staircase, 2 large offices, a kitchen area and bathroom. Beautiful woodwork, flooring, lighting and windows. Upper 2 stories contain a 2 bedroom apartment , with large rooms, original woodwork and built-ins, large bathroom with original tile, kitchen with lots of storage and counter space, an office leading out to a covered second story porch overlooking the park, a bonus room that could be a third bedroom and Sunroom. Basement has a fully contained 2 bedrooms, 1 bathroom apartment. With new flooring, lots of natural light, large kitchen with plenty of counter space, and updated bathroom freshly painted throughout. Basement unit is vacant. There is also a common area in the basement with a shared laundry area and utilities. Heated with a newer boiler system. Bonus small detached single garage. Plenty of parking. Located beside Lynnwood Park. This building is a must see! (id:43681)
房源概要
| MLS® Number | 40860644 |
| 房源类型 | 民宅 |
| 附近的便利设施 | 公园, 学校, 购物 |
| 总车位 | 5 |
详 情
| 浴室 | 3 |
| 地上卧房 | 2 |
| 地下卧室 | 2 |
| 总卧房 | 4 |
| 家电类 | 冰箱, 炉子 |
| 建筑风格 | Tudor |
| 地下室进展 | 已装修 |
| 地下室类型 | 全完工 |
| 施工种类 | 独立屋 |
| 空调 | 没有 |
| 外墙 | 石 |
| Fire Protection | 没有 |
| 地基类型 | 混凝土浇筑 |
| 客人卫生间(不包含洗浴) | 1 |
| 供暖类型 | Hot Water Radiator Heat |
| 储存空间 | 3 |
| 内部尺寸 | 3050 Sqft |
| 类型 | 独立屋 |
| 设备间 | 市政供水 |
车 位
| Detached Garage | |
| Open |
土地
| 英亩数 | 无 |
| 土地便利设施 | 公园, 学校, 购物 |
| 污水道 | 城市污水处理系统 |
| 土地深度 | 105 Ft |
| 土地宽度 | 81 Ft |
| 规划描述 | Rb |
房 间
| 楼 层 | 类 型 | 长 度 | 宽 度 | 面 积 |
|---|---|---|---|---|
| 二楼 | 客厅 | 11'2'' x 13'7'' | ||
| 二楼 | 餐厅 | 7'3'' x 8'2'' | ||
| 二楼 | Office | 14'0'' x 8'0'' | ||
| 二楼 | Sunroom | 13'0'' x 9'0'' | ||
| 二楼 | 主卧 | 13'0'' x 12'10'' | ||
| 二楼 | 厨房 | 11'11'' x 9'0'' | ||
| 二楼 | 四件套浴室 | Measurements not available | ||
| 三楼 | 卧室 | 15'4'' x 11'10'' | ||
| 三楼 | Attic | 10'2'' x 26'0'' | ||
| 地下室 | 设备间 | 10'9'' x 7'10'' | ||
| 地下室 | 洗衣房 | 10'9'' x 4'11'' | ||
| 地下室 | 卧室 | 10'0'' x 8'0'' | ||
| 地下室 | 主卧 | 11'7'' x 11'0'' | ||
| 地下室 | 客厅 | 14'4'' x 12'7'' | ||
| 地下室 | 厨房 | 14'4'' x 8'9'' | ||
| 地下室 | 四件套浴室 | Measurements not available | ||
| 一楼 | 两件套卫生间 | Measurements not available | ||
| 一楼 | 厨房 | 10'7'' x 8'4'' | ||
| 一楼 | Office | 10'8'' x 13'5'' | ||
| 一楼 | Office | 18'0'' x 12'0'' | ||
| 一楼 | 起居室 | 15'2'' x 22'0'' |
https://www.realtor.ca/real-estate/30240565/71-norfolk-street-n-simcoe

The trademarks REALTOR®, REALTORS®, and the REALTOR® logo are controlled by The Canadian Real Estate Association (CREA) and identify real estate professionals who are members of CREA. The trademarks MLS®, Multiple Listing Service® and the associated logos are owned by The Canadian Real Estate Association (CREA) and identify the quality of services provided by real estate professionals who are members of CREA. The trademark DDF® is owned by The Canadian Real Estate Association (CREA) and identifies CREA's Data Distribution Facility (DDF®)
REALTORS® Association of Hamilton-Burlington
RE/MAX Erie Shores Realty Inc. Brokerage
September 18 2026 08:30:06
