
71 Miles Road Hamilton, Ontario L8W 1C9


$1,596,000
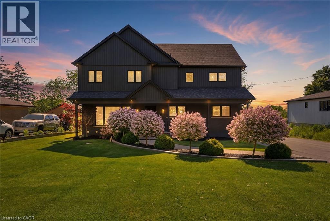
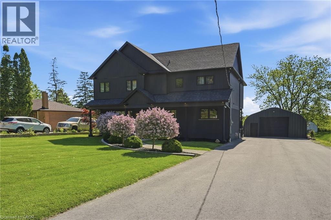
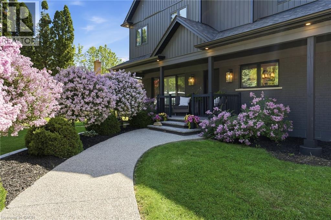
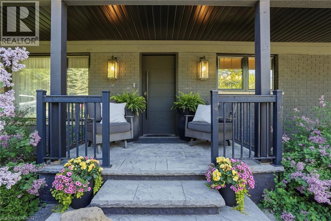
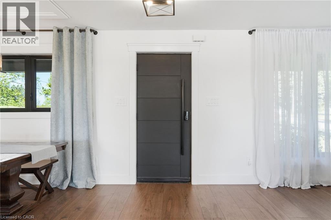
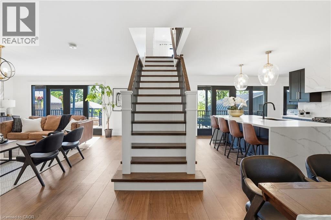
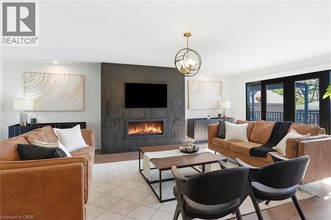
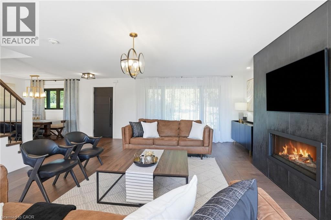
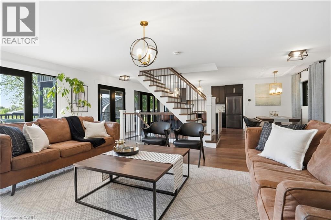
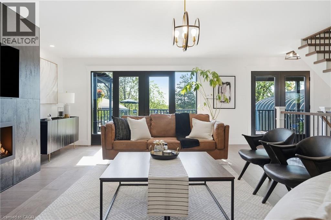
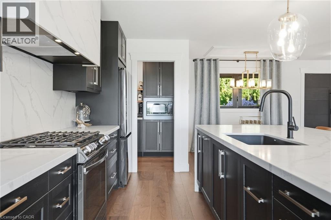
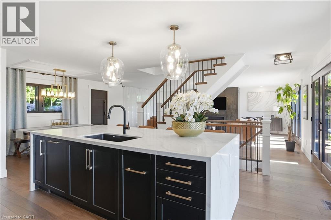
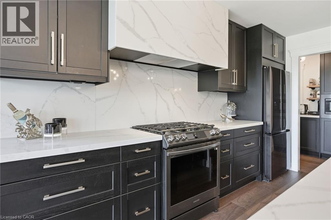
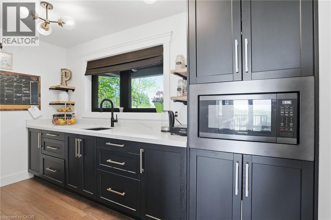
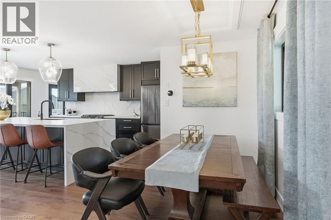
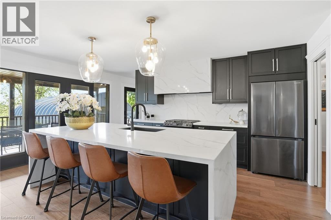
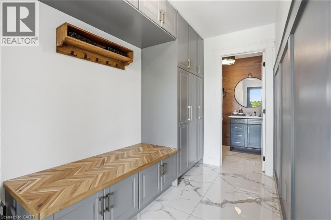
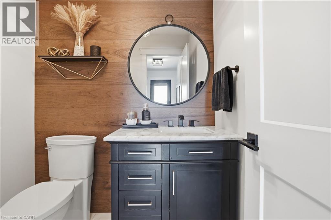
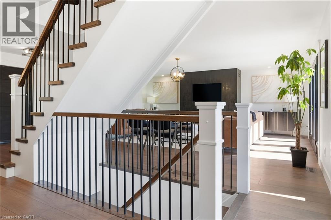
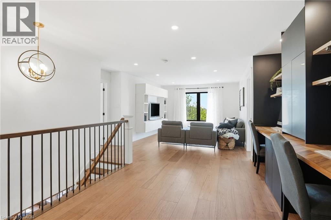
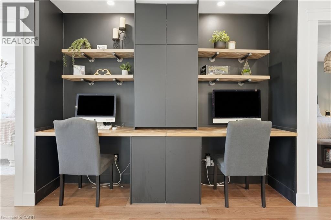
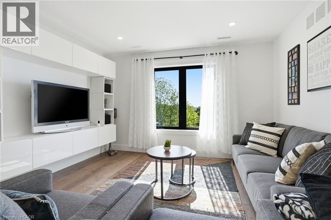
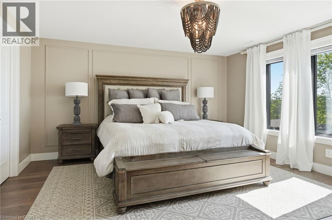
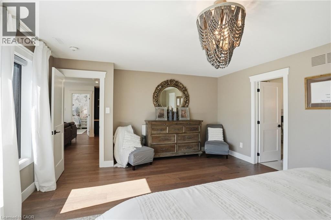
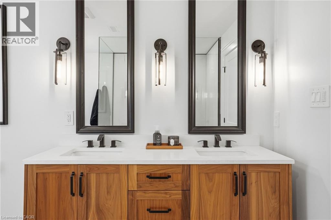
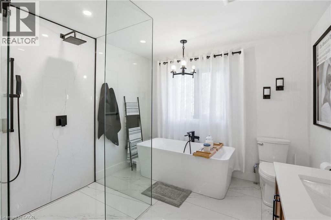
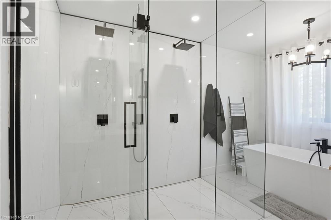
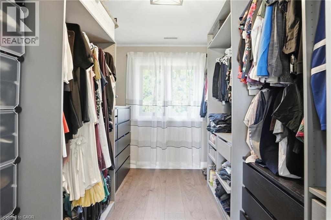
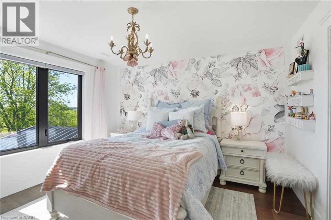
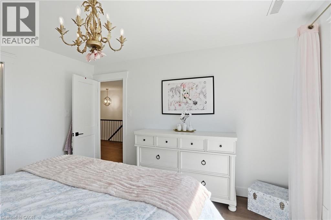
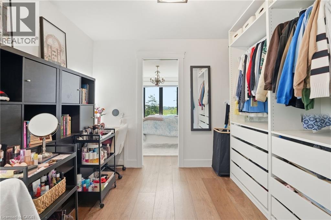
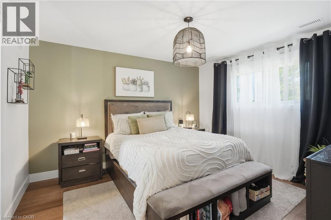
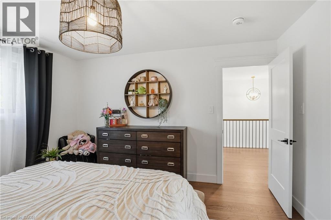
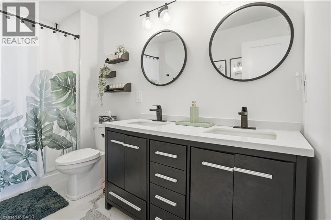
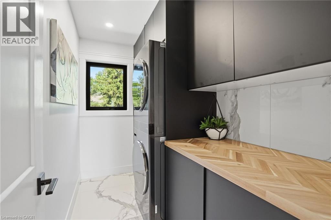
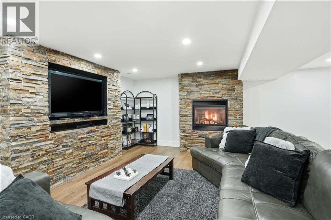
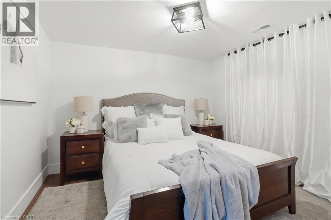
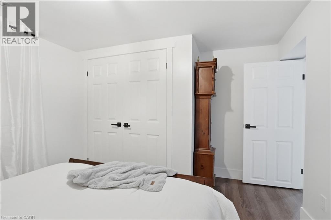
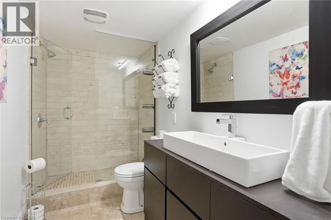
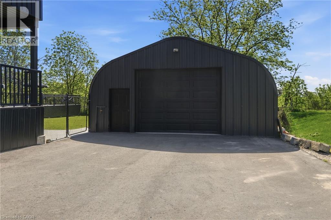
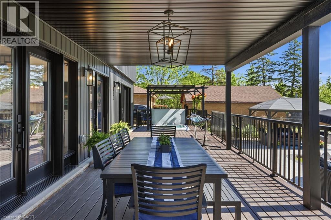
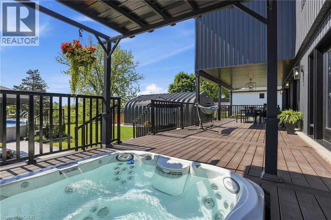
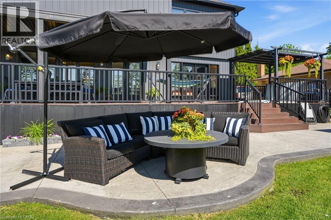
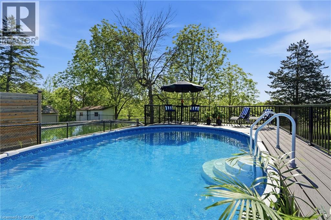
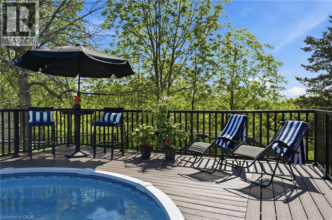
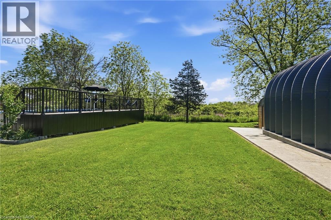
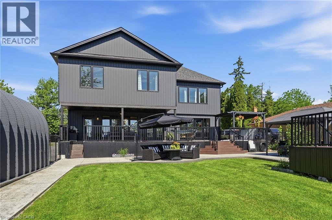
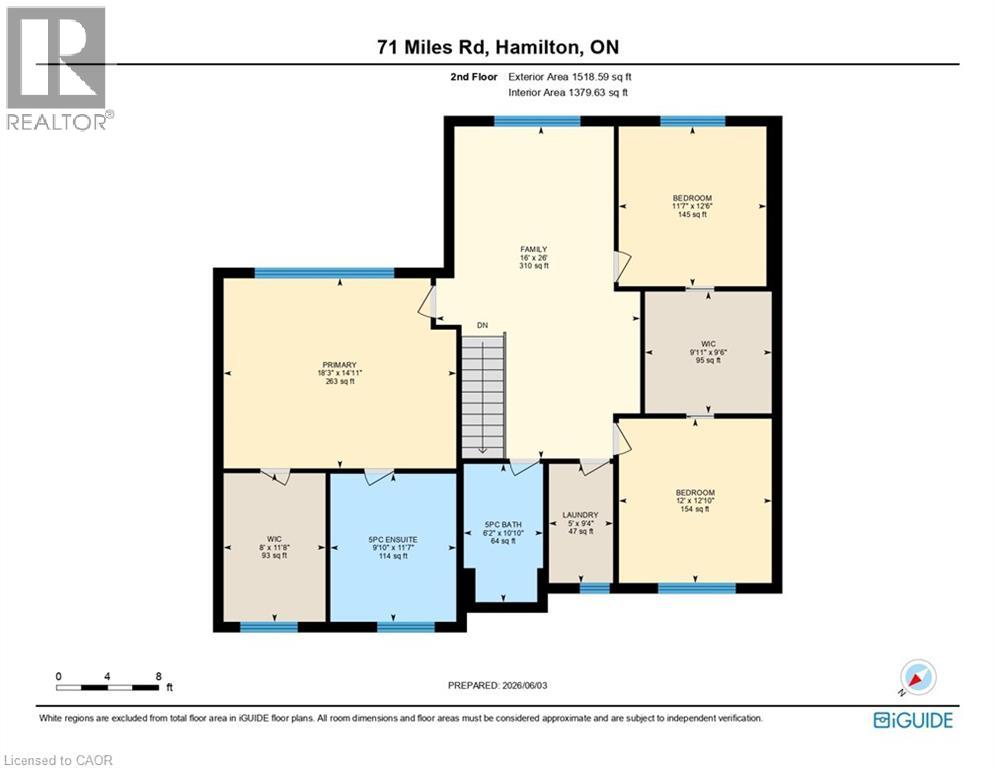
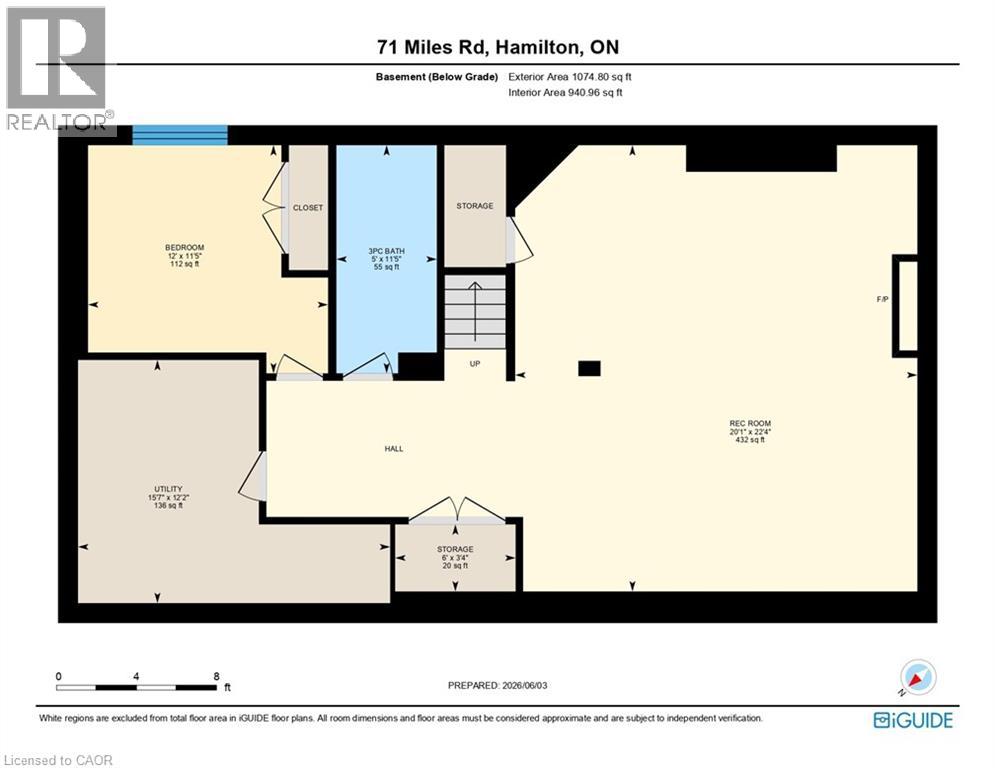
Stunning 2-storey home offering exceptional space and thoughtful design throughout! The chef-inspired kitchen is the heart of the home, featuring a large island with seating for four and a convenient butler's pantry. The spacious family room is perfect for entertaining or relaxing, complete with a cozy fireplace. Upstairs, you'll find three generous bedrooms, including a beautiful primary suite with a walk-in closet and private ensuite. The two additional bedrooms share an oversized walk-in closet, providing ample storage. The second level also features a versatile family room, a dedicated workspace with room for two computer stations, and the convenience of bedroom-level laundry. The finished basement expands the living space with a recreation room, an additional bedroom, and a full 4-piece bathroom—ideal for guests, teens, or multi-generational living.Step outside to your own backyard retreat, complete with a covered porch, hot tub, and above-ground pool. The detached double-car garage and oversized driveway with parking for up to 10 vehicles offer incredible flexibility for families, hobbyists, or entertaining guests. Ideally located just minutes from the Lincoln M. Alexander Parkway, shopping, restaurants, schools, and everyday amenities. A truly move-in-ready home that combines comfort, functionality, and outdoor enjoyment! (id:43681)
房源概要
| MLS® Number | 40836291 |
| 房源类型 | 民宅 |
| 附近的便利设施 | 公园, 礼拜场所, 公共交通, 购物 |
| 社区特征 | School Bus |
| 特征 | Sump Pump, 自动车库门 |
| 总车位 | 12 |
| 泳池类型 | Above Ground Pool |
| 结构 | 棚 |
详 情
| 浴室 | 4 |
| 地上卧房 | 3 |
| 地下卧室 | 1 |
| 总卧房 | 4 |
| 家电类 | 洗碗机, 烘干机, Freezer, 冰箱, Water Meter, Water Softener, Water Purifier, 洗衣机, 嵌入式微波炉, Gas 炉子(s), Hood 电扇, 窗帘, Garage Door Opener, Hot Tub |
| 地下室进展 | 已装修 |
| 地下室类型 | 全完工 |
| 施工种类 | 独立屋 |
| 空调 | 中央空调 |
| 外墙 | 砖, 乙烯基壁板 |
| 壁炉 | 有 |
| Fireplace Total | 2 |
| 客人卫生间(不包含洗浴) | 1 |
| 供暖方式 | 天然气 |
| 供暖类型 | 压力热风 |
| 储存空间 | 2 |
| 内部尺寸 | 3370 Sqft |
| 类型 | 独立屋 |
| 设备间 | 市政供水 |
车 位
| Detached Garage |
土地
| 英亩数 | 无 |
| 土地便利设施 | 公园, 宗教场所, 公共交通, 购物 |
| 污水道 | Septic System |
| 土地深度 | 200 Ft |
| 土地宽度 | 80 Ft |
| 不规则大小 | 0.37 |
| Size Total | 0.37 Ac|under 1/2 Acre |
| 规划描述 | B |
房 间
| 楼 层 | 类 型 | 长 度 | 宽 度 | 面 积 |
|---|---|---|---|---|
| 二楼 | 卧室 | 11'7'' x 12'6'' | ||
| 二楼 | 其它 | 9'11'' x 9'6'' | ||
| 二楼 | 卧室 | 12'0'' x 12'10'' | ||
| 二楼 | 洗衣房 | 5' x 9'4'' | ||
| 二楼 | 5pc Bathroom | 6'2'' x 10'10'' | ||
| 二楼 | 家庭房 | 16'0'' x 26'0'' | ||
| 二楼 | 其它 | 8' x 11'8'' | ||
| 二楼 | 5pc Bathroom | 9'10'' x 11'7'' | ||
| 二楼 | 主卧 | 18'3'' x 14'11'' | ||
| 地下室 | 三件套卫生间 | 5' x 11'5'' | ||
| 地下室 | 设备间 | 15'7'' x 12'2'' | ||
| 地下室 | 卧室 | 12'0'' x 11'5'' | ||
| 地下室 | 娱乐室 | 20'1'' x 22'4'' | ||
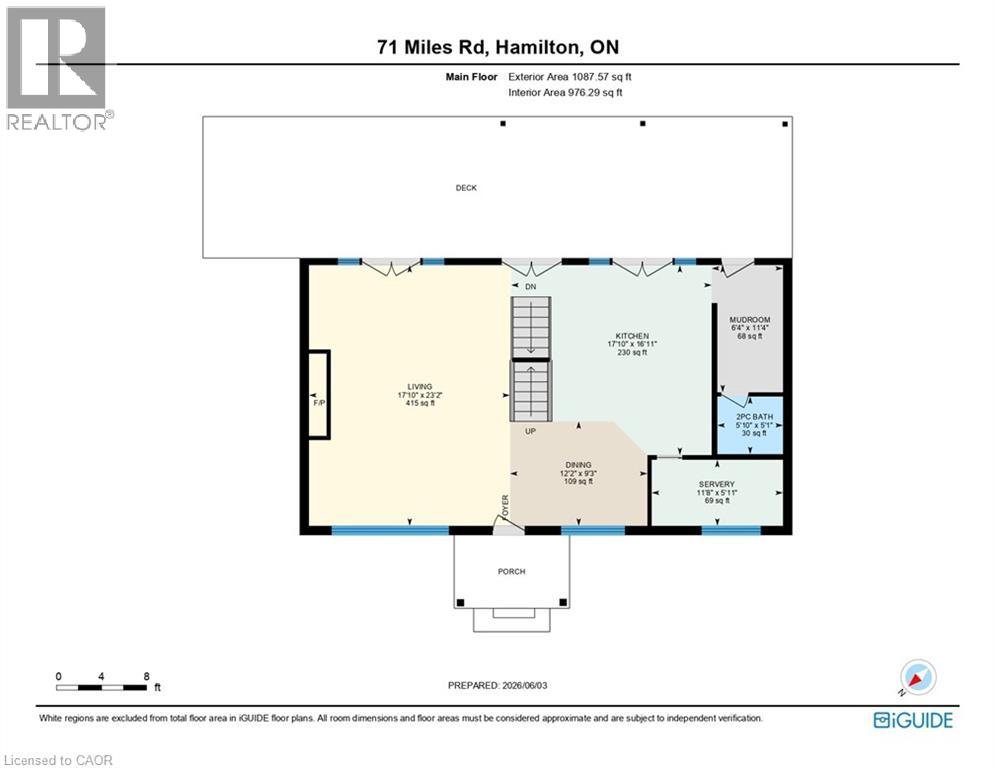
| 一楼 | Mud Room | 6'4'' x 11'8'' | ||
| 一楼 | 两件套卫生间 | 5'10'' x 5'1'' | ||
| 一楼 | Pantry | 11'8'' x 5'11'' | ||
| 一楼 | 厨房 | 17'10'' x 16'11'' | ||
| 一楼 | 餐厅 | 12'2'' x 9'3'' | ||
| 一楼 | 客厅 | 17'10'' x 23'2'' |
设备间
| 天然气 | 可用 |
https://www.realtor.ca/real-estate/29853950/71-miles-road-hamilton

The trademarks REALTOR®, REALTORS®, and the REALTOR® logo are controlled by The Canadian Real Estate Association (CREA) and identify real estate professionals who are members of CREA. The trademarks MLS®, Multiple Listing Service® and the associated logos are owned by The Canadian Real Estate Association (CREA) and identify the quality of services provided by real estate professionals who are members of CREA. The trademark DDF® is owned by The Canadian Real Estate Association (CREA) and identifies CREA's Data Distribution Facility (DDF®)
REALTORS® Association of Hamilton-Burlington
RE/MAX Escarpment Realty Inc.
June 04 2026 08:31:54
