3 卧室
2 浴室
700 - 1100 sqft
中央空调
风热取暖
$599,800
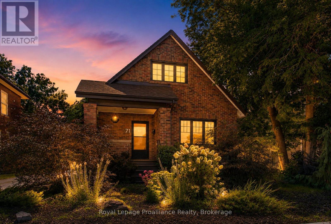
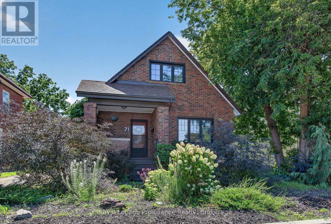
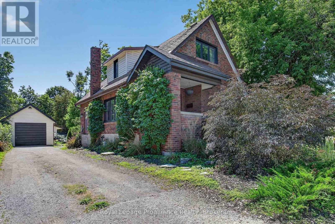
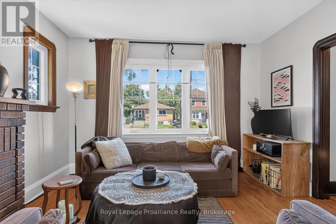
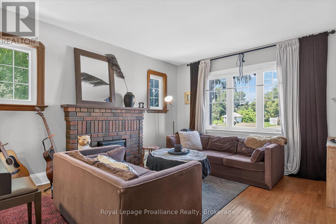
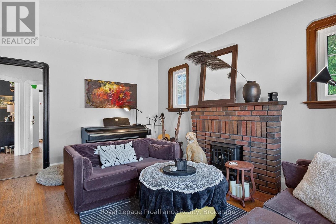
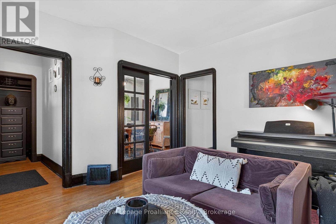
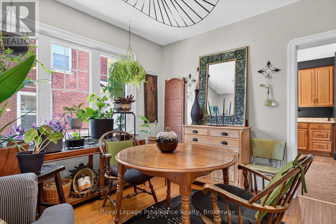
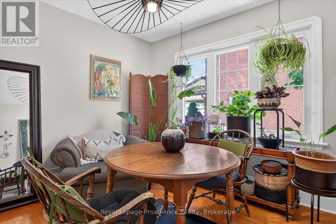
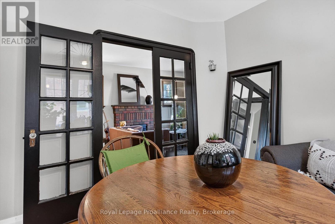
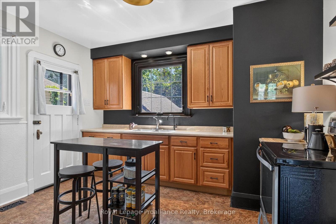
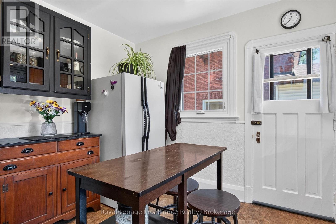
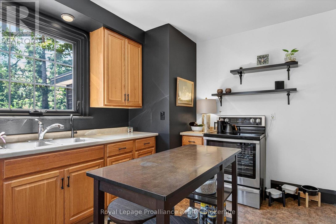
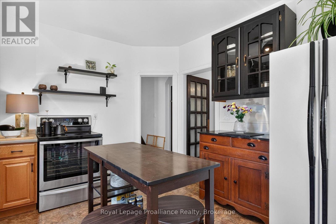
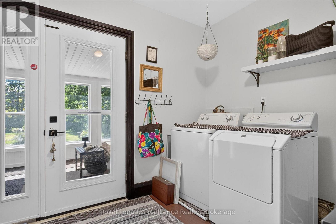
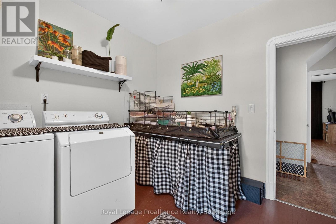
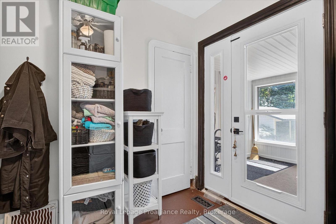
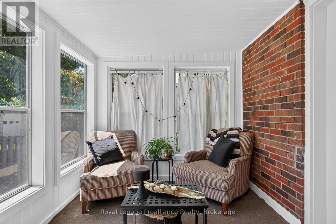
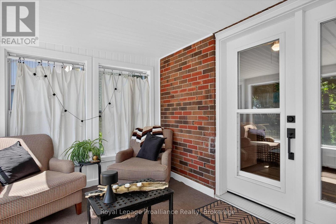
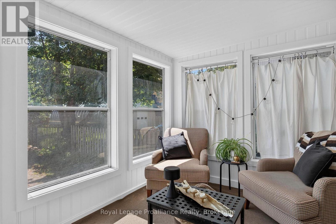
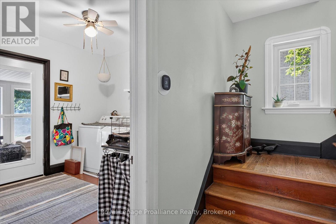
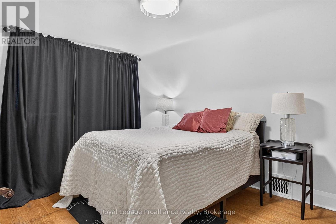
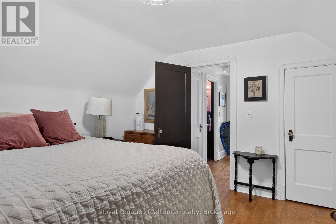
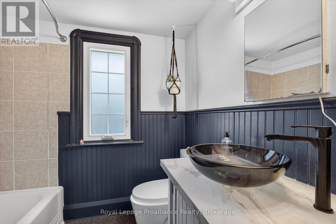
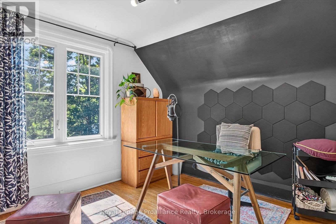
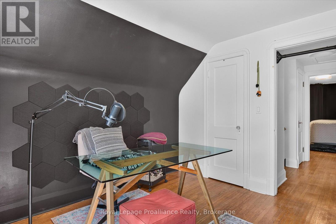
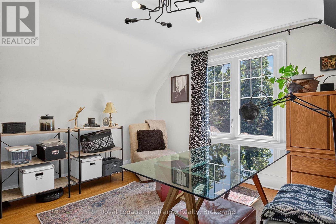
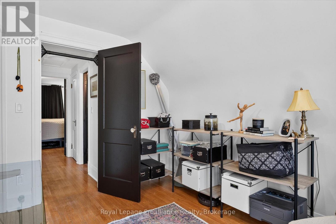
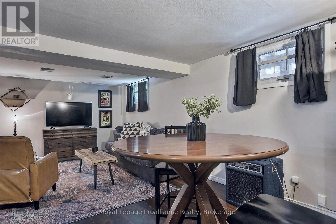
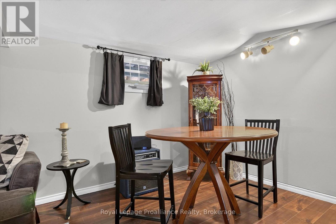
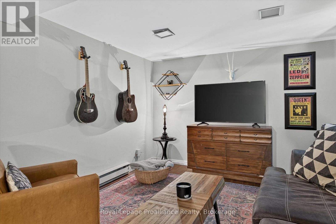
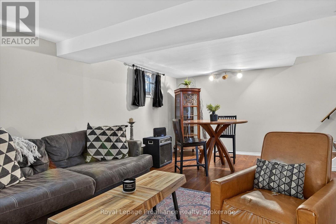
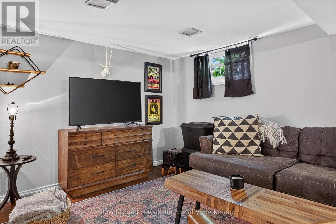
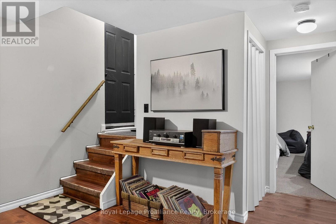
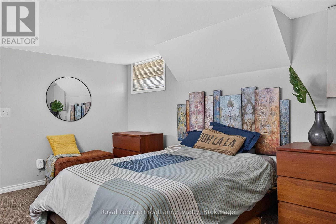
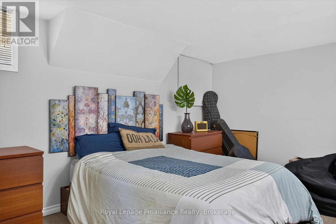
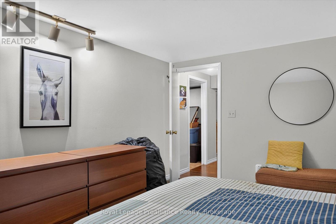
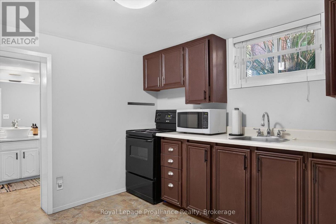
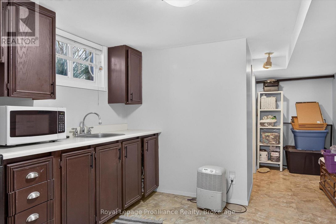
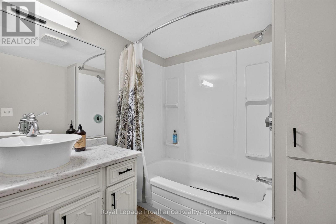
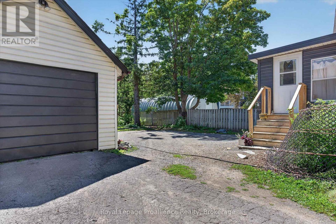
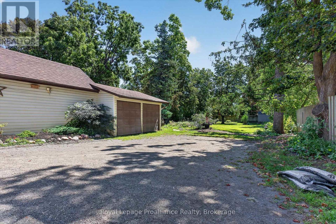
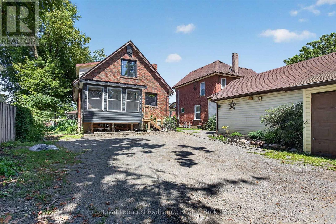
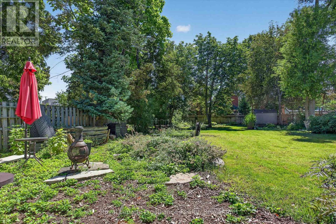
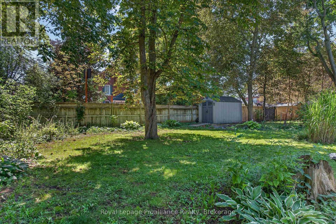
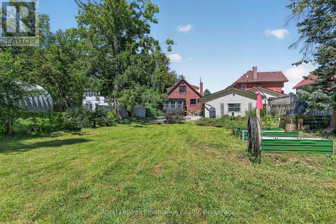
Beautiful home with opportunity to add rental income to help pay down your mortgage! No current tenants, so you can set your own direction. A rare opportunity in the city offering space, versatility and income potential. Set on an impressive deep lot, this property features a legal accessory suite, making it an excellent option for first-time buyers looking to offset mortgage costs with rental income, investors, or those seeking multi-generational living. The private lower-level suite offers a bright and spacious family room, bedroom, kitchen, 4-piece bathroom, laundry and utility space. The main home is filled with character, featuring hardwood floors, a welcoming sunroom, a kitchen overlooking the backyard, main-floor laundry, two upper-level bedrooms and a 4-piece bathroom. Outside is where this property really STANDS apart. The expansive backyard offers plenty of room for kids and pets to play, mature trees, perennial gardens and space to relax or entertain. A detached garage and generous parking provide excellent possibilities for a handyman, hobbyist, mechanic, workshop or simply anyone needing extra vehicle and storage space. Conveniently located within walking distance of downtown Peterborough, Del Crary Park, the Farmers' Market and transit, with easy access to Highway 115. A property with room to live, work and generate income - all in the city. (id:43681)
房源概要
|
MLS® Number
|
X13693328 |
|
房源类型
|
民宅 |
|
社区名字
|
Otonabee Ward 1 |
|
附近的便利设施
|
医院, 礼拜场所, 公共交通 |
|
社区特征
|
社区活动中心 |
|
设备类型
|
热水器 |
|
特征
|
亲戚套间 |
|
总车位
|
7 |
|
租赁设备类型
|
热水器 |
|
结构
|
Porch |
详 情
|
浴室
|
2 |
|
地上卧房
|
2 |
|
地下卧室
|
1 |
|
总卧房
|
3 |
|
Age
|
51 To 99 Years |
|
家电类
|
烘干机, 炉子, 洗衣机, 冰箱 |
|
地下室进展
|
已装修 |
|
地下室功能
|
Walk-up |
|
地下室类型
|
N/a, N/a (finished), Full |
|
施工种类
|
独立屋 |
|
空调
|
中央空调 |
|
外墙
|
乙烯基壁板, 砖 |
|
地基类型
|
水泥 |
|
供暖方式
|
天然气 |
|
供暖类型
|
压力热风 |
|
储存空间
|
2 |
|
内部尺寸
|
700 - 1100 Sqft |
|
类型
|
独立屋 |
|
设备间
|
市政供水 |
车 位
土地
|
英亩数
|
无 |
|
土地便利设施
|
医院, 宗教场所, 公共交通 |
|
污水道
|
Sanitary Sewer |
|
土地深度
|
225 Ft ,8 In |
|
土地宽度
|
50 Ft |
|
不规则大小
|
50 X 225.7 Ft |
|
规划描述
|
R1 |
房 间
| 楼 层 |
类 型 |
长 度 |
宽 度 |
面 积 |
|
二楼 |
主卧 |
3.47 m |
3.66 m |
3.47 m x 3.66 m |
|
二楼 |
浴室 |
1.84 m |
2.16 m |
1.84 m x 2.16 m |
|
二楼 |
第二卧房 |
3.43 m |
3.37 m |
3.43 m x 3.37 m |
|
地下室 |
第三卧房 |
3.18 m |
4.39 m |
3.18 m x 4.39 m |
|
地下室 |
浴室 |
2.51 m |
1.92 m |
2.51 m x 1.92 m |
|
地下室 |
设备间 |
1.77 m |
2.24 m |
1.77 m x 2.24 m |
|
地下室 |
厨房 |
3.16 m |
5.15 m |
3.16 m x 5.15 m |
|
地下室 |
娱乐,游戏房 |
6.22 m |
5.08 m |
6.22 m x 5.08 m |
|
一楼 |
厨房 |
3.77 m |
3.58 m |
3.77 m x 3.58 m |
|
一楼 |
餐厅 |
3.17 m |
3.54 m |
3.17 m x 3.54 m |
|
一楼 |
客厅 |
3.71 m |
4.48 m |
3.71 m x 4.48 m |
|
一楼 |
Sunroom |
3.47 m |
2.41 m |
3.47 m x 2.41 m |
|
一楼 |
洗衣房 |
2.86 m |
2.85 m |
2.86 m x 2.85 m |
设备间
https://www.realtor.ca/real-estate/30175291/71-lansdowne-street-w-peterborough-otonabee-ward-1-otonabee-ward-1