
71 Kirk Street Central Huron (Clinton), Ontario N0M 1L0


$1,900,000
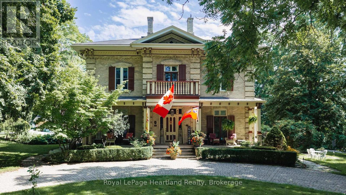
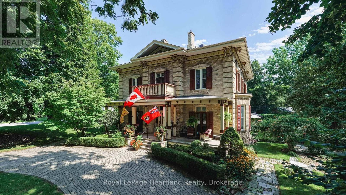
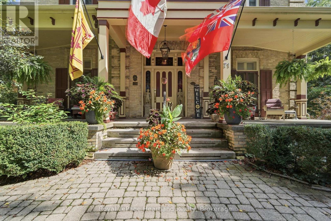
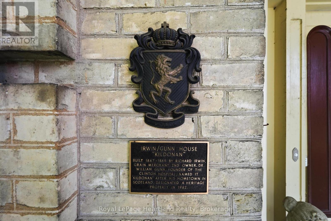
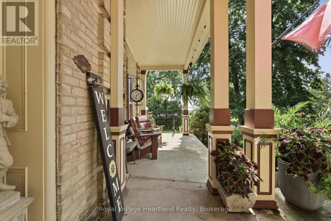
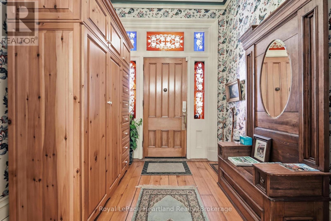
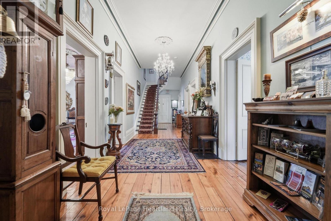
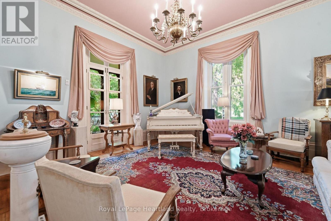
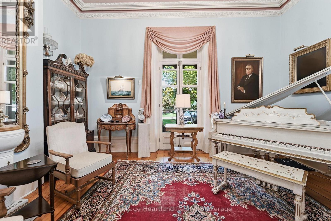
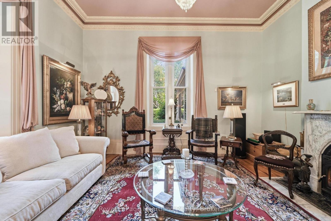
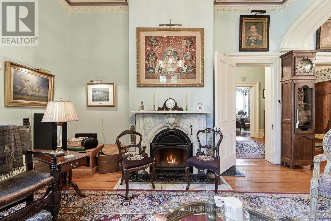
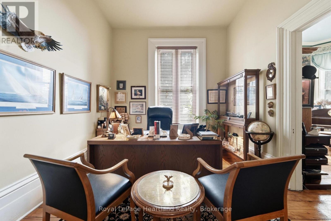
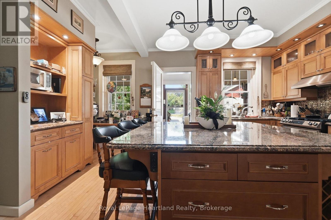
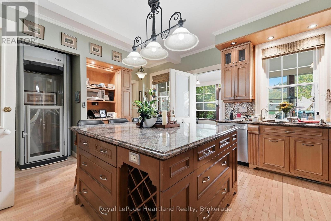
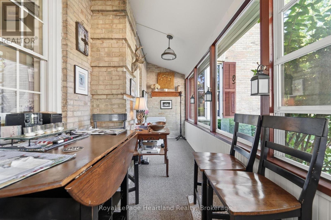
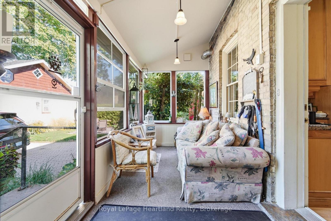
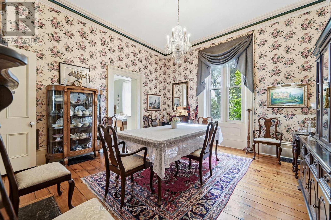
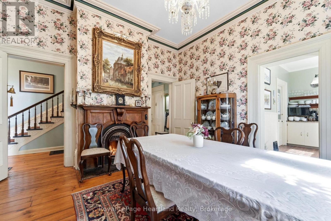
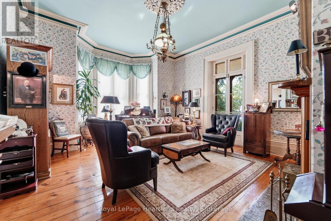
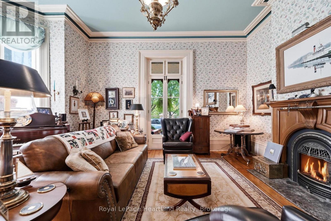
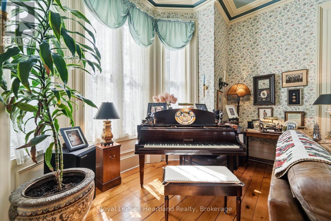
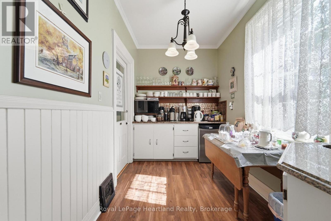
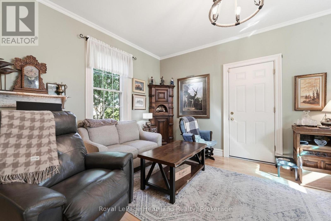
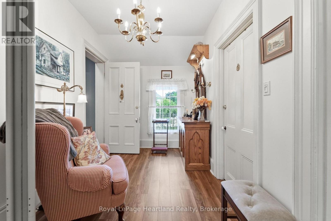
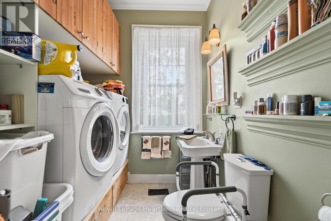
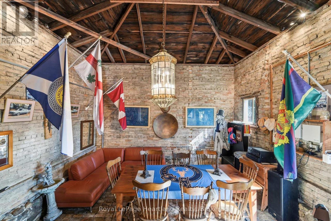
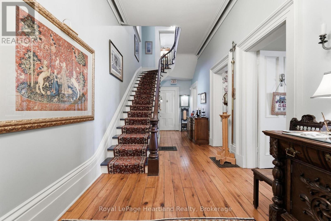
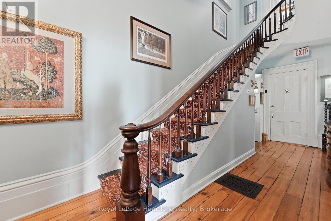
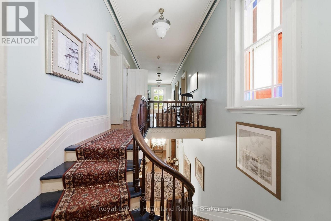
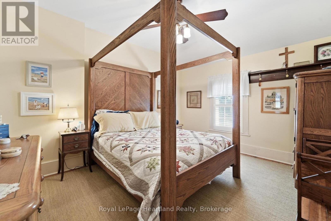
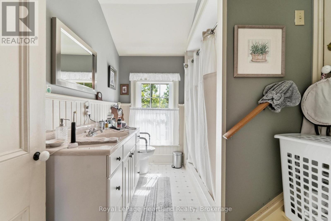
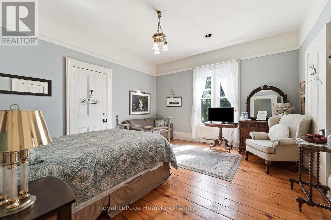
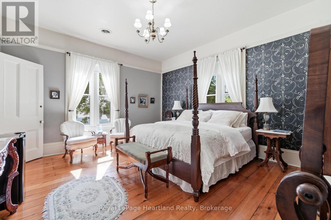
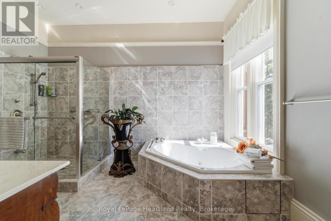
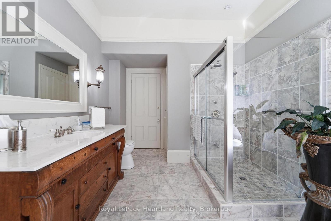
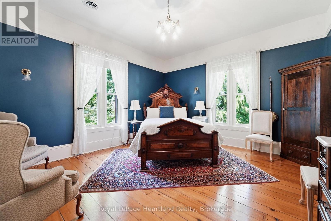
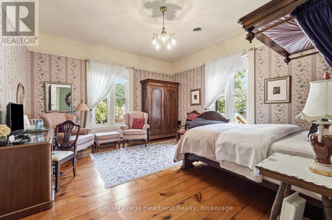
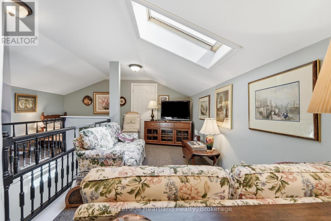
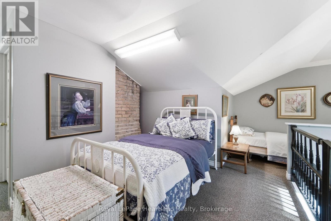
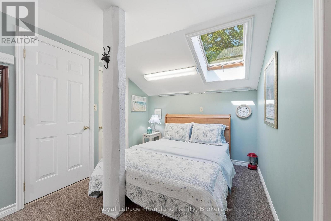
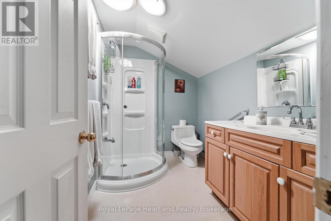
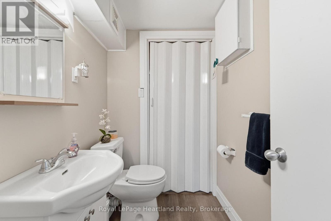
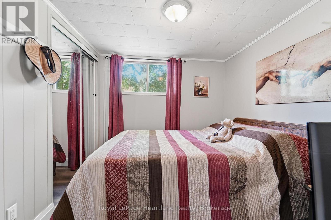
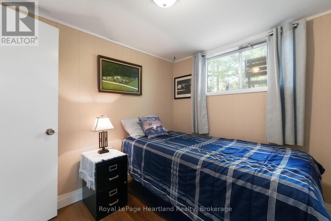
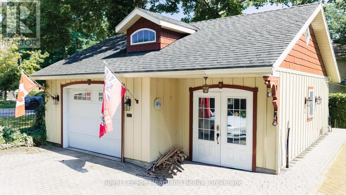
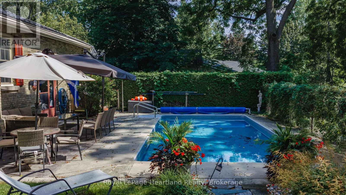
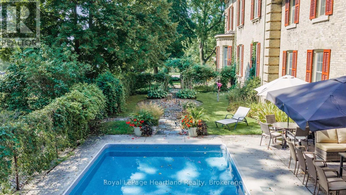
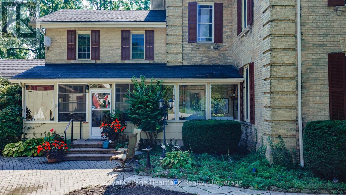
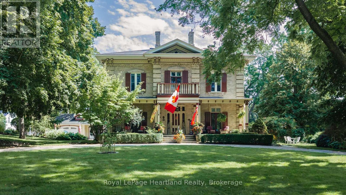
The Kildonan House Estate-a celebrated historic landmark in Clinton-presents an extraordinary opportunity to acquire a grand piece of local heritage alongside an established, successful Bed & Breakfast operation. Originally crafted as a "unique suburban villa" in the striking Italianate architectural style, this magnificent estate effortlessly blends 19th-century elegance with modern hospitality convenience. Step into the grand foyer and immediately take in the breathtaking Victorian detail, anchored by a sweeping rounded staircase that commands the hall. The main level is designed for effortless entertaining and guest comfort, featuring a large ball room, living room, office, dining room, updated kitchen with a butler's pantry, family room and 3 season Coach room. Throughout the original front section, you will see expansive high ceilings, tall windows, and timeless period millwork. Upstairs offers 6+ Spacious Bedrooms: Generously sized suites offering historic charm and exceptional guest privacy. 5 guest bedrooms include private 3-piece ensuites, the 6th suite features a full 4-piece bath, and an additional powder room serves the main floor off the kitchen. The home is fully set up for seamless and accessible hospitality management, boutique lodging, or conversion back into a private family estate complete with an elevator from the main floor to the second floor. It is positioned on a beautifully manicured lot offering serene outdoor sitting areas, a heated, saltwater in-ground pool with an upgraded liner and pumps (2025), private parking for guests, and exceptional curb appeal. Whether continuing its proud legacy as a premier local inn or claiming it as your personal sanctuary, 71 Kirk Street is a rare gem ready for its next chapter. (id:43681)
房源概要
| MLS® Number | X13761104 |
| 房源类型 | 民宅 |
| 社区名字 | Clinton |
| 特征 | Guest Suite, 亲戚套间 |
| 总车位 | 8 |
| 泳池类型 | 地下游泳池 |
| 结构 | Deck |
详 情
| 浴室 | 7 |
| 地上卧房 | 6 |
| 总卧房 | 6 |
| 公寓设施 | Fireplace(s) |
| 地下室进展 | 已完成 |
| 地下室类型 | Full (unfinished) |
| 施工种类 | 独立屋 |
| 空调 | 中央空调 |
| 外墙 | 砖 |
| 壁炉 | 有 |
| Fireplace Total | 3 |
| 地基类型 | 石 |
| 客人卫生间(不包含洗浴) | 1 |
| 供暖方式 | 天然气 |
| 供暖类型 | 压力热风 |
| 储存空间 | 3 |
| 内部尺寸 | 5000 - 100000 Sqft |
| 类型 | 独立屋 |
| 设备间 | 市政供水 |
车 位
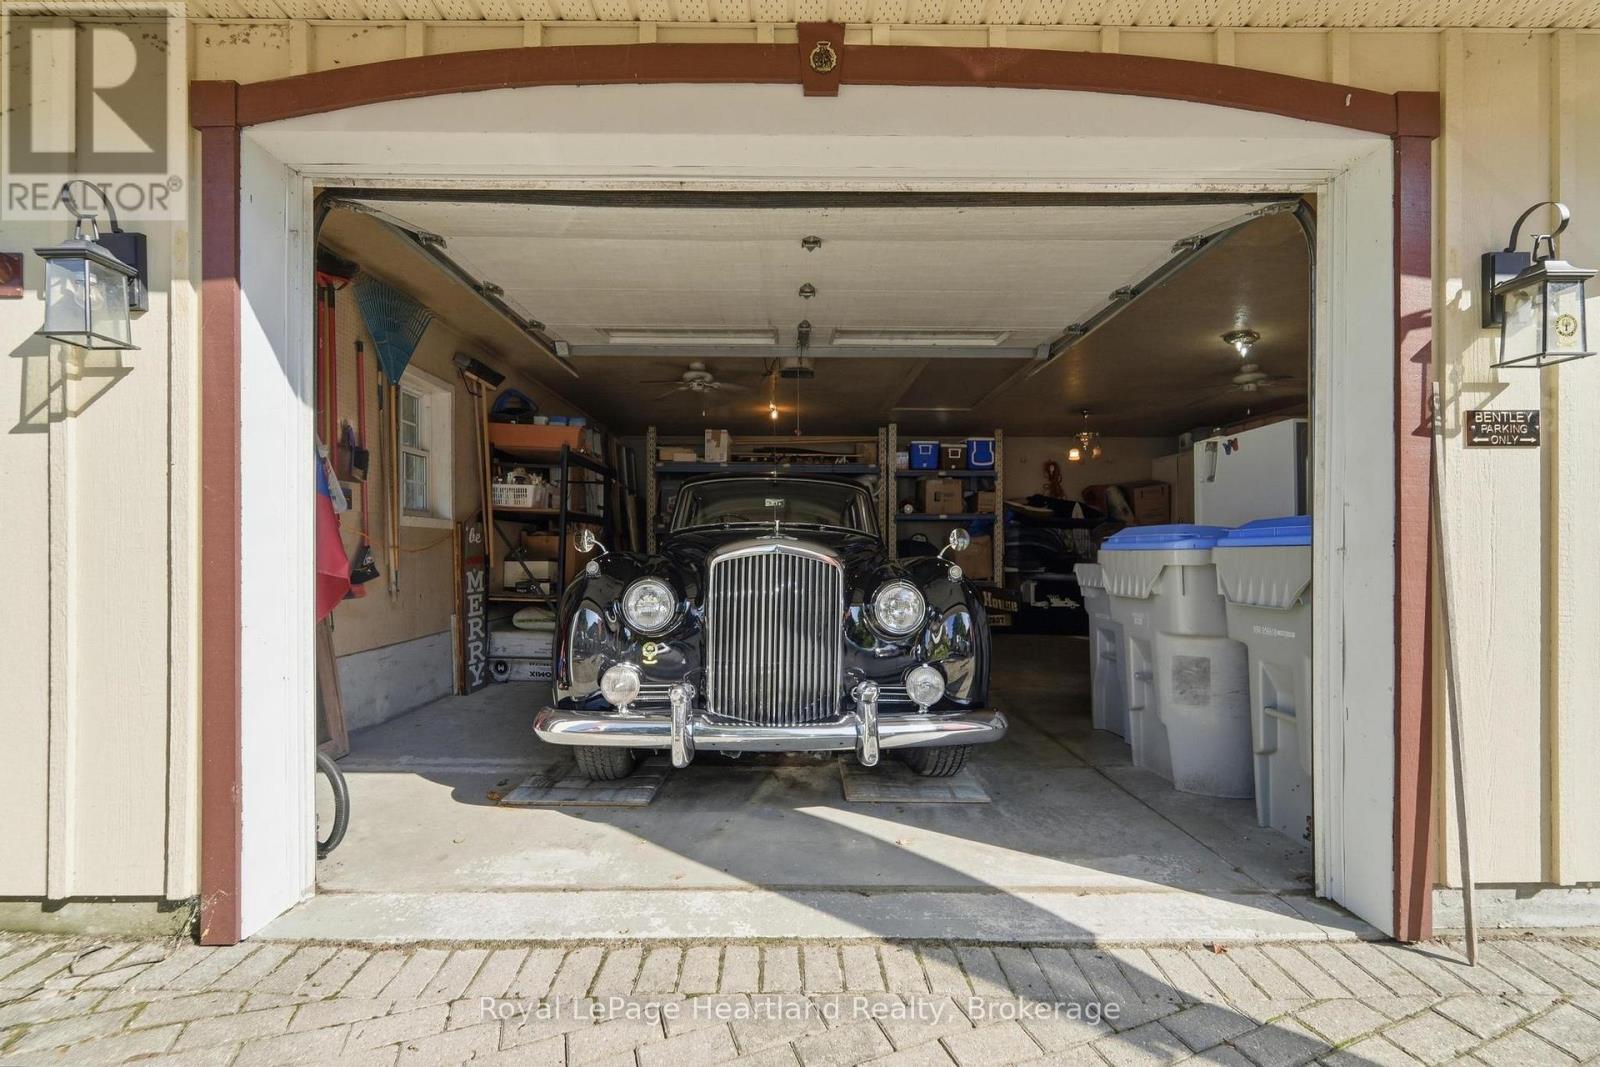
| Detached Garage | |
| Garage |
土地
| 英亩数 | 无 |
| Landscape Features | Landscaped |
| 污水道 | Sanitary Sewer |
| 土地深度 | 196 Ft |
| 土地宽度 | 132 Ft |
| 不规则大小 | 132 X 196 Ft |
| 规划描述 | R2-2 |
房 间
| 楼 层 | 类 型 | 长 度 | 宽 度 | 面 积 |
|---|---|---|---|---|
| 二楼 | 主卧 | 5.08 m | 4.52 m | 5.08 m x 4.52 m |
| 二楼 | 第二卧房 | 5.11 m | 4.47 m | 5.11 m x 4.47 m |
| 二楼 | 第三卧房 | 5.03 m | 4.45 m | 5.03 m x 4.45 m |
| 二楼 | Bedroom 4 | 5.03 m | 4.52 m | 5.03 m x 4.52 m |
| 二楼 | Bedroom 5 | 4.22 m | 3.45 m | 4.22 m x 3.45 m |
| 二楼 | 衣帽间 | 4.04 m | 2.26 m | 4.04 m x 2.26 m |
| 二楼 | Office | 3.41 m | 2.69 m | 3.41 m x 2.69 m |
| 二楼 | 浴室 | 2.77 m | 0.95 m | 2.77 m x 0.95 m |
| 二楼 | 浴室 | 2.31 m | 0.95 m | 2.31 m x 0.95 m |
| 二楼 | 浴室 | 5.03 m | 3.08 m | 5.03 m x 3.08 m |
| 二楼 | 浴室 | 2.16 m | 0.99 m | 2.16 m x 0.99 m |
| 二楼 | 浴室 | 2.87 m | 2.24 m | 2.87 m x 2.24 m |
| 三楼 | 卧室 | 9.78 m | 7.16 m | 9.78 m x 7.16 m |
| 三楼 | 浴室 | 2.5 m | 1.78 m | 2.5 m x 1.78 m |
| 三楼 | 设备间 | 1.7 m | 1.65 m | 1.7 m x 1.65 m |
| 一楼 | 大型活动室 | 9.98 m | 4.95 m | 9.98 m x 4.95 m |
| 一楼 | 家庭房 | 5.97 m | 5.06 m | 5.97 m x 5.06 m |
| 一楼 | 门厅 | 2.77 m | 2.72 m | 2.77 m x 2.72 m |
| 一楼 | Office | 4.88 m | 3.38 m | 4.88 m x 3.38 m |
| 一楼 | 餐厅 | 4.85 m | 4.55 m | 4.85 m x 4.55 m |
| 一楼 | 厨房 | 5.89 m | 4.5 m | 5.89 m x 4.5 m |
| 一楼 | Pantry | 3.45 m | 2.13 m | 3.45 m x 2.13 m |
| 一楼 | Sunroom | 9.14 m | 2.03 m | 9.14 m x 2.03 m |
| 一楼 | 客厅 | 5 m | 3.79 m | 5 m x 3.79 m |
| 一楼 | 衣帽间 | 5.11 m | 4.91 m | 5.11 m x 4.91 m |
| 一楼 | 浴室 | 2.26 m | 2.13 m | 2.26 m x 2.13 m |
设备间
| 有线电视 | 可用 |
| 配电箱 | 可用 |
| 污水道 | 可用 |
https://www.realtor.ca/real-estate/30252875/71-kirk-street-central-huron-clinton-clinton

The trademarks REALTOR®, REALTORS®, and the REALTOR® logo are controlled by The Canadian Real Estate Association (CREA) and identify real estate professionals who are members of CREA. The trademarks MLS®, Multiple Listing Service® and the associated logos are owned by The Canadian Real Estate Association (CREA) and identify the quality of services provided by real estate professionals who are members of CREA. The trademark DDF® is owned by The Canadian Real Estate Association (CREA) and identifies CREA's Data Distribution Facility (DDF®)
Muskoka Haliburton Orillia – The Lakelands Association of REALTORS®
Royal LePage Heartland Realty
September 18 2026 05:13:15
