
71 Highpark Avenue Kitchener, Ontario N2C 2C3


$2,999 Monthly
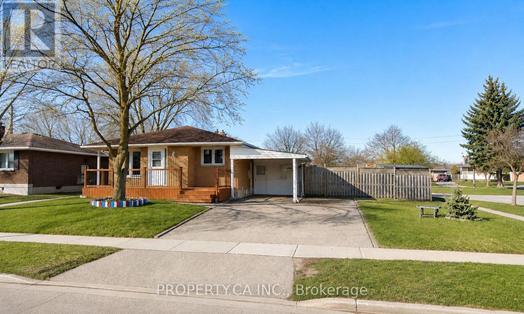
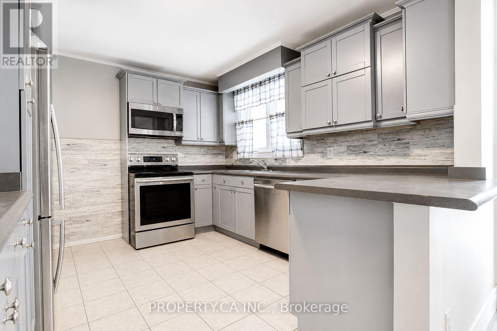
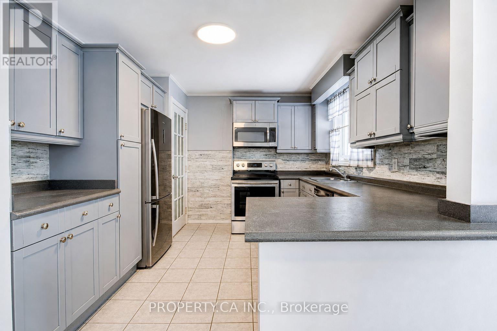
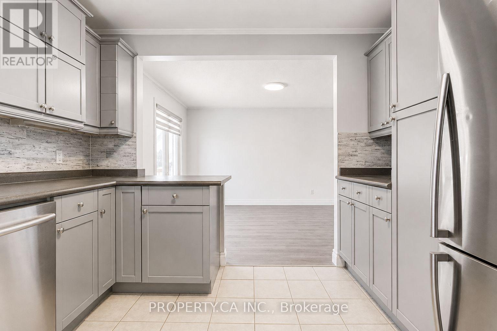
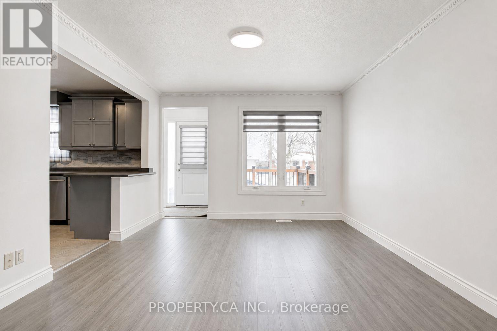
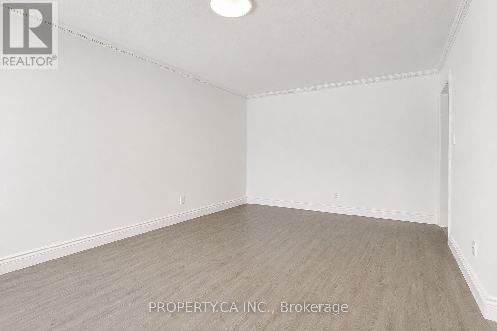
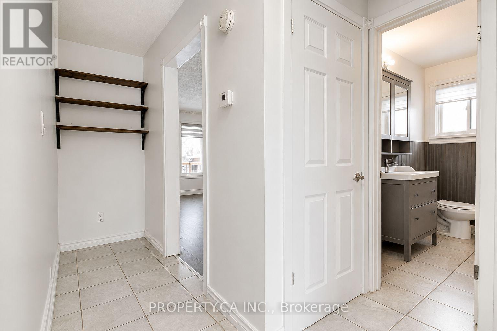
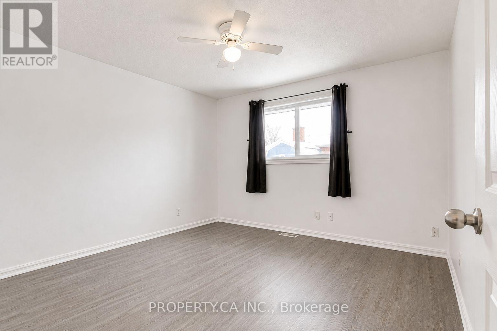
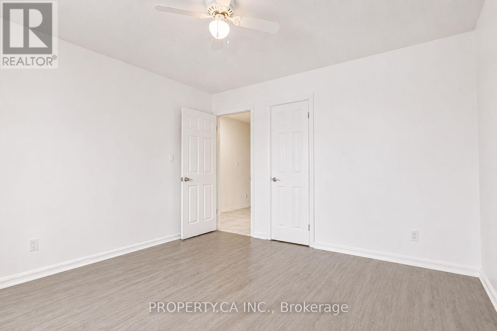
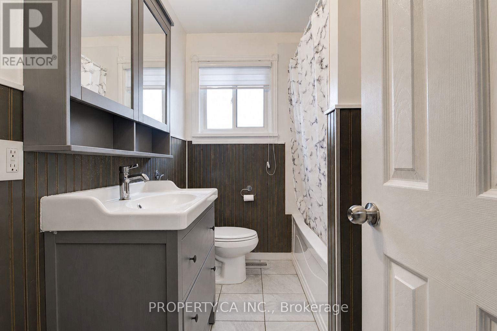
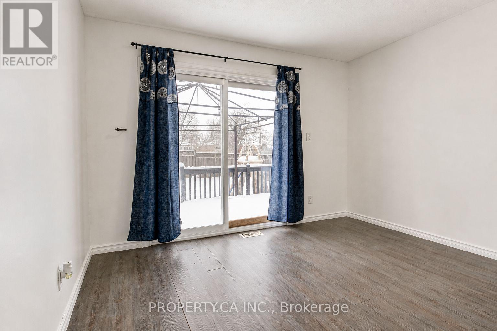
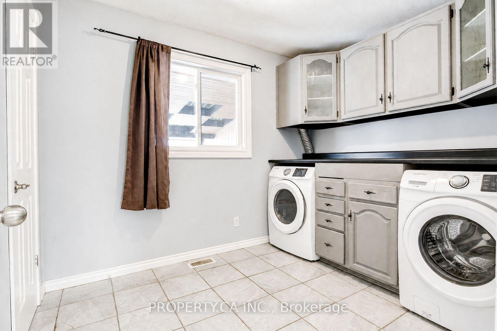
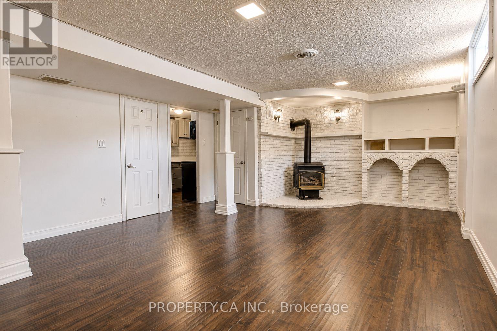
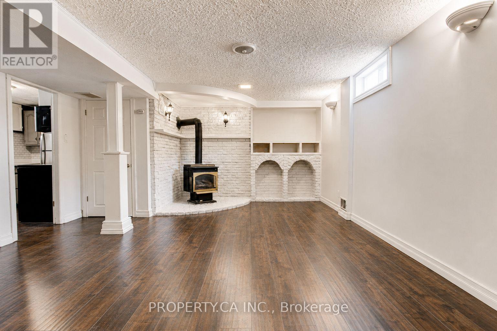
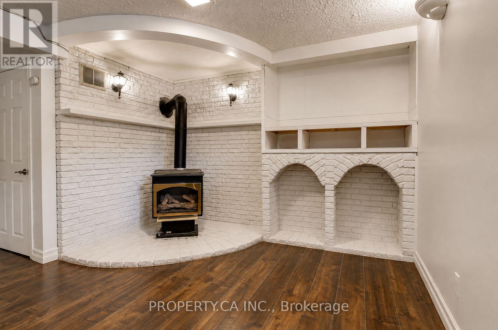
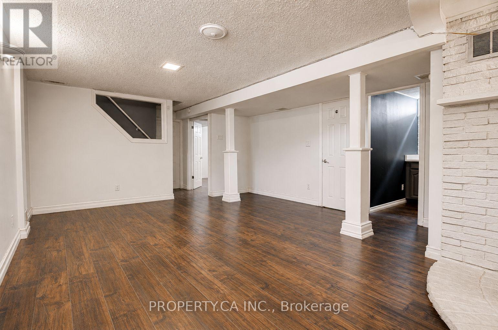
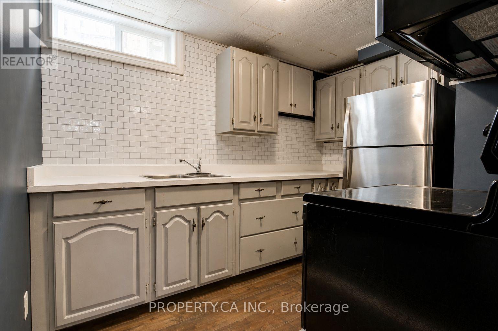
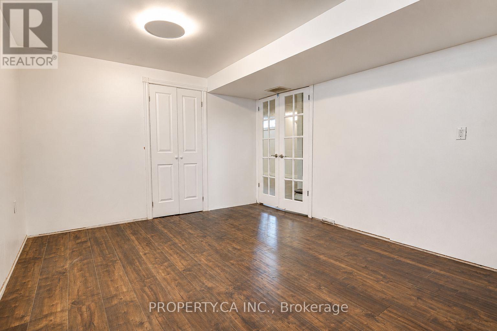
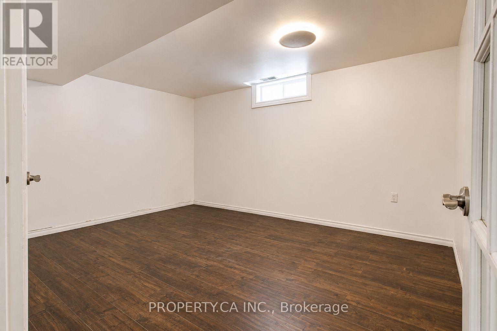
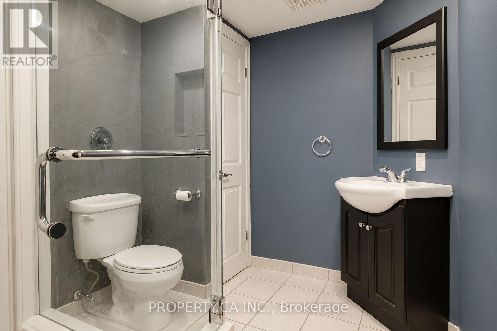
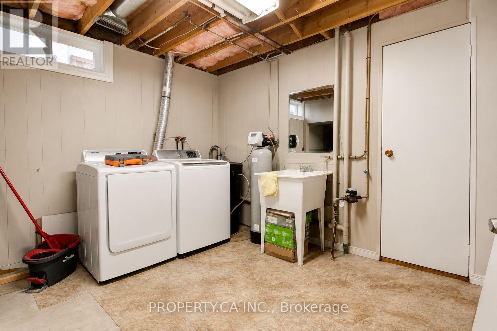
Welcome to 71 Highpark Ave, a charming corner-lot home located in the desirable Vanier/Kingsdale neighbourhood. This well-maintained property features spacious bedrooms, an oversized laundry room, a cozy living room, and a functional kitchen with ample storage space. The lower level offers additional living space ideal for extended family, guests, or those looking for added flexibility. Complete with a kitchenette, bedroom, full bathroom with shower, and separate laundry room, the lower level provides plenty of options to suit your needs. The massive backyard boasts a large deck and plenty of green space, making it the perfect place to relax or entertain. Conveniently located just minutes from Fairview Park Mall, schools, parks, public transit, and major highways, this home offers the ideal combination of space, comfort, and convenience. Do not miss your opportunity to call this wonderful property home. (id:43681)
房源概要
| MLS® Number | X13777938 |
| 房源类型 | 民宅 |
| 附近的便利设施 | 公园, 公共交通, 学校 |
| 总车位 | 2 |
详 情
| 浴室 | 2 |
| 地上卧房 | 2 |
| 地下卧室 | 1 |
| 总卧房 | 3 |
| Age | 51 To 99 Years |
| 建筑风格 | 平房 |
| 地下室功能 | Separate Entrance |
| 地下室类型 | N/a |
| 施工种类 | 独立屋 |
| 空调 | 中央空调 |
| 外墙 | 砖 |
| 客人卫生间(不包含洗浴) | 2 |
| 供暖方式 | 天然气 |
| 供暖类型 | 压力热风 |
| 储存空间 | 1 |
| 内部尺寸 | 700 - 1100 Sqft |
| 类型 | 独立屋 |
| 设备间 | 市政供水 |
车 位
| Carport | |
| Garage |
土地
| 英亩数 | 无 |
| 围栏类型 | Fenced Yard |
| 土地便利设施 | 公园, 公共交通, 学校 |
| 污水道 | Sanitary Sewer |
| 土地深度 | 122 Ft ,8 In |
| 土地宽度 | 65 Ft |
| 不规则大小 | 65 X 122.7 Ft |
房 间
| 楼 层 | 类 型 | 长 度 | 宽 度 | 面 积 |
|---|---|---|---|---|
| Lower Level | 洗衣房 | 3.54 m | 3.02 m | 3.54 m x 3.02 m |
| Lower Level | 娱乐,游戏房 | 4.59 m | 6.67 m | 4.59 m x 6.67 m |
| Lower Level | 厨房 | 3.46 m | 3.22 m | 3.46 m x 3.22 m |
| Lower Level | 浴室 | 2.33 m | 4.37 m | 2.33 m x 4.37 m |
| Lower Level | 卧室 | 3.59 m | 2.65 m | 3.59 m x 2.65 m |
| 一楼 | 厨房 | 3.46 m | 3.22 m | 3.46 m x 3.22 m |
| 一楼 | 客厅 | 3.59 m | 2.64 m | 3.59 m x 2.64 m |
| 一楼 | 餐厅 | 3.59 m | 2.65 m | 3.59 m x 2.65 m |
| 一楼 | 浴室 | 2.53 m | 1.9 m | 2.53 m x 1.9 m |
| 一楼 | 主卧 | 3.5 m | 3.68 m | 3.5 m x 3.68 m |
| 一楼 | 第二卧房 | 3.61 m | 3.61 m x Measurements not available | |
| 一楼 | 洗衣房 | 2.42 m | 3 m | 2.42 m x 3 m |
https://www.realtor.ca/real-estate/30272232/71-highpark-avenue-kitchener

The trademarks REALTOR®, REALTORS®, and the REALTOR® logo are controlled by The Canadian Real Estate Association (CREA) and identify real estate professionals who are members of CREA. The trademarks MLS®, Multiple Listing Service® and the associated logos are owned by The Canadian Real Estate Association (CREA) and identify the quality of services provided by real estate professionals who are members of CREA. The trademark DDF® is owned by The Canadian Real Estate Association (CREA) and identifies CREA's Data Distribution Facility (DDF®)
Toronto Real Estate Board
Property.ca Inc.
September 14 2026 02:03:03
