
71 Harpin Way W Centre Wellington (Fergus), Ontario N1M 0H8


$899,900
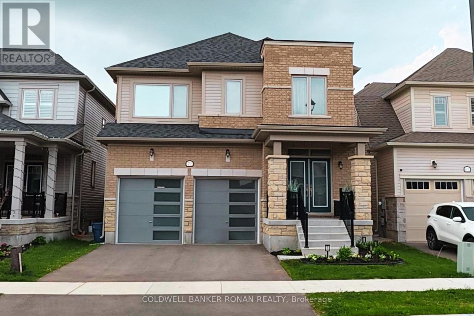
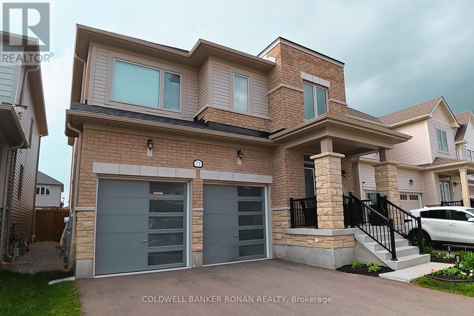
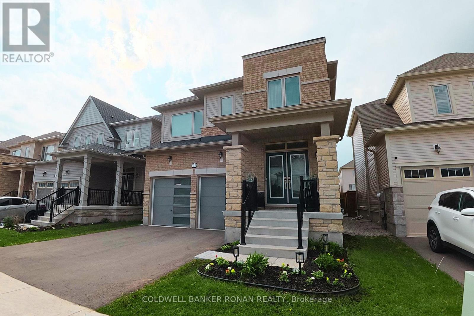
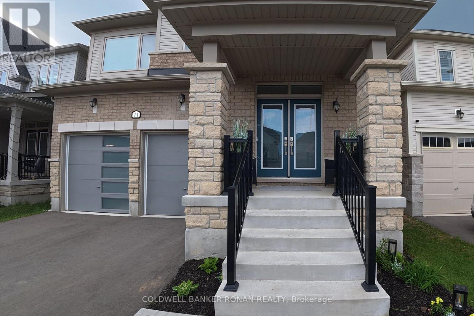
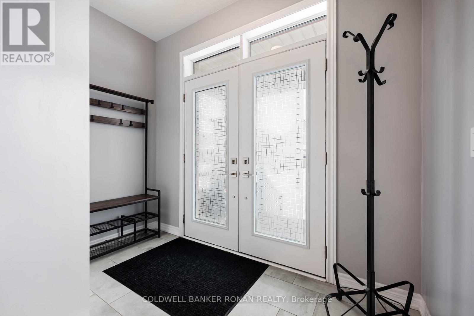
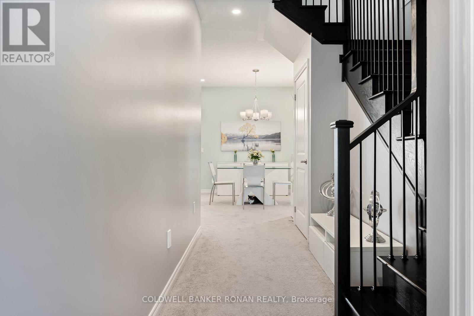
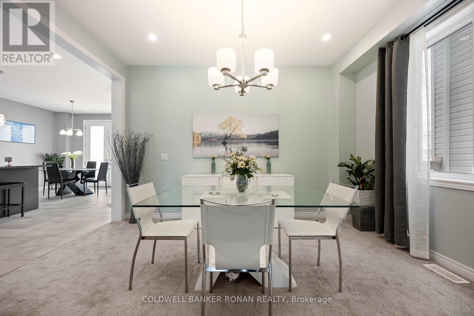
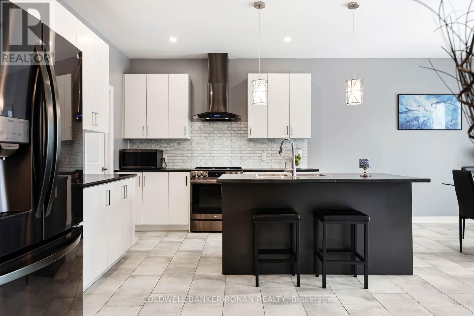
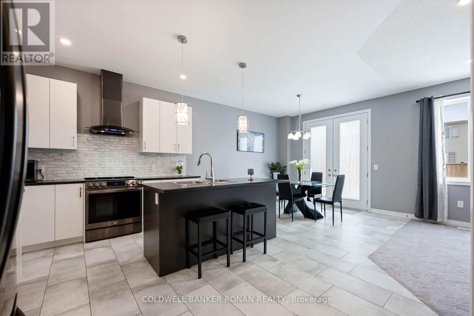
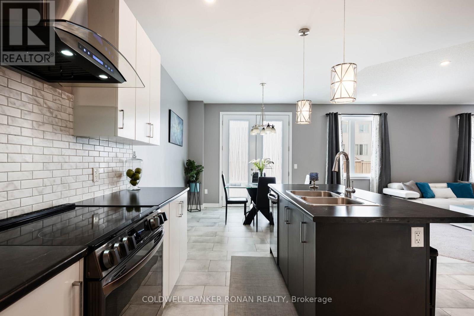
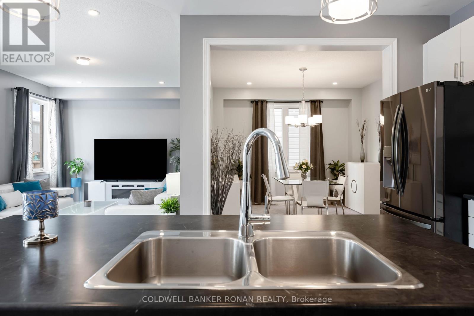
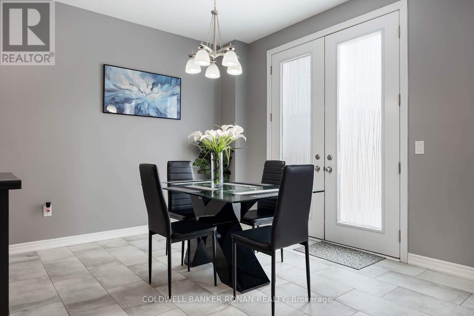
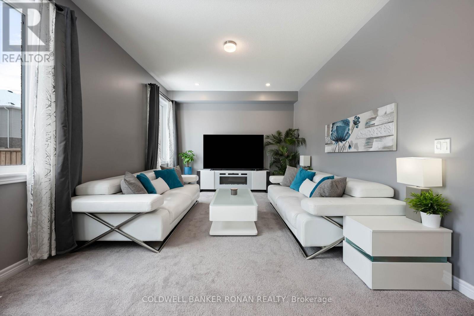
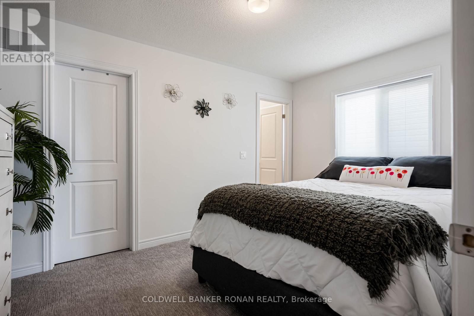
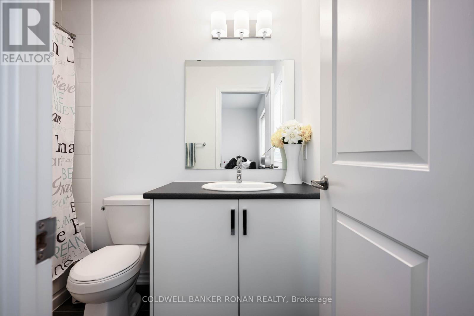
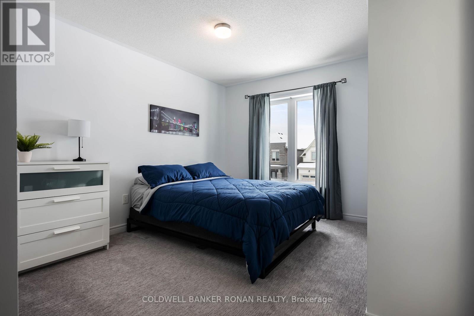
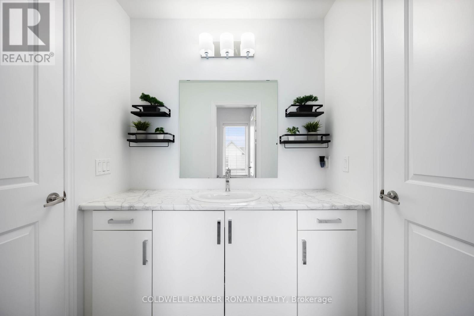
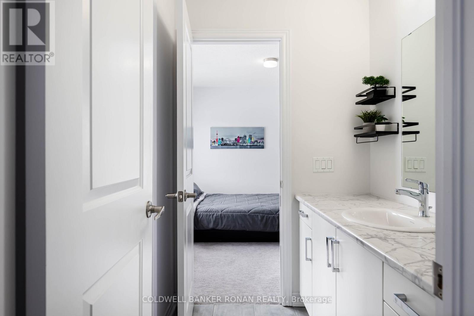
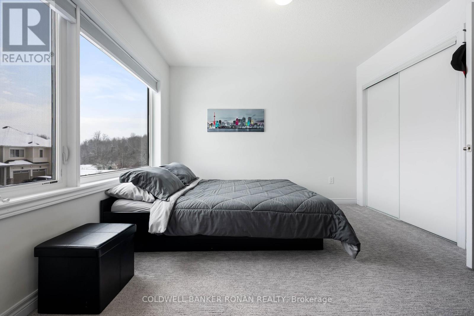
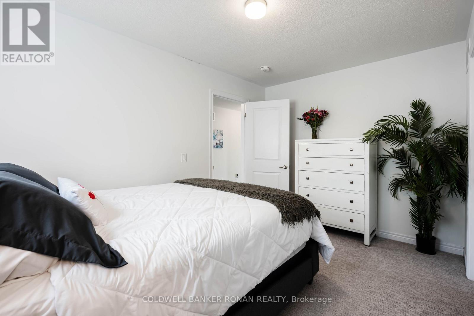
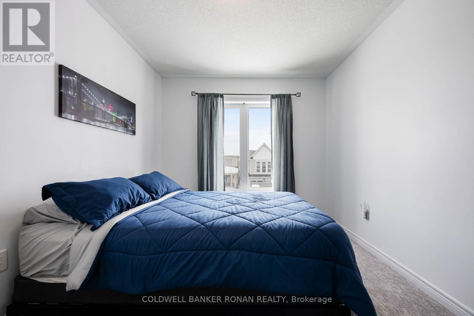
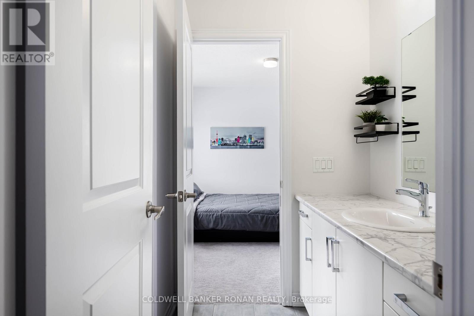
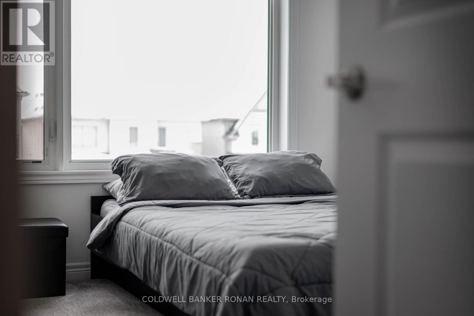
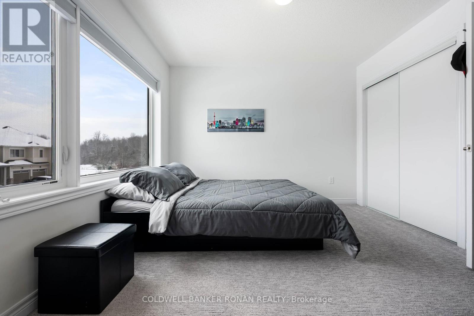
Welcome to 71 Harpin Way West, a beautifully upgraded 2022-built home offering approximately 2,450 sq. ft., 4 bedrooms, 4 bathrooms, and over $70,000 in upgrades in Fergus' sought-after community. Move-in ready and meticulously maintained, this stunning detached home shows like new and offers the perfect blend of style, comfort, and functionality for today's family. Featuring a double-car garage, this home delivers exceptional space inside and out. From the moment you arrive, you'll appreciate the upgraded all-brick exterior, impressive curb appeal, and quality craftsmanship. Every detail has been thoughtfully selected, including upgraded tile flooring, dimmable pot lights, elegant French doors leading to the backyard, and upgraded 200-amp electrical service. The bright, open-concept main floor is designed for entertaining and everyday family life. At the heart of the home is the upgraded kitchen, featuring a large centre island, abundant cabinetry, and seamless flow into the spacious dining and living areas, perfect for family gatherings. Upstairs, you'll find four generously sized bedrooms, three with walk-in closets and the convenience of second-floor laundry. The luxurious primary suite serves as a private retreat, complete with a spa-inspired 5-piece ensuite featuring a glass shower, built-in bench, and premium finishes. The unfinished basement offers incredible future potential, a 3-piece bathroom rough-in, a large cellar, and room to create the recreation room, home gym, or additional living space you've envisioned. Step outside to enjoy the fully fenced backyard, ideal for children, pets, entertaining, and summer BBQs. Perfectly situated close to parks, trails, schools, shopping, restaurants, and the charm of historic downtown Fergus and the Grand River, this home delivers the ideal balance of modern convenience and small-town appeal. Why wait months for a new build when you can move into a nearly new home with upgrades and ready to enjoy today? (id:43681)
房源概要
| MLS® Number | X13149432 |
| 房源类型 | 民宅 |
| 社区名字 | Fergus |
| 设备类型 | 热水器, Water Softener |
| 总车位 | 4 |
| 租赁设备类型 | 热水器, Water Softener |
| 结构 | Porch |
详 情
| 浴室 | 4 |
| 地上卧房 | 4 |
| 总卧房 | 4 |
| Age | 0 To 5 Years |
| 家电类 | Water Heater, Water Softener, Blinds, 洗碗机, 烘干机, 炉子, 洗衣机, 冰箱 |
| 地下室进展 | 已完成 |
| 地下室类型 | Full (unfinished) |
| 施工种类 | 独立屋 |
| 空调 | 中央空调 |
| 外墙 | 砖 |
| 地基类型 | 混凝土浇筑 |
| 客人卫生间(不包含洗浴) | 1 |
| 供暖方式 | 天然气 |
| 供暖类型 | 压力热风 |
| 储存空间 | 2 |
| 内部尺寸 | 2000 - 2500 Sqft |
| 类型 | 独立屋 |
| 设备间 | 市政供水 |
车 位
| 附加车库 | |
| Garage |
土地
| 英亩数 | 无 |
| 围栏类型 | Fenced Yard |
| 污水道 | Sanitary Sewer |
| 土地深度 | 108 Ft ,4 In |
| 土地宽度 | 36 Ft ,1 In |
| 不规则大小 | 36.1 X 108.4 Ft |
| 规划描述 | R2 |
房 间
| 楼 层 | 类 型 | 长 度 | 宽 度 | 面 积 |
|---|---|---|---|---|
| 二楼 | 洗衣房 | 1.65 m | 2.44 m | 1.65 m x 2.44 m |
| 二楼 | 浴室 | 4.21 m | 2.74 m | 4.21 m x 2.74 m |
| 二楼 | 浴室 | 2.62 m | 1.52 m | 2.62 m x 1.52 m |
| 二楼 | 浴室 | 3.23 m | 2.29 m | 3.23 m x 2.29 m |
| 二楼 | 主卧 | 4.88 m | 4.3 m | 4.88 m x 4.3 m |
| 二楼 | 第二卧房 | 3.35 m | 3.35 m | 3.35 m x 3.35 m |
| 二楼 | 第三卧房 | 3.66 m | 2.92 m | 3.66 m x 2.92 m |
| 二楼 | Bedroom 4 | 4.27 m | 2.74 m | 4.27 m x 2.74 m |
| 一楼 | 门厅 | 2.83 m | 1.71 m | 2.83 m x 1.71 m |
| 一楼 | 厨房 | 4.37 m | 2.97 m | 4.37 m x 2.97 m |
| 一楼 | Eating Area | 3.45 m | 3.66 m | 3.45 m x 3.66 m |
| 一楼 | 餐厅 | 4.24 m | 3.48 m | 4.24 m x 3.48 m |
| 一楼 | 客厅 | 5.31 m | 3.66 m | 5.31 m x 3.66 m |
| 一楼 | Partial Bathroom | 1.65 m | 1.52 m | 1.65 m x 1.52 m |
设备间
| 有线电视 | 已安装 |
| 配电箱 | 已安装 |
| 污水道 | 已安装 |
https://www.realtor.ca/real-estate/29777123/71-harpin-way-w-centre-wellington-fergus-fergus

The trademarks REALTOR®, REALTORS®, and the REALTOR® logo are controlled by The Canadian Real Estate Association (CREA) and identify real estate professionals who are members of CREA. The trademarks MLS®, Multiple Listing Service® and the associated logos are owned by The Canadian Real Estate Association (CREA) and identify the quality of services provided by real estate professionals who are members of CREA. The trademark DDF® is owned by The Canadian Real Estate Association (CREA) and identifies CREA's Data Distribution Facility (DDF®)
Toronto Real Estate Board
Coldwell Banker Ronan Realty
July 08 2026 06:08:23
