
71 Harmonious Drive Kawartha Lakes (Somerville), Ontario K0M 1N0


$1,049,900
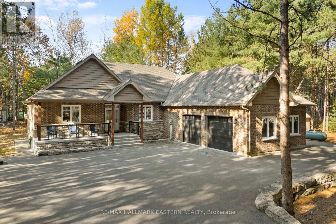
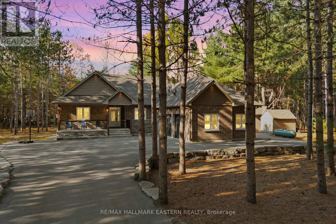
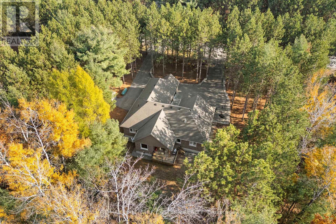
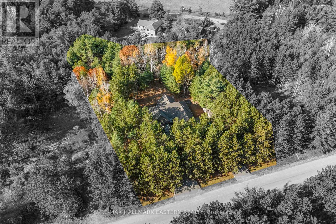
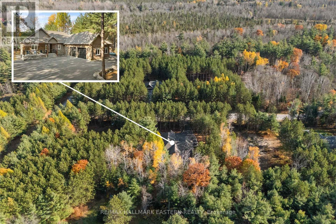
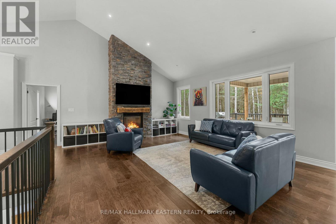
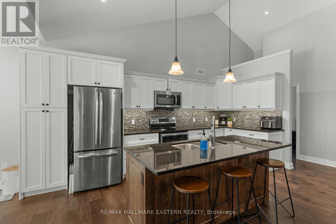
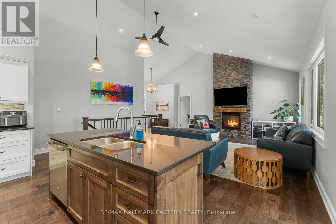
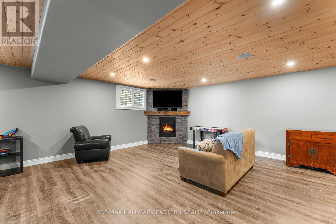
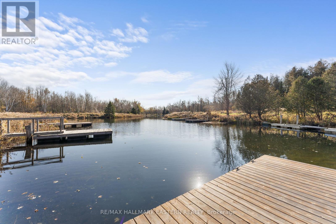
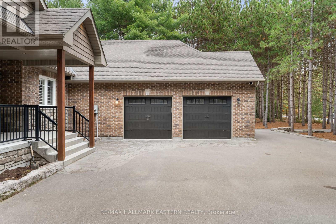
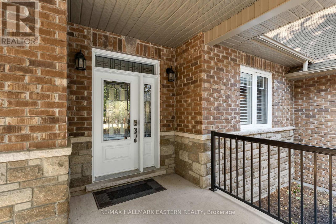
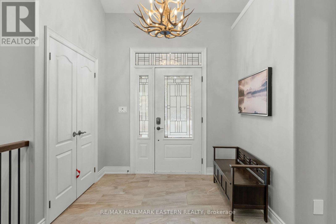
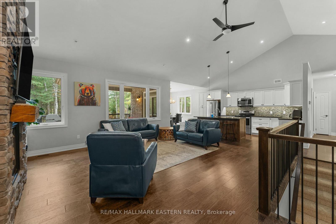
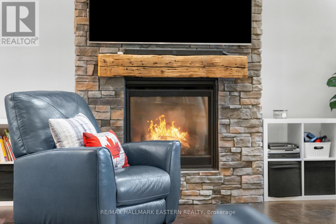
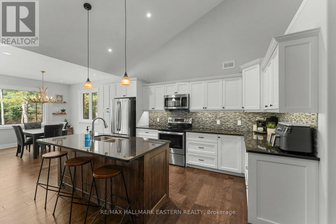
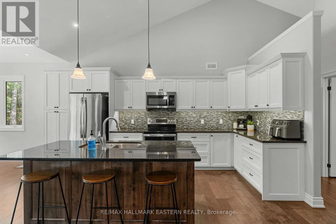
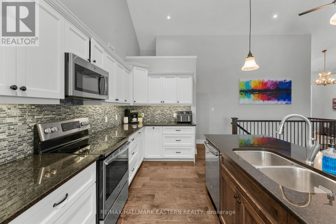
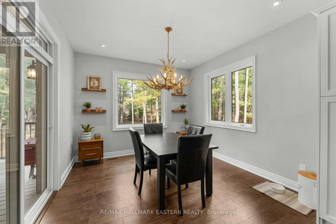
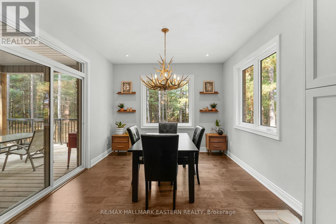
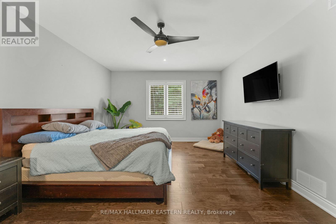
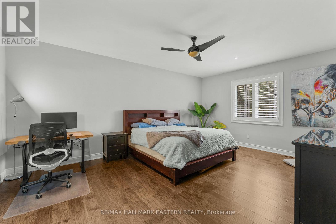
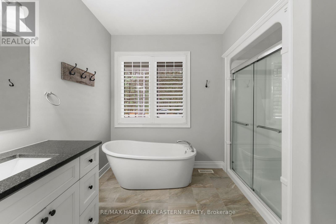
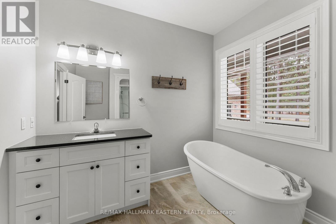
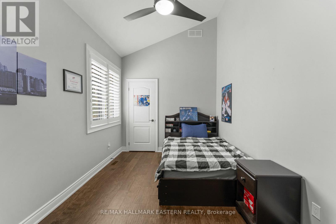
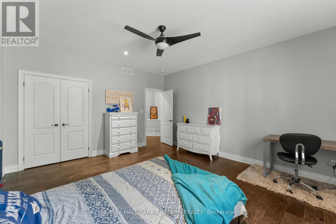
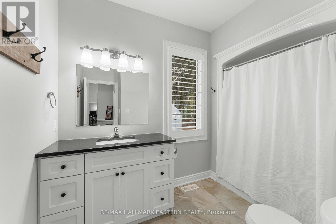
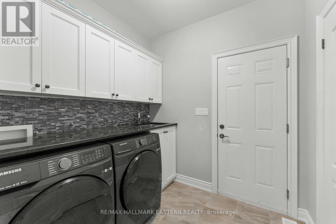
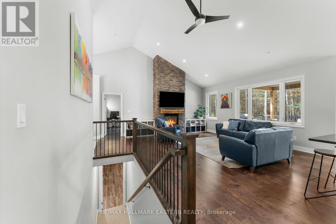
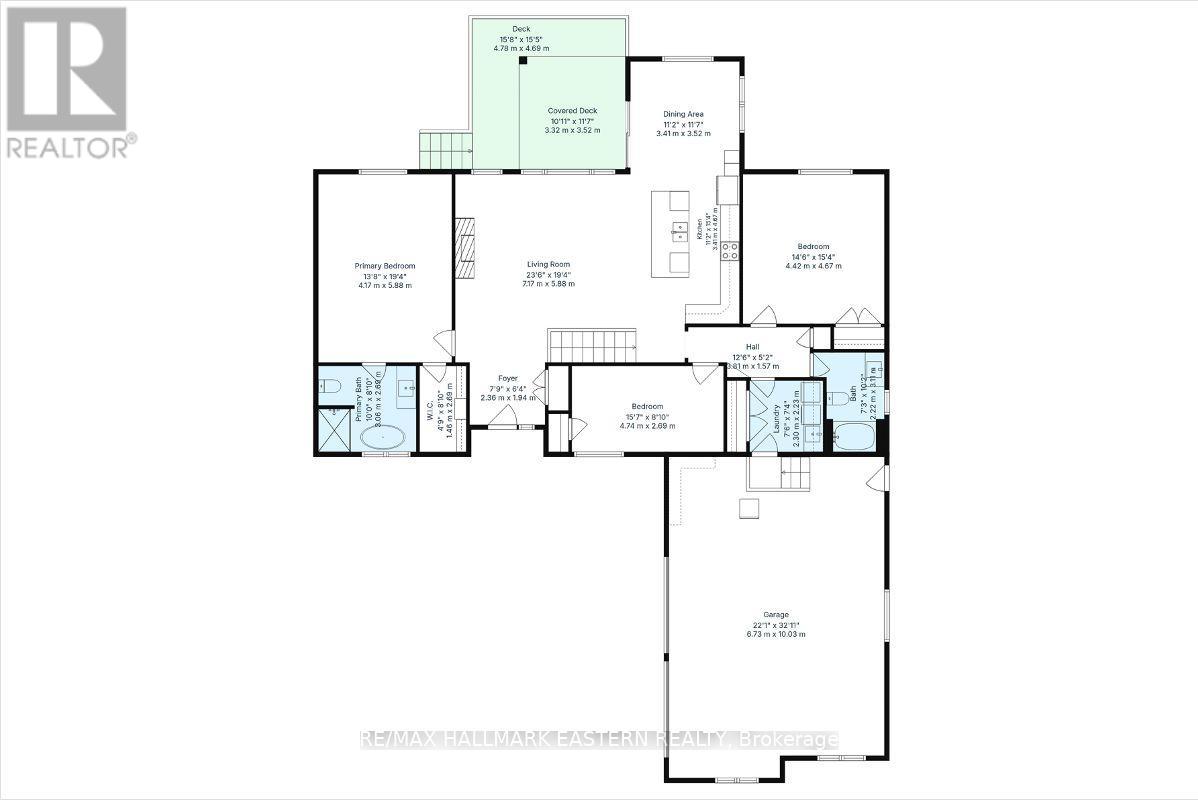
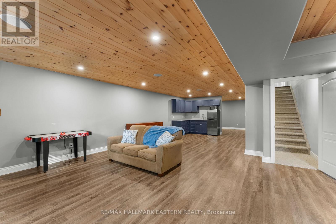
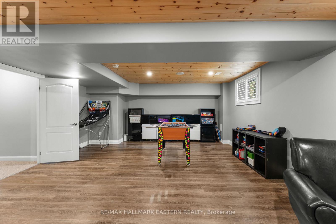
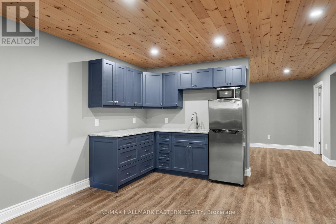
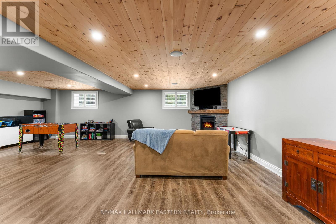
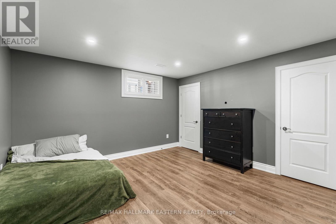
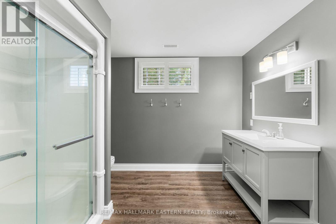
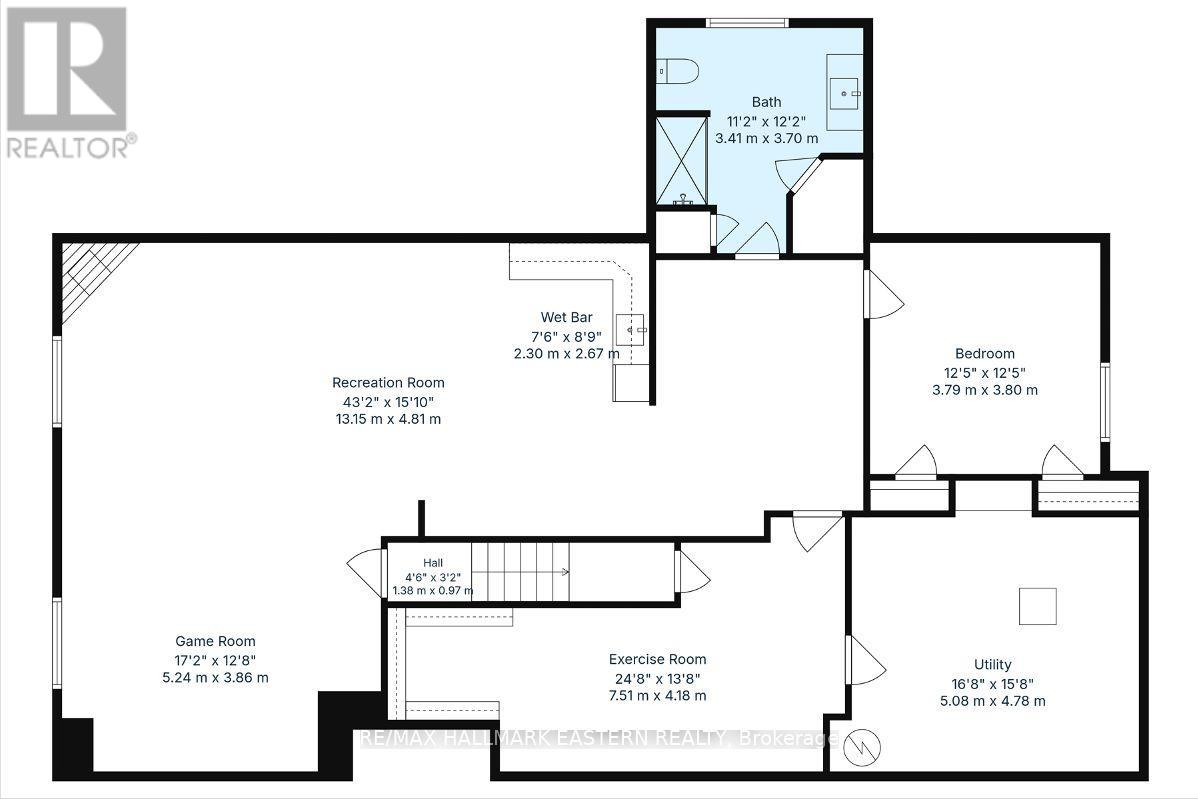
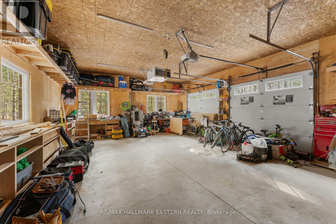
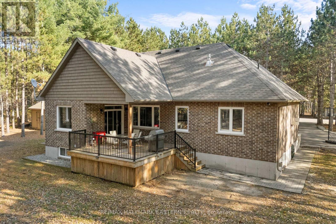
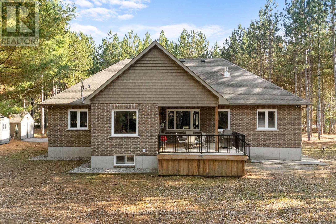
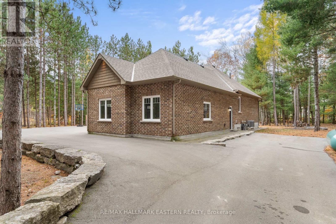
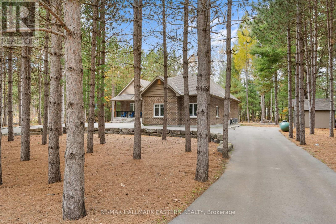
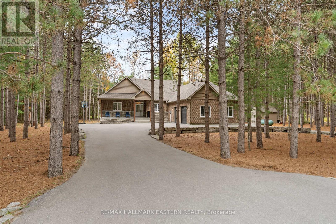
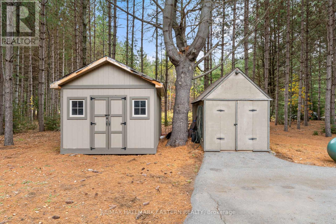
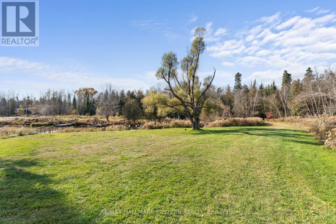
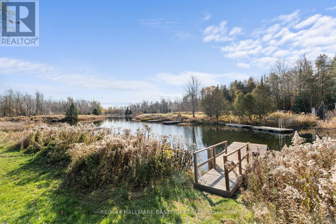
Welcome to 71 Harmonious Drive, Fenelon Falls, where executive living meets the natural beauty of the Kawarthas! Built in 2018, this impressive executive bungalow offers nearly 2,000 square feet of beautifully designed above grade living, situated on a picturesque 1.2 acre property surrounded by mature trees, offering privacy and tranquility. Step inside and appreciate the stunning cathedral ceilings that create a bright, spacious, and inviting atmosphere. Thoughtfully designed with families or guests in mind, the functional floor plan offers the primary bedroom privately situated at the opposite end of the home from the second and third bedrooms and main-floor laundry which are located just behind the kitchen add to the home's practical and comfortable layout. The fully finished basement offers an abundance of additional living and entertaining space, complete with a fourth bedroom and an additional bathroom. An attached heated double car garage provides year round convenience with plenty of space for vehicles, storage, and hobbies. Located in a desirable waterfront community, this property offers the added benefit of right-of-way access to the beautiful Burnt River which leads to Cameron Lake. The opportunity to build your own dock and enjoy everything the Kawartha waterways have to offer, summer afternoons boating, fishing, kayaking, or simply relaxing by the water. Conveniently located near the charming town of Fenelon Falls, you'll enjoy easy access to local shops, restaurants, and everyday amenities. A pre-listing home inspection has been completed by AmeriSpec for your peace of mind. Floor plans and video tours are available for your convenience through the BROCHURE button on realtor.ca. Book your private showing today! (id:43681)
房源概要
| MLS® Number | X14139988 |
| 房源类型 | 民宅 |
| 社区名字 | Somerville |
| Easement | Unknown |
| 设备类型 | Propane Tank |
| 特征 | Irregular Lot Size, 无地毯 |
| 总车位 | 12 |
| 租赁设备类型 | Propane Tank |
| 结构 | Deck, Porch |
| Water Front Name | Burnt River |
| 湖景类型 | 湖景房 |
详 情
| 浴室 | 3 |
| 地上卧房 | 3 |
| 地下卧室 | 1 |
| 总卧房 | 4 |
| Age | 6 To 15 Years |
| 公寓设施 | Canopy, Fireplace(s) |
| 家电类 | Central Vacuum, 洗碗机, 烘干机, 微波炉, Range, 炉子, 洗衣机, 冰箱 |
| 建筑风格 | 平房 |
| 地下室进展 | 已装修 |
| 地下室类型 | 全完工 |
| 施工种类 | 独立屋 |
| 空调 | Central Air Conditioning, 换气机 |
| 外墙 | 砖, 石 |
| 壁炉 | 有 |
| Fireplace Total | 2 |
| 地基类型 | 混凝土浇筑 |
| 供暖方式 | Propane |
| 供暖类型 | 压力热风 |
| 储存空间 | 1 |
| 内部尺寸 | 1500 - 2000 Sqft |
| 类型 | 独立屋 |
| 设备间 | Drilled Well |
车 位
| 附加车库 | |
| Garage |
土地
| 入口类型 | Year-round Access |
| 英亩数 | 无 |
| 污水道 | Septic System |
| 土地宽度 | 141 Ft |
| 不规则大小 | 141 Ft |
| 规划描述 | Rr3 |
房 间
| 楼 层 | 类 型 | 长 度 | 宽 度 | 面 积 |
|---|---|---|---|---|
| 地下室 | 家庭房 | 13.16 m | 4.83 m | 13.16 m x 4.83 m |
| 地下室 | 浴室 | 3.71 m | 3.4 m | 3.71 m x 3.4 m |
| 地下室 | Exercise Room | 7.52 m | 4.17 m | 7.52 m x 4.17 m |
| 地下室 | Bedroom 4 | 3.79 m | 3.79 m | 3.79 m x 3.79 m |
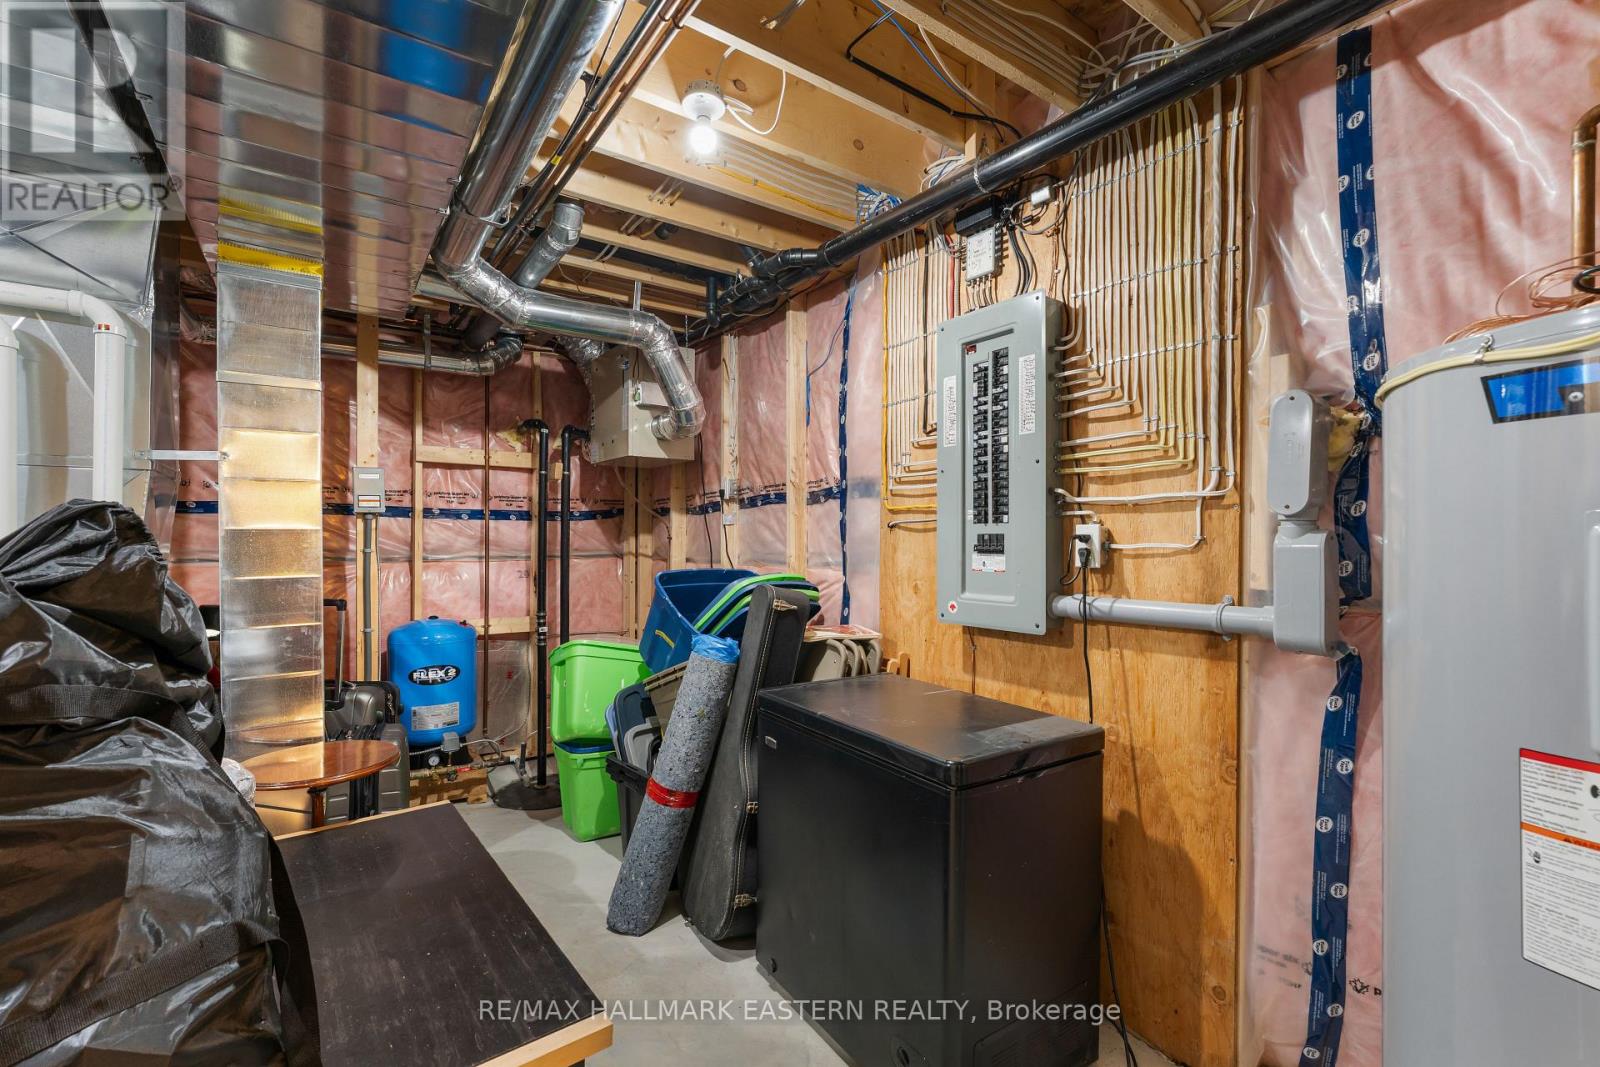
| 地下室 | 设备间 | 5.08 m | 4.78 m | 5.08 m x 4.78 m |
| 地下室 | Games Room | 5.23 m | 3.86 m | 5.23 m x 3.86 m |
| 一楼 | 客厅 | 7.16 m | 5.89 m | 7.16 m x 5.89 m |
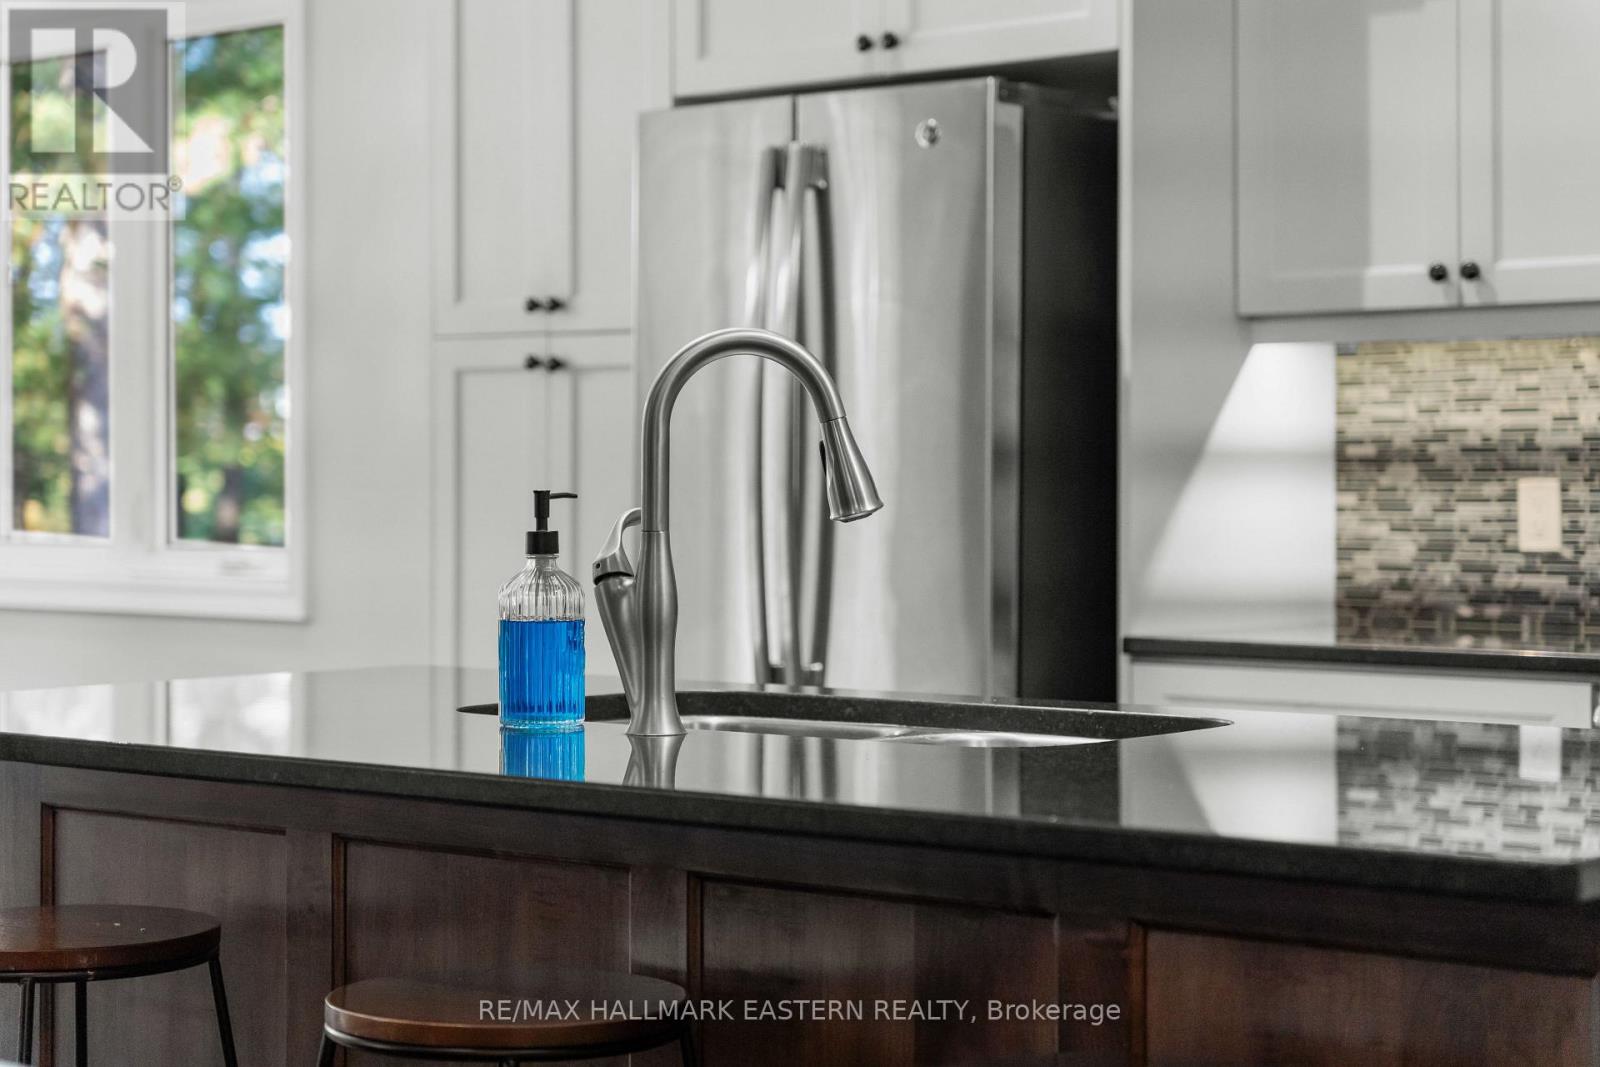
| 一楼 | 厨房 | 4.67 m | 3.4 m | 4.67 m x 3.4 m |
| 一楼 | 餐厅 | 3.53 m | 3.4 m | 3.53 m x 3.4 m |
| 一楼 | 卧室 | 5.89 m | 4.17 m | 5.89 m x 4.17 m |
| 一楼 | 浴室 | 3.05 m | 2.69 m | 3.05 m x 2.69 m |
| 一楼 | 第二卧房 | 4.75 m | 2.69 m | 4.75 m x 2.69 m |
| 一楼 | 第三卧房 | 4.67 m | 4.42 m | 4.67 m x 4.42 m |
| 一楼 | 洗衣房 | 2.29 m | 2.24 m | 2.29 m x 2.24 m |
| 一楼 | 浴室 | 3.1 m | 2.21 m | 3.1 m x 2.21 m |
https://www.realtor.ca/real-estate/30469283/71-harmonious-drive-kawartha-lakes-somerville-somerville

The trademarks REALTOR®, REALTORS®, and the REALTOR® logo are controlled by The Canadian Real Estate Association (CREA) and identify real estate professionals who are members of CREA. The trademarks MLS®, Multiple Listing Service® and the associated logos are owned by The Canadian Real Estate Association (CREA) and identify the quality of services provided by real estate professionals who are members of CREA. The trademark DDF® is owned by The Canadian Real Estate Association (CREA) and identifies CREA's Data Distribution Facility (DDF®)
Durham Region Association of REALTORS®
RE/MAX Hallmark Eastern Realty
November 02 2026 07:20:01
