
71 Grantsville Trail Trent Lakes, Ontario K0L 1J0


$774,900
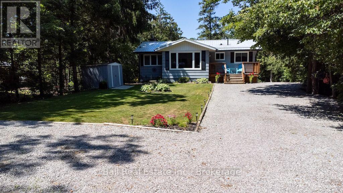
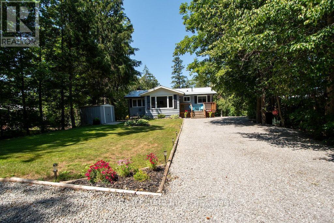
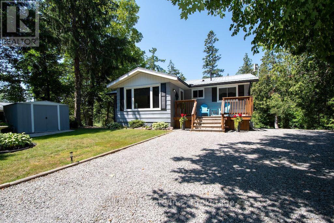
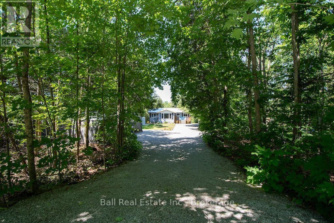
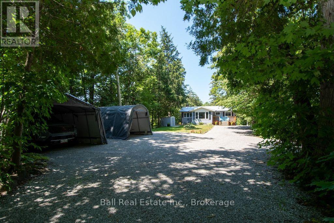
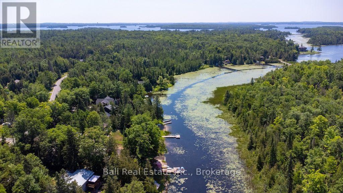
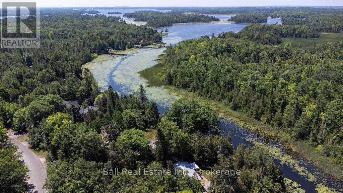
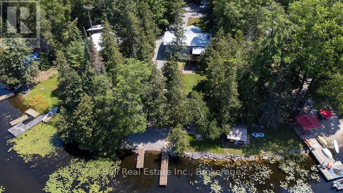
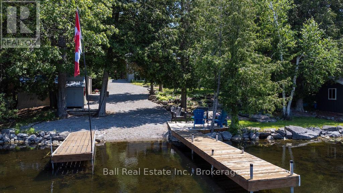
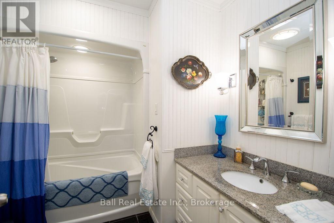
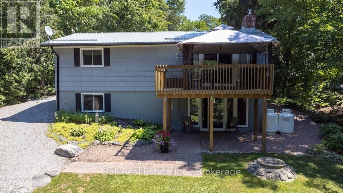
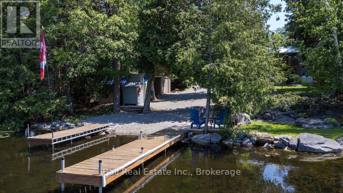
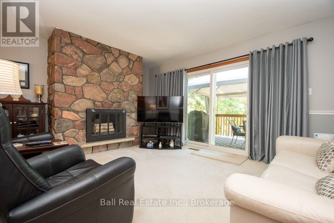
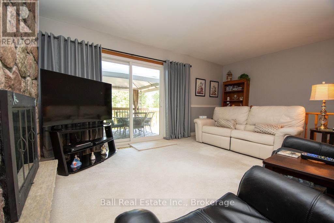
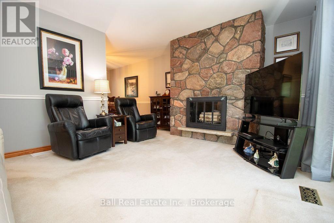
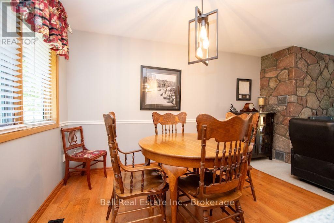
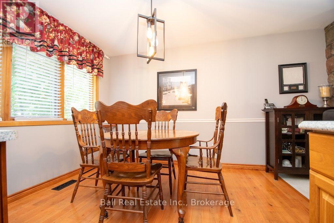
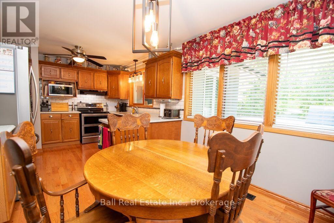
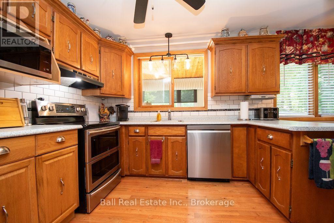
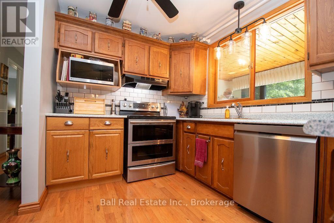
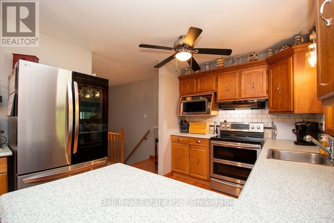
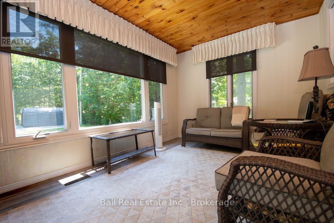
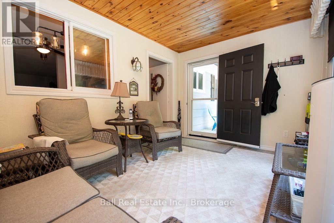
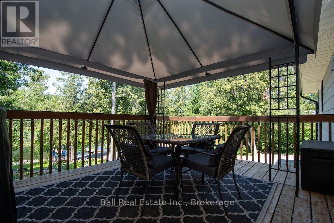
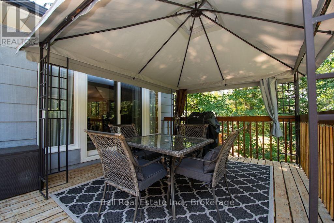
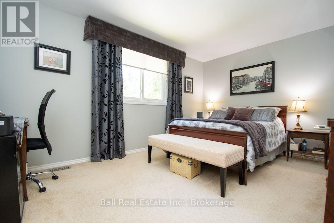
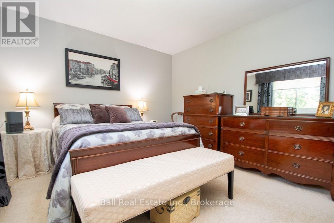
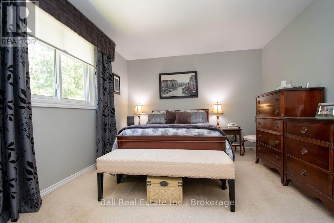
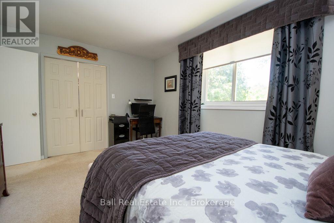
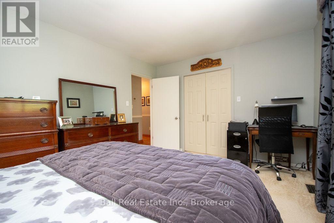
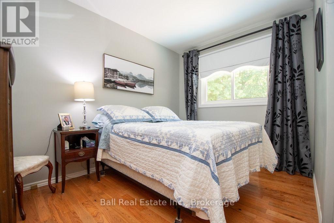
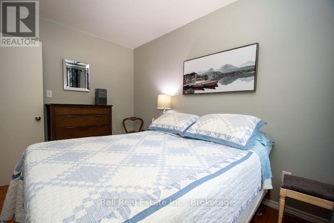
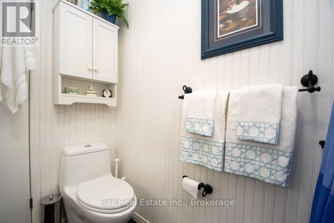
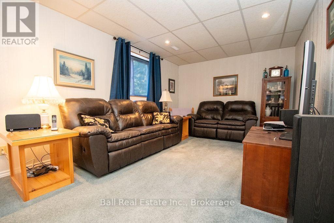
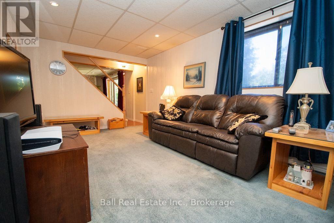
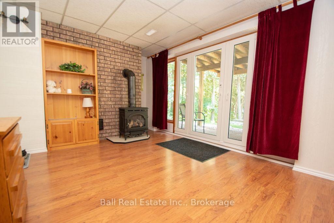
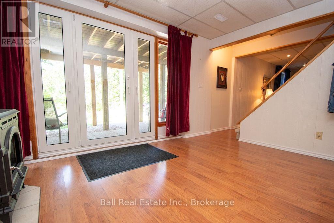
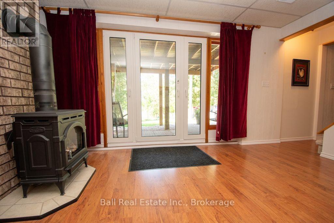
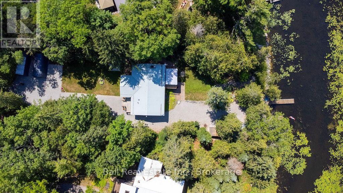
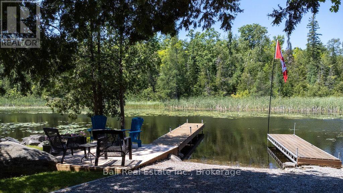
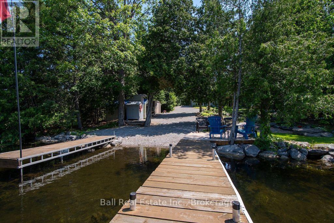
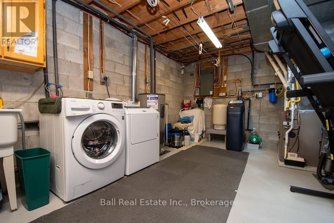
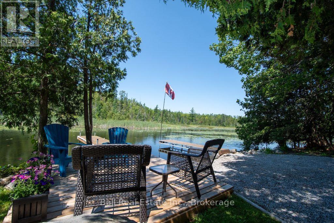
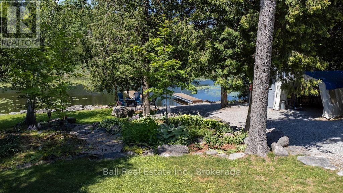
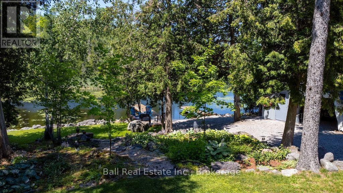
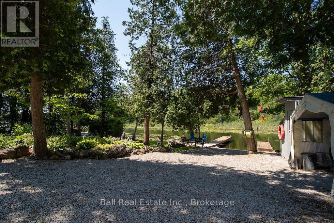
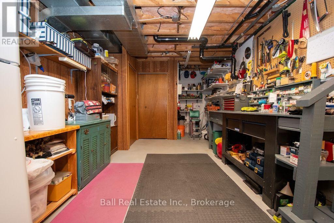
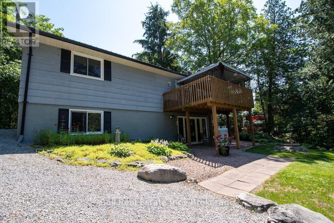
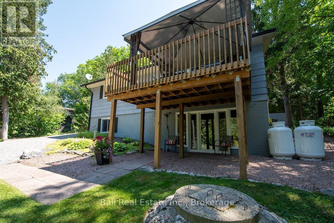
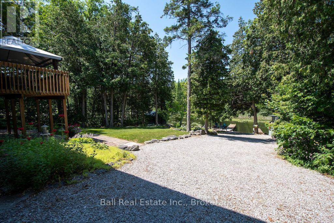
Welcome to this picturesque property situated on Sandy Creek which flows into Buckhorn Lake. This immaculate bungalow features eat in kitchen with stainless steel appliances and oak cabinetry. Living room with walkout to deck and waterfront views. 2 bedrooms, 4pc bath and a 4-season sunroom for relaxation. The lower level boasts a family room, propane stove with walkout, additional bedroom and utility room with lots of storage. 2 portable shelter loge garages and 2 sheds for storage. Move in and enjoy this beautiful oasis of privacy. Excellent fishing, boating through the Trent Severn Waterways. 10 minutes to the hamlet of Buckhorn and 30 minutes to Peterborough. Shows to pride of ownership. Nothing to do but move in. (id:43681)
房源概要
| MLS® Number | X13780298 |
| 房源类型 | 民宅 |
| 社区名字 | Trent Lakes |
| 附近的便利设施 | Beach, 近高尔夫球场, 码头 |
| Communication Type | High Speed Internet |
| Easement | Unknown |
| 设备类型 | Propane Tank, Water Softener |
| 特征 | Level Lot, Irregular Lot Size |
| 总车位 | 10 |
| 租赁设备类型 | Propane Tank, Water Softener |
| 结构 | Deck, Outbuilding |
| View Type | River View, Direct Water View |
| Water Front Name | Sandy Creek |
| 湖景类型 | Waterfront On Creek |
详 情
| 浴室 | 1 |
| 地上卧房 | 2 |
| 总卧房 | 2 |
| Age | 31 To 50 Years |
| 公寓设施 | Fireplace(s) |
| 家电类 | Water Heater, Water Softener, Water Treatment, Blinds, 洗碗机, 烘干机, 炉子, 洗衣机, 冰箱 |
| 建筑风格 | 平房 |
| 地下室进展 | 已装修 |
| 地下室功能 | Walk Out |
| 地下室类型 | 全完工 |
| 施工种类 | 独立屋 |
| 空调 | 中央空调 |
| 外墙 | Hardboard |
| Fire Protection | Smoke Detectors |
| 壁炉 | 有 |
| 地基类型 | 水泥 |
| 供暖方式 | Propane |
| 供暖类型 | 压力热风 |
| 储存空间 | 1 |
| 内部尺寸 | 700 - 1100 Sqft |
| 类型 | 独立屋 |
| Utility Power | Generator |
| 设备间 | Drilled Well |
车 位
| 没有车库 |
土地
| 入口类型 | Public Road, Year-round Access, Private Docking |
| 英亩数 | 无 |
| 土地便利设施 | Beach, 近高尔夫球场, 码头 |
| 污水道 | Septic System |
| 土地深度 | 271 Ft ,3 In |
| 土地宽度 | 92 Ft ,3 In |
| 不规则大小 | 92.3 X 271.3 Ft ; 7.45ftx92.33ft 271.27ftx70.83x263.34ft |
| 规划描述 | Rr |
房 间
| 楼 层 | 类 型 | 长 度 | 宽 度 | 面 积 |
|---|---|---|---|---|
| 地下室 | 其它 | 2.93 m | 4.04 m | 2.93 m x 4.04 m |
| 地下室 | 家庭房 | 3.4 m | 5.84 m | 3.4 m x 5.84 m |
| 地下室 | 娱乐,游戏房 | 3.4 m | 5.72 m | 3.4 m x 5.72 m |
| 地下室 | 其它 | 4.16 m | 11.55 m | 4.16 m x 11.55 m |
| 一楼 | 客厅 | 3.45 m | 3.45 m | 3.45 m x 3.45 m |
| 一楼 | 餐厅 | 3.42 m | 2.31 m | 3.42 m x 2.31 m |
| 一楼 | 厨房 | 3.42 m | 3.42 m | 3.42 m x 3.42 m |
| 一楼 | 门厅 | 2.93 m | 4.04 m | 2.93 m x 4.04 m |
| 一楼 | 浴室 | 2.34 m | 2.25 m | 2.34 m x 2.25 m |
| 一楼 | 主卧 | 3.34 m | 4.47 m | 3.34 m x 4.47 m |
| 一楼 | 卧室 | 3.42 m | 2.38 m | 3.42 m x 2.38 m |
设备间
| Wireless | 可用 |
| Telephone | Nearby |
https://www.realtor.ca/real-estate/30274383/71-grantsville-trail-trent-lakes-trent-lakes

The trademarks REALTOR®, REALTORS®, and the REALTOR® logo are controlled by The Canadian Real Estate Association (CREA) and identify real estate professionals who are members of CREA. The trademarks MLS®, Multiple Listing Service® and the associated logos are owned by The Canadian Real Estate Association (CREA) and identify the quality of services provided by real estate professionals who are members of CREA. The trademark DDF® is owned by The Canadian Real Estate Association (CREA) and identifies CREA's Data Distribution Facility (DDF®)
Durham Region Association of REALTORS®
Ball Real Estate Inc.
September 14 2026 04:20:19
