
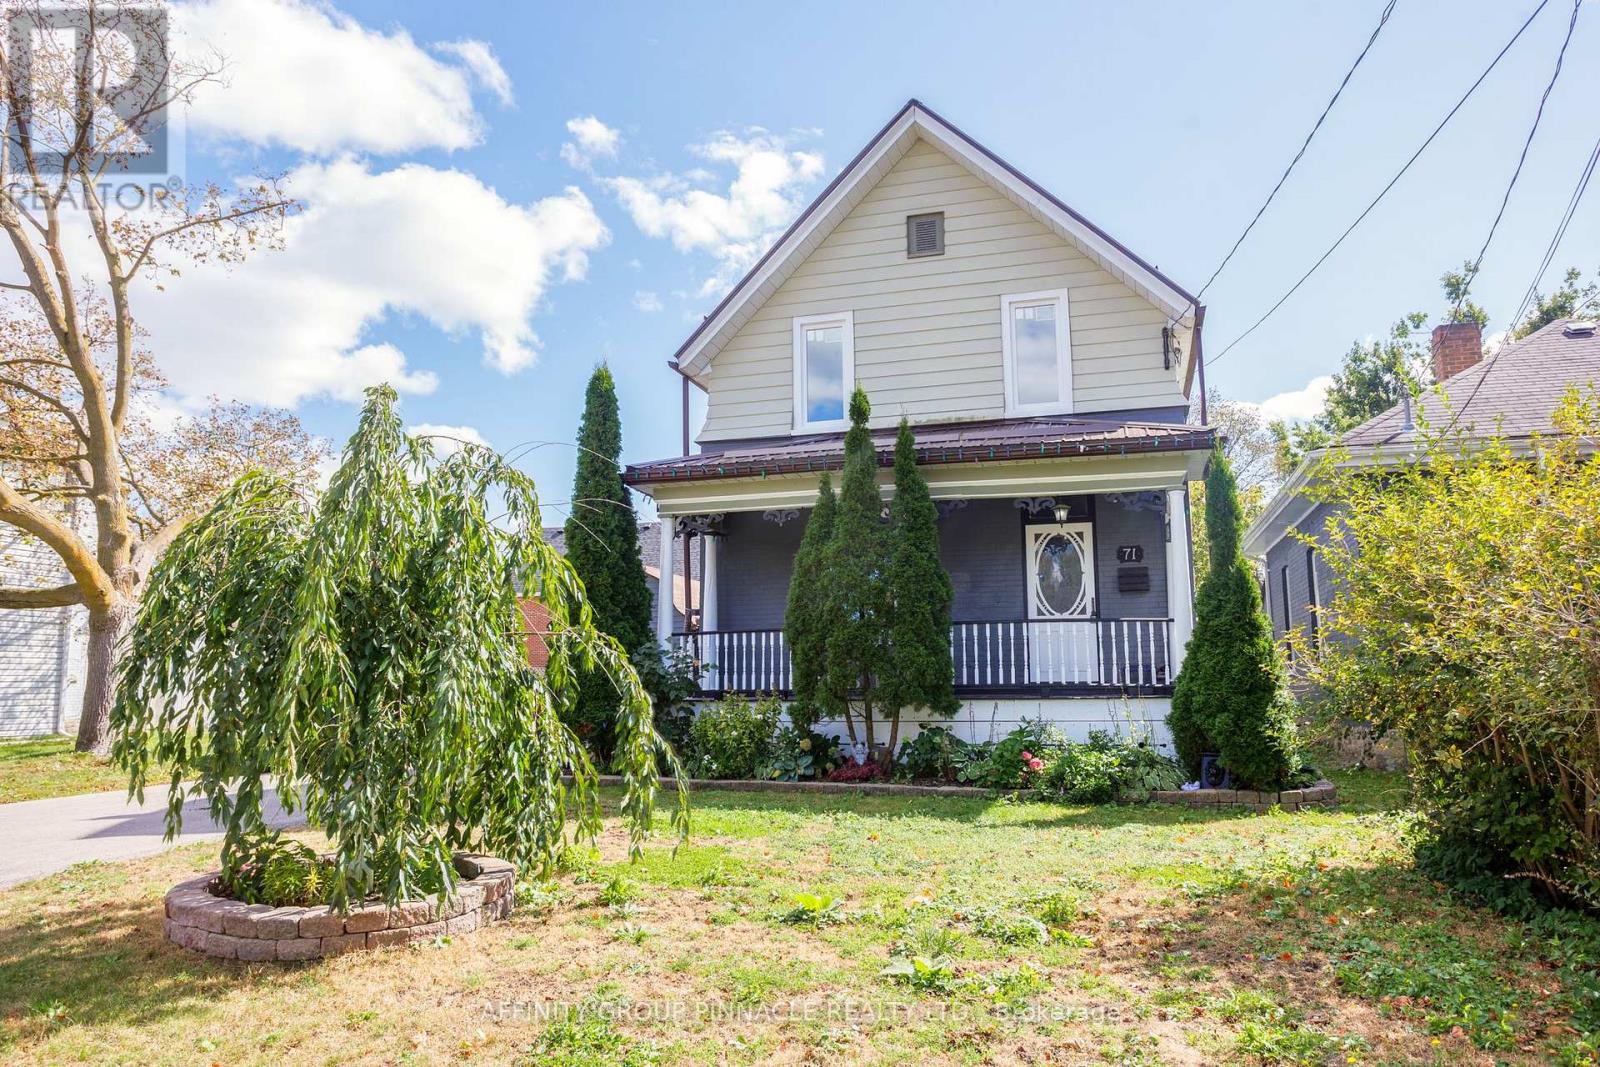
71 Glenelg Street W Kawartha Lakes (Lindsay), Ontario K9V 2V6


$429,900
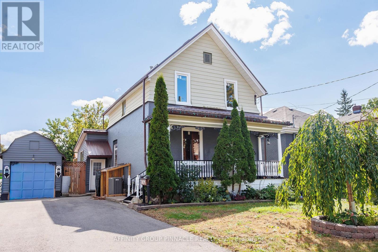
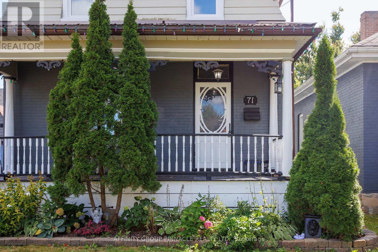
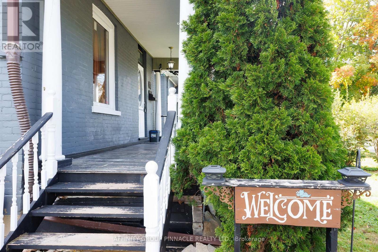
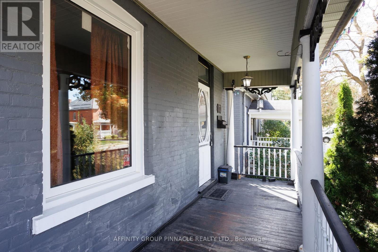
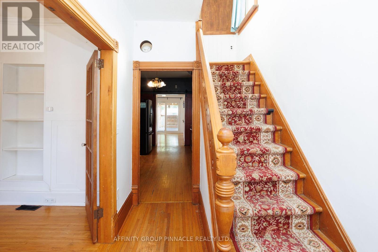
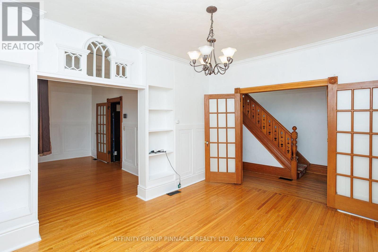
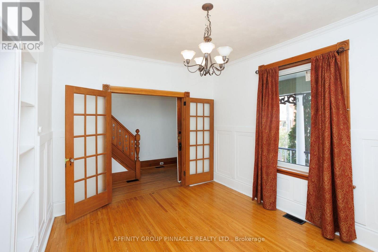
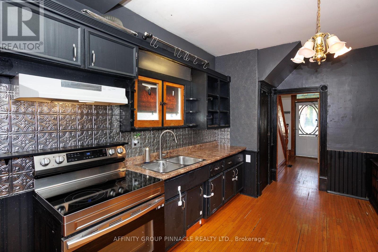
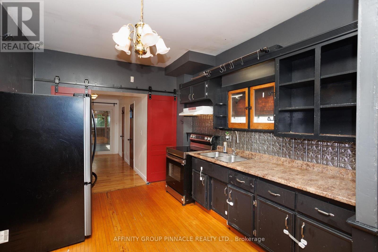
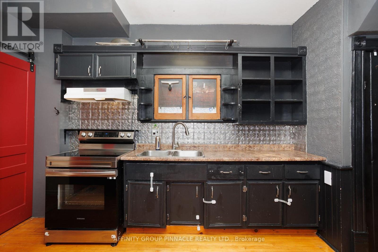
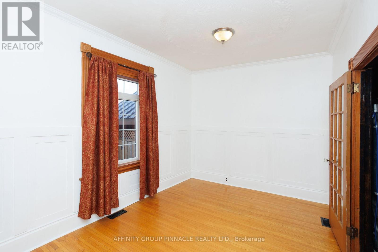
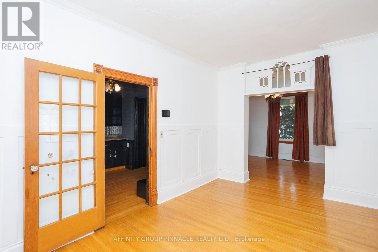
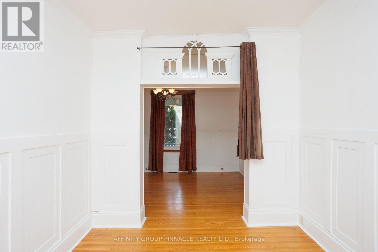
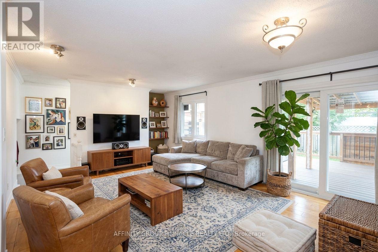
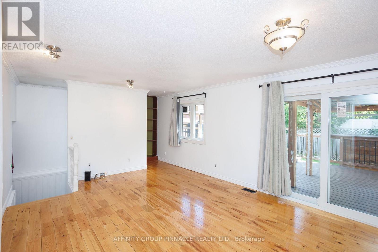
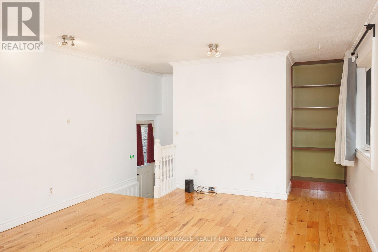
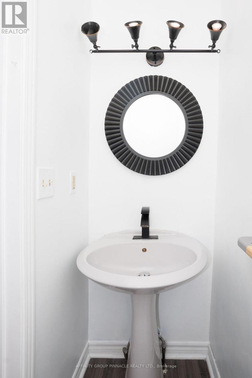
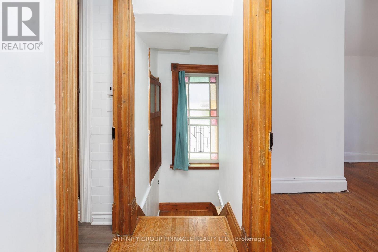
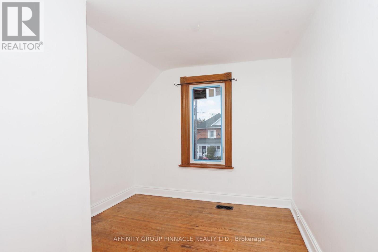
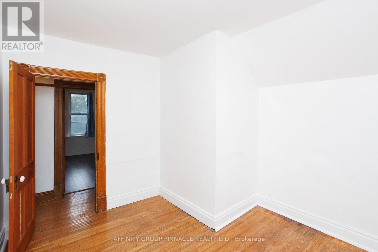
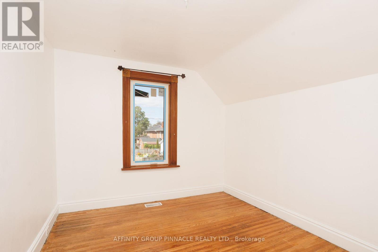
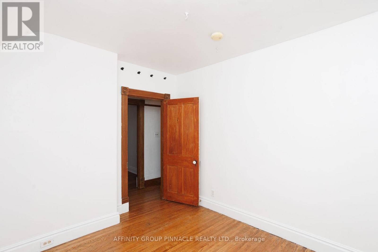
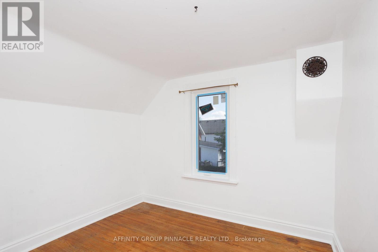
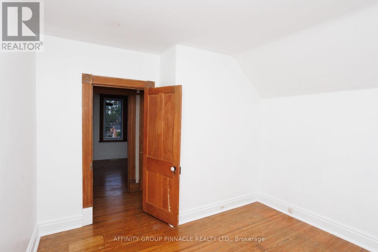
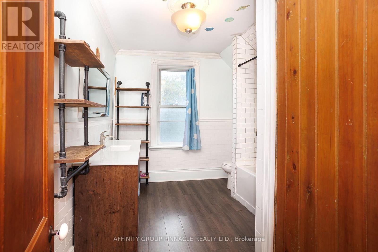
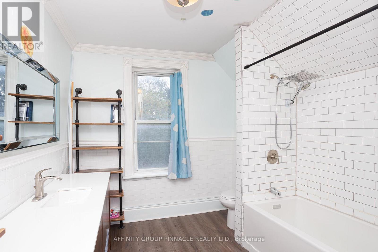
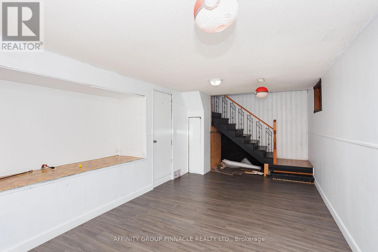
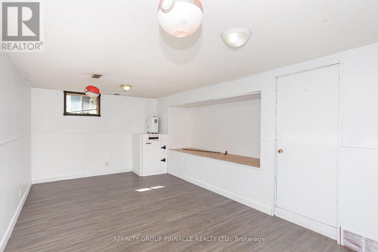
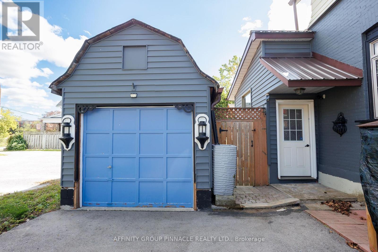
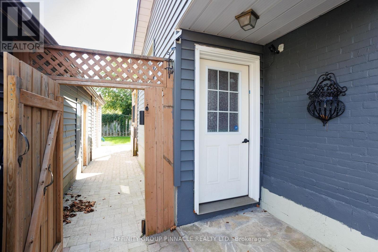
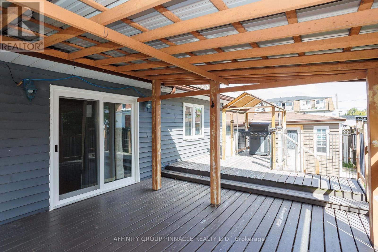
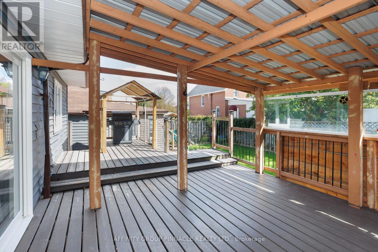
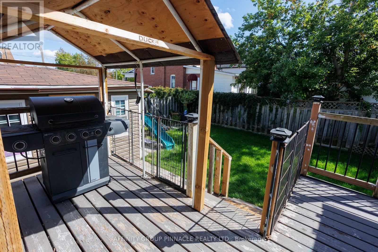
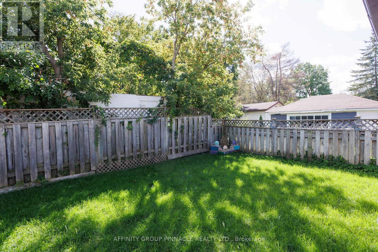
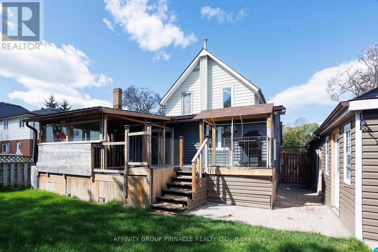
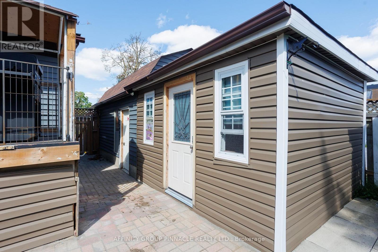
Welcome to 71 Glenelg St W! This century home is located in a quiet neighborhood just a few blocks from downtown Lindsay. The main floor features an inviting foyer with a formal sitting room with double French doors, a dining room, 2 pc bath, kitchen and bonus family room addition with a walkout to a covered porch area perfect for entertaining! The second floor features 3 bedrooms and an updated 4 pc bath. The original basement contains the laundry room and plenty of storage, the addition's basement is fully finished and has a walkup to the main level and the driveway. Located just steps from many local parks, schools, shopping this home is just waiting for its next owner. (id:43681)
Open House
现在这个房屋大家可以去Open House参观了!
1:00 pm
结束于:3:00 pm
房源概要
| MLS® Number | X13792466 |
| 房源类型 | 民宅 |
| 社区名字 | Lindsay |
| 附近的便利设施 | 礼拜场所, 学校 |
| 设备类型 | 热水器 - Electric |
| 特征 | Irregular Lot Size, 无地毯 |
| 总车位 | 5 |
| 租赁设备类型 | 热水器 - Electric |
| 结构 | Deck, 棚 |
详 情
| 浴室 | 2 |
| 地上卧房 | 3 |
| 总卧房 | 3 |
| 地下室进展 | 已完成 |
| 地下室类型 | Full (unfinished) |
| 施工种类 | 独立屋 |
| 空调 | 中央空调 |
| 外墙 | 砖, 乙烯基壁板 |
| 地基类型 | 石 |
| 客人卫生间(不包含洗浴) | 1 |
| 供暖方式 | 天然气 |
| 供暖类型 | 压力热风 |
| 储存空间 | 2 |
| 内部尺寸 | 1500 - 2000 Sqft |
| 类型 | 独立屋 |
| 设备间 | 市政供水 |
车 位
| Detached Garage | |
| Garage |
土地
| 英亩数 | 无 |
| 围栏类型 | Fenced Yard |
| 土地便利设施 | 宗教场所, 学校 |
| 污水道 | Sanitary Sewer |
| 土地深度 | 87 Ft ,10 In |
| 土地宽度 | 57 Ft ,1 In |
| 不规则大小 | 57.1 X 87.9 Ft |
| 规划描述 | R3 |
房 间
| 楼 层 | 类 型 | 长 度 | 宽 度 | 面 积 |
|---|---|---|---|---|
| 二楼 | 主卧 | 3.17 m | 3.46 m | 3.17 m x 3.46 m |
| 二楼 | 第二卧房 | 2.91 m | 3.32 m | 2.91 m x 3.32 m |
| 二楼 | 第三卧房 | 2.88 m | 3.32 m | 2.88 m x 3.32 m |
| 二楼 | 浴室 | 2.62 m | 3.46 m | 2.62 m x 3.46 m |
| 地下室 | 娱乐,游戏房 | 7.01 m | 3.84 m | 7.01 m x 3.84 m |
| 地下室 | 设备间 | 5.53 m | 8.59 m | 5.53 m x 8.59 m |
| 一楼 | 厨房 | 2.78 m | 4.79 m | 2.78 m x 4.79 m |
| 一楼 | 餐厅 | 2.9 m | 4.79 m | 2.9 m x 4.79 m |
| 一楼 | 客厅 | 4.12 m | 3.44 m | 4.12 m x 3.44 m |
| 一楼 | 家庭房 | 6.61 m | 3.94 m | 6.61 m x 3.94 m |
设备间
| 有线电视 | 已安装 |
| 配电箱 | 已安装 |
| 污水道 | 已安装 |
https://www.realtor.ca/real-estate/30287910/71-glenelg-street-w-kawartha-lakes-lindsay-lindsay

The trademarks REALTOR®, REALTORS®, and the REALTOR® logo are controlled by The Canadian Real Estate Association (CREA) and identify real estate professionals who are members of CREA. The trademarks MLS®, Multiple Listing Service® and the associated logos are owned by The Canadian Real Estate Association (CREA) and identify the quality of services provided by real estate professionals who are members of CREA. The trademark DDF® is owned by The Canadian Real Estate Association (CREA) and identifies CREA's Data Distribution Facility (DDF®)
Durham Region Association of REALTORS®
Affinity Group Pinnacle Realty Ltd.
September 16 2026 06:37:08
