
71 Gidleigh Park Crescent Vaughan (Islington Woods), Ontario L4H 1J3


$1,760,000
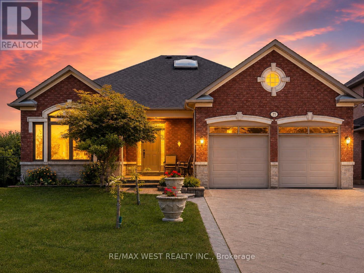
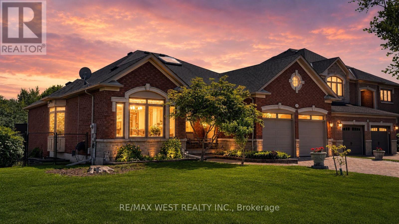
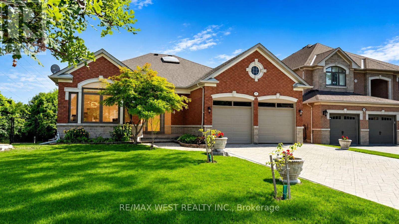
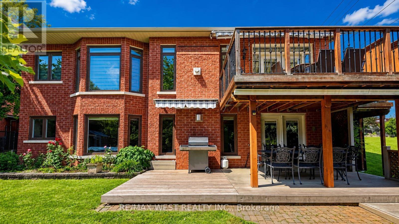
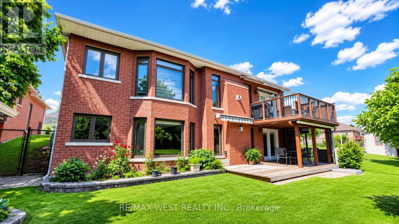
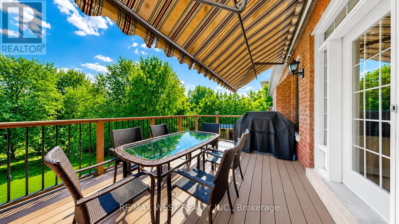
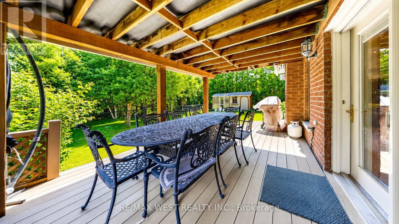
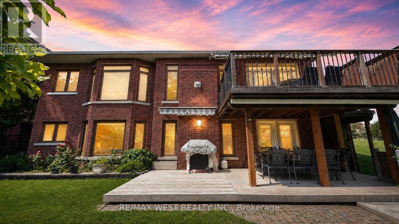
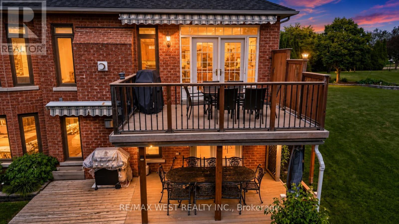
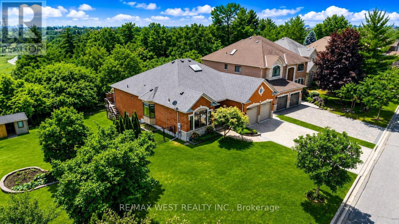
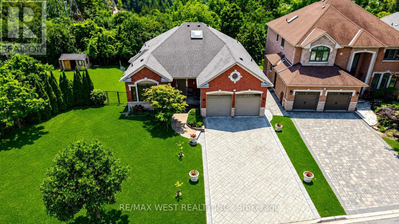
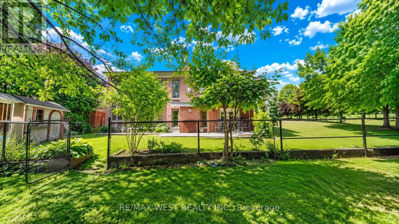
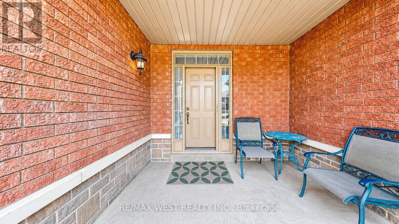
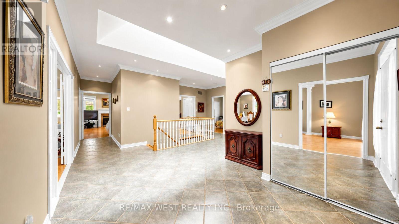
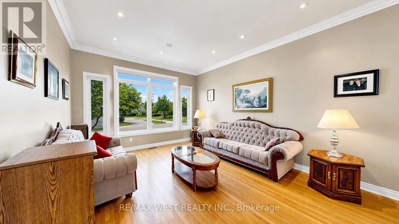
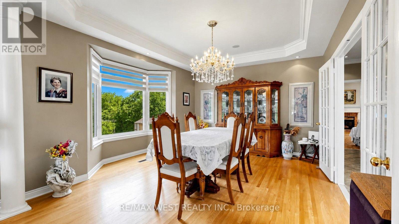
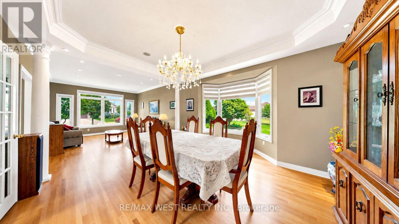
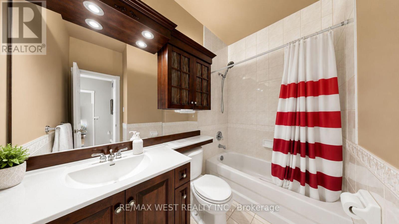
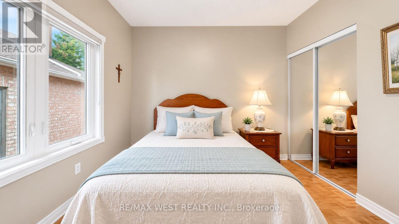
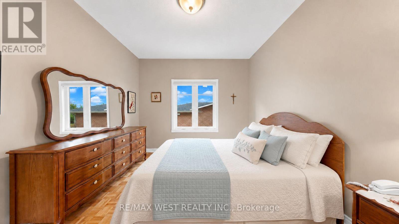
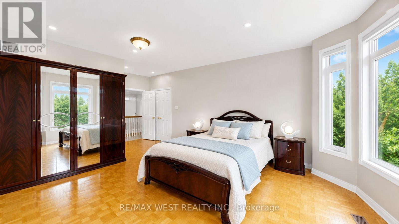
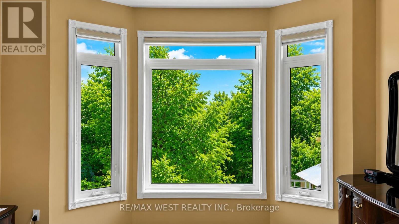
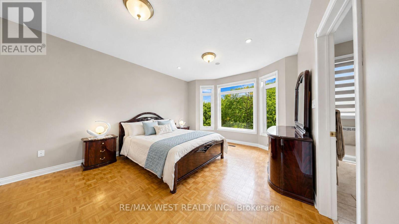
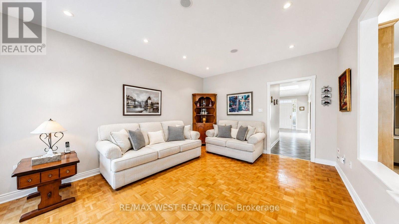
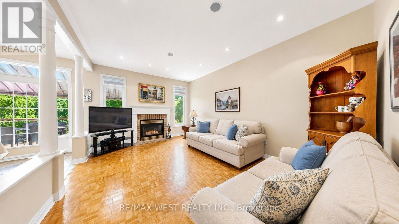
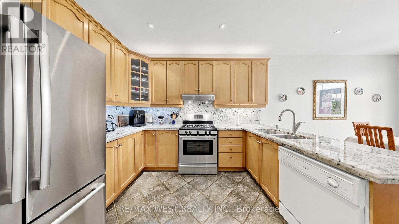
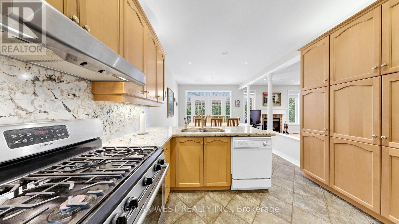
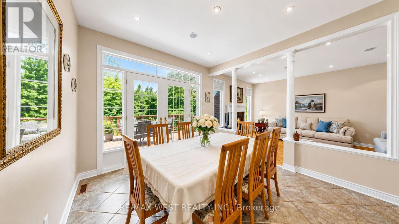
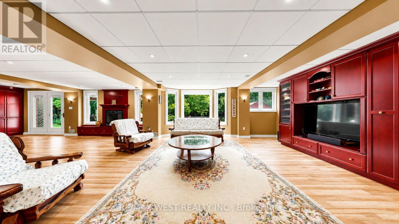
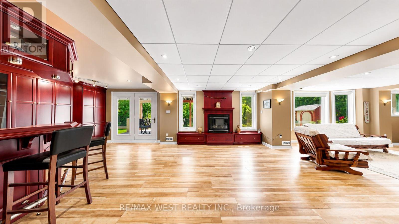
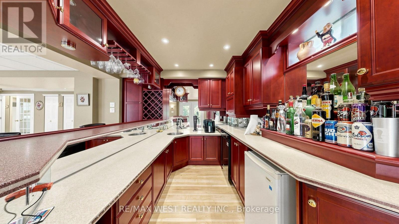
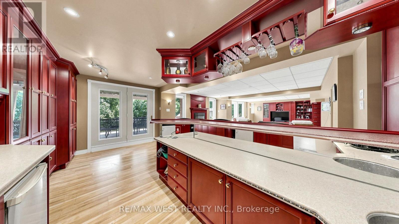
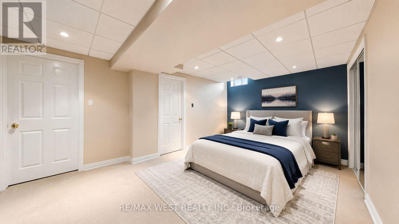
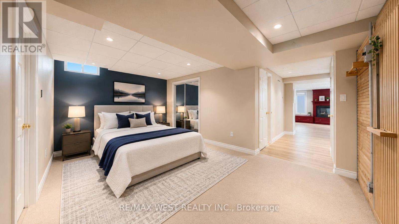
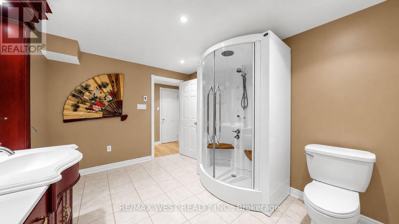
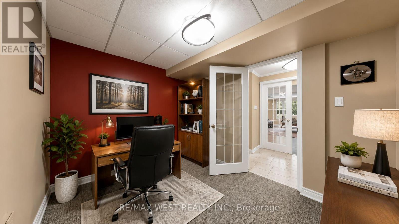
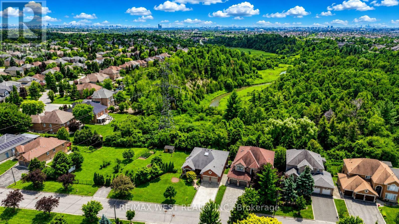
Originally selected and showcased as the builder's model home, this distinguished residence combines generous proportions, thoughtful design and an exceptional natural setting.For the buyer who recognizes that true luxury extends beyond the interior of a home, this rare executive walkout bungalow in prestigious Islington Woods (Woodbridge) offers approximately 4,155 sqft of total interior living space(2070 Main+2085 Lower), an exceptionally private backyard and peaceful views framed by mature greenery. With protected conservation behind, the property provides a remarkable sense of openness-an increasingly difficult feature to find in Vaughan.Thoughtfully maintained and filled with natural light, the home features soaring 9-ft ceilings, skylight, expansive multiple bay windows and two gas fireplaces, creating an inviting atmosphere throughout. Its spacious and versatile layout is equally suited to elegant entertaining, comfortable everyday living and growing or multi-generational households.The beautifully finished walkout lower level substantially expands the possibilities, offering flexible space for entertaining, working from home, extended family living or creating a comfortable private retreat. It opens directly to a covered patio and tranquil backyard, while multiple outdoor living areas provide inviting settings for morning coffee, family gatherings and peaceful evenings overlooking nature.The sale also includes the Seller's registered interest in the adjoining shared parcel, with existing fencing extending into a portion of that parcel. Further information is available for review.Ideally situated mins to Kleinburg, Weston Downs, Sonoma Heights, Vellore Village and East Woodbridge, with easy access to Highways 427, 400 and 407. Enjoy proximity to Boyd Conservation Park, the Kortright Centre, the McMichael Canadian Art Collection, championship golf courses, reputable schools, fine dining, shopping, fitness facilities, community centres and more. (id:43681)
房源概要
| MLS® Number | N13575154 |
| 房源类型 | 民宅 |
| 社区名字 | Islington Woods |
| 特征 | 树木繁茂的地区, Ravine, Backs On Greenbelt, Conservation/green Belt, 无地毯 |
| 总车位 | 6 |
| 结构 | Deck, Patio(s) |
详 情
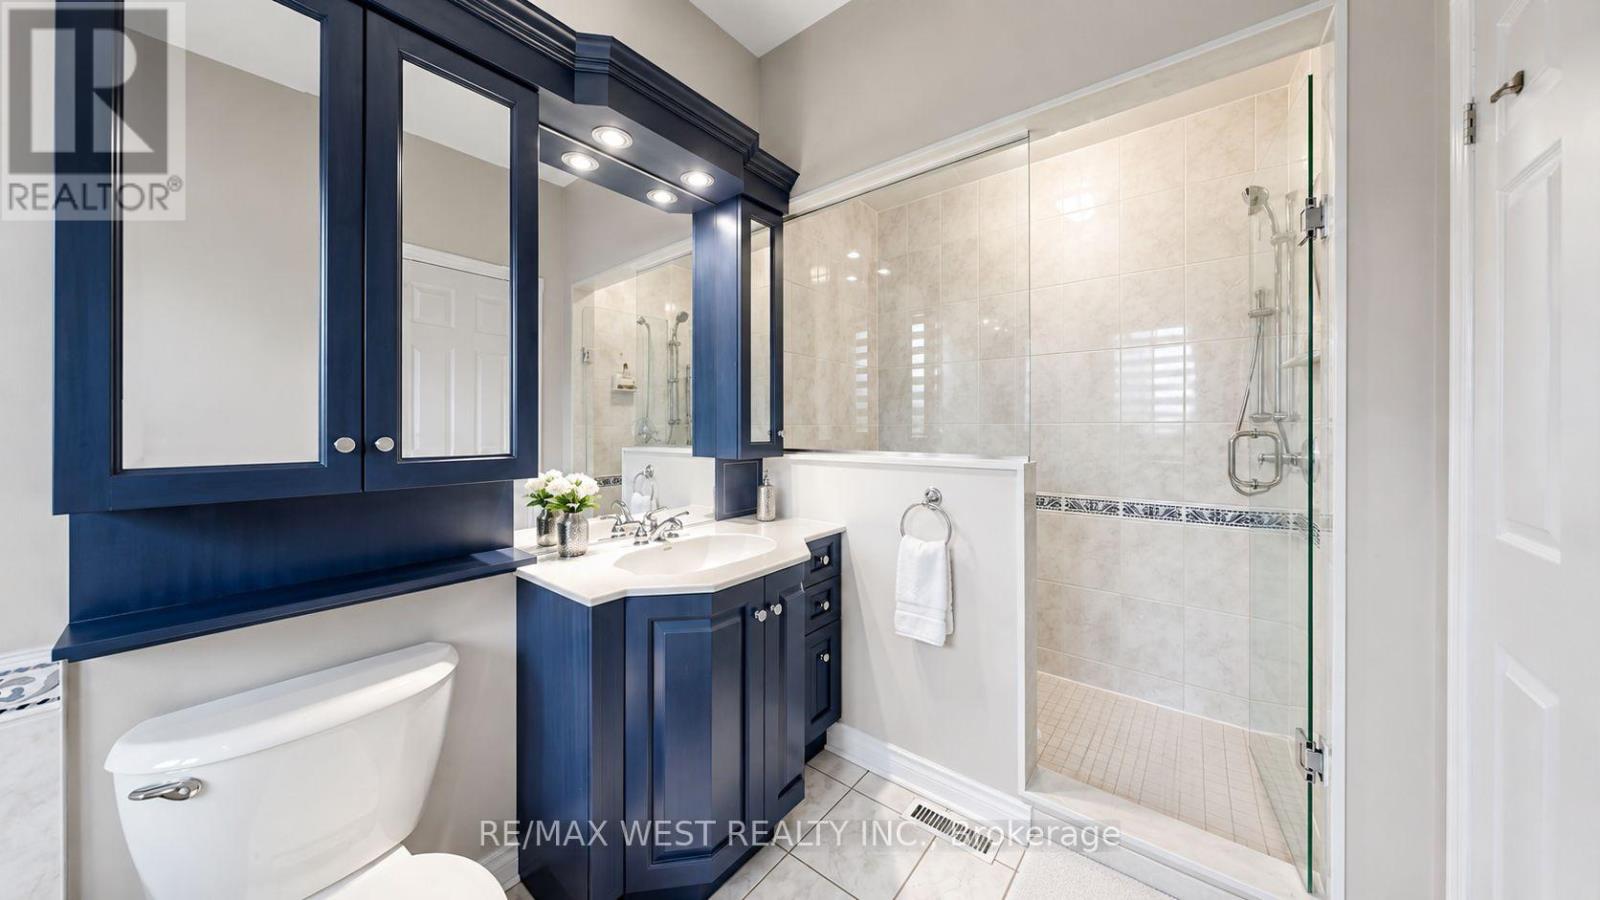
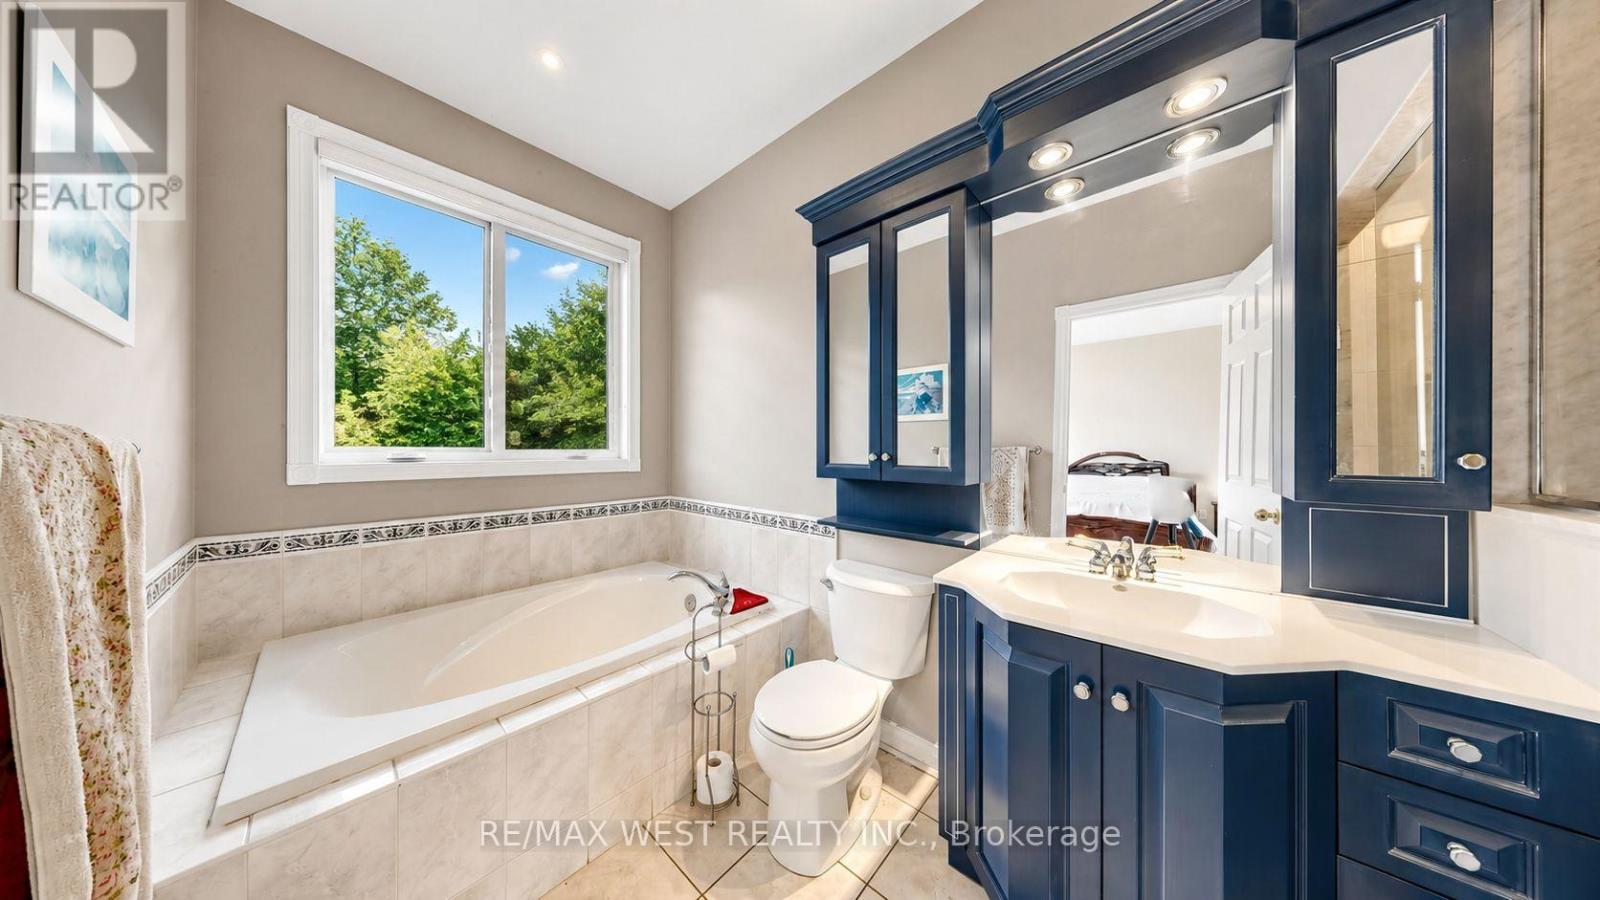
| 浴室 | 3 |
| 地上卧房 | 3 |
| 地下卧室 | 1 |
| 总卧房 | 4 |
| Age | 16 To 30 Years |
| 家电类 | Barbeque, Blinds, 洗碗机, 烘干机, 微波炉, 炉子, 洗衣机, Wet Bar, 窗帘, 冰箱 |
| 建筑风格 | 平房 |
| 地下室进展 | 已装修 |
| 地下室功能 | Walk Out |
| 地下室类型 | N/a (finished) |
| 施工种类 | 独立屋 |
| 空调 | 中央空调 |
| 外墙 | 砖, 石 |
| 壁炉 | 有 |
| Fireplace Total | 2 |
| 地基类型 | 混凝土 |
| 供暖方式 | 天然气 |
| 供暖类型 | 压力热风 |
| 储存空间 | 1 |
| 内部尺寸 | 2000 - 2500 Sqft |
| 类型 | 独立屋 |
| 设备间 | 市政供水 |
车 位
| 附加车库 | |
| Garage |
土地
| 英亩数 | 无 |
| 围栏类型 | Fenced Yard |
| 污水道 | Sanitary Sewer |
| 土地深度 | 113 Ft |
| 土地宽度 | 71 Ft ,8 In |
| 不规则大小 | 71.7 X 113 Ft ; Premium Lot With Shared Side Parcel |
| 规划描述 | 住宅 |
房 间
| 楼 层 | 类 型 | 长 度 | 宽 度 | 面 积 |
|---|---|---|---|---|
| 地下室 | 大型活动室 | 5.56 m | 2.97 m | 5.56 m x 2.97 m |
| 地下室 | Office | 3.44 m | 2.54 m | 3.44 m x 2.54 m |
| 地下室 | Bedroom 4 | 7.03 m | 5.91 m | 7.03 m x 5.91 m |
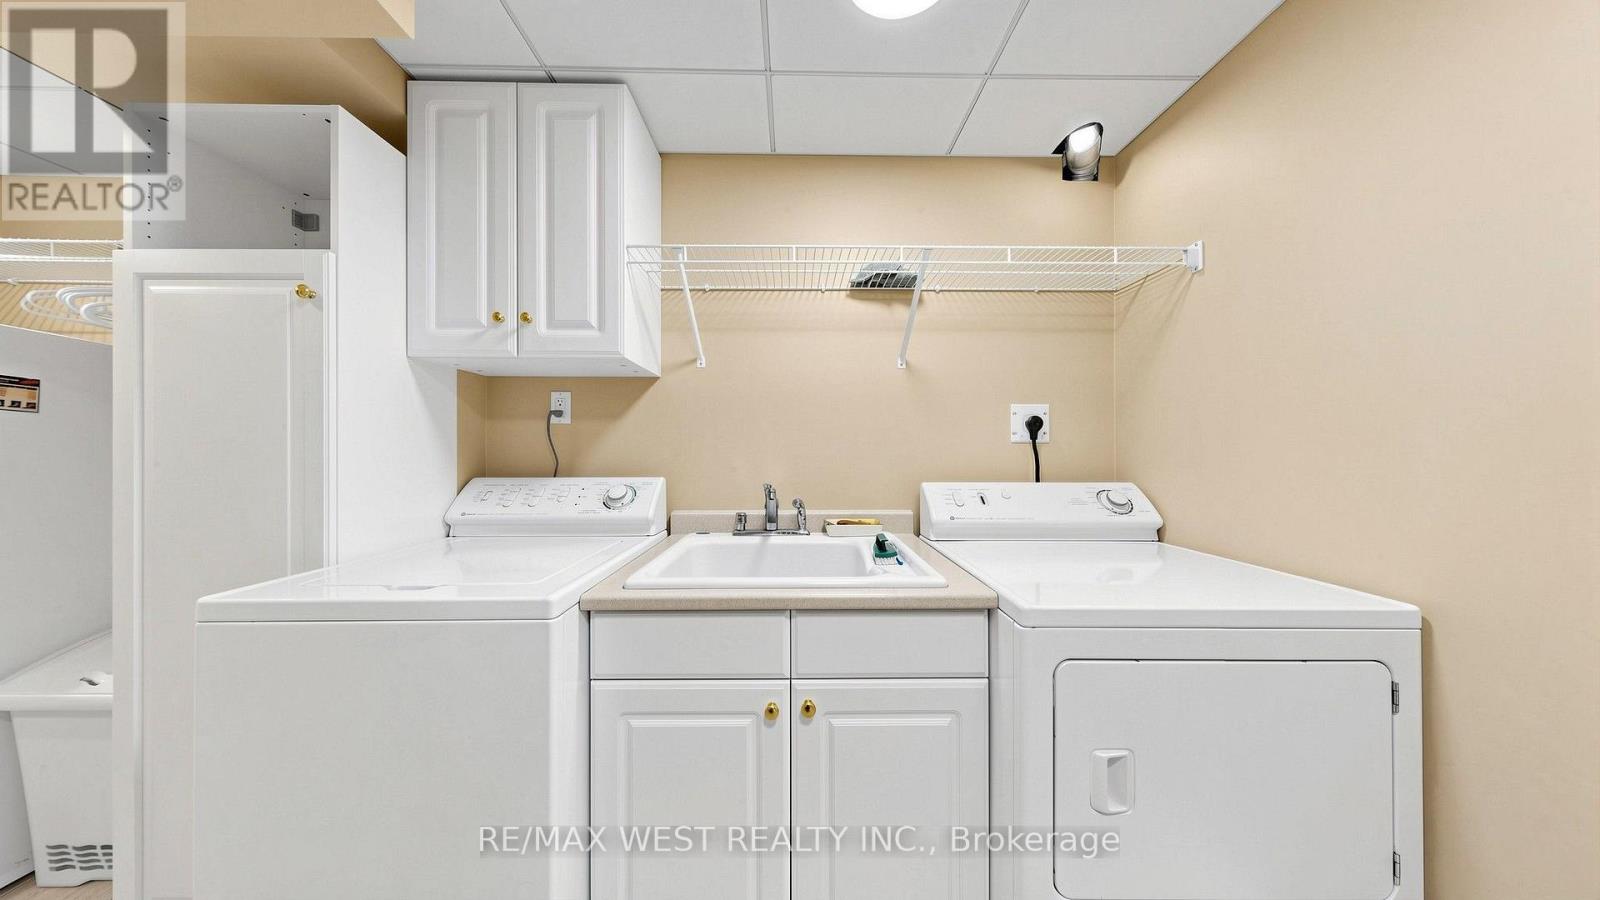
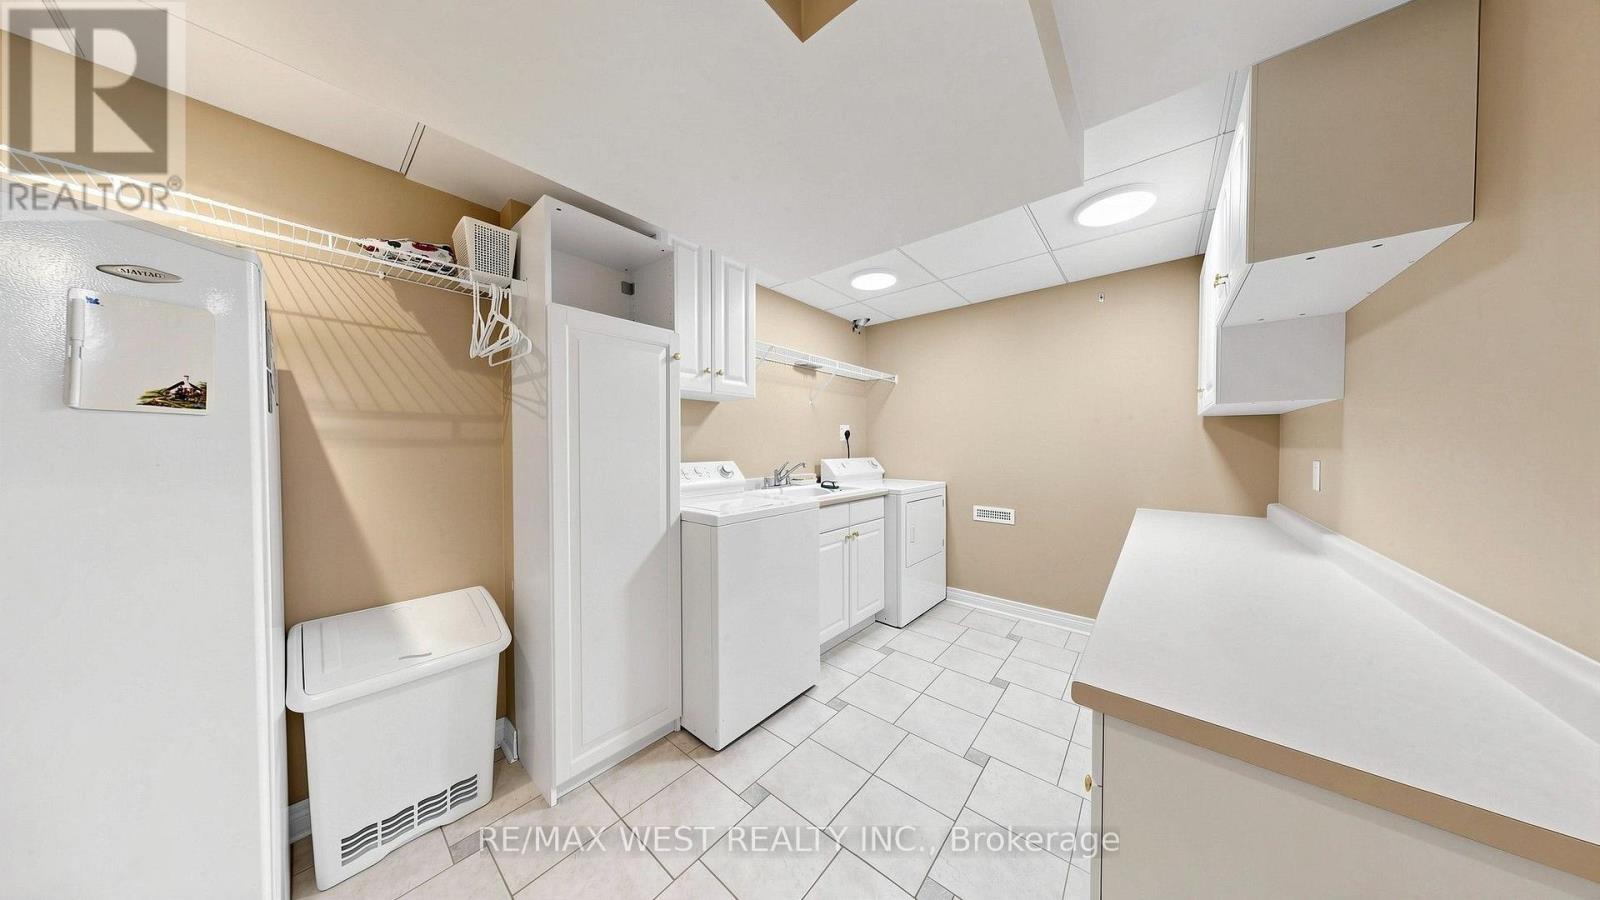
| 地下室 | 洗衣房 | 4.23 m | 2.51 m | 4.23 m x 2.51 m |
| 地下室 | Cold Room | 3.06 m | 1.95 m | 3.06 m x 1.95 m |
| 地下室 | Furnace | 2.51 m | 2.33 m | 2.51 m x 2.33 m |
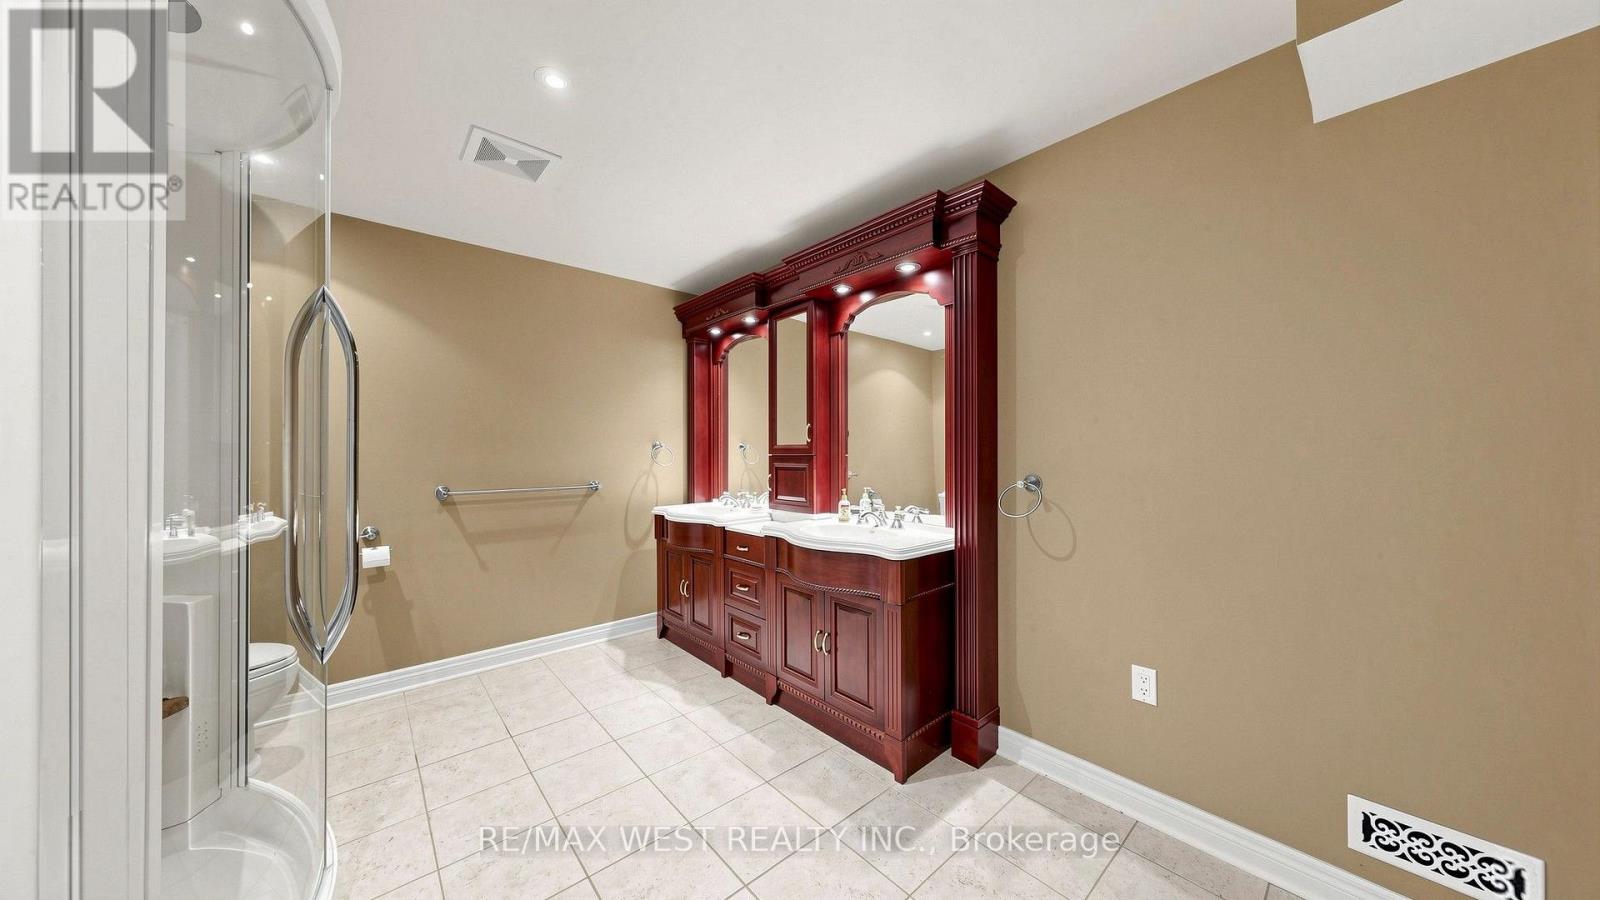
| 地下室 | 浴室 | 3.7 m | 3.7 m | 3.7 m x 3.7 m |
| 地下室 | 大型活动室 | 10.14 m | 7.4 m | 10.14 m x 7.4 m |
| 一楼 | 客厅 | 9.4 m | 4.35 m | 9.4 m x 4.35 m |
| 一楼 | 餐厅 | 9.4 m | 4.35 m | 9.4 m x 4.35 m |
| 一楼 | 厨房 | 7.08 m | 3.7 m | 7.08 m x 3.7 m |
| 一楼 | Eating Area | 7.08 m | 3.7 m | 7.08 m x 3.7 m |
| 一楼 | 家庭房 | 5.3 m | 3.73 m | 5.3 m x 3.73 m |
| 一楼 | 主卧 | 6.97 m | 4.09 m | 6.97 m x 4.09 m |
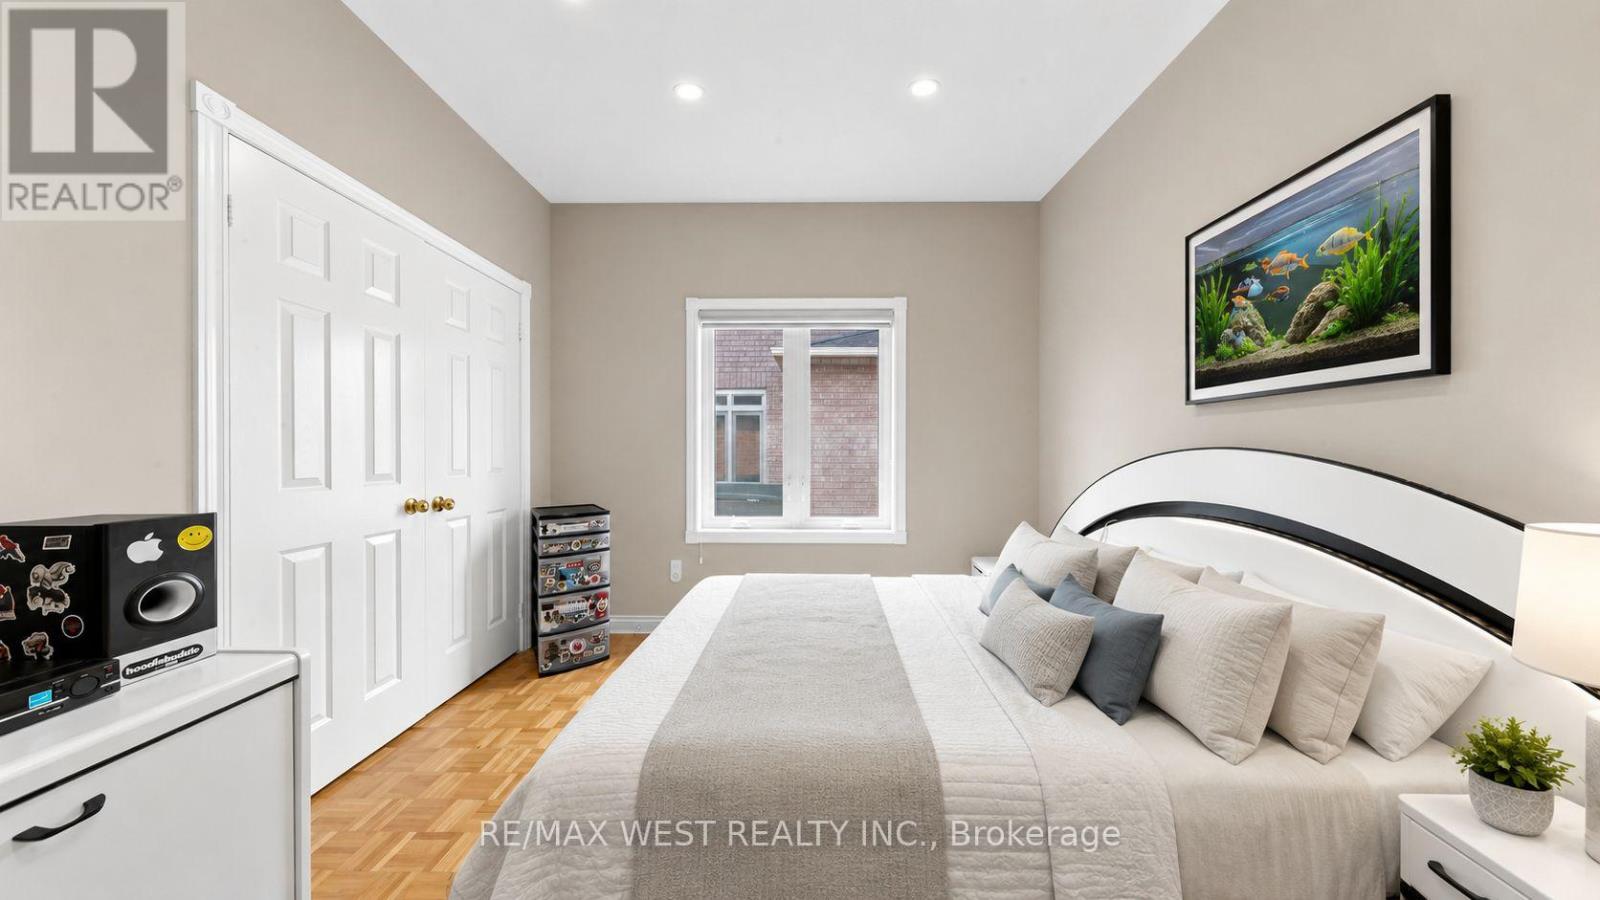
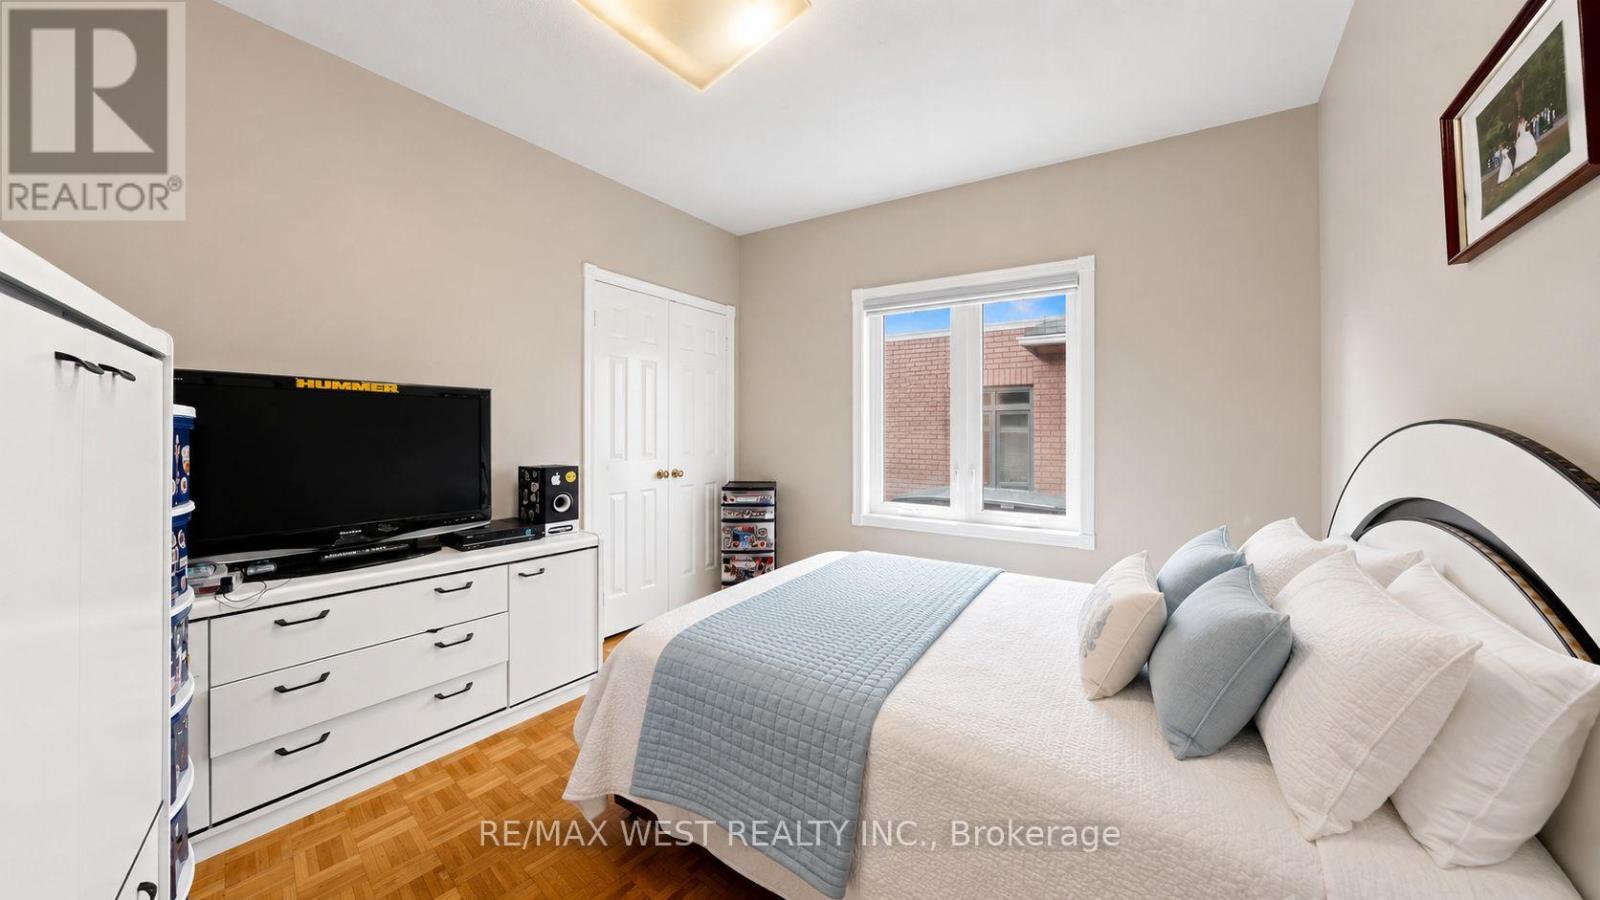
| 一楼 | 第二卧房 | 3.42 m | 3.23 m | 3.42 m x 3.23 m |
| 一楼 | 第三卧房 | 3.42 m | 3.35 m | 3.42 m x 3.35 m |

The trademarks REALTOR®, REALTORS®, and the REALTOR® logo are controlled by The Canadian Real Estate Association (CREA) and identify real estate professionals who are members of CREA. The trademarks MLS®, Multiple Listing Service® and the associated logos are owned by The Canadian Real Estate Association (CREA) and identify the quality of services provided by real estate professionals who are members of CREA. The trademark DDF® is owned by The Canadian Real Estate Association (CREA) and identifies CREA's Data Distribution Facility (DDF®)
Toronto Real Estate Board
RE/MAX Experts
November 04 2026 03:31:10
