
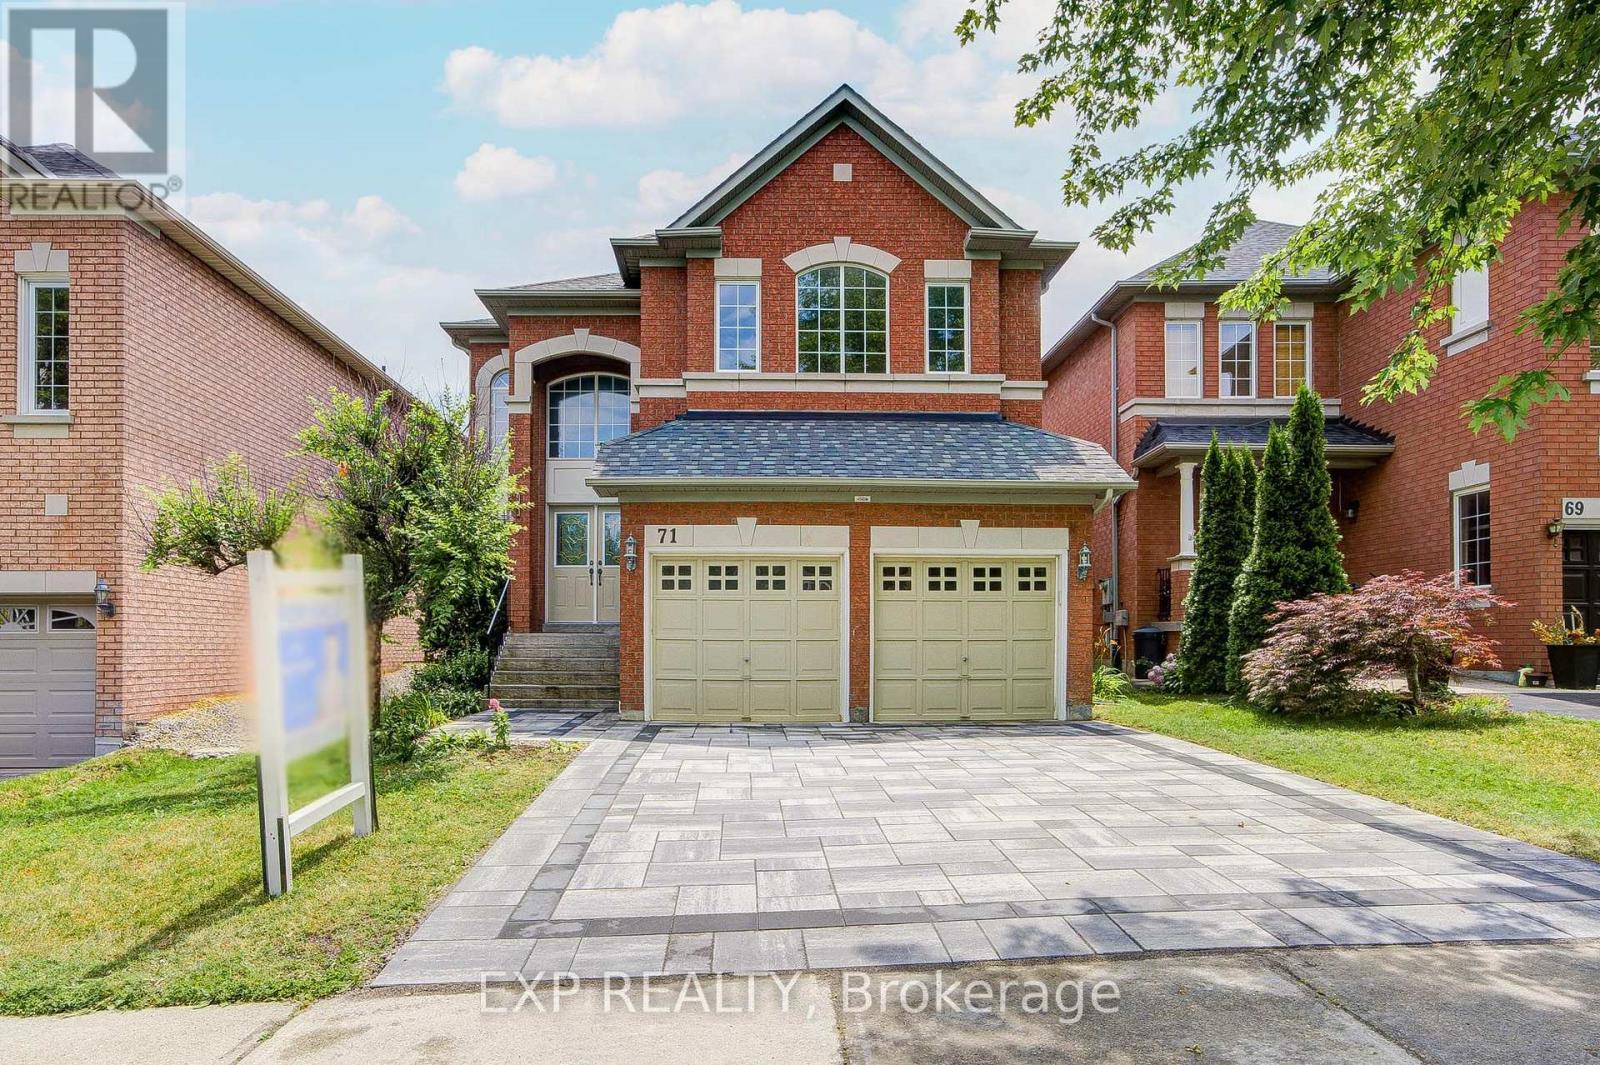
71 Futura Avenue Richmond Hill (Rouge Woods), Ontario L4S 1S8


$1,799,000
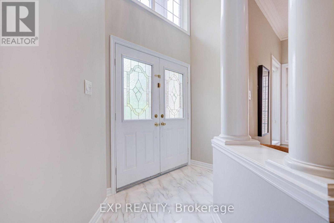
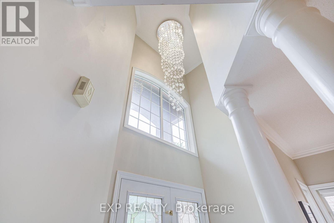
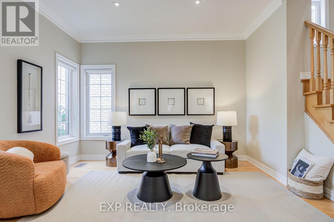
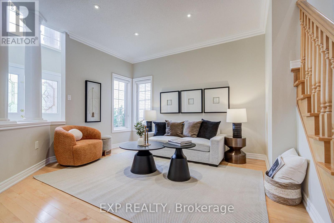
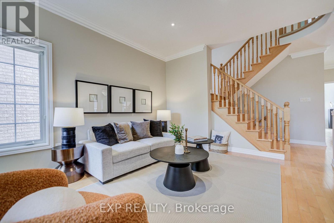
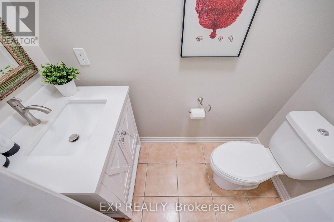
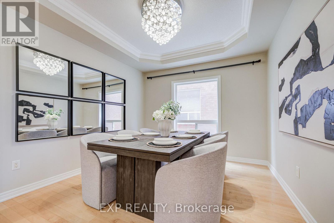
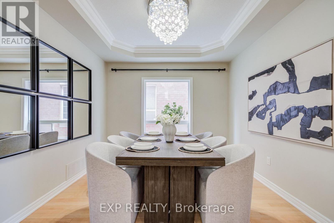
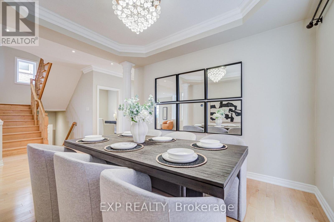
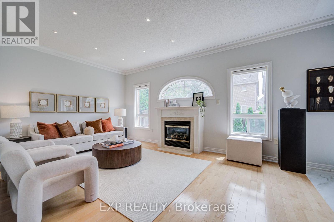
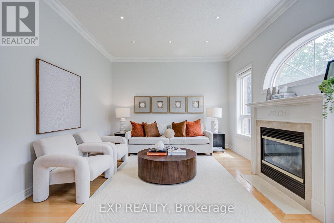
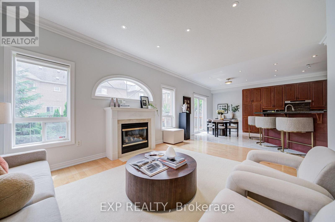
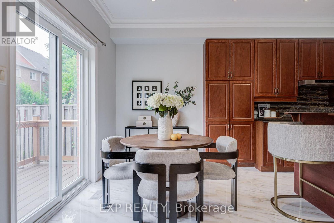
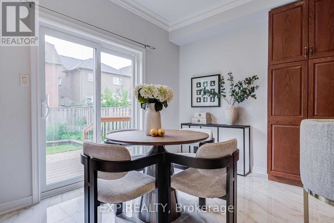
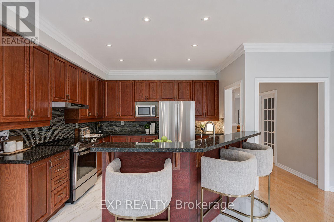
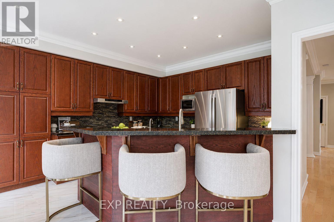
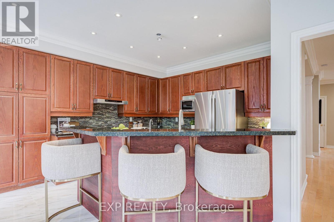
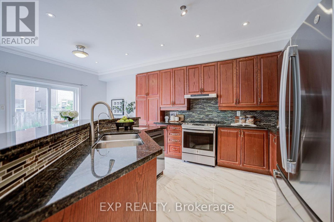
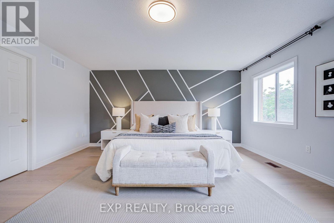
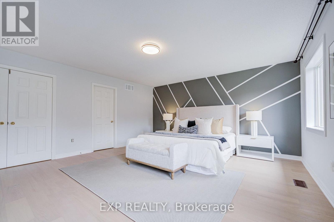
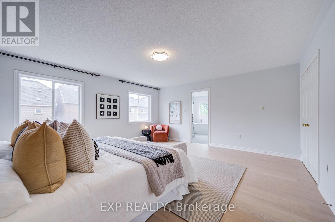
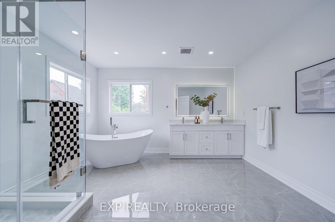
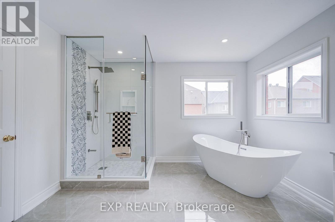
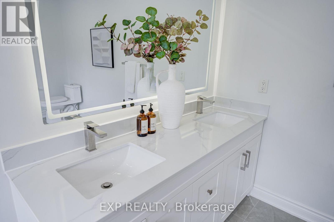
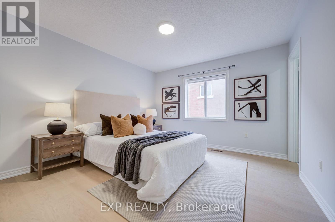
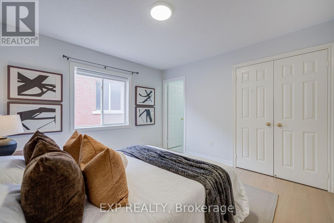
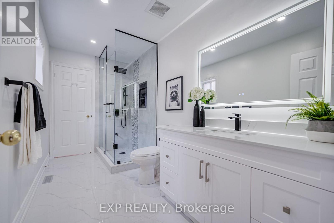
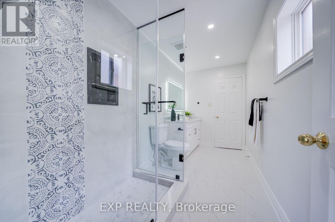
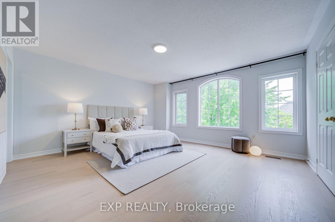
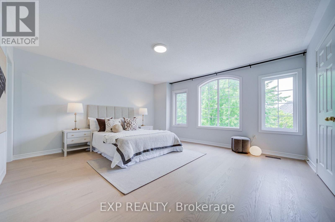
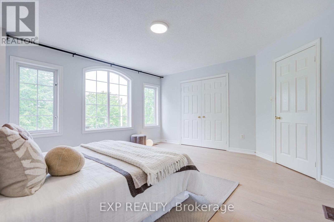
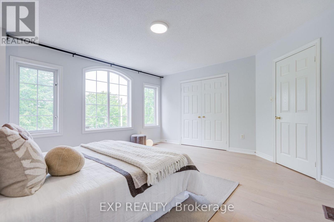
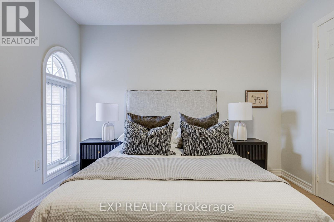
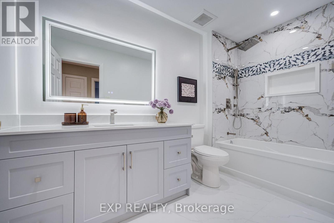
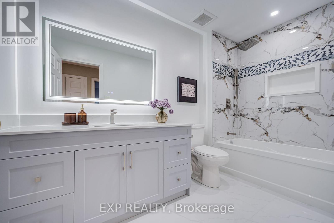
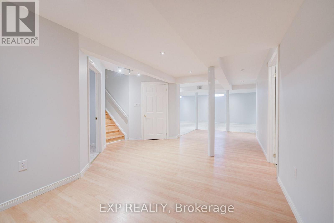
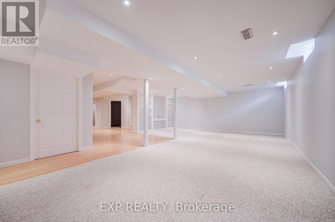
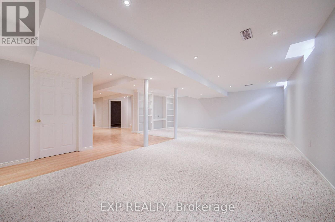
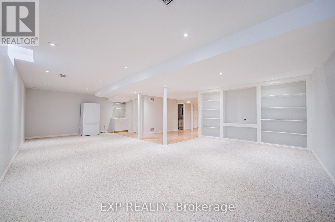
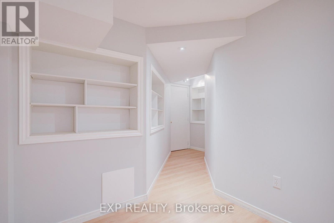
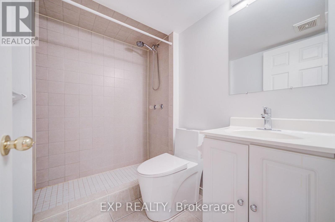
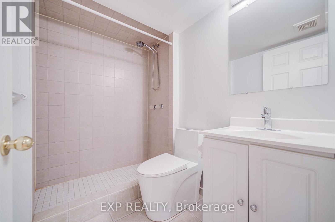
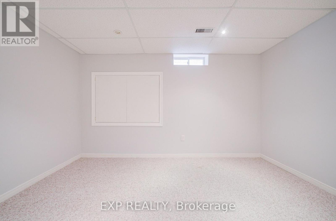
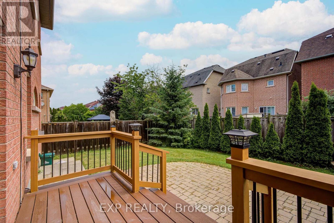
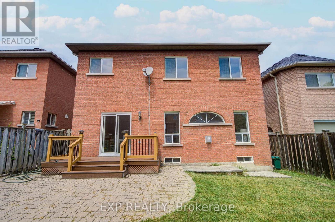
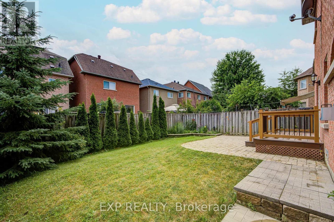
Welcome To This Beautifully Maintained 4+1 Bedroom, 5 Bathroom Home Offering Elegant Living Spaces And A Functional Layout For Modern Family Living *Impressive Formal Living And Dining Rooms Filled With Natural Light Lead To A Spacious Family Room With A Cozy Fireplace *The Open-Concept Kitchen Features Stainless Steel Appliances, A Breakfast Bar, Ample Cabinetry And A Bright Breakfast Area With Walkout To The Backyard Deck *Recent Updates Include New Hardwood Flooring Throughout The Second Floor, Three Renovated Second-Floor Washrooms, Fresh Paint Throughout Most Of The Home, Pot Lights Throughout, And Updated Interlock *The Finished Basement Offers A 1-Bedroom Retreat With A Wet Bar, Providing Excellent Additional Living Space *Roof (2020) *Conveniently Located Close To Schools And Everyday Amenities, This Home Is Perfect For Growing Families. (id:43681)
Open House
现在这个房屋大家可以去Open House参观了!
2:00 pm
结束于:4:00 pm
房源概要
| MLS® Number | N13584482 |
| 房源类型 | 民宅 |
| 社区名字 | Rouge Woods |
| 总车位 | 6 |
详 情
| 浴室 | 5 |
| 地上卧房 | 4 |
| 地下卧室 | 1 |
| 总卧房 | 5 |
| 家电类 | 洗碗机, 烘干机, Hood 电扇, 炉子, Water Softener, 窗帘, 冰箱 |
| 地下室功能 | Separate Entrance |
| 地下室类型 | N/a |
| 施工种类 | 独立屋 |
| 空调 | 中央空调 |
| 外墙 | 砖 |
| 壁炉 | 有 |
| 客人卫生间(不包含洗浴) | 1 |
| 供暖方式 | 天然气 |
| 供暖类型 | 压力热风 |
| 储存空间 | 2 |
| 内部尺寸 | 3000 - 3500 Sqft |
| 类型 | 独立屋 |
| 设备间 | 市政供水 |
车 位
| Garage |
土地
| 英亩数 | 无 |
| 土地深度 | 109 Ft ,10 In |
| 土地宽度 | 39 Ft ,4 In |
| 不规则大小 | 39.4 X 109.9 Ft |
房 间
| 楼 层 | 类 型 | 长 度 | 宽 度 | 面 积 |
|---|---|---|---|---|
| 二楼 | 主卧 | 5.18 m | 4.88 m | 5.18 m x 4.88 m |
| 二楼 | 第二卧房 | 3.66 m | 3.66 m | 3.66 m x 3.66 m |
| 二楼 | 第三卧房 | 4.68 m | 3.66 m | 4.68 m x 3.66 m |
| 二楼 | Bedroom 4 | 3.66 m | 3.25 m | 3.66 m x 3.25 m |
| 地下室 | 卧室 | 3.41 m | 3.83 m | 3.41 m x 3.83 m |
| 地下室 | 娱乐,游戏房 | 6.25 m | 8.83 m | 6.25 m x 8.83 m |
| 一楼 | 客厅 | 5.08 m | 3.96 m | 5.08 m x 3.96 m |
| 一楼 | 餐厅 | 3.76 m | 3.35 m | 3.76 m x 3.35 m |
| 一楼 | 家庭房 | 5.28 m | 3.66 m | 5.28 m x 3.66 m |
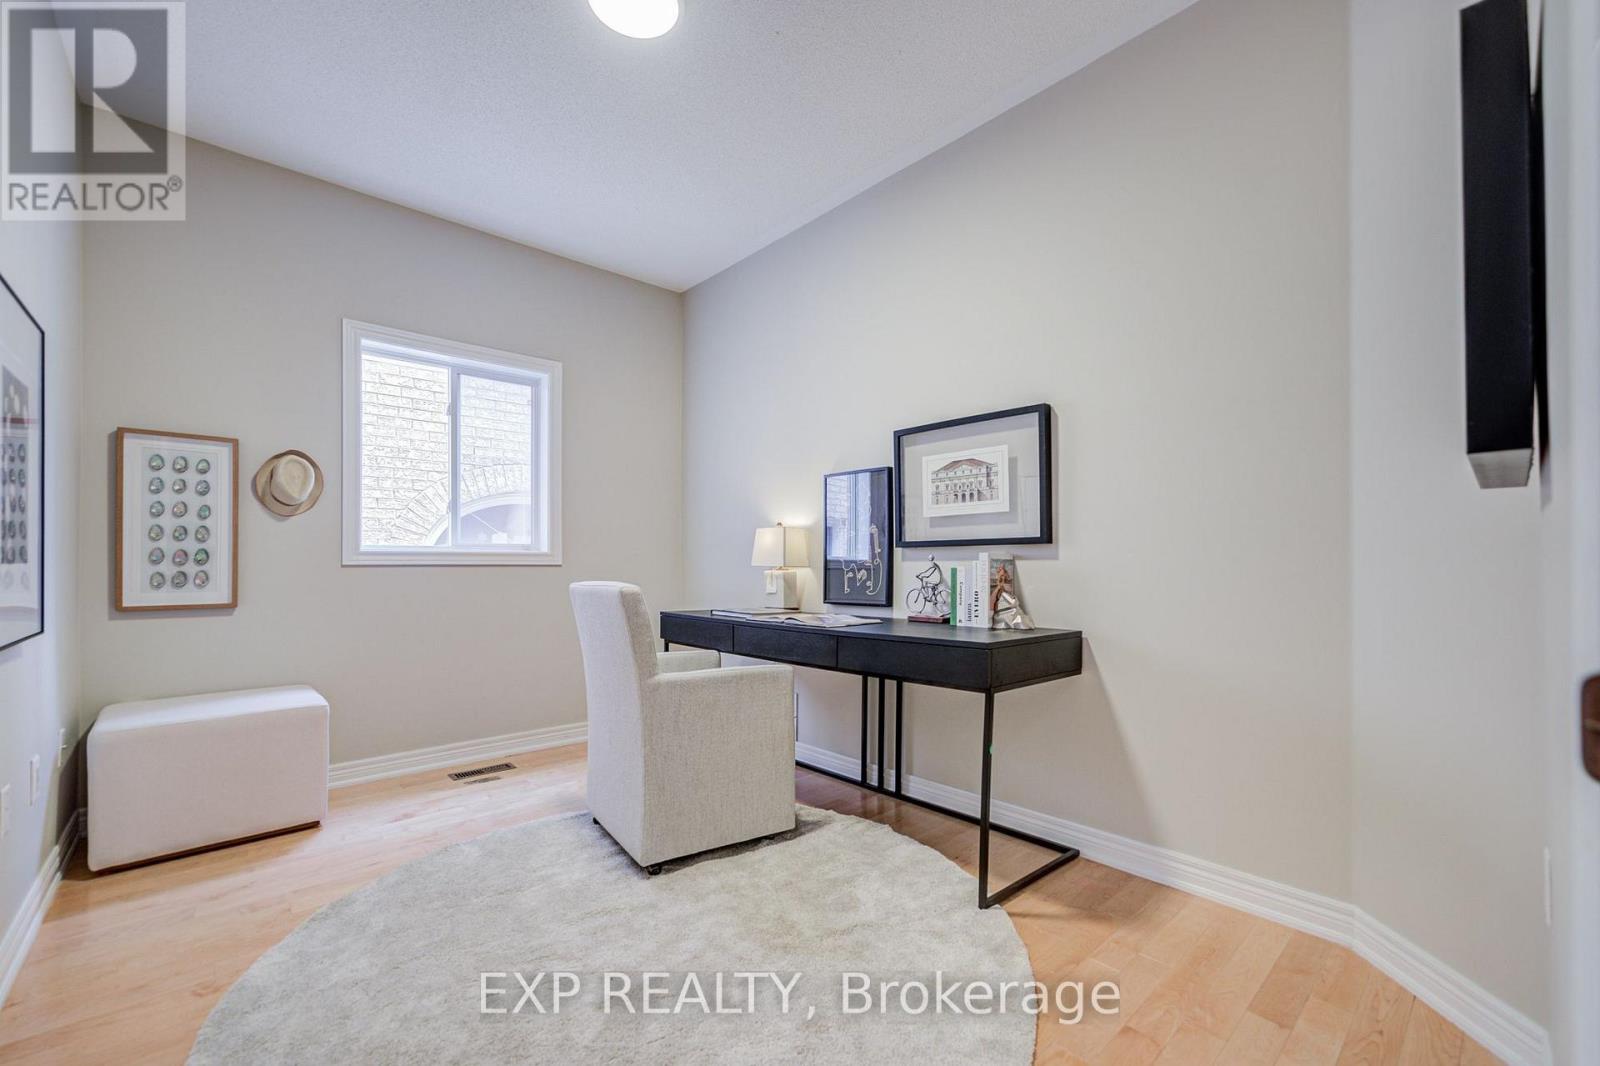
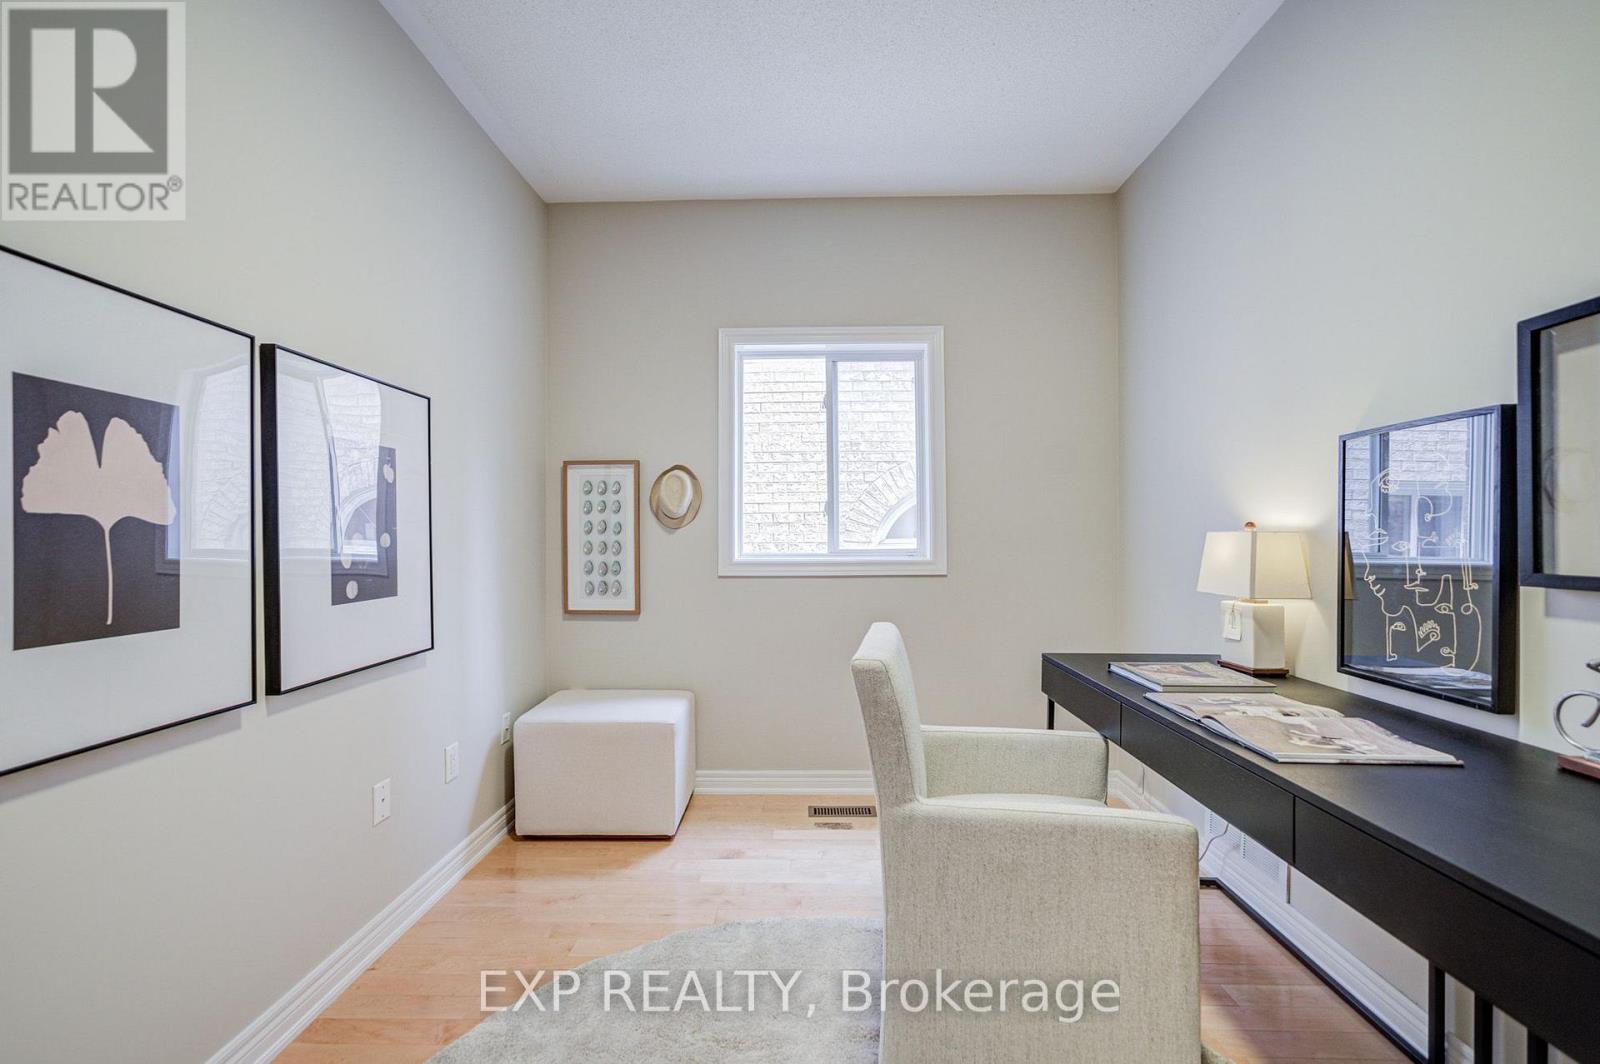
| 一楼 | Office | 3.66 m | 2.75 m | 3.66 m x 2.75 m |
| 一楼 | 厨房 | 3.66 m | 3.2 m | 3.66 m x 3.2 m |
https://www.realtor.ca/real-estate/30055959/71-futura-avenue-richmond-hill-rouge-woods-rouge-woods

The trademarks REALTOR®, REALTORS®, and the REALTOR® logo are controlled by The Canadian Real Estate Association (CREA) and identify real estate professionals who are members of CREA. The trademarks MLS®, Multiple Listing Service® and the associated logos are owned by The Canadian Real Estate Association (CREA) and identify the quality of services provided by real estate professionals who are members of CREA. The trademark DDF® is owned by The Canadian Real Estate Association (CREA) and identifies CREA's Data Distribution Facility (DDF®)
Toronto Real Estate Board
Exp Realty
July 26 2026 08:32:38
