
71 Edgar Avenue Richmond Hill (South Richvale), Ontario L4C 6K3


$5,348,888
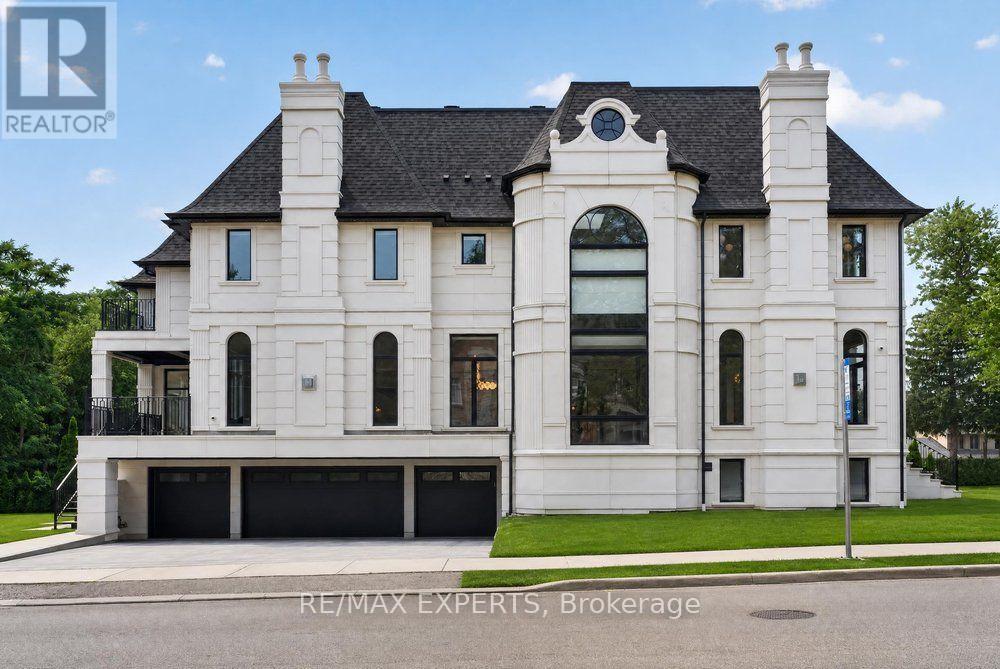
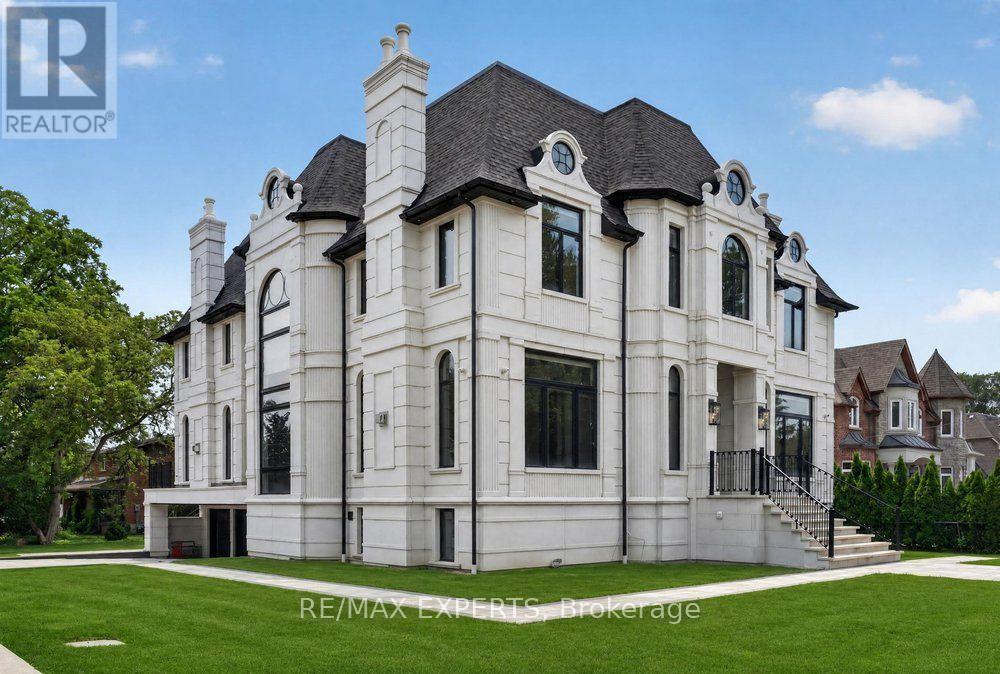
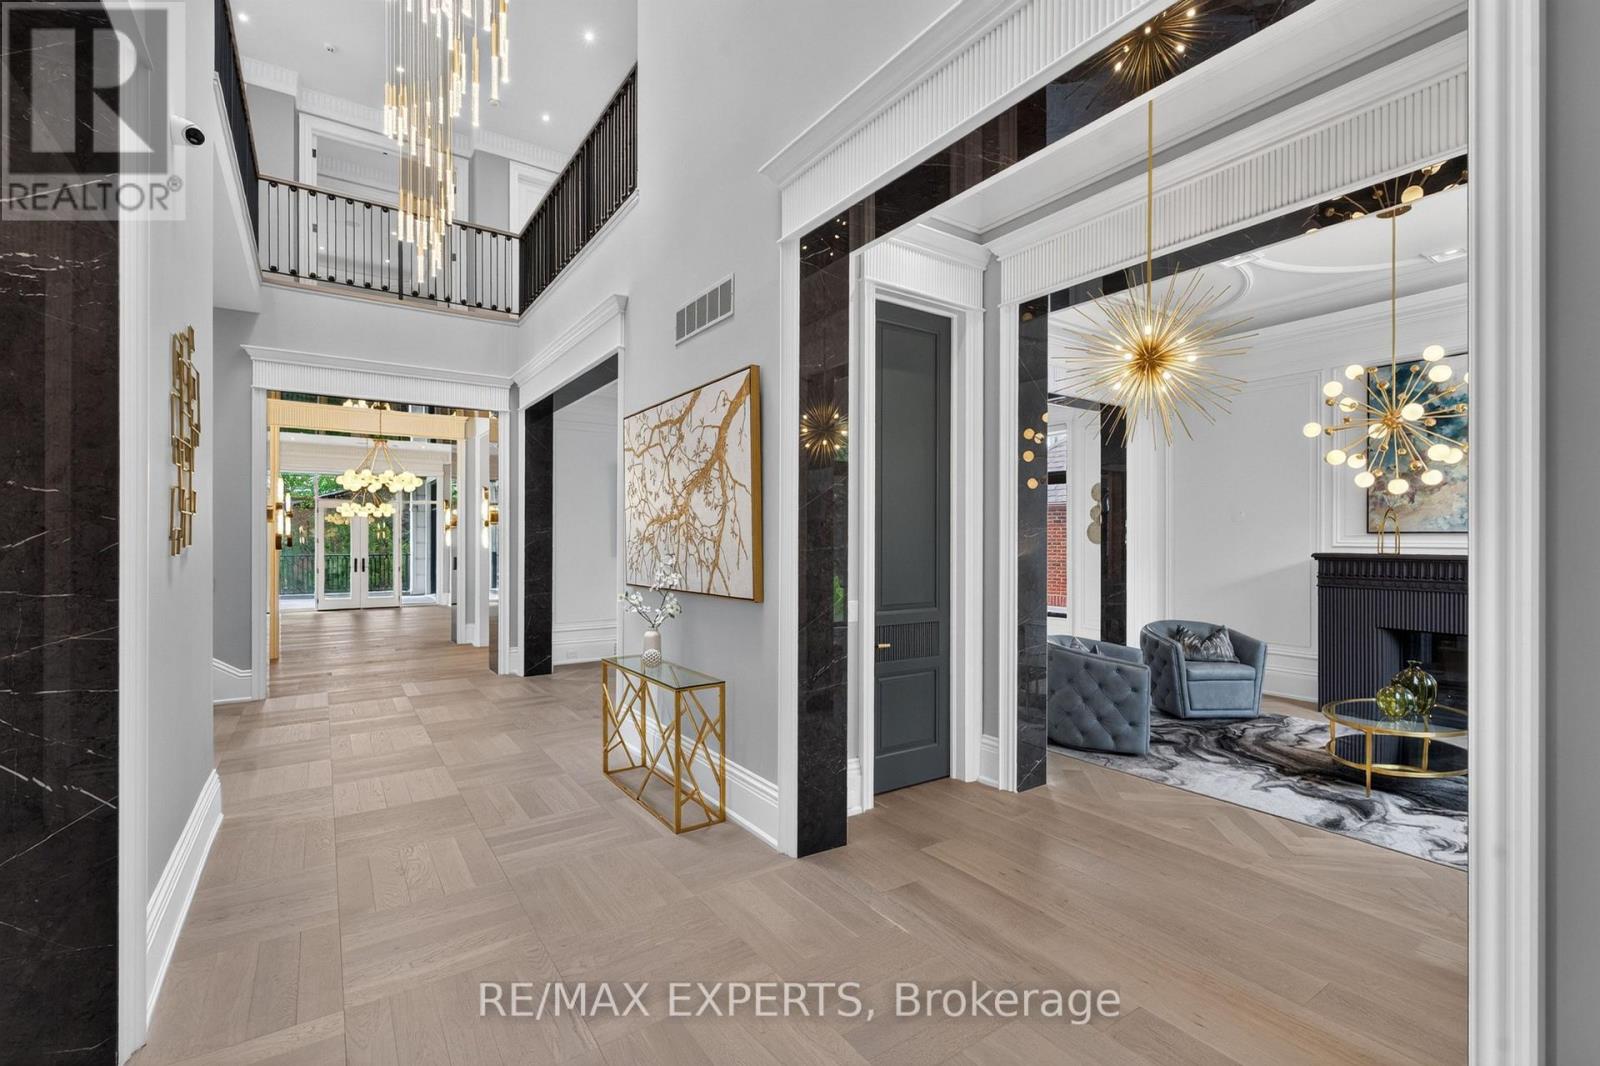
The Perfect Custom Luxury Home In South Richvale * 4+1 Bedrm and 7 Bath* Premium 72.28 ft x 153.74 ft Lot * Exterior Detailed W/ Precast Stone & Brick Exterior W/ Grand Pillars * Sunfilled Corner Lot * Soaring 23Ft Ceilings in Grand Foyer * Heated 4 Car Driveway *11 Ft Ceilings On Main & Bsmt * 10'5 Ft Trayed Ceilings On 2nd Floor* Enjoy 10,665 Sqft of Luxury Living * Elevator On All Levels * 3 Skylights * Modern Architecture Feat Elegant Arched Windows Throughout * Automated Smart Home System * True Chef's Kitchen W/ 13'5 Ft Quartz Centre Island, Quartz Counters to Backsplash, High End Thermador Built-In Apps, La Carnue High End Stove, Pot Filler, Paneled 2 Piece French Door Refrigerator, Designer 2 Tone Cabinetry W/ Premium Hardware, B/I Thermador Coffee Maker * Butler's Kitchen W/ Thermador Appl: Fridge, 6 Burner Gas Stove, Hoodrange, Quartz Counter To Backsplash * Breakfast Area W/ Elegant French Door Walk-Out to Deck* 11 Inch Baseboards Throughout * High End Herringbone Engineered Hardwood Flrs in Dining Room W/ Crown Moulding & Wainscotting* Main Floor Office Offers Gas Fireplace, Herringbone Engineered Hardwood Flrs & Built In Book Shelf * Family Room Features Wet Bar W/ Center Island For Entertaining, Gas Fireplace & W/O to Deck With French Doors * Grand Living Room W/ Gas Fireplace, Herringbone Floors & Wainscotting * Built In Speakers Throughout * Primary Bedrm Features Herringbone Engineered Hardwood Flrs, Trayed Ceilings, Gas Fireplace, Private Sitting Rm W/O To Balcony, Grand Heated 5 Pc Spa Like Ensuite With Two Separate His/Her Sink, Oversized Standup Steam Shower W/ Rainshower Head, Freestanding Tub, Custom Chandeliers & Massive W/I Closet W/ Centre Island * All Bedrooms are Oversized W/ Trayed Ceilings, Sunfilled, Private Heated 3 Pc Ensuite W/ Rainhead Shower Head & W/I Closet * Laundry Rm On Second Floor * 2nd Furnace Rm on 2nd Flr * Fins'd Bsmt Walk Up to Yard W/Nanny Suite W/ 3 PC Bath, Rec Room W/ 3 Pc Ensuite, Soundproof Theatre Rm & Dry Bar* (id:43681)
房源概要
| MLS® Number | N13614020 |
| 房源类型 | 民宅 |
| 社区名字 | South Richvale |
| 附近的便利设施 | 公共交通, 公园 |
| 特征 | 无地毯, 亲戚套间 |
| 总车位 | 12 |
详 情
| 浴室 | 7 |
| 地上卧房 | 4 |
| 地下卧室 | 1 |
| 总卧房 | 5 |
| 家电类 | Garage Door Opener Remote(s), 烤箱 - Built-in, Central Vacuum, Blinds, 洗碗机, 烘干机, Garage Door Opener, Range, Two 炉子s, 洗衣机, 窗帘, Two 冰箱s |
| 地下室进展 | 已装修 |
| 地下室功能 | Walk-up |
| 地下室类型 | N/a (finished), N/a |
| 施工种类 | 独立屋 |
| 空调 | 中央空调 |
| 外墙 | 砖 |
| Fire Protection | Alarm System, Smoke Detectors |
| 壁炉 | 有 |
| 地基类型 | 混凝土 |
| 客人卫生间(不包含洗浴) | 1 |
| 供暖方式 | 天然气 |
| 供暖类型 | 压力热风 |
| 储存空间 | 2 |
| 内部尺寸 | 5000 - 100000 Sqft |
| 类型 | 独立屋 |
| 设备间 | 市政供水 |
车 位
| Garage |
土地
| 英亩数 | 无 |
| 土地便利设施 | 公共交通, 公园 |
| 污水道 | Sanitary Sewer |
| 土地深度 | 153 Ft ,8 In |
| 土地宽度 | 72 Ft ,3 In |
| 不规则大小 | 72.3 X 153.7 Ft |
房 间
| 楼 层 | 类 型 | 长 度 | 宽 度 | 面 积 |
|---|---|---|---|---|
| 二楼 | Bedroom 4 | 5.64 m | 4.29 m | 5.64 m x 4.29 m |
| 二楼 | 主卧 | 8.71 m | 10.62 m | 8.71 m x 10.62 m |
| 二楼 | 第二卧房 | 5.99 m | 4.27 m | 5.99 m x 4.27 m |
| 二楼 | 第三卧房 | 4.88 m | 5.38 m | 4.88 m x 5.38 m |
| 地下室 | 娱乐,游戏房 | 5.56 m | 17.55 m | 5.56 m x 17.55 m |
| 地下室 | 其它 | 4.88 m | 5.79 m | 4.88 m x 5.79 m |
| 地下室 | 卧室 | 4.06 m | 3.35 m | 4.06 m x 3.35 m |
| 一楼 | 客厅 | 5.49 m | 4.27 m | 5.49 m x 4.27 m |
| 一楼 | 餐厅 | 6.1 m | 4.29 m | 6.1 m x 4.29 m |
| 一楼 | Office | 4.27 m | 5.99 m | 4.27 m x 5.99 m |
| 一楼 | 家庭房 | 6.4 m | 4.6 m | 6.4 m x 4.6 m |
| 一楼 | 厨房 | 10.87 m | 4.6 m | 10.87 m x 4.6 m |
| 一楼 | 厨房 | 2.44 m | 5 m | 2.44 m x 5 m |
| 一楼 | Eating Area | 2.31 m | 6.4 m | 2.31 m x 6.4 m |

The trademarks REALTOR®, REALTORS®, and the REALTOR® logo are controlled by The Canadian Real Estate Association (CREA) and identify real estate professionals who are members of CREA. The trademarks MLS®, Multiple Listing Service® and the associated logos are owned by The Canadian Real Estate Association (CREA) and identify the quality of services provided by real estate professionals who are members of CREA. The trademark DDF® is owned by The Canadian Real Estate Association (CREA) and identifies CREA's Data Distribution Facility (DDF®)
Toronto Real Estate Board
RE/MAX Experts
July 28 2026 08:17:12
