
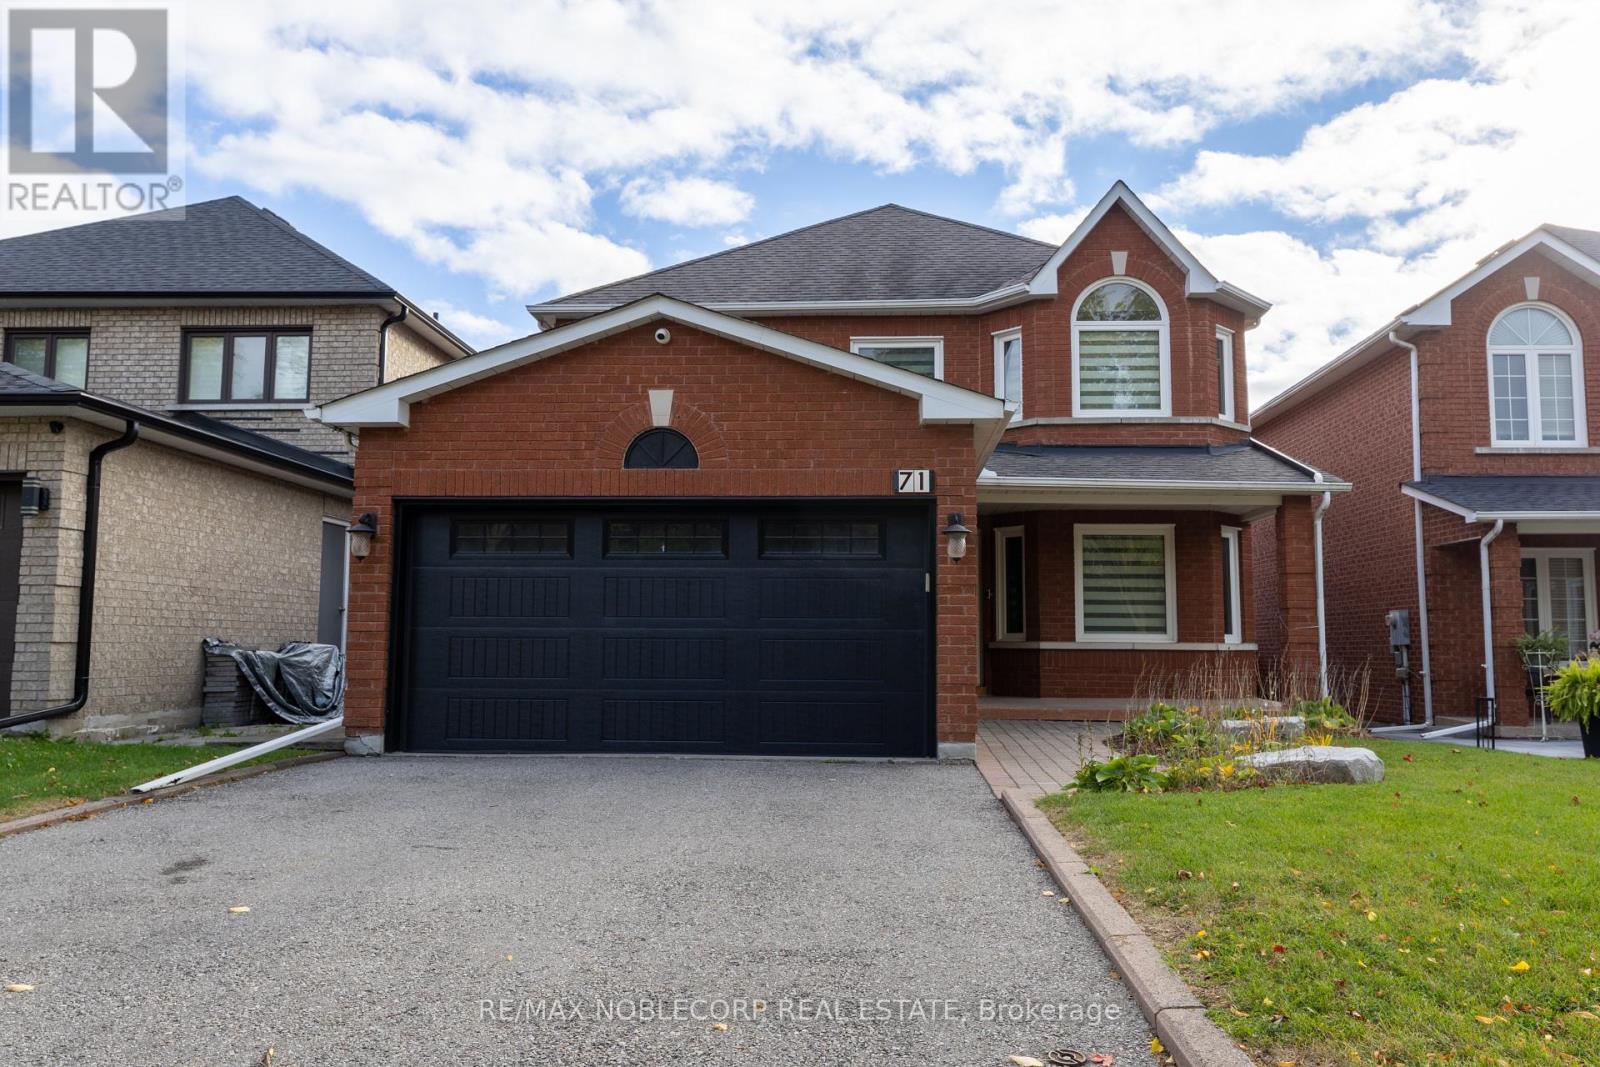
71 Castlepoint Drive Vaughan (Elder Mills), Ontario L4H 1B8

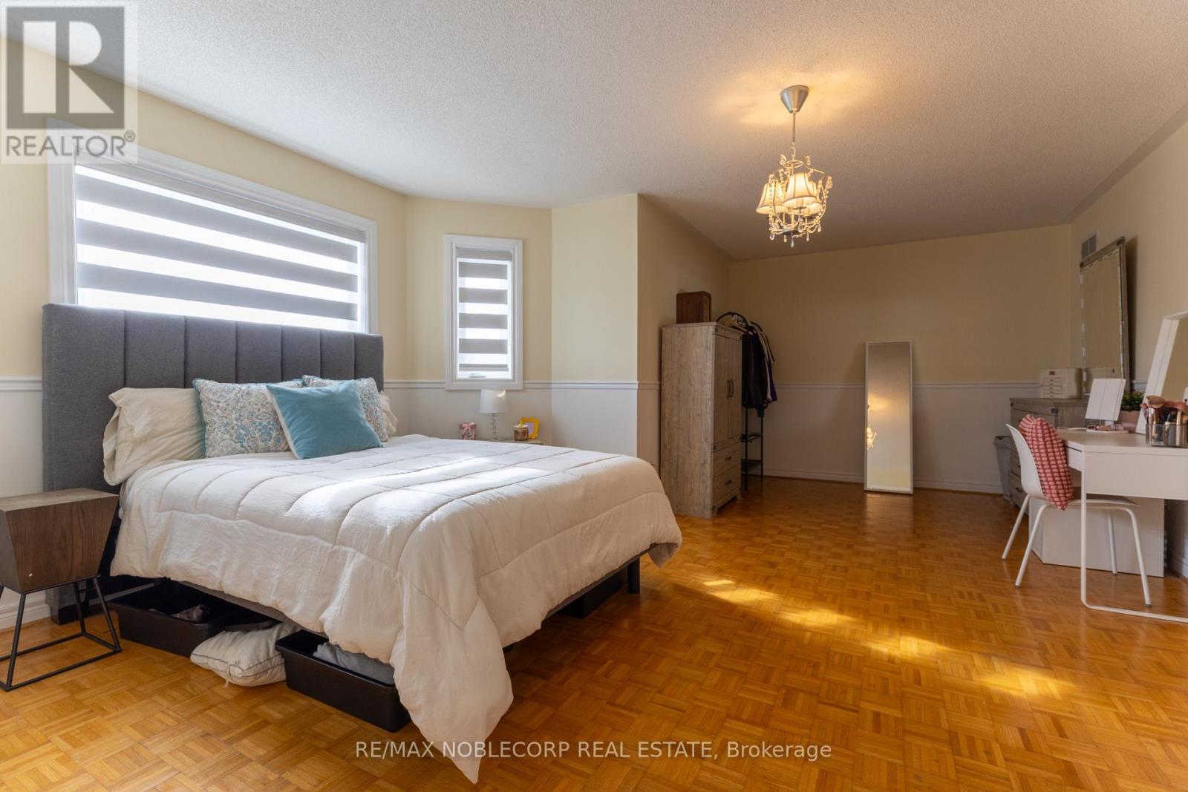
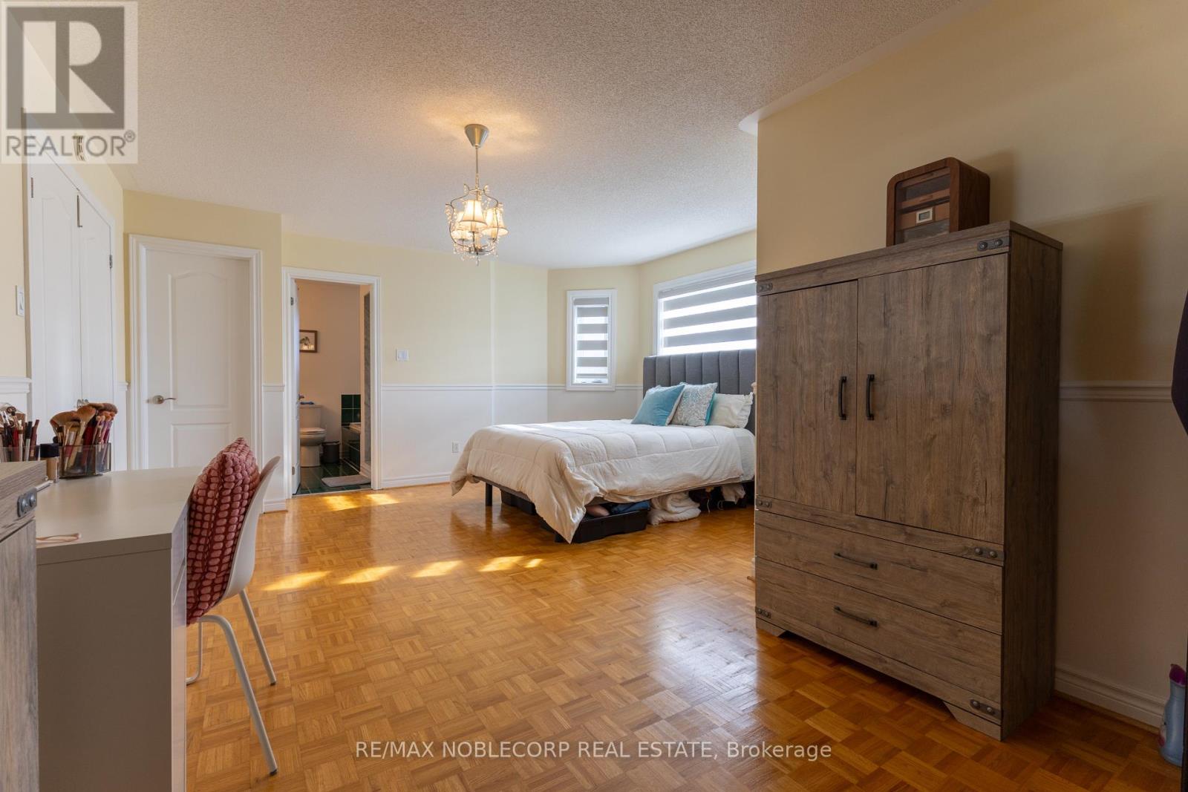
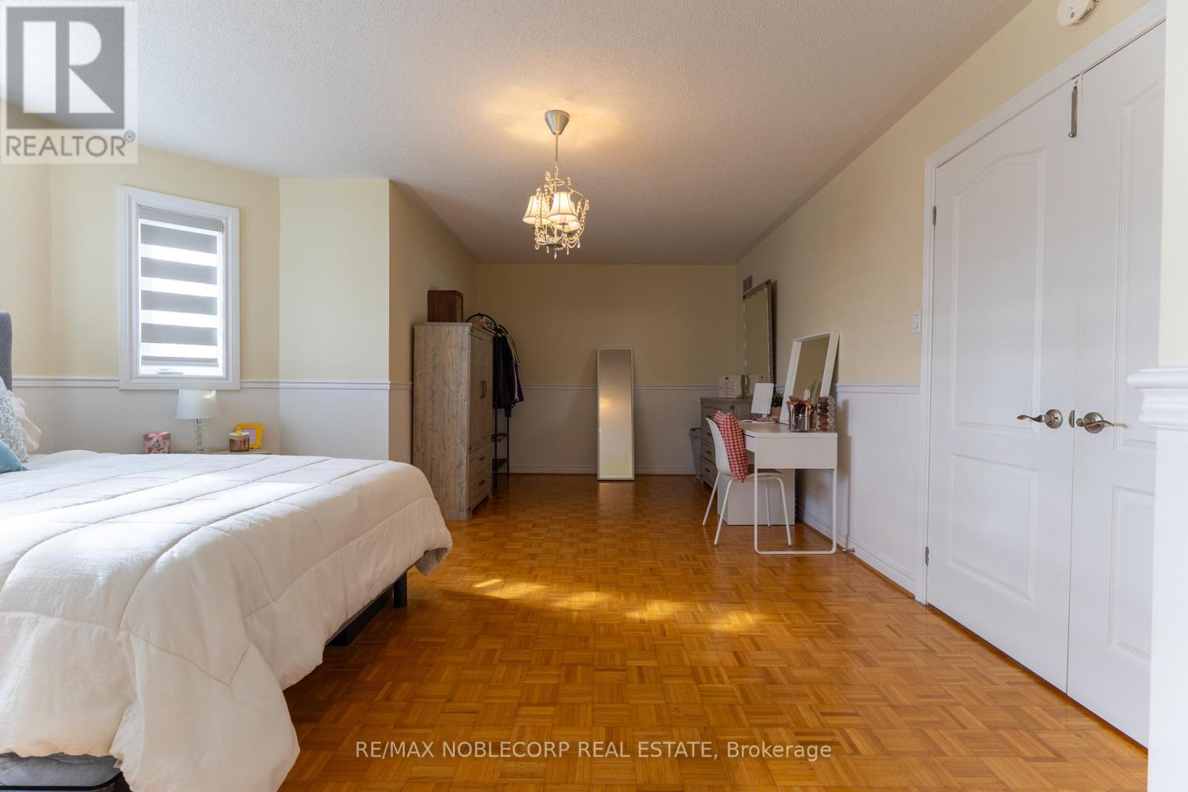
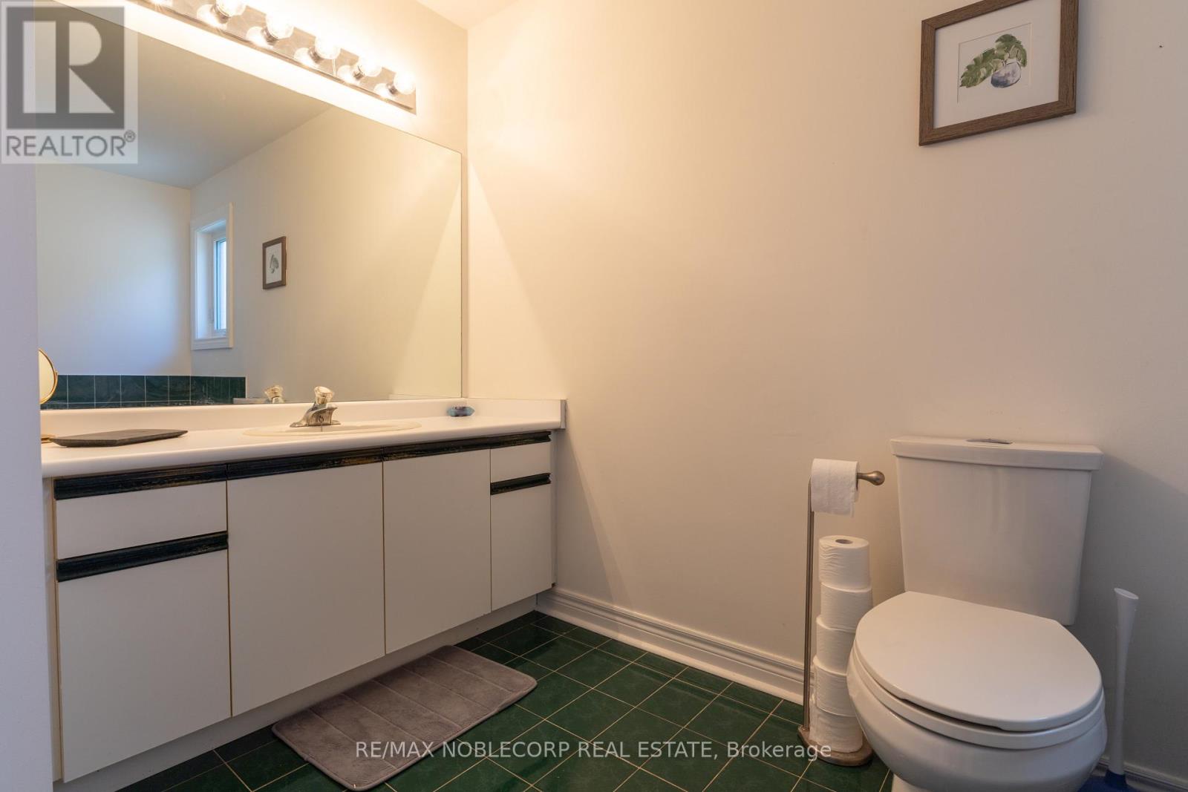

$1,249,000
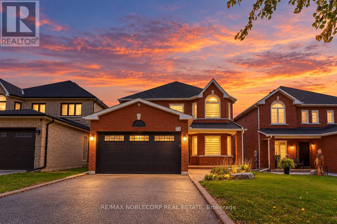
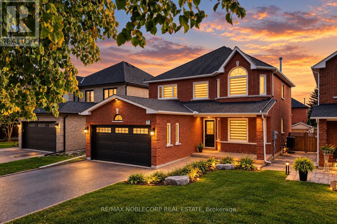
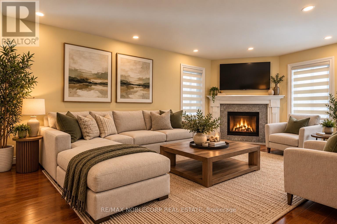
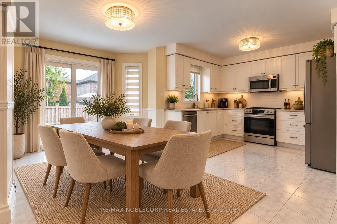
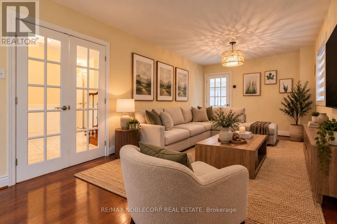
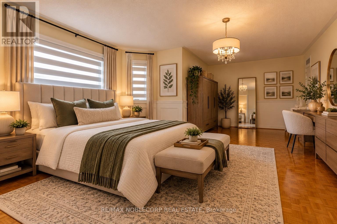
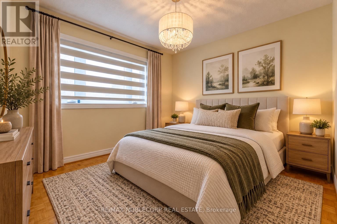
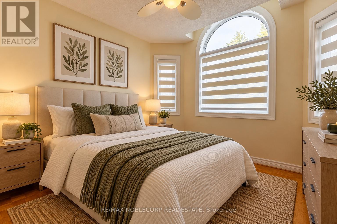
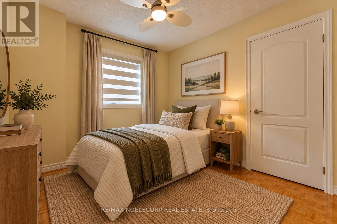
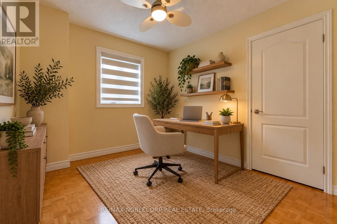
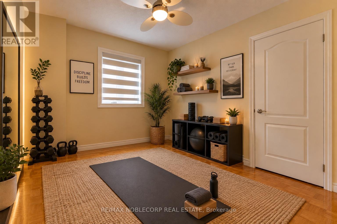
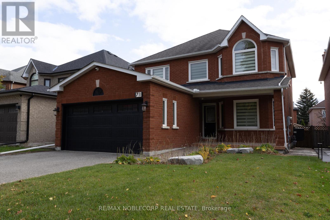
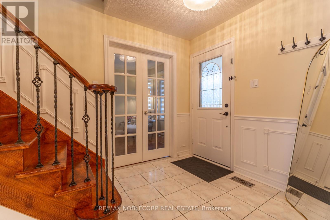
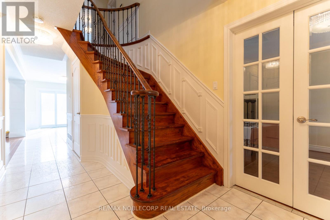
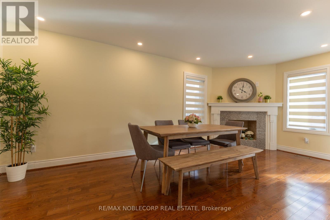
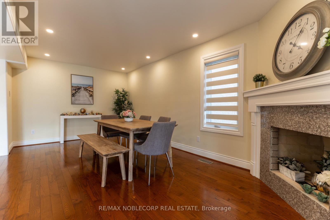
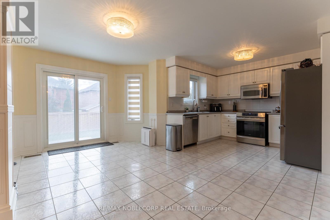
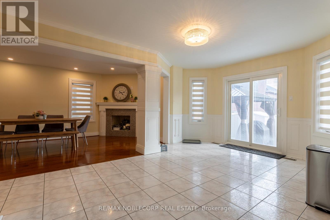
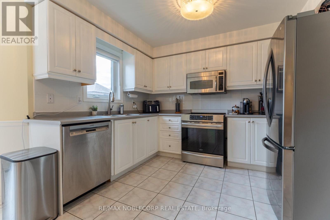
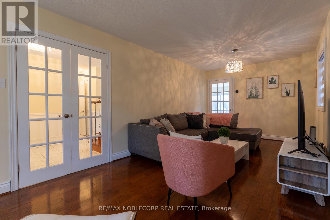
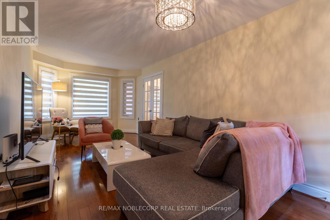
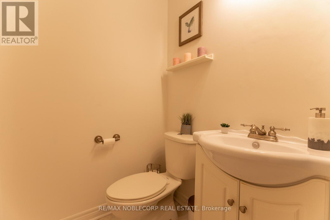
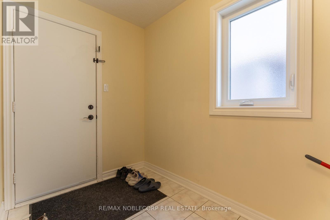
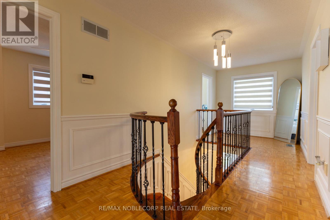
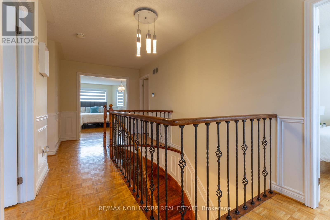
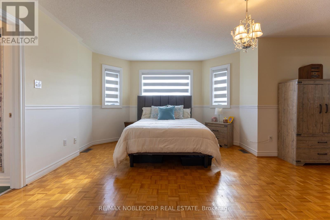
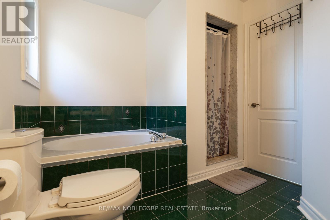
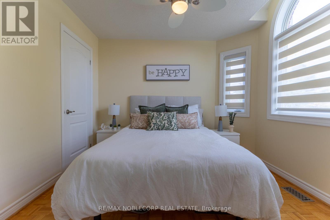
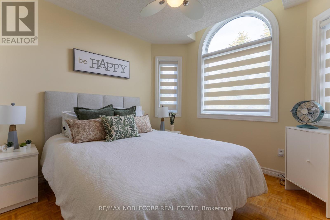
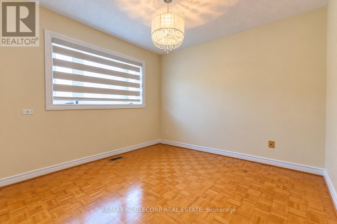
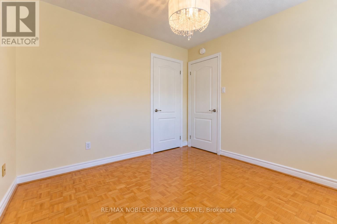
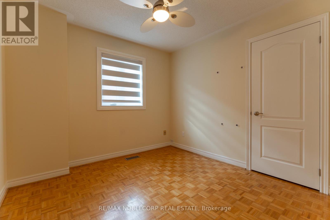
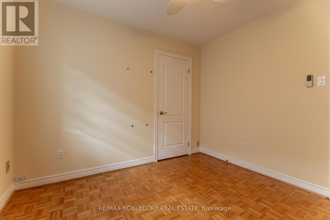
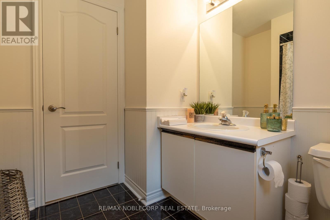
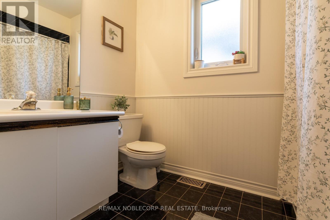
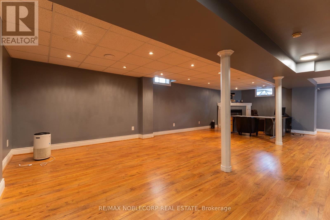
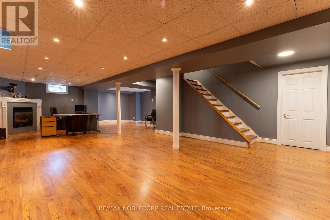
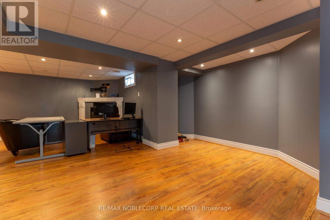
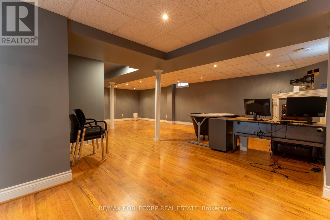
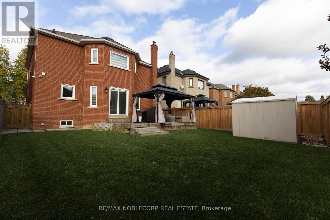
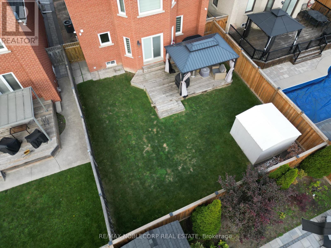
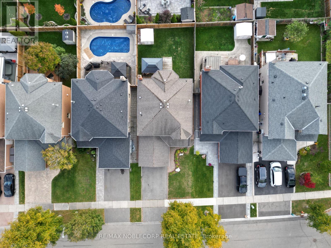
Welcome to 71 Castlepoint Drive, nestled in the established and family-friendly community of Elder Mills in Vaughan. This inviting residence presents an exceptional opportunity to enjoy comfortable living in a desirable neighbourhood, where everyday convenience meets a welcoming community atmosphere. Offering a detached layout with four spacious bedrooms, three bathrooms, and a finished basement, this home provides versatile living space for growing families, entertaining, and everyday comfort. Ideally situated near schools, parks, shopping, restaurants and essential amenities, the location offers an appealing balance of suburban tranquility and urban accessibility. With convenient access to major highways, commuting throughout Vaughan and the Greater Toronto Area is made that much easier. Whether you're looking to settle into a wonderful family neighbourhood or secure a place to call your own, this is an opportunity to experience the comfort, convenience and lifestyle that make Elder Mills such a sought-after place to live. Discover the possibilities and make 71 Castlepoint Drive your next address - book your private showing today! ***NOTE: Some photos have been virtually staged*** (id:43681)
房源概要
| MLS® Number | N14090920 |
| 房源类型 | 民宅 |
| 社区名字 | Elder Mills |
| 设备类型 | 热水器 |
| 总车位 | 4 |
| 租赁设备类型 | 热水器 |
详 情
| 浴室 | 3 |
| 地上卧房 | 4 |
| 总卧房 | 4 |
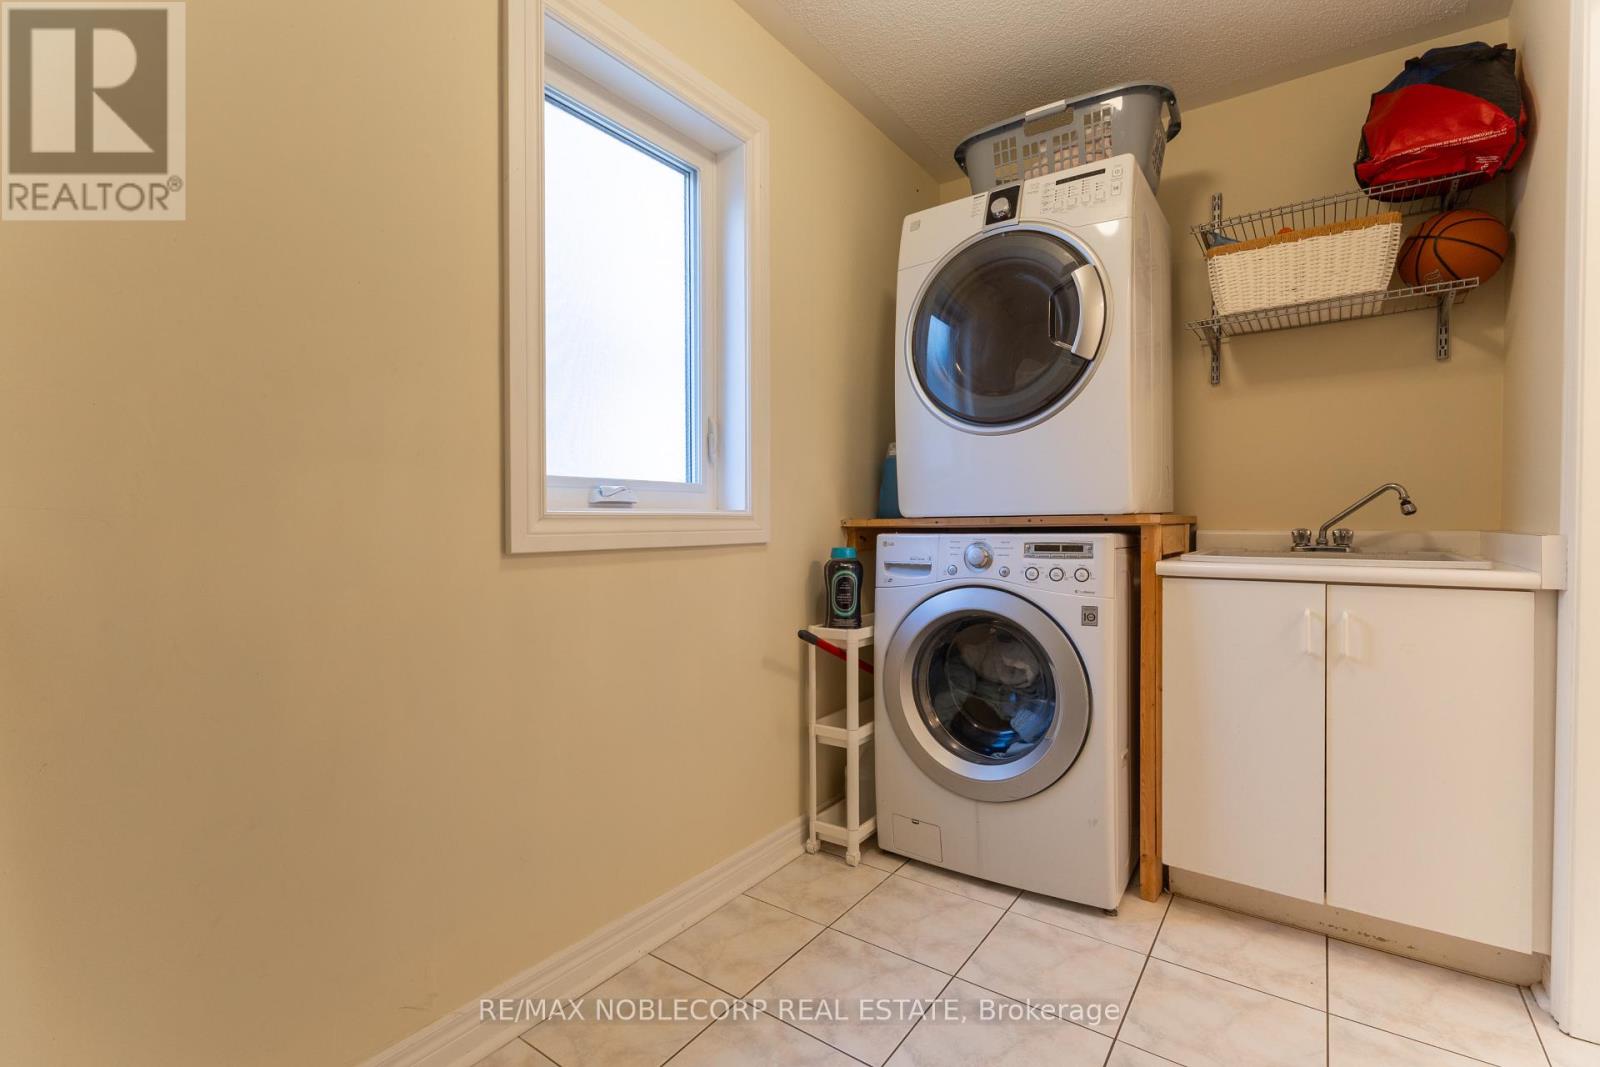
| 家电类 | 洗碗机, 烘干机, 炉子, 洗衣机, 窗帘, 冰箱 |
| 地下室进展 | 已装修 |
| 地下室类型 | N/a (finished) |
| 施工种类 | 独立屋 |
| 空调 | 中央空调 |
| 外墙 | 砖 |
| 壁炉 | 有 |
| Flooring Type | Ceramic, Hardwood, Parquet |
| 地基类型 | 砖 |
| 客人卫生间(不包含洗浴) | 1 |
| 供暖方式 | 天然气 |
| 供暖类型 | 压力热风 |
| 储存空间 | 2 |
| 内部尺寸 | 2000 - 2500 Sqft |
| 类型 | 独立屋 |
| 设备间 | 市政供水 |
车 位
| 附加车库 | |
| Garage |
土地
| 英亩数 | 无 |
| 污水道 | Sanitary Sewer |
| 土地深度 | 115 Ft ,1 In |
| 土地宽度 | 39 Ft ,6 In |
| 不规则大小 | 39.5 X 115.1 Ft |
房 间
| 楼 层 | 类 型 | 长 度 | 宽 度 | 面 积 |
|---|---|---|---|---|
| 二楼 | 主卧 | 6.24 m | 4.45 m | 6.24 m x 4.45 m |
| 二楼 | 第二卧房 | 3.1 m | 2.95 m | 3.1 m x 2.95 m |
| 二楼 | 第三卧房 | 3.1 m | 3.07 m | 3.1 m x 3.07 m |
| 二楼 | Bedroom 4 | 3.08 m | 3.06 m | 3.08 m x 3.06 m |
| 地下室 | 其它 | 4 m | 3 m | 4 m x 3 m |
| 地下室 | 娱乐,游戏房 | 9.1 m | 5.53 m | 9.1 m x 5.53 m |
| 一楼 | 厨房 | 2.74 m | 2.3 m | 2.74 m x 2.3 m |
| 一楼 | 餐厅 | 6.5 m | 3.02 m | 6.5 m x 3.02 m |
| 一楼 | Eating Area | 4.8 m | 2.7 m | 4.8 m x 2.7 m |
| 一楼 | 客厅 | 6.5 m | 3.02 m | 6.5 m x 3.02 m |
| 一楼 | 家庭房 | 5.85 m | 3.31 m | 5.85 m x 3.31 m |
https://www.realtor.ca/real-estate/30415575/71-castlepoint-drive-vaughan-elder-mills-elder-mills

The trademarks REALTOR®, REALTORS®, and the REALTOR® logo are controlled by The Canadian Real Estate Association (CREA) and identify real estate professionals who are members of CREA. The trademarks MLS®, Multiple Listing Service® and the associated logos are owned by The Canadian Real Estate Association (CREA) and identify the quality of services provided by real estate professionals who are members of CREA. The trademark DDF® is owned by The Canadian Real Estate Association (CREA) and identifies CREA's Data Distribution Facility (DDF®)
Toronto Real Estate Board
RE/MAX Noblecorp Real Estate
October 17 2026 10:16:25
