
71 Cardiff Road Toronto (Bridle Path-Sunnybrook-York Mills), Ontario M4P 2P4


$3,099,000
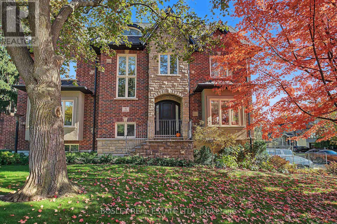
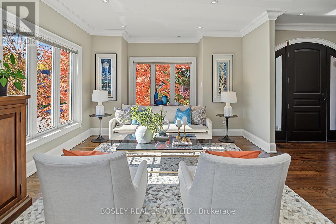
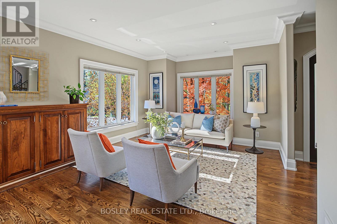
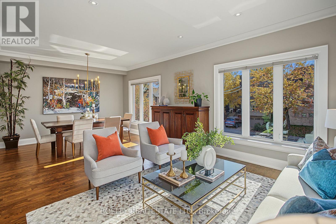
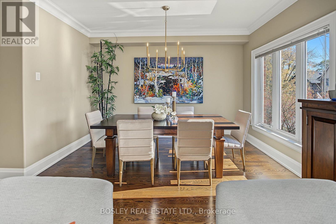
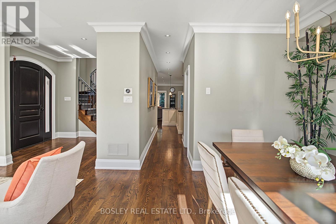
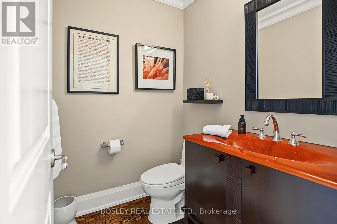
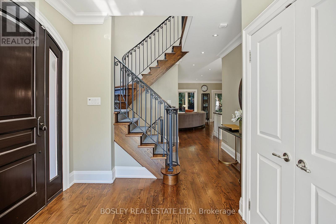
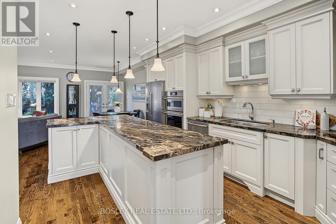
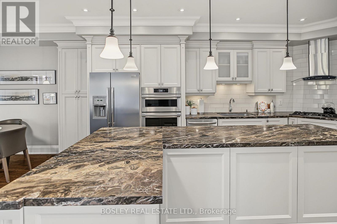
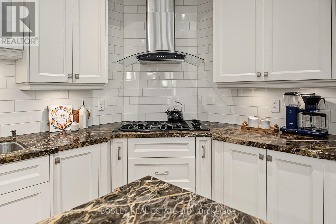
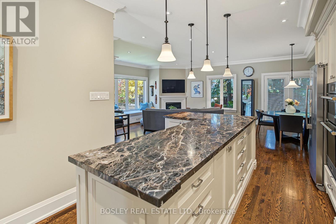
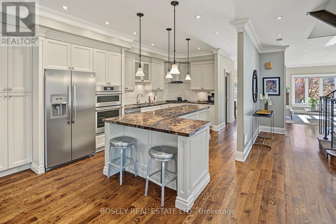
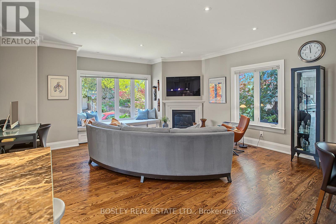
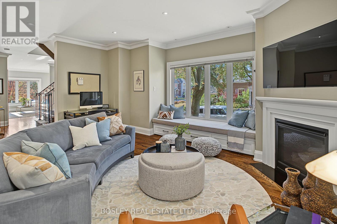
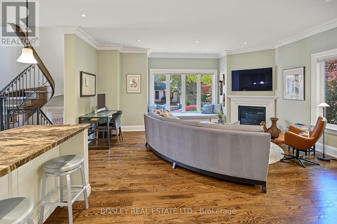
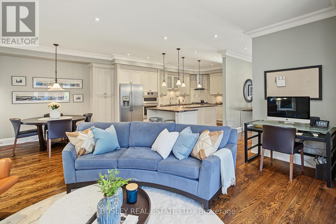
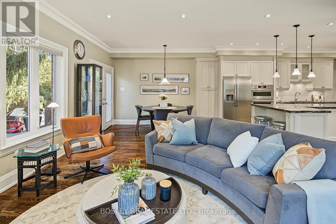
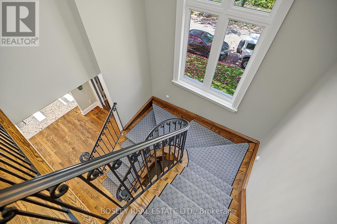
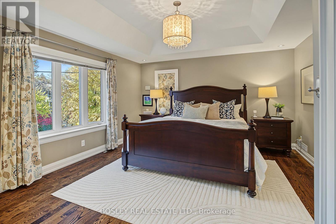
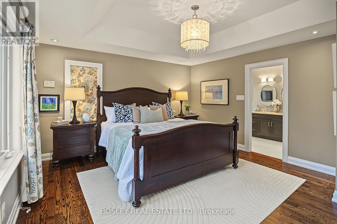
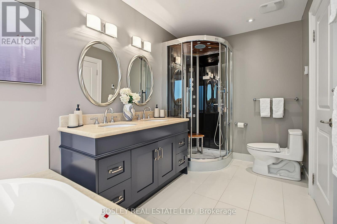
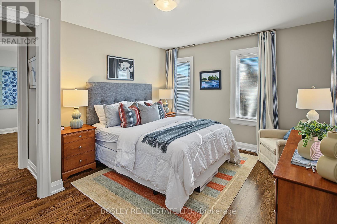
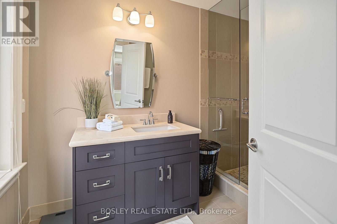
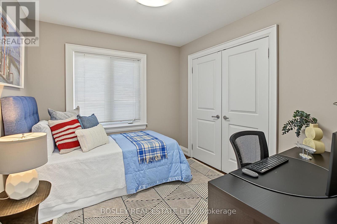
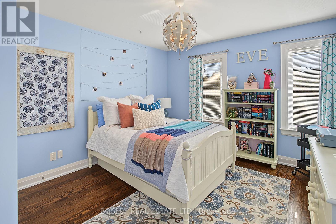
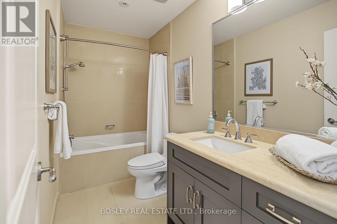
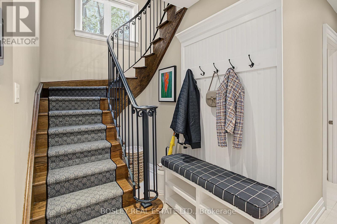
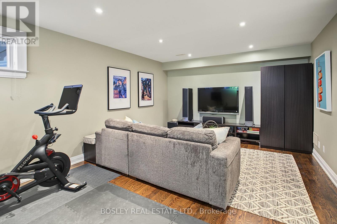
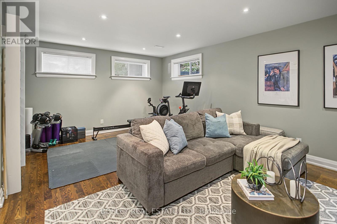
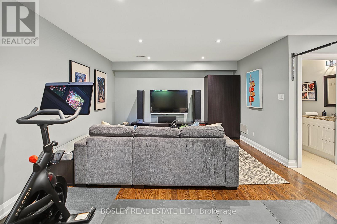
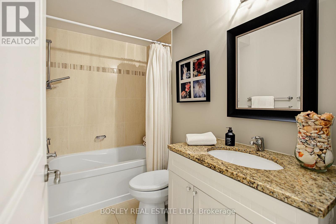
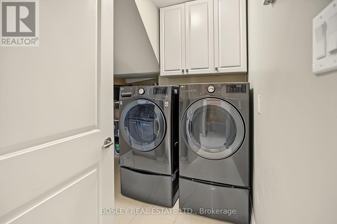
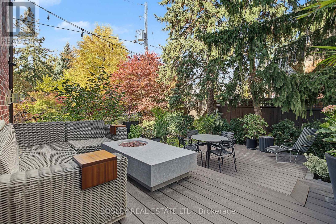
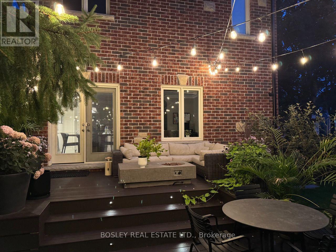
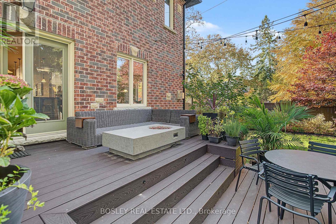
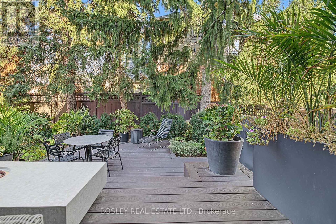
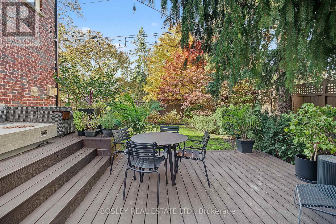
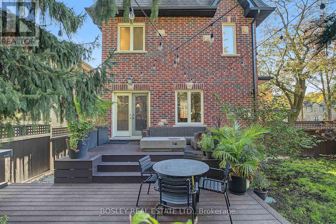
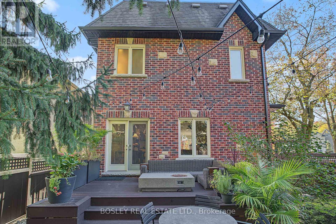
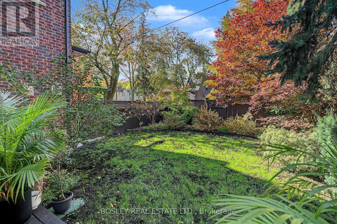
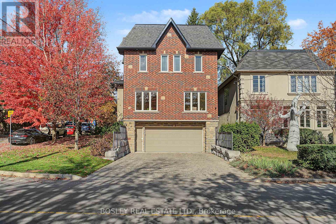
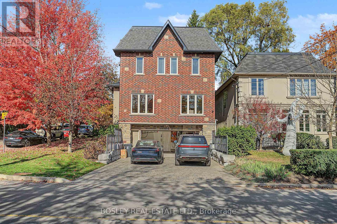
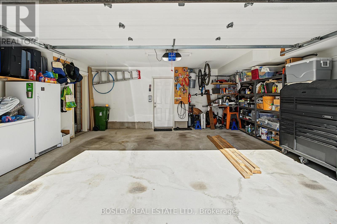
This fabulous 4-bedroom, 5-bathroom centre hall home was thoughtfully reimagined 15 years ago to meet the needs of today's busy family. Set high above street level, the home welcomes you with oversized south-facing windows that flood the living and dining rooms with natural light. On the other side, a chef-inspired kitchen features an extra-long L-shaped centre island, abundant cabinetry and generous pantry space, all overlooking the inviting family room with gas fireplace. The seamless walkout to a large deck creates the perfect setting for summer entertaining, with a beautifully landscaped garden transforming the backyard into your own private retreat. Upstairs, the spacious primary bedroom offers a large walk-in closet and a 5-piece spa ensuite with an Ariel steam shower featuring built-in radio and aromatherapy. A second bedroom enjoys its own 4-piece ensuite, while two additional well-proportioned bedrooms share a 3-piece bathroom. With three bathrooms on the second floor, busy mornings are a breeze! The lower level is equally impressive, with gleaming hardwood floors, pot lights and several above-grade windows creating a bright, versatile recreation space currently enjoyed as both a media room and home gym. A separate pantry room and well-appointed laundry room with abundant storage add everyday convenience. With 2 car parking in the driveway, the double-wide private drive may accomodate additional tandem parking depending on size of all vehicles and 2-car built-in garage, provides ample parking while preserving the backyard as a summer oasis. Families will love the cul-de-sac street, the proximity to Northlea Elementary and Middle School, including its Early French Immersion program, and the easy 6-minute walk to the Bayview and Eglinton LRT station. Explore the shops, cafes and restaurants along Bayview Avenue and Mount Pleasant Rd. Ideally situated between the beloved communities of Leaside and Davisville, this is family living at its very best! (id:43681)
房源概要
| MLS® Number | C14127118 |
| 房源类型 | 民宅 |
| 社区名字 | Bridle Path-Sunnybrook-York Mills |
| 附近的便利设施 | 公园, 礼拜场所, 学校, 公共交通 |
| 设备类型 | 热水器 - Gas, 热水器 |
| 特征 | 无地毯 |
| 总车位 | 4 |
| 租赁设备类型 | 热水器 - Gas, 热水器 |
详 情
| 浴室 | 5 |
| 地上卧房 | 4 |
| 总卧房 | 4 |
| Age | 6 To 15 Years |
| 公寓设施 | Fireplace(s) |
| 家电类 | Garage Door Opener Remote(s), 烤箱 - Built-in, Central Vacuum |
| 地下室进展 | 已装修 |
| 地下室功能 | Walk Out |
| 地下室类型 | N/a (finished) |
| 施工种类 | 独立屋 |
| 空调 | 中央空调 |
| 外墙 | 砖, 石 |
| 壁炉 | 有 |
| Fireplace Total | 1 |
| Flooring Type | Hardwood, Tile, 混凝土 |
| 地基类型 | Unknown |
| 客人卫生间(不包含洗浴) | 1 |
| 供暖方式 | 天然气 |
| 供暖类型 | 压力热风 |
| 储存空间 | 2 |
| 内部尺寸 | 2500 - 3000 Sqft |
| 类型 | 独立屋 |
| 设备间 | 市政供水 |
车 位
| Garage |
土地
| 英亩数 | 无 |
| 围栏类型 | Fenced Yard |
| 土地便利设施 | 公园, 宗教场所, 学校, 公共交通 |
| 污水道 | Sanitary Sewer |
| 土地深度 | 100 Ft |
| 土地宽度 | 34 Ft |
| 不规则大小 | 34 X 100 Ft |
房 间
| 楼 层 | 类 型 | 长 度 | 宽 度 | 面 积 |
|---|---|---|---|---|
| 二楼 | 主卧 | 5.4 m | 4.36 m | 5.4 m x 4.36 m |
| 二楼 | 第二卧房 | 2.74 m | 3.05 m | 2.74 m x 3.05 m |
| 二楼 | 第三卧房 | 3.51 m | 3.41 m | 3.51 m x 3.41 m |
| 二楼 | Bedroom 4 | 4.18 m | 3.48 m | 4.18 m x 3.48 m |
| 地下室 | 娱乐,游戏房 | 6.4 m | 3.96 m | 6.4 m x 3.96 m |
| 地下室 | 洗衣房 | 1.83 m | 2.13 m | 1.83 m x 2.13 m |
| 地下室 | Furnace | 1.83 m | 2.13 m | 1.83 m x 2.13 m |
| 地下室 | Cold Room | 1.83 m | 2.13 m | 1.83 m x 2.13 m |
| 地下室 | 其它 | 6.4 m | 5.79 m | 6.4 m x 5.79 m |
| 一楼 | 客厅 | 3.78 m | 3.96 m | 3.78 m x 3.96 m |
| 一楼 | 餐厅 | 3.35 m | 3.96 m | 3.35 m x 3.96 m |
| 一楼 | 厨房 | 4.69 m | 3.35 m | 4.69 m x 3.35 m |
| 一楼 | Eating Area | 2.68 m | 4.27 m | 2.68 m x 4.27 m |
| 一楼 | 家庭房 | 3.81 m | 5.4 m | 3.81 m x 5.4 m |

The trademarks REALTOR®, REALTORS®, and the REALTOR® logo are controlled by The Canadian Real Estate Association (CREA) and identify real estate professionals who are members of CREA. The trademarks MLS®, Multiple Listing Service® and the associated logos are owned by The Canadian Real Estate Association (CREA) and identify the quality of services provided by real estate professionals who are members of CREA. The trademark DDF® is owned by The Canadian Real Estate Association (CREA) and identifies CREA's Data Distribution Facility (DDF®)
Toronto Real Estate Board
Bosley Real Estate Ltd.
October 30 2026 05:29:08
