
71 Bishop Crescent Markham (Markham Village), Ontario L3P 4N5

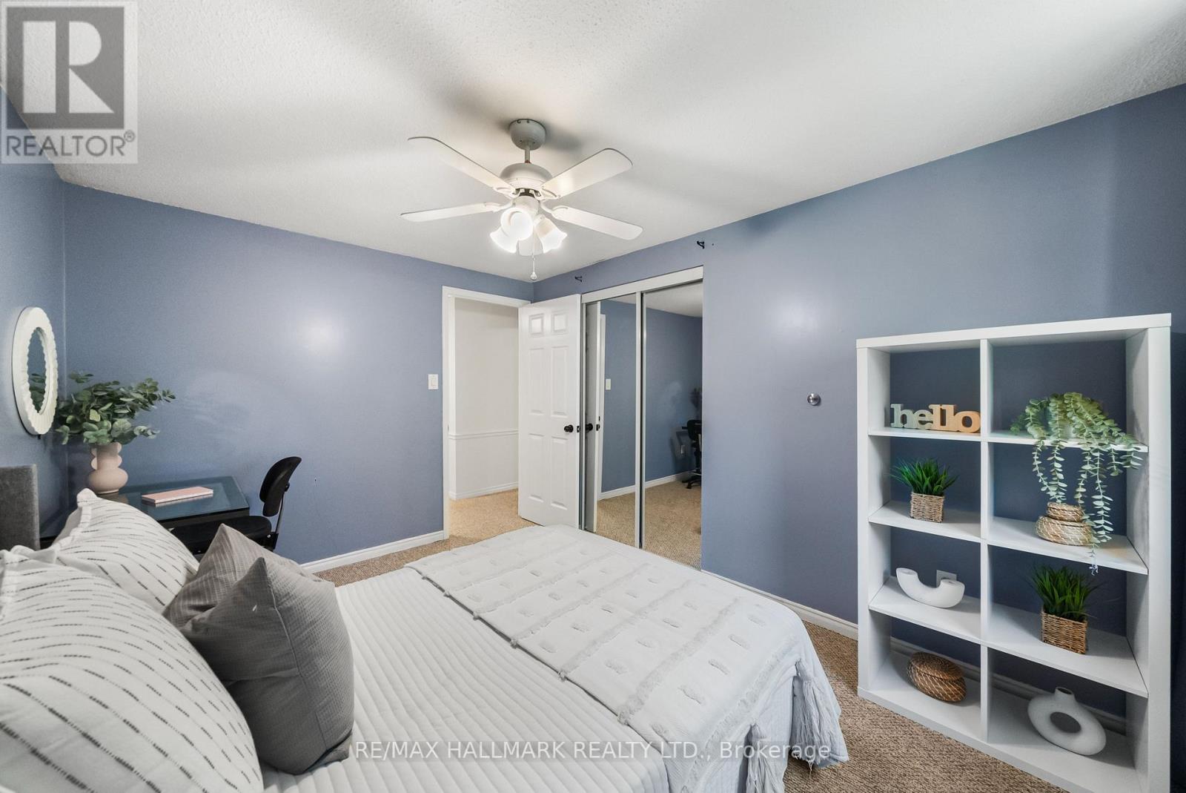
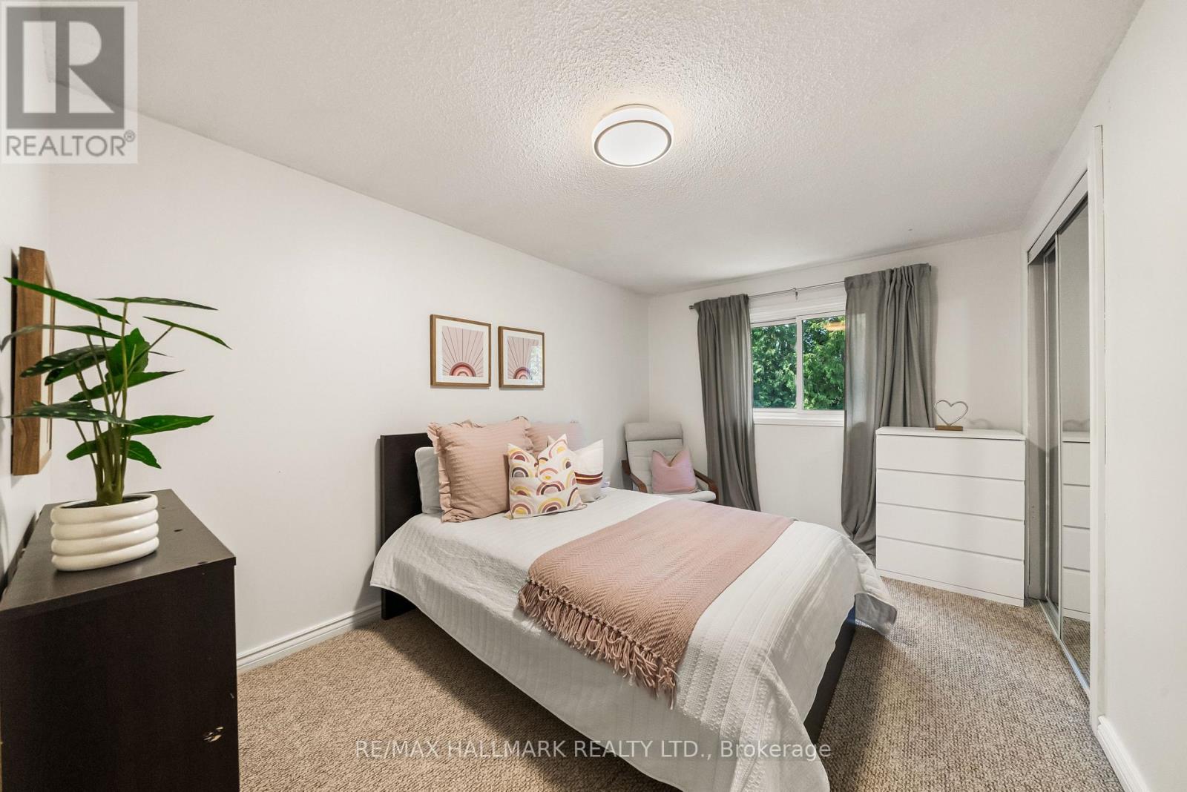
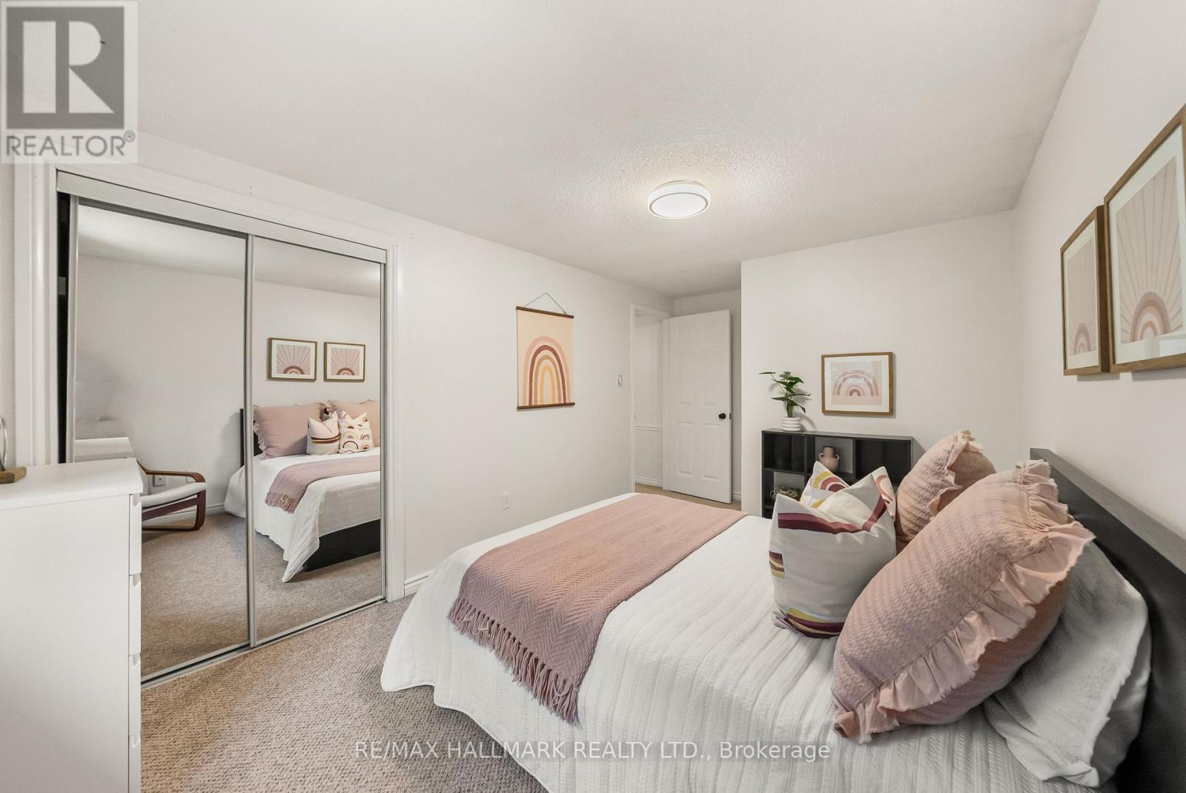
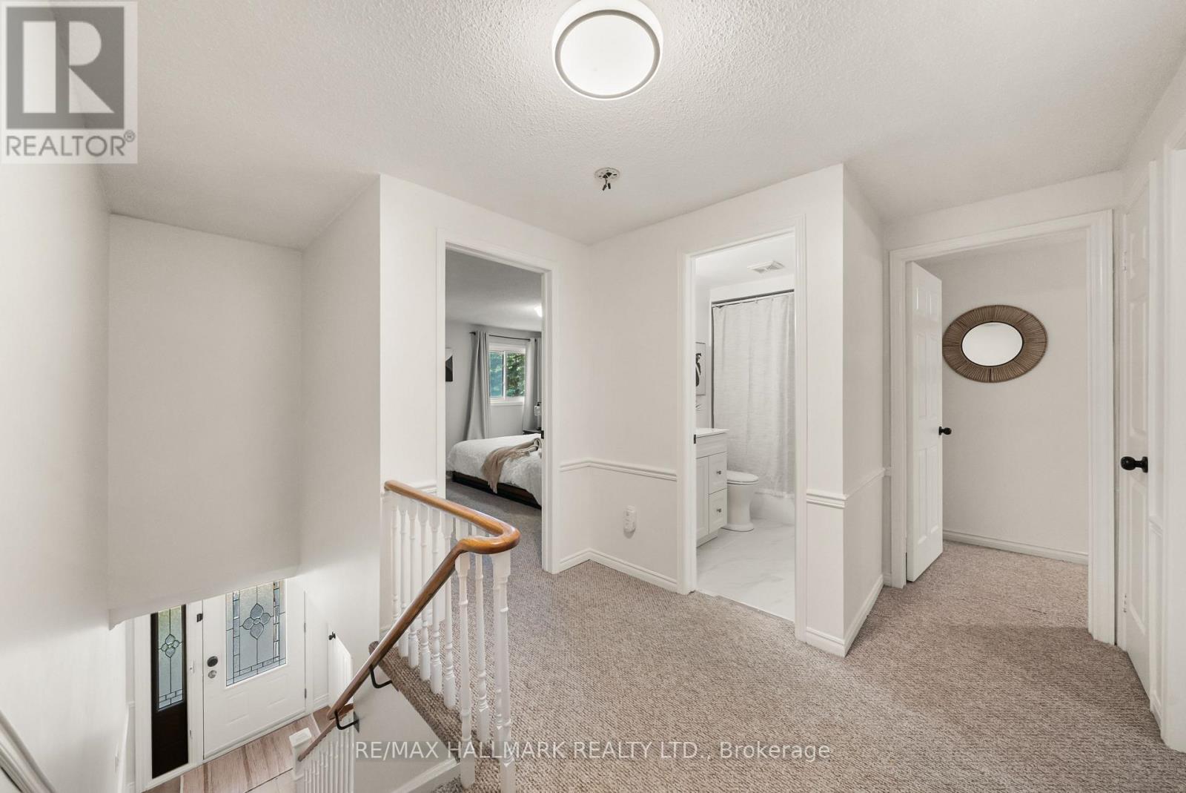

$1,099,000
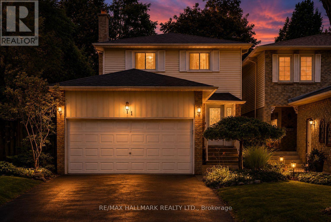
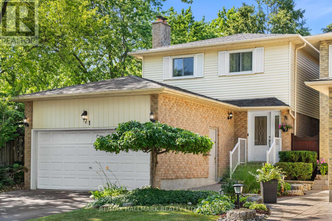
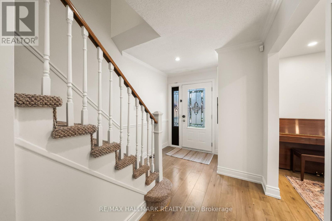
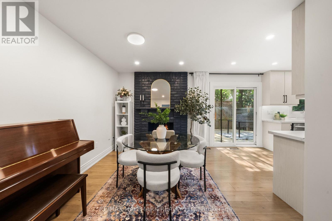
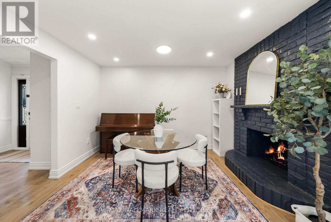
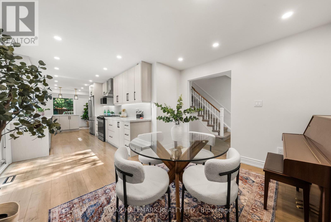
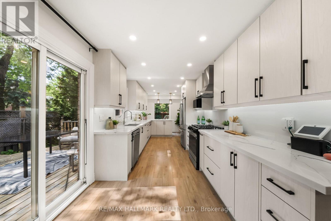
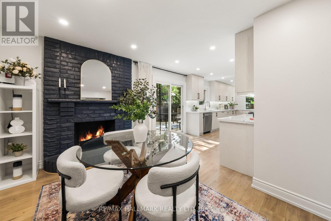
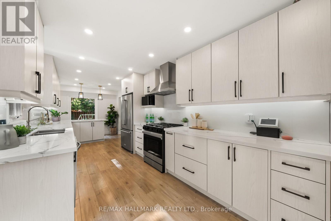
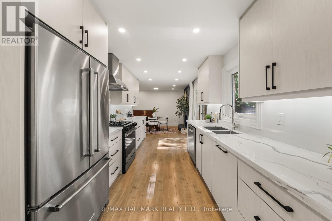
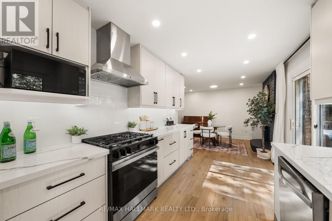
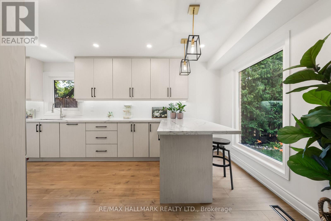
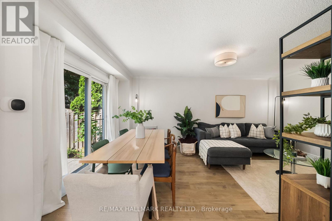
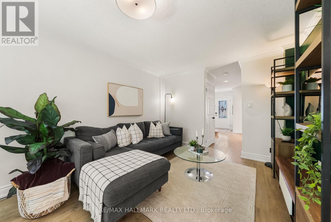
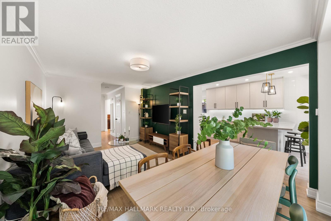
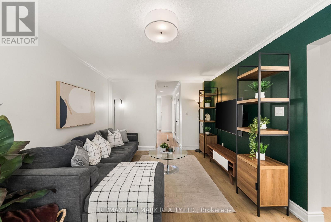
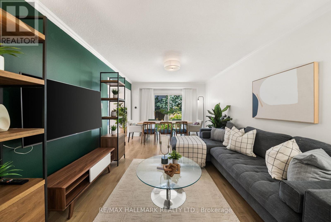
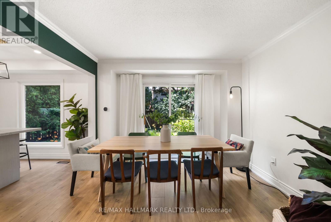
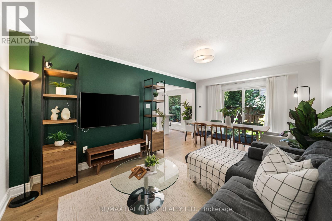
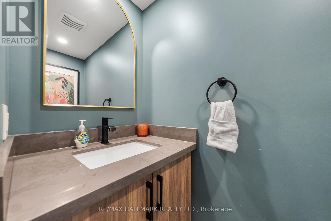
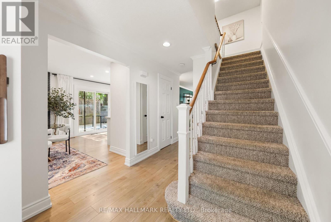
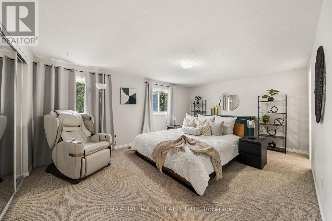
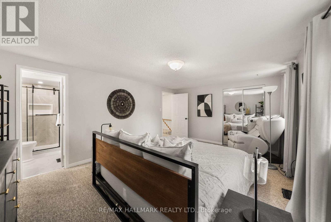
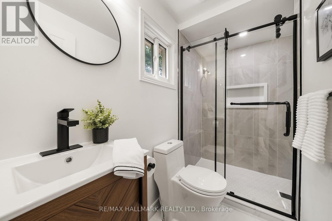
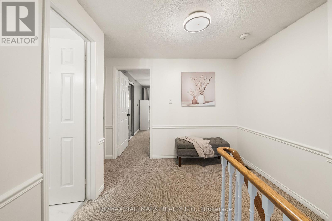
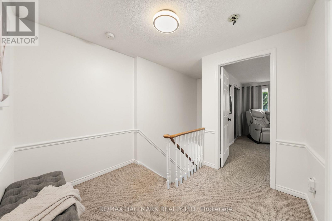
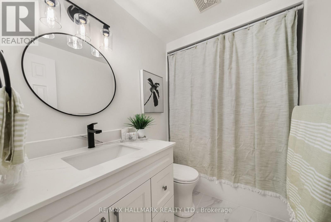
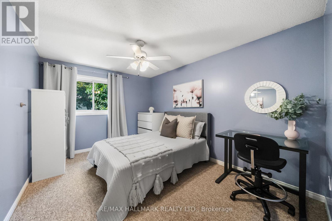
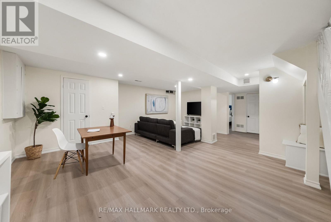
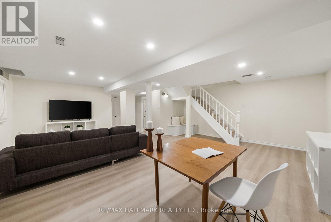
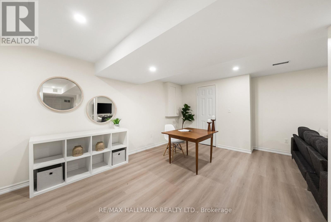
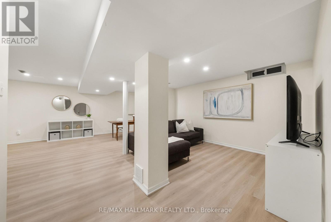
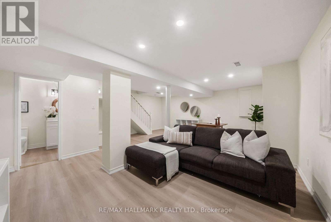
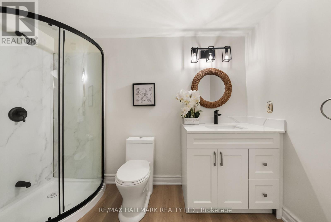
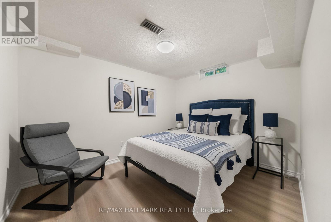
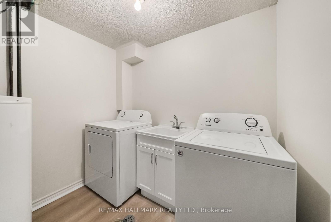
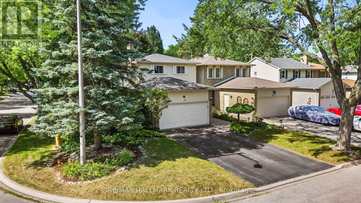
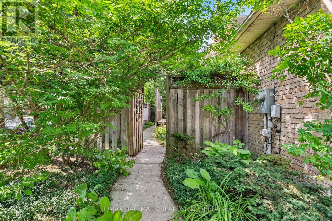
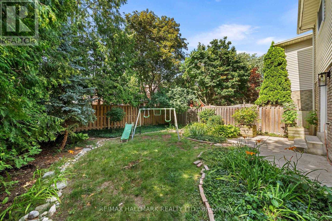
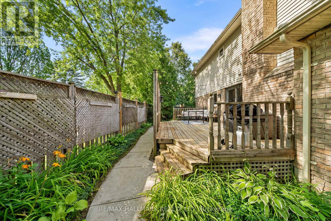
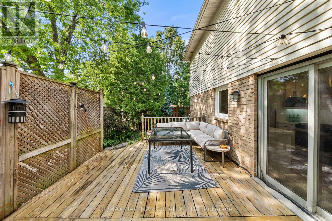
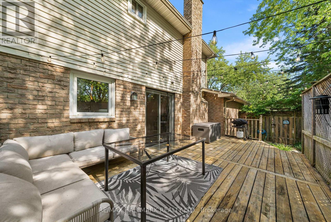
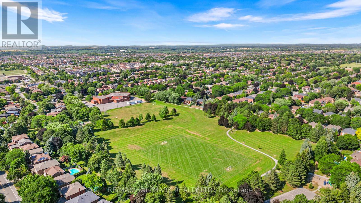
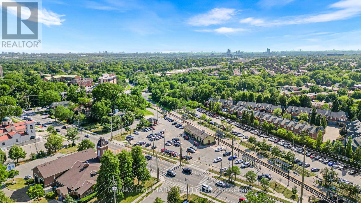
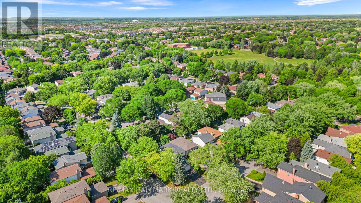
Nestled on a mature tree-lined street you will find 71 Bishop. A detached corner lot home that has been recently and thoughtfully renovated throughout. Full kitchen remodel (2021) - Valence lighting, ceramic backsplash, Kitchen Aid restaurant style fridge, Samsung 5-gas burner range and stainless steel hood range, deep pot drawers with soft lock cabinets, matte black hardware, Whirlpool dishwasher, oversized Quartz counters with breakfast bar. Bathrooms (2026) - new tile floors in main/primary, new toilets and vanity, new shower in ensuite. Full basement remodel (2026) - luxury vinyl floors, bathroom, recessed lighting. Additional features of this home include, light fixtures Ecobee smart monitoring system, smart main floor light switches programmed and controlled by Alexa/Google, smooth ceilings and potlights. Whimsical back and side yard oasis - the exterior landscaping has been professionally maintained with perennials, annuals and vegetable boxes. Nice sized outdoor deck and concrete patio. Garage is wired for EV charging. 2 car garage and the driveway can park up to 4 cars. Markham Village is one of Markham's most established and desirable neighbourhoods. A unique blend of historic charm, modern conveniences, and strong sense of community. Highly regarded schools, welcoming atmosphere, and abundance of nearby amenities. Convenient access to GO Transit, York Region Transit, Highway 407, and Highway 404, making travel throughout the GTA effortless. Whether you're enjoying a stroll along historic Main Street, exploring local festivals and farmers' markets, or taking advantage of nearby shopping and dining, Markham Village offers a rare combination of heritage character, walkability, and everyday convenience that continues to make it one of Markham's most sought-after communities. Ideal for growing families looking to plant roots and live in an established neighbourhood. Welcome home. ** This is a linked property.** (id:43681)
房源概要
| MLS® Number | N13571042 |
| 房源类型 | 民宅 |
| 社区名字 | Markham Village |
| 总车位 | 6 |
详 情
| 浴室 | 4 |
| 地上卧房 | 3 |
| 地下卧室 | 1 |
| 总卧房 | 4 |
| 公寓设施 | Fireplace(s) |
| 家电类 | Water Heater, 洗碗机, 烘干机, Garage Door Opener Remote(s), Range, 炉子, 洗衣机, Whirlpool, 窗帘, 冰箱 |
| 地下室进展 | 已装修 |
| 地下室类型 | N/a (finished) |
| 施工种类 | 独立屋 |
| 空调 | 中央空调 |
| 外墙 | 铝壁板, 砖 |
| 壁炉 | 有 |
| Fireplace Total | 1 |
| Flooring Type | Laminate, Carpeted |
| 地基类型 | 混凝土 |
| 客人卫生间(不包含洗浴) | 2 |
| 供暖方式 | 木头 |
| 供暖类型 | 压力热风 |
| 储存空间 | 2 |
| 内部尺寸 | 1500 - 2000 Sqft |
| 类型 | 独立屋 |
| 设备间 | 市政供水 |
车 位
| 附加车库 | |
| Garage |
土地
| 英亩数 | 无 |
| 污水道 | Sanitary Sewer |
| 土地深度 | 109 Ft ,3 In |
| 土地宽度 | 29 Ft ,8 In |
| 不规则大小 | 29.7 X 109.3 Ft |
| 规划描述 | 住宅 |
房 间
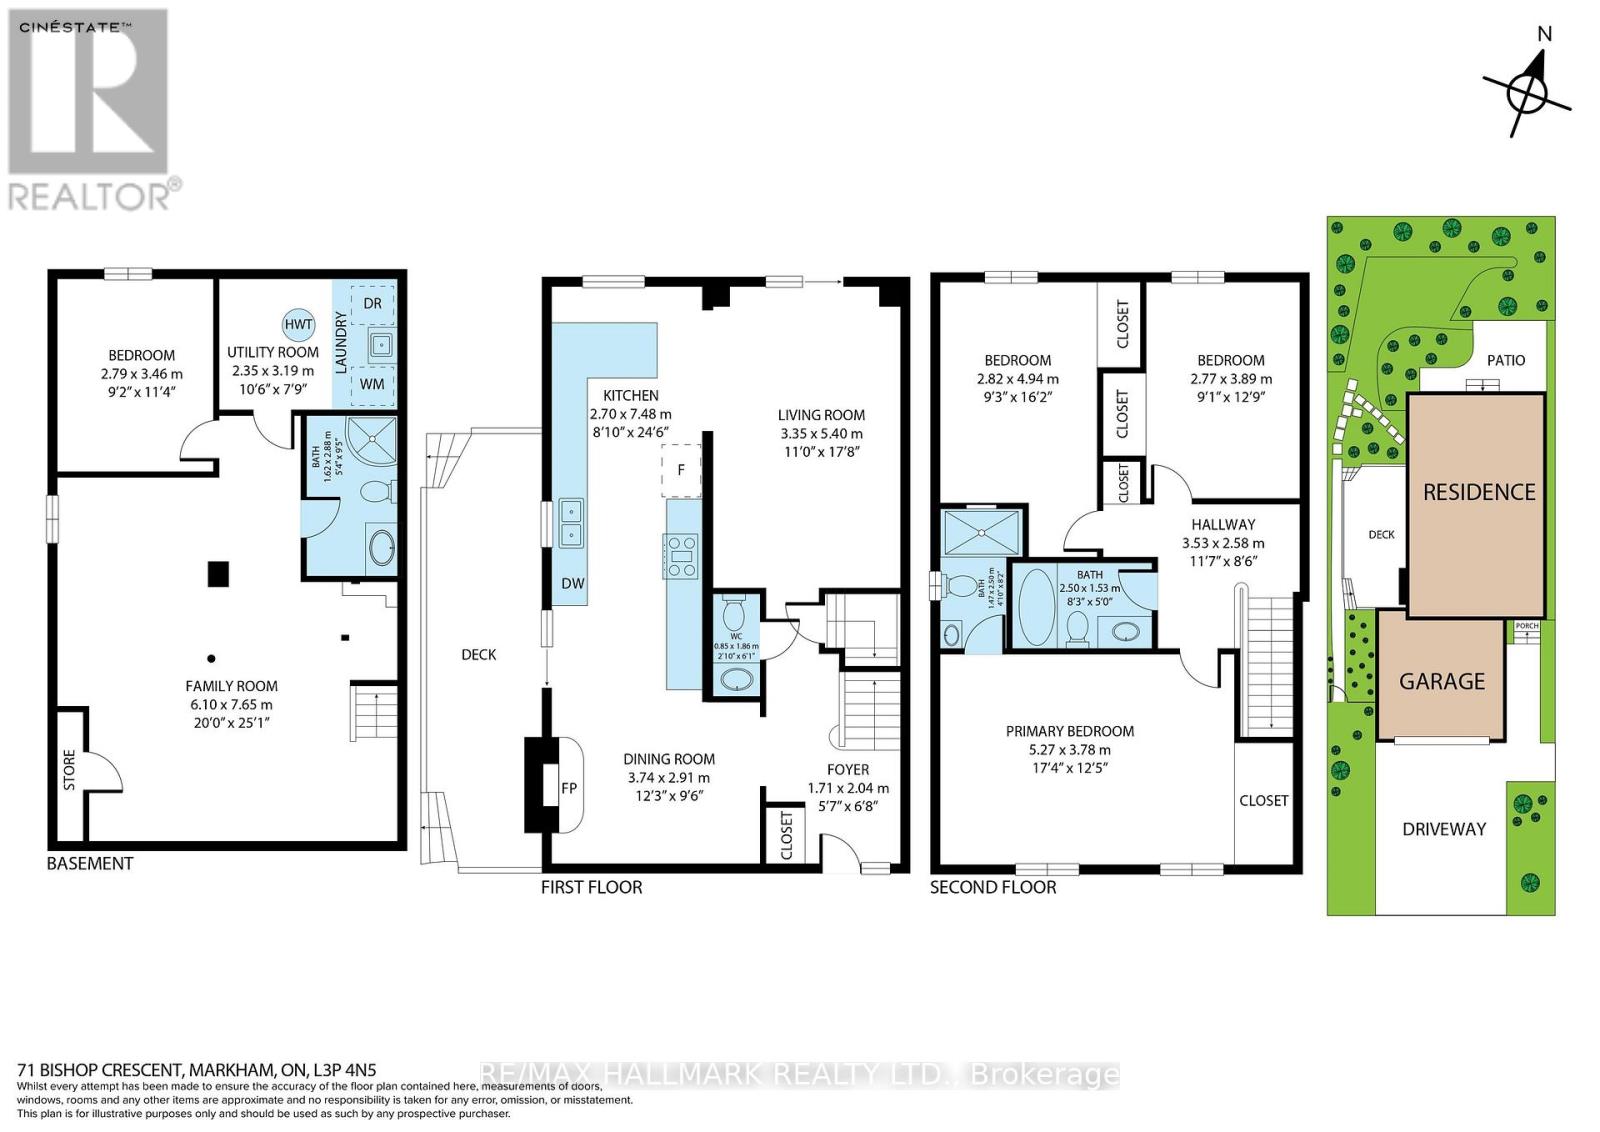
| 楼 层 | 类 型 | 长 度 | 宽 度 | 面 积 |
|---|---|---|---|---|
| 二楼 | 主卧 | 5.31 m | 3.78 m | 5.31 m x 3.78 m |
| 二楼 | 第二卧房 | 5 m | 2.82 m | 5 m x 2.82 m |
| 二楼 | 第三卧房 | 3.91 m | 2.87 m | 3.91 m x 2.87 m |
| 地下室 | Bedroom 4 | 3.48 m | 2.82 m | 3.48 m x 2.82 m |
| 地下室 | 娱乐,游戏房 | 8.23 m | 4.39 m | 8.23 m x 4.39 m |
| 一楼 | 客厅 | 5.41 m | 3.35 m | 5.41 m x 3.35 m |
| 一楼 | 餐厅 | 3.02 m | 2.69 m | 3.02 m x 2.69 m |
| 一楼 | 家庭房 | 3.68 m | 2.92 m | 3.68 m x 2.92 m |
| 一楼 | 厨房 | 4.34 m | 2.72 m | 4.34 m x 2.72 m |

The trademarks REALTOR®, REALTORS®, and the REALTOR® logo are controlled by The Canadian Real Estate Association (CREA) and identify real estate professionals who are members of CREA. The trademarks MLS®, Multiple Listing Service® and the associated logos are owned by The Canadian Real Estate Association (CREA) and identify the quality of services provided by real estate professionals who are members of CREA. The trademark DDF® is owned by The Canadian Real Estate Association (CREA) and identifies CREA's Data Distribution Facility (DDF®)
Toronto Real Estate Board
RE/MAX Hallmark Realty Ltd.
July 16 2026 03:34:18
