
71 61st Street S Wasaga Beach, Ontario L9Z 2Z3


$799,900
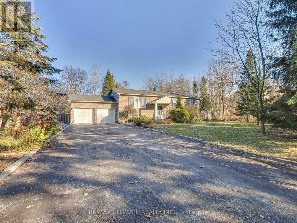
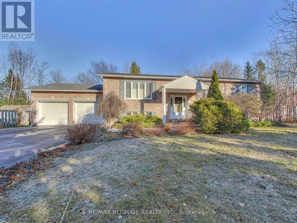
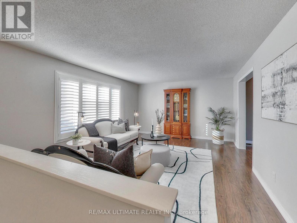
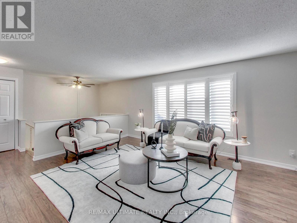
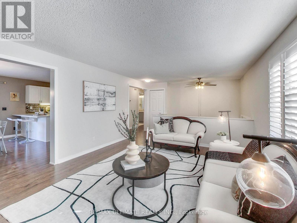
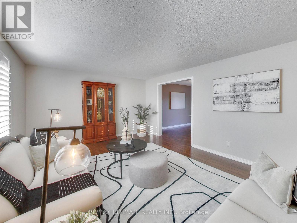
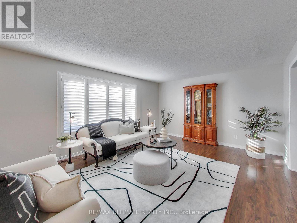
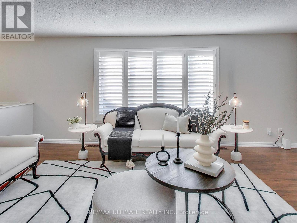
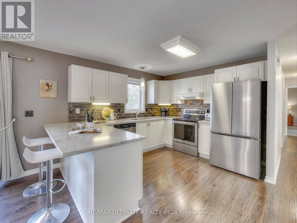
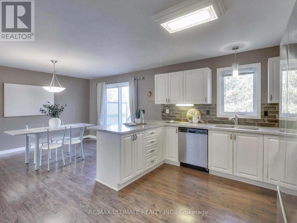
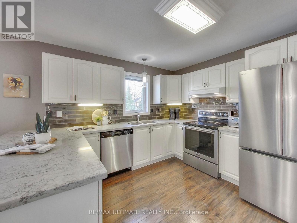
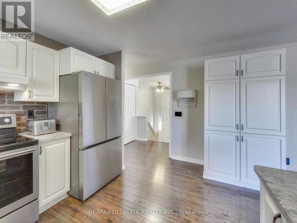
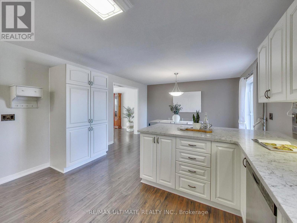
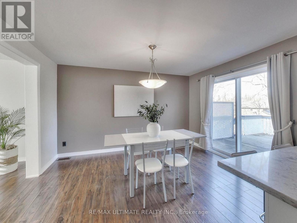
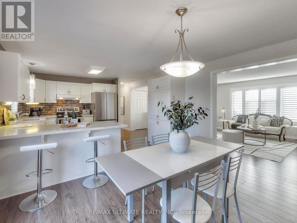
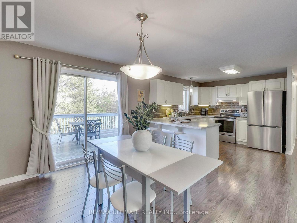
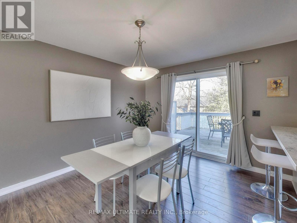
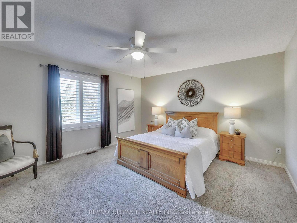
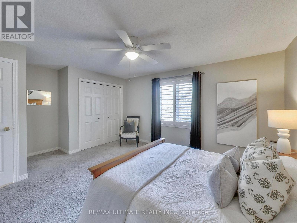
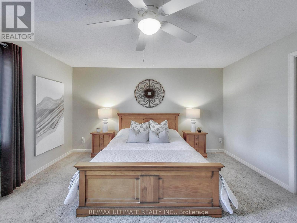
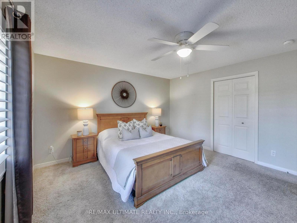
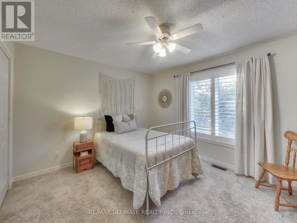
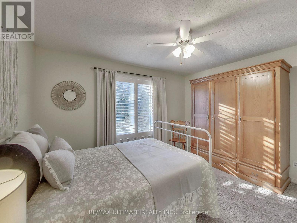
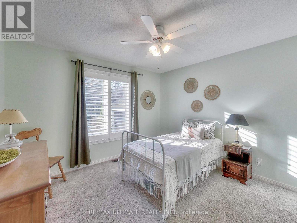
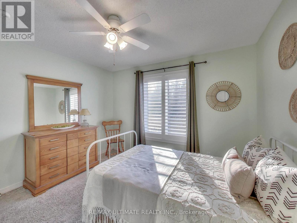
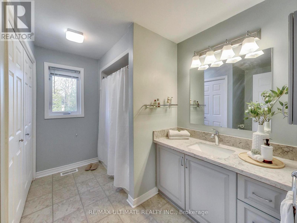
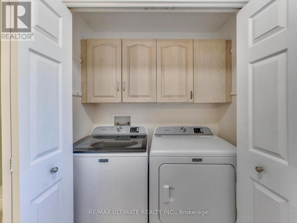
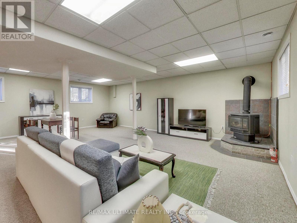
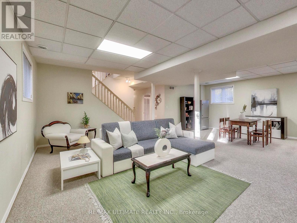
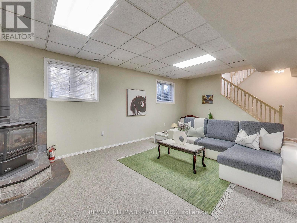
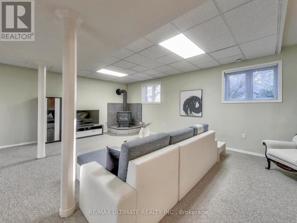
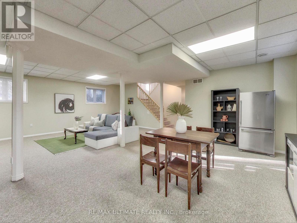
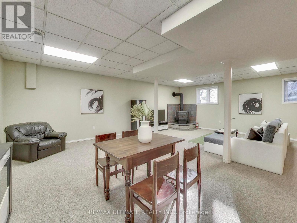
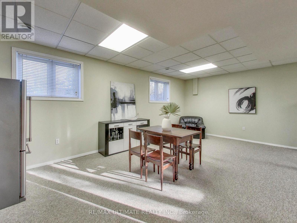
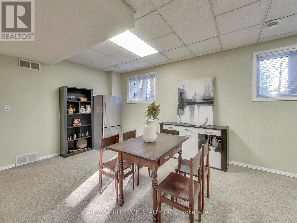
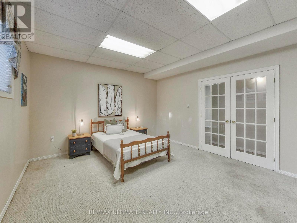
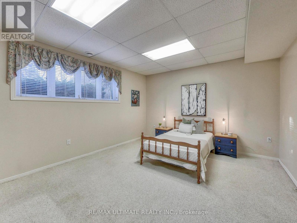
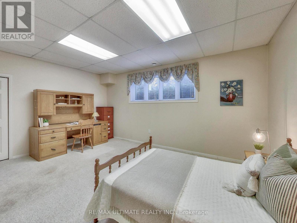
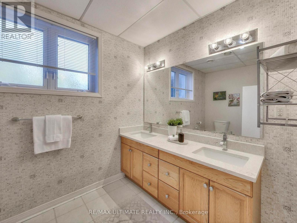
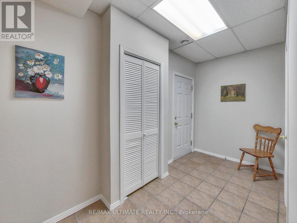
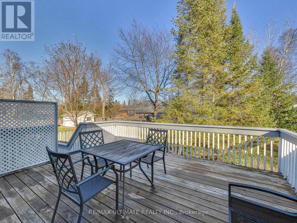
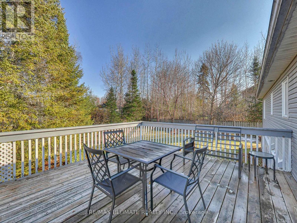
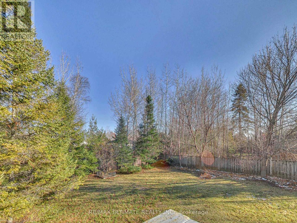
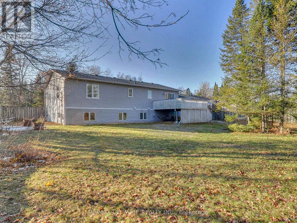
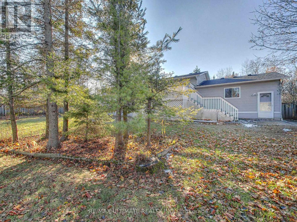
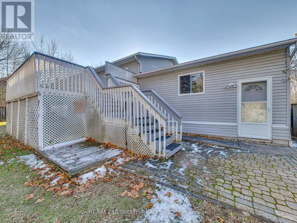
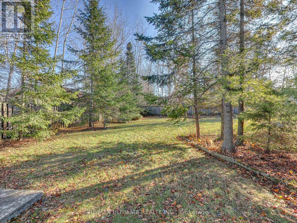
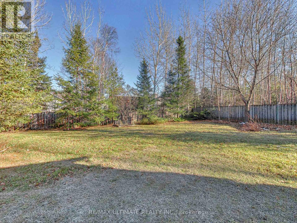
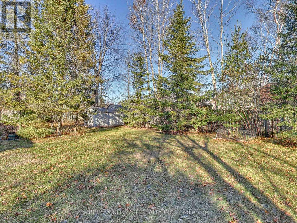
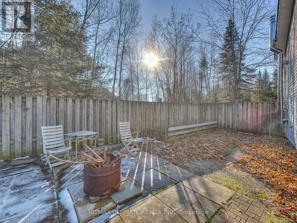
Nestled on a picturesque 93 x 155 park-like lot, this custom-built 3+1 bedroom executive raised bungalow sits well back from the street, offering estate-like privacy and curb appeal. A long double driveway fits 8 cars and leads to an oversized 494 sq.ft. double garage with ample storage. With nearly 2,600 sq.ft. of finished living space, this home offers exceptional comfort and functionality. The modern eat-in kitchen features white cabinetry, stainless steel appliances, quartz counters with peninsula seating, undermount sink, designer backsplash, and hardwood floors. Sliding doors open to a walk-out sundeck overlooking a huge private backyard oasis - ideal for BBQs, relaxing, and entertaining. The main level includes a bright living room with hardwood floors, main-floor laundry, California shutters, and 3 generous bedrooms, including a spacious primary that fits a king bed and offers his/hers double closets. The finished lower level impresses with 10' ceilings, large above-grade windows, and excellent in-law potential. Features include a spacious rec room with gas fireplace, a large 4th bedroom for guests or extended family, and a walk-up to the garage with direct access to the backyard - perfect as a separate entrance for a future basement apt or multi-generational living. Located in Wasaga Beach's peaceful west end, close to shopping, schools, RecPlex, the new casino, and just 15 mins to Collingwood or 20 mins to Blue Mountain. Only a short 550m walk to Georgian Bay and the world's longest freshwater beach. A quality custom build - far from your typical subdivision home. Perfect for downsizers, empty nesters, or families seeking space, comfort, craftsmanship, and exceptional curb appeal. (id:43681)
房源概要
| MLS® Number | S13510024 |
| 房源类型 | 民宅 |
| 社区名字 | Wasaga Beach |
| 附近的便利设施 | Beach |
| 特征 | Cul-de-sac |
| 总车位 | 10 |
| 结构 | 棚 |
详 情
| 浴室 | 2 |
| 地上卧房 | 3 |
| 地下卧室 | 1 |
| 总卧房 | 4 |
| 家电类 | 洗碗机, 烘干机, Hood 电扇, 炉子, 洗衣机, 窗帘, 冰箱 |
| 建筑风格 | Raised Bungalow |
| 地下室进展 | 已装修 |
| 地下室功能 | Walk-up |
| 地下室类型 | N/a (finished), N/a |
| 施工种类 | 独立屋 |
| 空调 | 中央空调 |
| 外墙 | 砖, 乙烯基壁板 |
| 壁炉 | 有 |
| Flooring Type | Hardwood, Ceramic |
| 地基类型 | Insulated 混凝土 Forms |
| 供暖方式 | 天然气 |
| 供暖类型 | 压力热风 |
| 储存空间 | 1 |
| 内部尺寸 | 1100 - 1500 Sqft |
| 类型 | 独立屋 |
| 设备间 | 市政供水 |
车 位
| 附加车库 | |
| Garage |
土地
| 英亩数 | 无 |
| 围栏类型 | Fenced Yard |
| 土地便利设施 | Beach |
| 污水道 | Sanitary Sewer |
| 土地深度 | 155 Ft |
| 土地宽度 | 93 Ft ,2 In |
| 不规则大小 | 93.2 X 155 Ft ; Iregular Shape |
| 规划描述 | R1 |
房 间
| 楼 层 | 类 型 | 长 度 | 宽 度 | 面 积 |
|---|---|---|---|---|
| 地下室 | Bedroom 4 | 5.18 m | 4 m | 5.18 m x 4 m |
| 地下室 | 娱乐,游戏房 | 8.15 m | 7.26 m | 8.15 m x 7.26 m |
| 地下室 | 门厅 | 4 m | 1.8 m | 4 m x 1.8 m |
| 一楼 | 客厅 | 5.25 m | 4.02 m | 5.25 m x 4.02 m |
| 一楼 | 餐厅 | 4 m | 3.3 m | 4 m x 3.3 m |
| 一楼 | 厨房 | 4 m | 3.2 m | 4 m x 3.2 m |
| 一楼 | 门厅 | 2.05 m | 1.8 m | 2.05 m x 1.8 m |
| 一楼 | 主卧 | 4.5 m | 4.01 m | 4.5 m x 4.01 m |
| 一楼 | 第二卧房 | 3.9 m | 3.3 m | 3.9 m x 3.3 m |
| 一楼 | 第三卧房 | 3.43 m | 3.34 m | 3.43 m x 3.34 m |
设备间
| 配电箱 | 已安装 |
| 污水道 | 已安装 |
https://www.realtor.ca/real-estate/29976960/71-61st-street-s-wasaga-beach-wasaga-beach

The trademarks REALTOR®, REALTORS®, and the REALTOR® logo are controlled by The Canadian Real Estate Association (CREA) and identify real estate professionals who are members of CREA. The trademarks MLS®, Multiple Listing Service® and the associated logos are owned by The Canadian Real Estate Association (CREA) and identify the quality of services provided by real estate professionals who are members of CREA. The trademark DDF® is owned by The Canadian Real Estate Association (CREA) and identifies CREA's Data Distribution Facility (DDF®)
Toronto Real Estate Board
RE/MAX Ultimate Realty Inc.
July 02 2026 12:10:42
