
71 - 55 Turntable Crescent Toronto (Dovercourt-Wallace Emerson-Junction), Ontario M6H 4K8


$749,000管理费,Water, Common Area Maintenance, Parking, Insurance
$657.83 每月
管理费,Water, Common Area Maintenance, Parking, Insurance
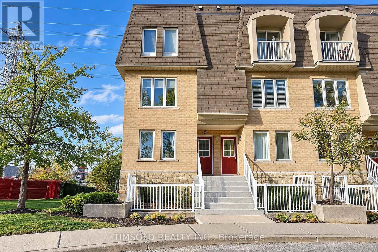
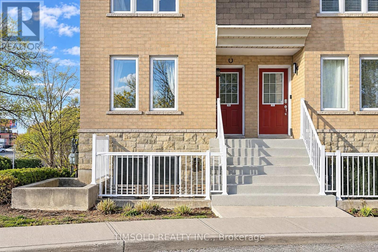
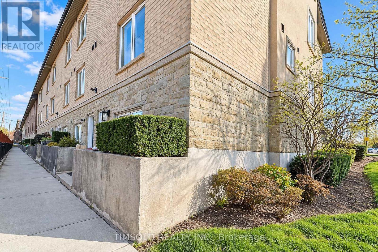
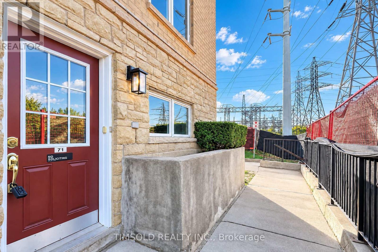
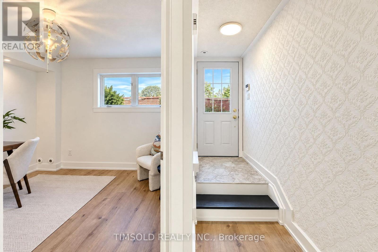
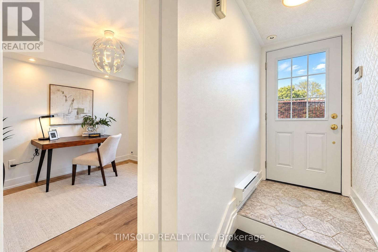
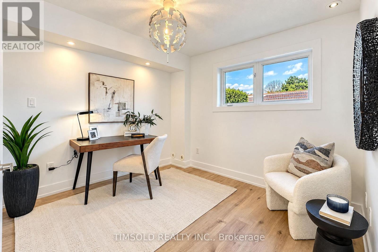
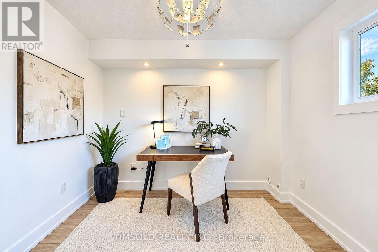
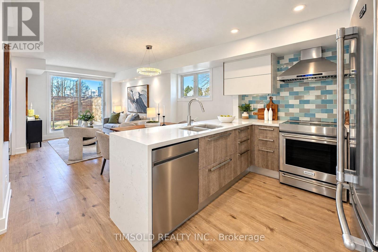
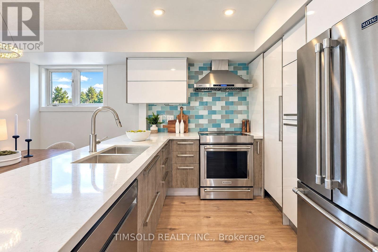
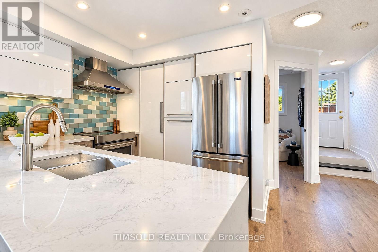
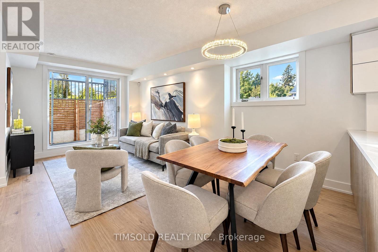
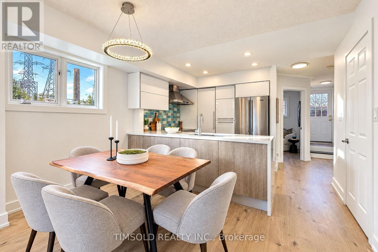
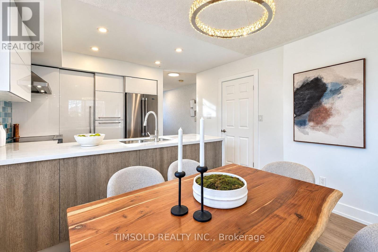
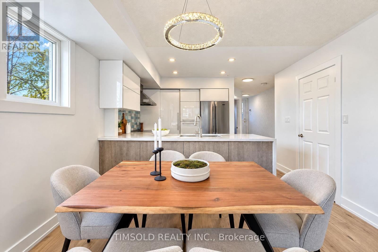
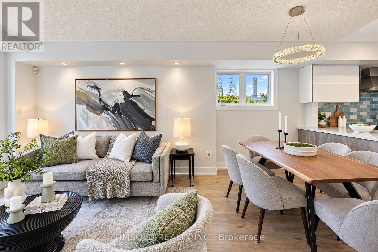
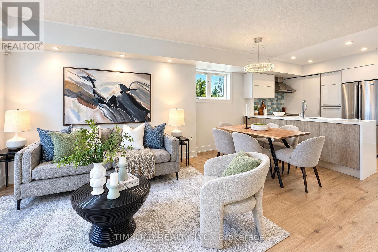
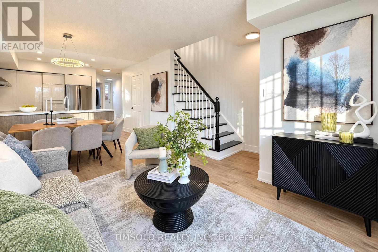
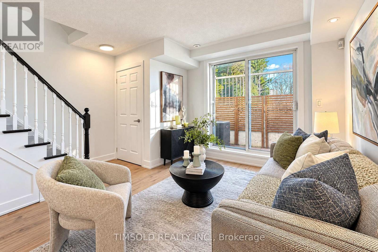
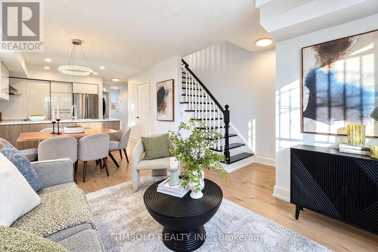
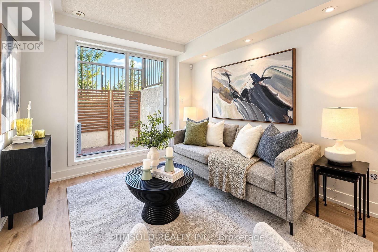
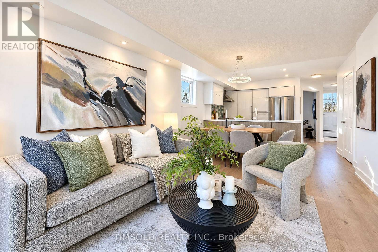
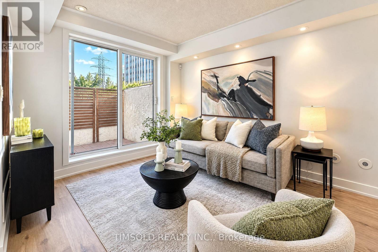
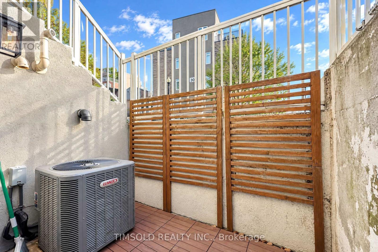
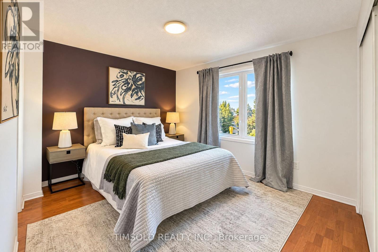
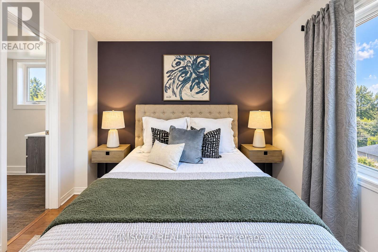
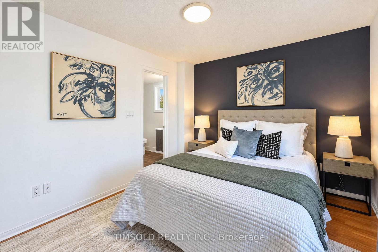
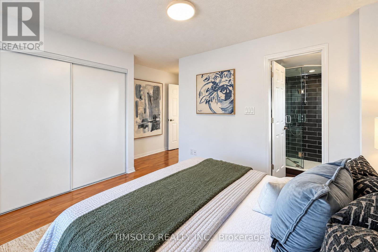
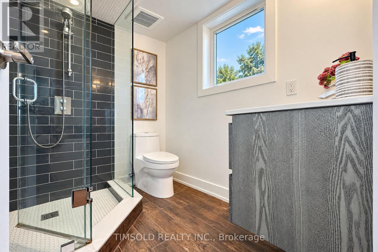
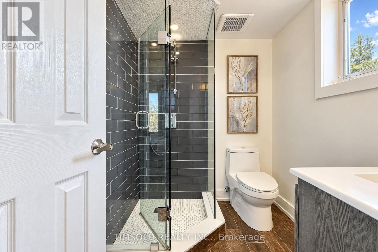
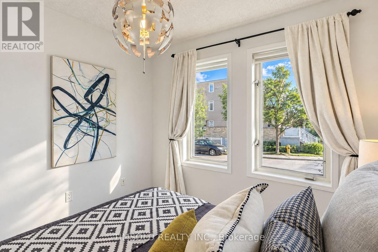
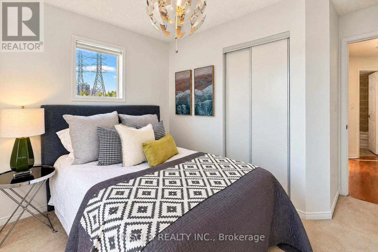
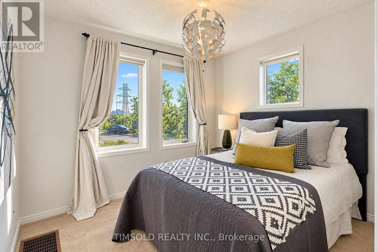
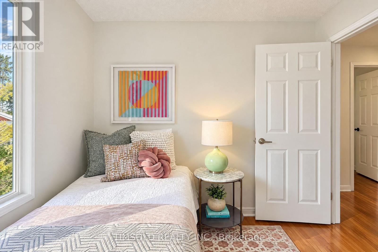
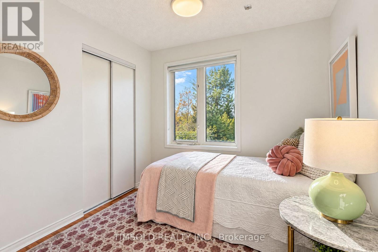
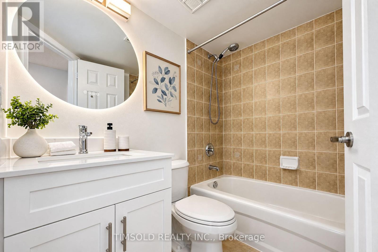
$657.83 每月City living at its best. Come to Davenport Village, one of Toronto's most walkable and family friendly neighbourhoods. This South West facing corner unit condo townhouse, located in the heart of midtown Toronto, is minutes to St Clair West's shops and cafes, Geary Avenue's restaurants and bars, and the Stockyard Village. Freshly painted and bright 3+1 bedroom, Renovated SVEA European Kitchen, 2 full bathroom and closet organizers in all bedrooms. Includes one underground parking, updated flooring, stainless steel appliances, brand new washer and dryer, owned instant on hot water heater, owned air conditioner and air exchanger. Steps to TTC, parks, schools, shopping & restaurants. Townhouse living with the ease of condo convenience. New Davenport Diamond Greenway at your front door. (id:43681)
房源概要
| MLS® Number | W14193734 |
| 房源类型 | 民宅 |
| 社区名字 | Dovercourt-Wallace Emerson-Junction |
| 附近的便利设施 | 公园, 公共交通 |
| 社区特征 | Pets Allowed With Restrictions |
| 特征 | Cul-de-sac |
| 总车位 | 1 |
| 结构 | Patio(s) |
| View Type | View |
详 情
| 浴室 | 4 |
| 地上卧房 | 3 |
| 地下卧室 | 1 |
| 总卧房 | 4 |
| Age | 16 To 30 Years |
| 家电类 | Water Heater - Tankless, 烘干机, 炉子, 洗衣机, 冰箱 |
| 地下室类型 | 没有 |
| 空调 | Central Air Conditioning, 换气机 |
| 外墙 | 灰泥, 石 |
| Flooring Type | Laminate, Carpeted |
| 供暖方式 | 天然气 |
| 供暖类型 | Forced Air, Heat Pump |
| 储存空间 | 2 |
| 内部尺寸 | 1000 - 1199 Sqft |
| 类型 | 联排别墅 |
车 位
| 地下 | |
| 没有车库 |
土地
| 英亩数 | 无 |
| 土地便利设施 | 公园, 公共交通 |
| 规划描述 | 无 |
房 间
| 楼 层 | 类 型 | 长 度 | 宽 度 | 面 积 |
|---|---|---|---|---|
| 二楼 | 主卧 | 4.47 m | 4.36 m | 4.47 m x 4.36 m |
| 二楼 | 第二卧房 | 2.52 m | 2.59 m | 2.52 m x 2.59 m |
| 二楼 | 第三卧房 | 3.33 m | 3.37 m | 3.33 m x 3.37 m |
| 一楼 | 衣帽间 | 2.98 m | 3.2 m | 2.98 m x 3.2 m |
| 一楼 | 厨房 | 2.83 m | 4.68 m | 2.83 m x 4.68 m |
| 一楼 | 餐厅 | 1.84 m | 3.54 m | 1.84 m x 3.54 m |
| 一楼 | 客厅 | 3.43 m | 4.37 m | 3.43 m x 4.37 m |

The trademarks REALTOR®, REALTORS®, and the REALTOR® logo are controlled by The Canadian Real Estate Association (CREA) and identify real estate professionals who are members of CREA. The trademarks MLS®, Multiple Listing Service® and the associated logos are owned by The Canadian Real Estate Association (CREA) and identify the quality of services provided by real estate professionals who are members of CREA. The trademark DDF® is owned by The Canadian Real Estate Association (CREA) and identifies CREA's Data Distribution Facility (DDF®)
Toronto Real Estate Board
Timsold Realty Inc.
November 19 2026 02:00:12
