
709 - 43 Hanna Avenue Toronto (Niagara), Ontario M6K 1X1

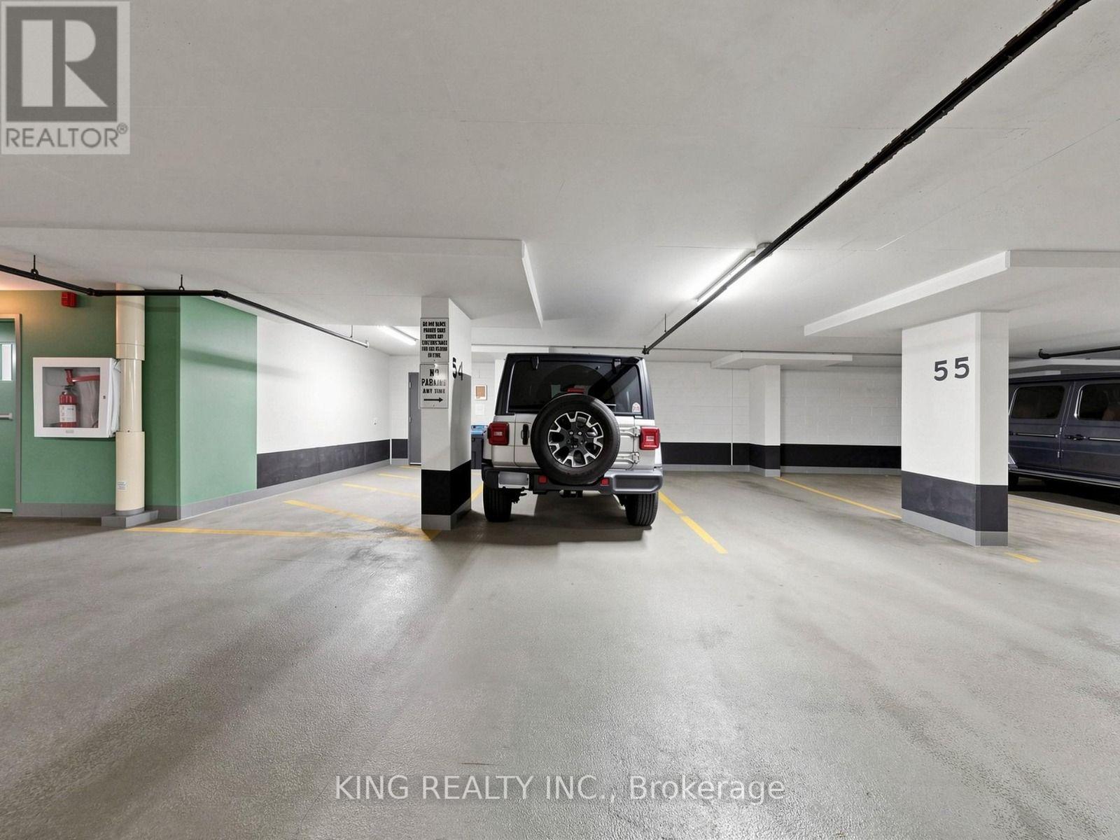
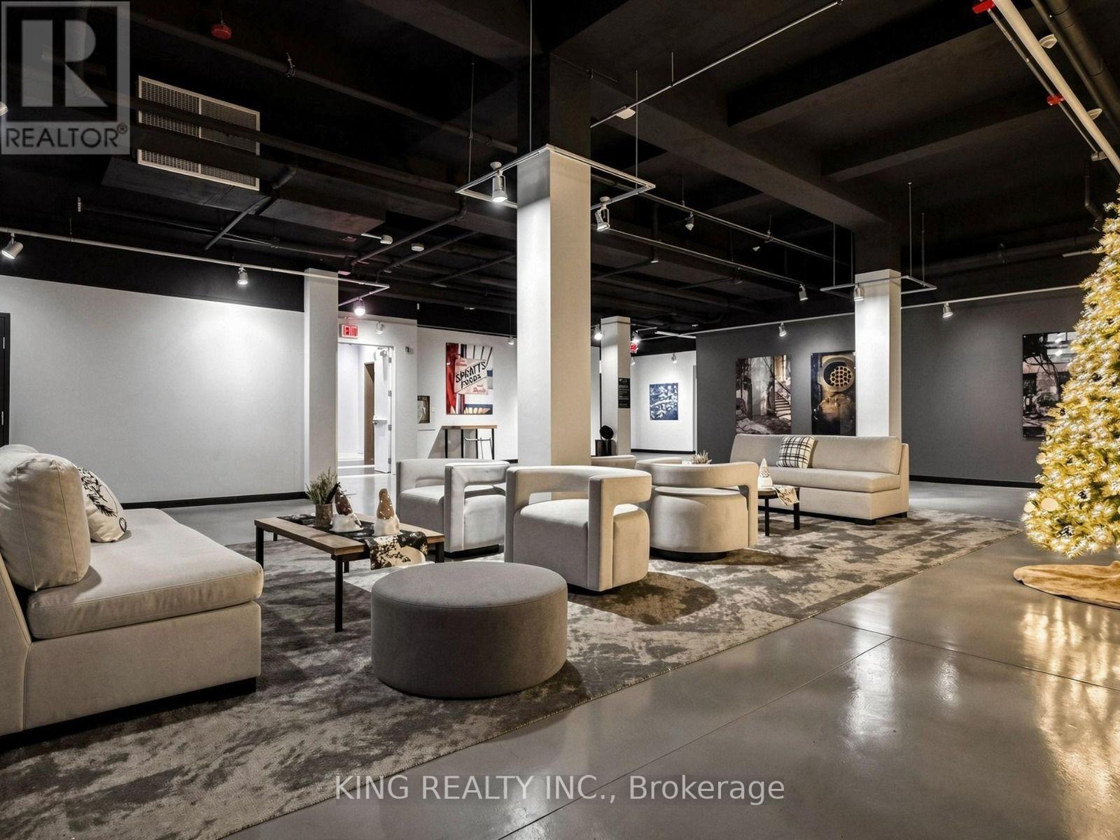
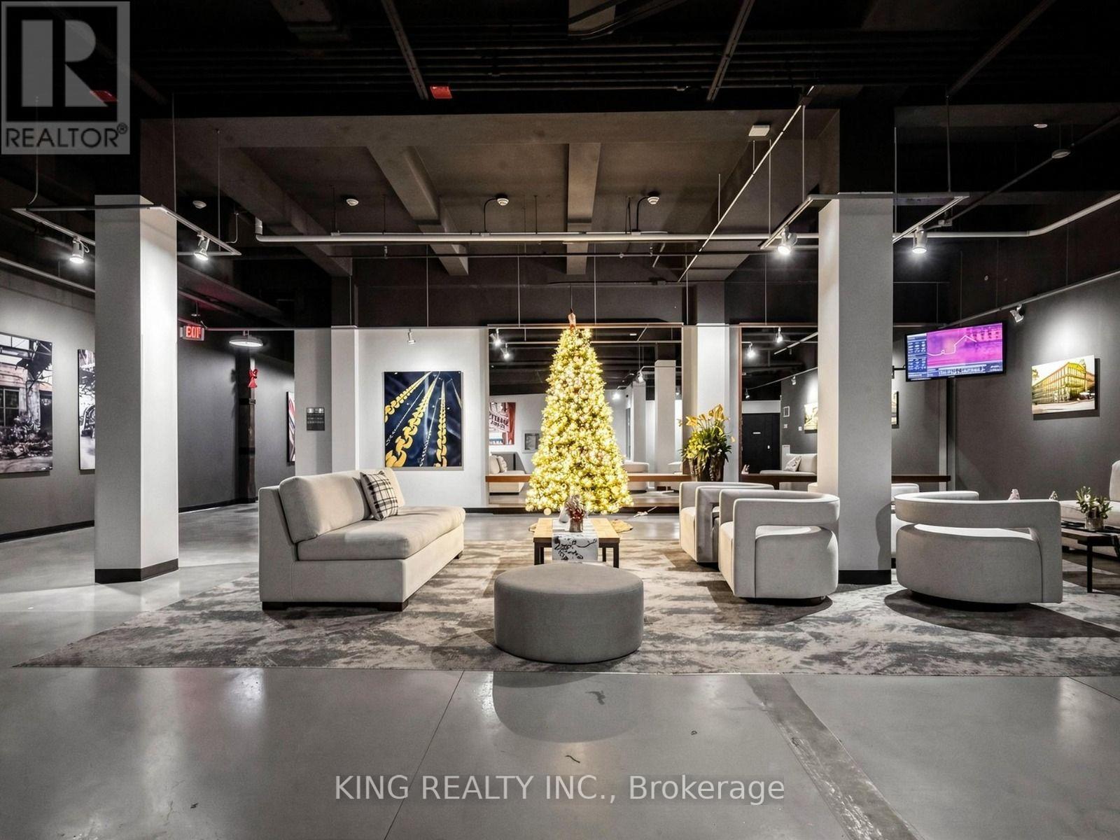
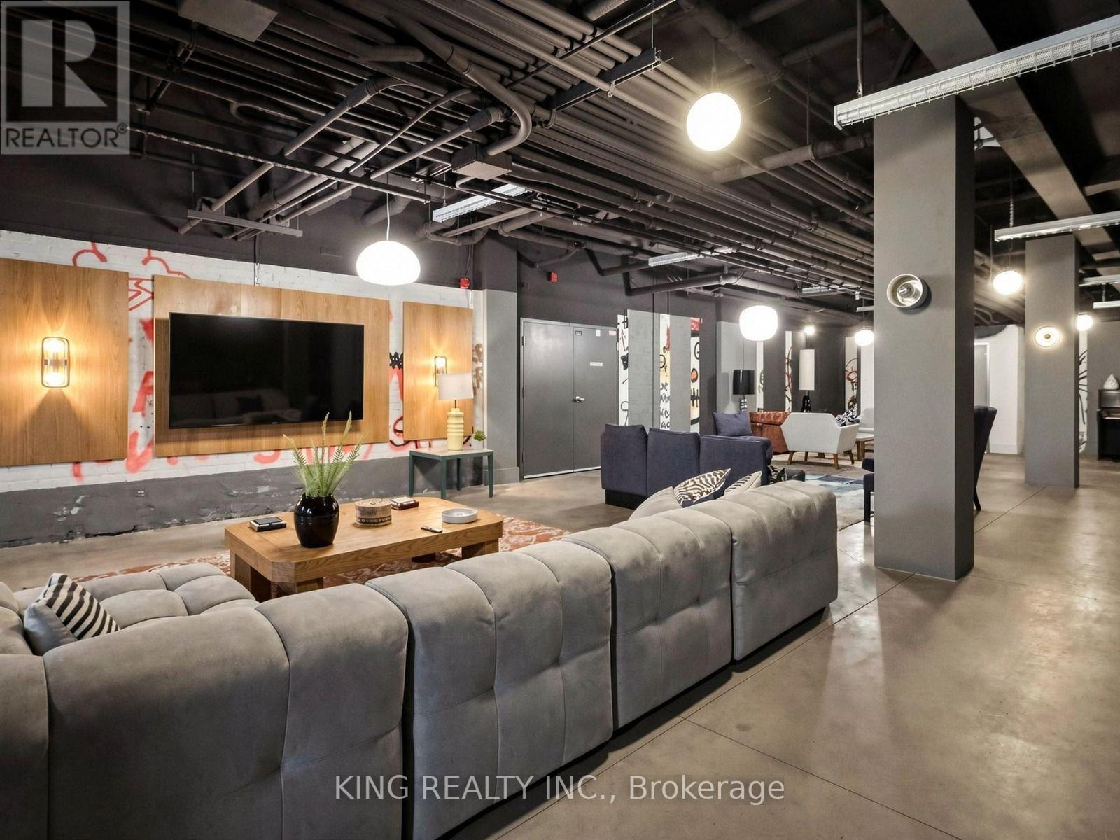

$818,888管理费,Heat, Water, Common Area Maintenance, Insurance, Parking
$625 每月
管理费,Heat, Water, Common Area Maintenance, Insurance, Parking
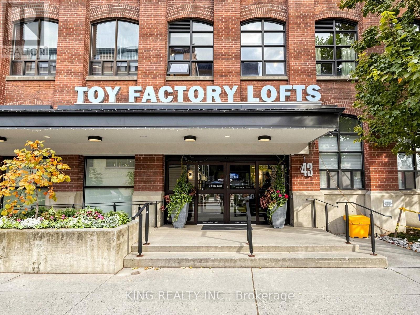
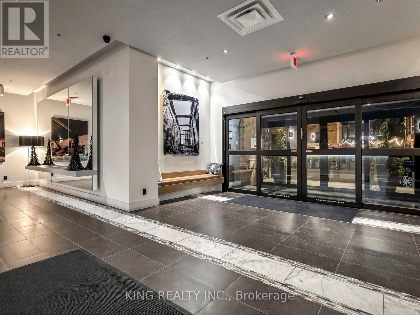
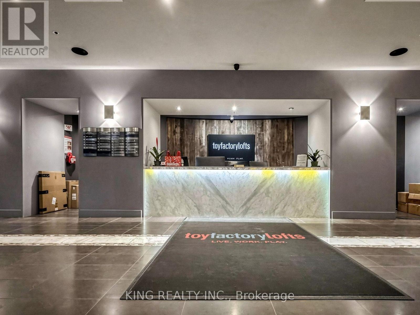
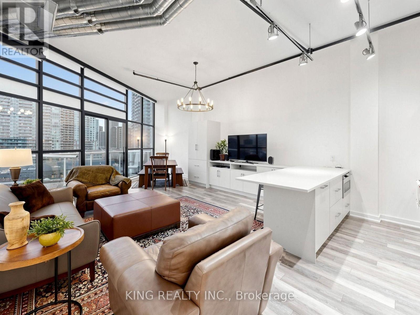
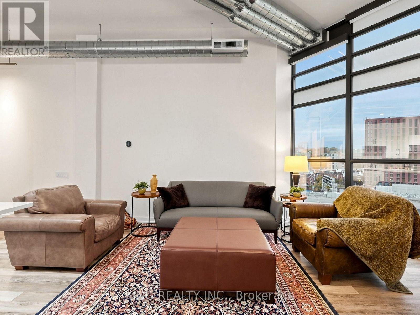
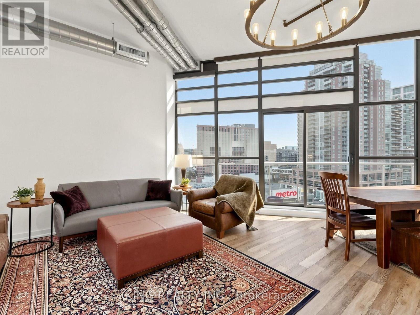
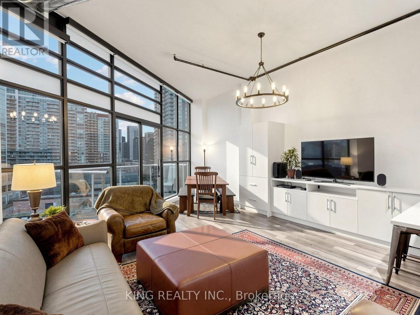
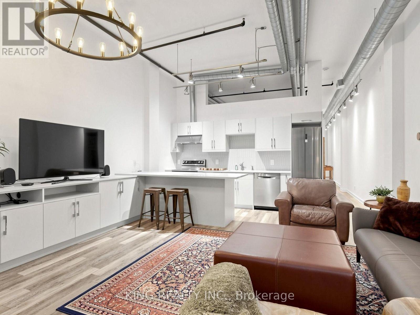
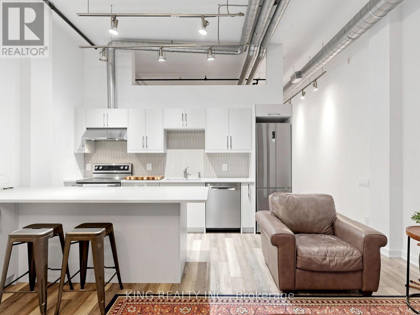
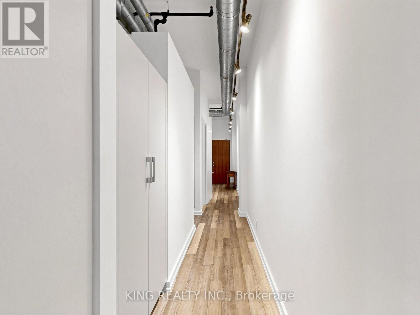
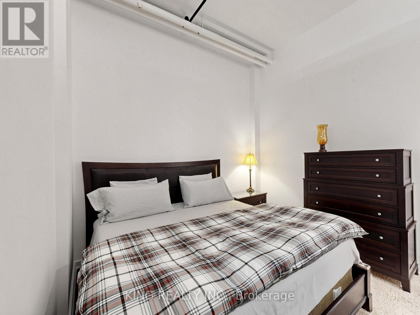
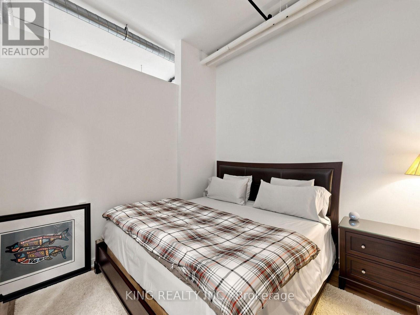
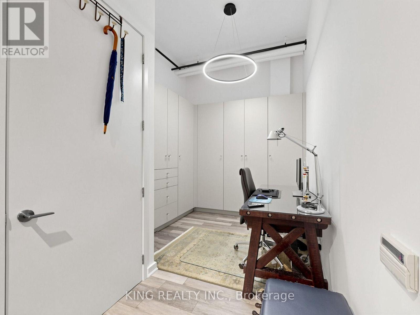
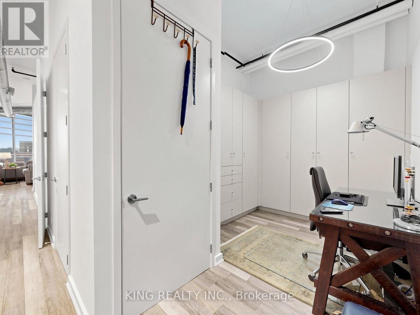
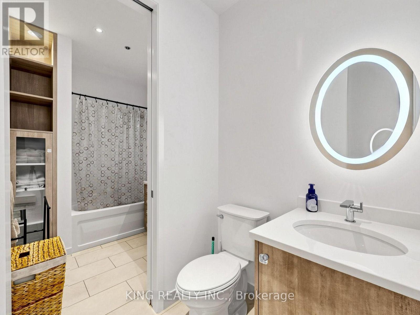
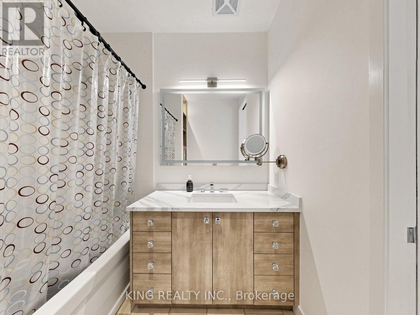
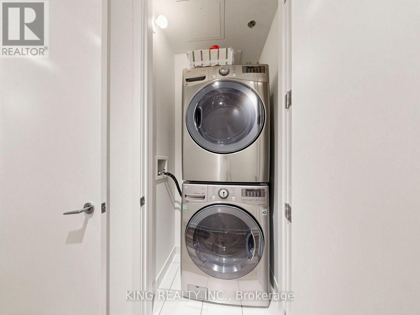
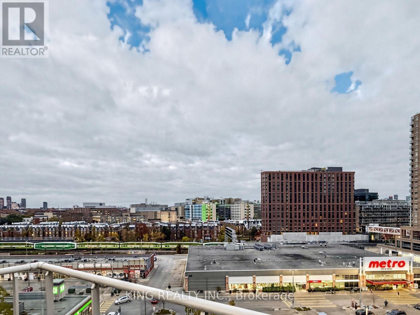
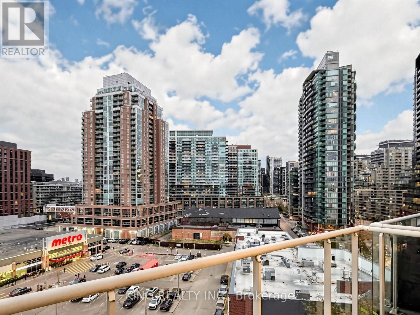
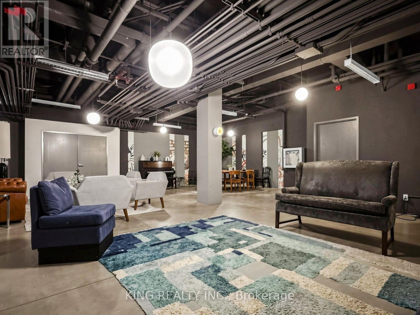
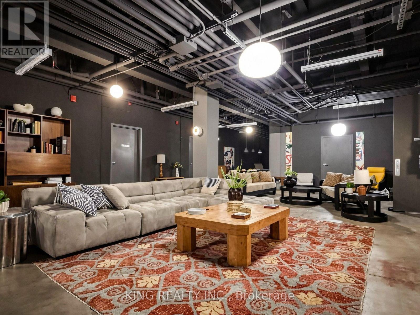
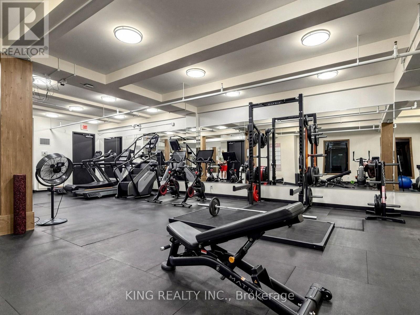
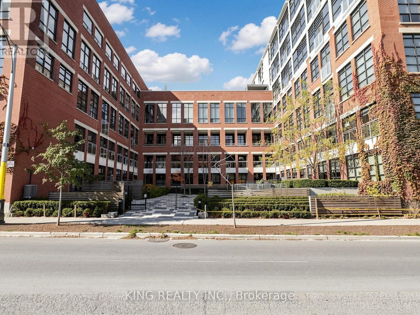
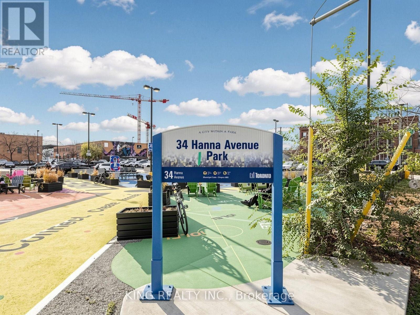
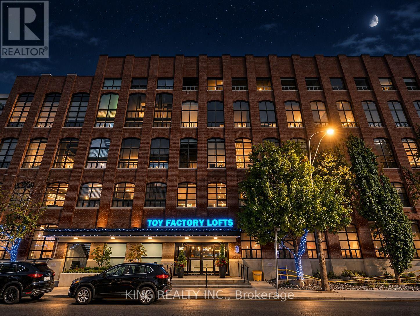
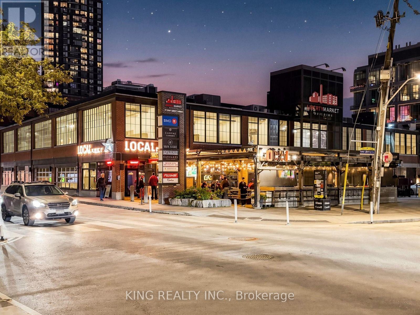
$625 每月Experience elevated loft living in the heart of Liberty Village at the iconic Toy Factory Lofts! Situated on the highly desirable penthouse level, this beautifully renovated and thoughtfully designed approximately 900 sq. ft. residence offers an exceptional combination of contemporary elegance, industrial character, and everyday comfort. Featuring soaring 12-foot ceilings, an abundance of natural light, unobstructed east-facing views, and the added privacy of having no neighbours above, this stunning suite truly stands apart. Extensively renovated in 2018, the interior showcases upgraded flooring, modern lighting, custom cabinetry, premium Cambria countertops, and beautifully redesigned kitchen and bathroom spaces. The stylish open-concept kitchen features generous counter space, ample storage, and a spacious breakfast bar ideal for entertaining. The expansive living and dining area offers incredible flexibility, complemented by custom-built storage solutions throughout. A generously sized primary bedroom provides a peaceful retreat, while the versatile den, complete with custom closet systems, offers excellent potential for a home office or guest space. The luxurious 5-piece bathroom features double vanities, providing both comfort and convenience. Residents enjoy an impressive collection of amenities, including a rooftop terrace with BBQs and hot tub, fitness centre, party room, business centre, and 24-hour concierge. Perfectly positioned in one of Toronto's most vibrant neighbourhoods, just steps from trendy restaurants, boutique shops, cafés, parks, and everyday conveniences, with easy access to transit and downtown Toronto. A rare opportunity to own a sophisticated penthouse-level loft in one of Liberty Village's most sought-after buildings. Urban living at its finest! (id:43681)
房源概要
| MLS® Number | C14193772 |
| 房源类型 | 民宅 |
| 社区名字 | Niagara |
| 附近的便利设施 | 公园, 公共交通 |
| 社区特征 | Pets Allowed With Restrictions |
| 设备类型 | 热水器 |
| 特征 | 阳台 |
| 总车位 | 1 |
| 租赁设备类型 | 热水器 |
| View Type | View |
详 情
| 浴室 | 1 |
| 地上卧房 | 1 |
| 地下卧室 | 1 |
| 总卧房 | 2 |
| 公寓设施 | Security/concierge, 健身房, 宴会厅 |
| 建筑风格 | Loft |
| 地下室类型 | 没有 |
| 空调 | 中央空调 |
| 外墙 | 砖 |
| Fire Protection | Security Guard |
| Flooring Type | Laminate, Tile |
| 供暖方式 | 天然气 |
| 供暖类型 | 压力热风 |
| 内部尺寸 | 800 - 899 Sqft |
| 类型 | 公寓 |
车 位
| 没有车库 |
土地
| 英亩数 | 无 |
| 土地便利设施 | 公园, 公共交通 |
房 间
| 楼 层 | 类 型 | 长 度 | 宽 度 | 面 积 |
|---|---|---|---|---|
| 一楼 | 客厅 | 7.16 m | 4.98 m | 7.16 m x 4.98 m |
| 一楼 | 餐厅 | 7.16 m | 4.98 m | 7.16 m x 4.98 m |
| 一楼 | 厨房 | 7.16 m | 4.98 m | 7.16 m x 4.98 m |
| 一楼 | 主卧 | 3.35 m | 3.2 m | 3.35 m x 3.2 m |
| 一楼 | 衣帽间 | 2.74 m | 2.59 m | 2.74 m x 2.59 m |
| 一楼 | 浴室 | Measurements not available |
https://www.realtor.ca/real-estate/30527330/709-43-hanna-avenue-toronto-niagara-niagara

The trademarks REALTOR®, REALTORS®, and the REALTOR® logo are controlled by The Canadian Real Estate Association (CREA) and identify real estate professionals who are members of CREA. The trademarks MLS®, Multiple Listing Service® and the associated logos are owned by The Canadian Real Estate Association (CREA) and identify the quality of services provided by real estate professionals who are members of CREA. The trademark DDF® is owned by The Canadian Real Estate Association (CREA) and identifies CREA's Data Distribution Facility (DDF®)
Toronto Real Estate Board
King Realty Inc.
November 19 2026 02:24:35
