3 卧室
3 浴室
1500 - 2000 sqft
壁炉
中央空调
风热取暖
$735,000
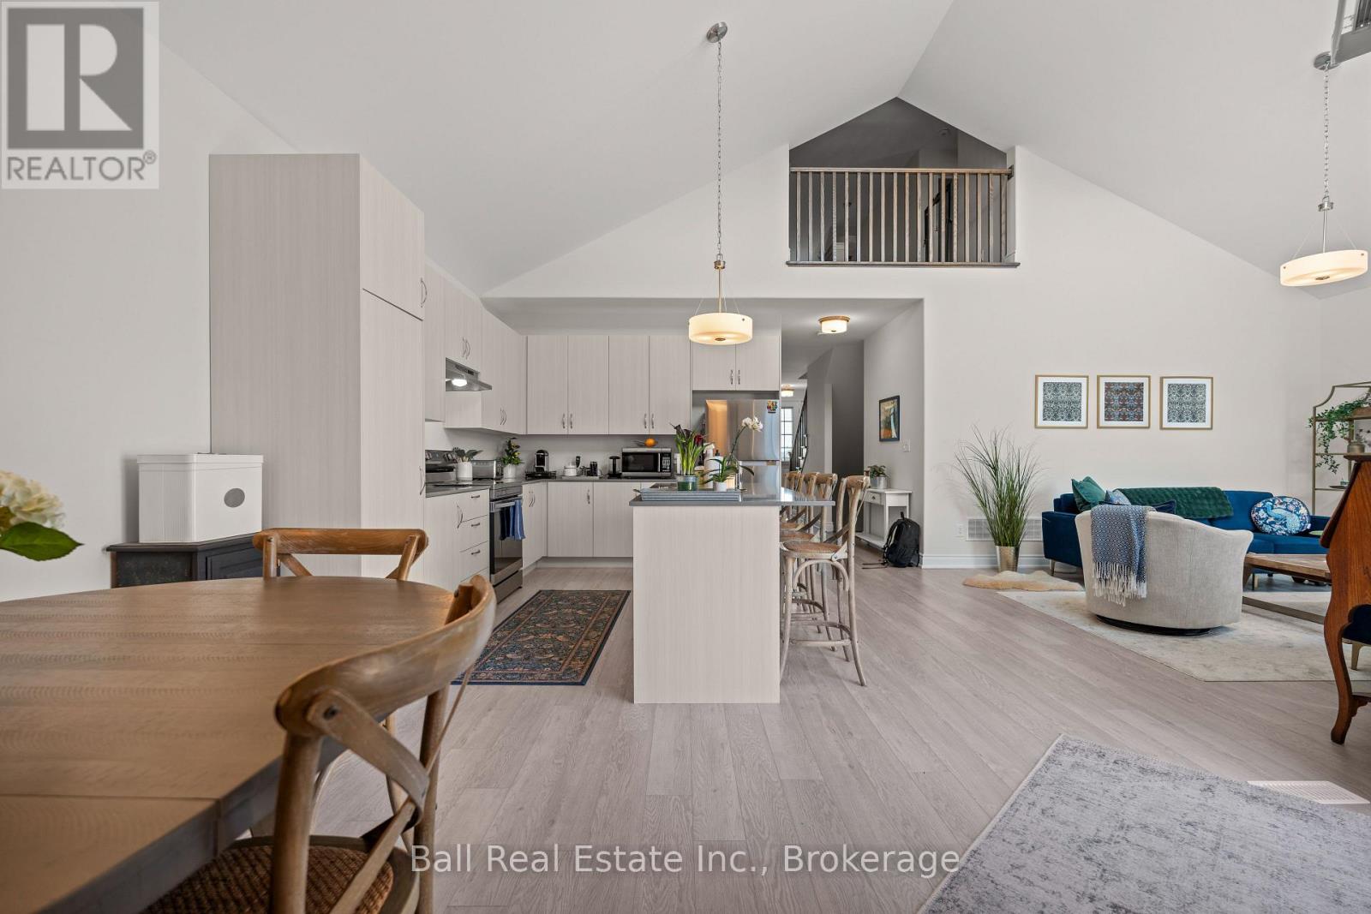
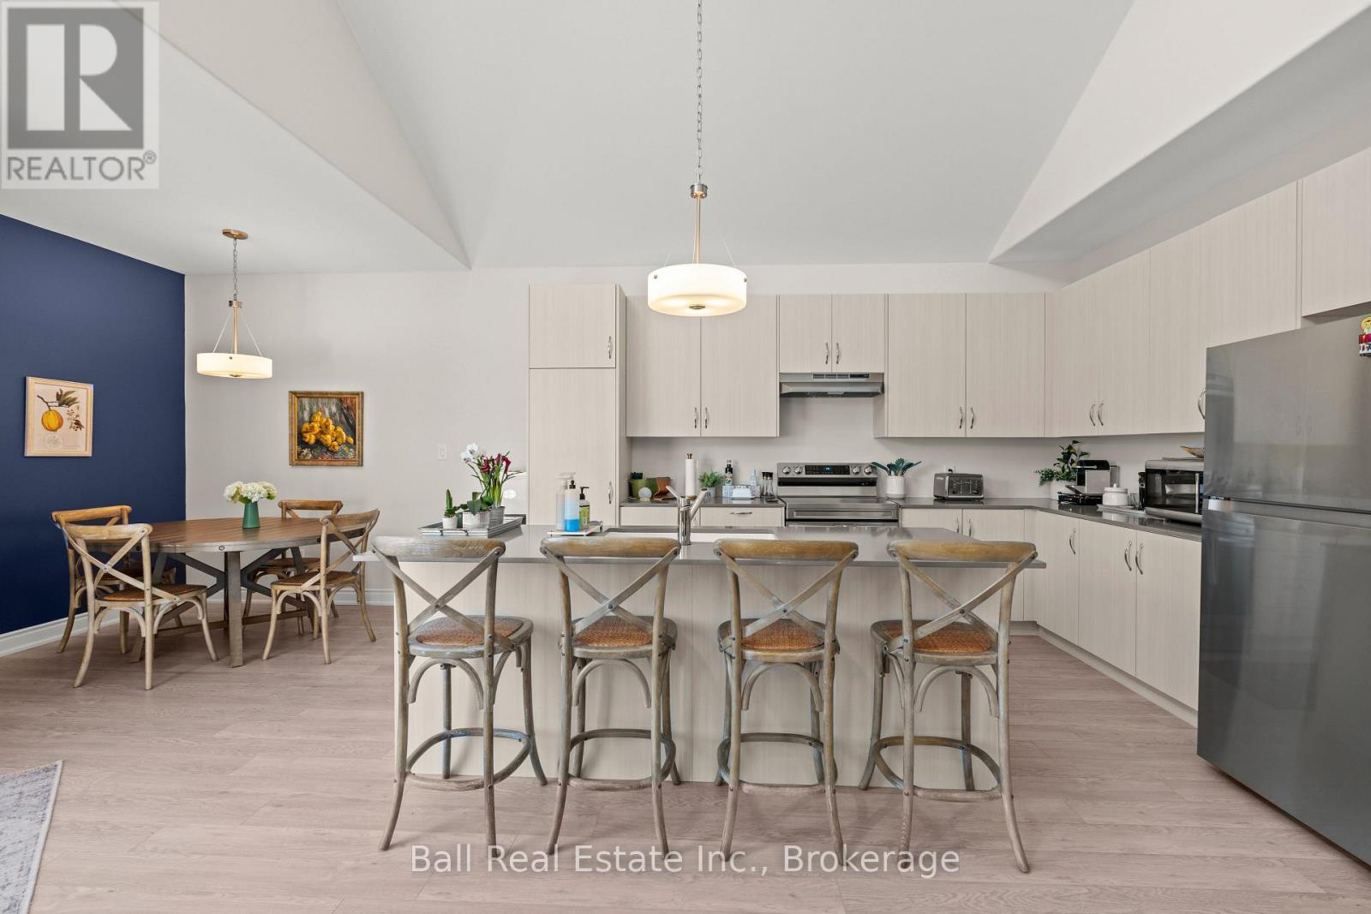
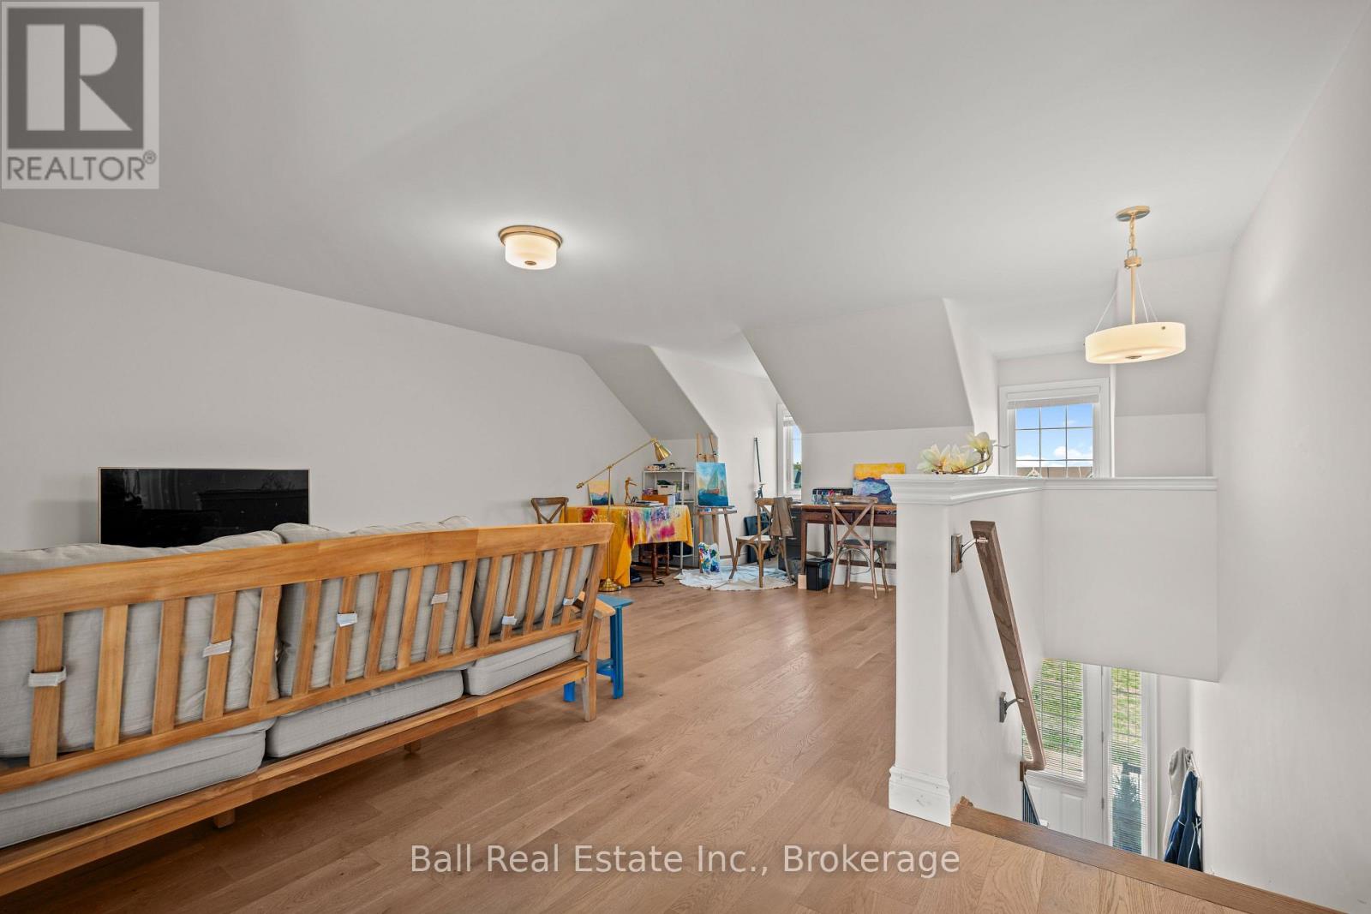
Modern design, flexible living space, and a fantastic Northcrest location come together at 708 Whetstone Lane. Built in 2022 and offering approximately 2,200 sq. ft. of thoughtfully designed living space, this award-winning architectural two-storey bungalow with a versatile loft is set on a premium lot directly across from a scenic neighbourhood park with a playground and basketball court. Step inside to a bright, open-concept main level where soaring 9-foot ceilings and large windows create an airy and welcoming feel. The stylish kitchen features quartz countertops, quality cabinetry, and modern finishes, flowing seamlessly into the dining and living areas for easy everyday living and entertaining. Main floor laundry adds another layer of convenience. One of the home's standout features is the flexible loft space. Complete with a sliding door, it can remain open as an additional living area or be closed off to create a private home office, guest retreat, studio, media room, or whatever best suits your lifestyle. Thoughtful upgrades and quality finishes can be found throughout the home. Outside, the fully fenced backyard provides a private space to relax, entertain, or garden, while the oversized garage offers plenty of room for vehicles, storage, and hobbies. Located on a quiet street in Peterborough's sought-after Northcrest neighbourhood, the home is close to schools, parks, trails, lakes, shopping, public transit, and Trent University. With a bus stop nearby and beautiful open park views just across the street, the location offers both convenience and a welcoming neighbourhood setting. Stylish, spacious, and designed with flexibility in mind, 708 Whetstone Lane offers a modern home in a location that makes everyday life easy. (id:43681)
房源概要
|
MLS® Number
|
X13760638 |
|
房源类型
|
民宅 |
|
社区名字
|
Northcrest Ward 5 |
|
附近的便利设施
|
公园, 公共交通 |
|
社区特征
|
School Bus |
|
特征
|
Flat Site, 无地毯 |
|
总车位
|
3 |
|
结构
|
Patio(s), Porch |
|
View Type
|
View |
详 情
|
浴室
|
3 |
|
地上卧房
|
3 |
|
总卧房
|
3 |
|
Age
|
0 To 5 Years |
|
公寓设施
|
Fireplace(s) |
|
家电类
|
Water Heater, Blinds, 洗碗机, 烘干机, 炉子, 洗衣机, 冰箱 |
|
地下室进展
|
已完成 |
|
地下室类型
|
Full (unfinished) |
|
施工种类
|
独立屋 |
|
空调
|
中央空调 |
|
外墙
|
砖 |
|
Fire Protection
|
Smoke Detectors |
|
壁炉
|
有 |
|
Fireplace Total
|
1 |
|
地基类型
|
混凝土 |
|
供暖方式
|
天然气 |
|
供暖类型
|
压力热风 |
|
储存空间
|
2 |
|
内部尺寸
|
1500 - 2000 Sqft |
|
类型
|
独立屋 |
|
设备间
|
市政供水 |
车 位
土地
|
英亩数
|
无 |
|
围栏类型
|
Fully Fenced, Fenced Yard |
|
土地便利设施
|
公园, 公共交通 |
|
污水道
|
Sanitary Sewer |
|
土地深度
|
91 Ft ,10 In |
|
土地宽度
|
36 Ft ,1 In |
|
不规则大小
|
36.1 X 91.9 Ft |
|
规划描述
|
住宅 |
房 间
| 楼 层 |
类 型 |
长 度 |
宽 度 |
面 积 |
|
二楼 |
浴室 |
2.92 m |
2.25 m |
2.92 m x 2.25 m |
|
二楼 |
家庭房 |
6.6 m |
8.14 m |
6.6 m x 8.14 m |
|
二楼 |
第三卧房 |
3.07 m |
5.67 m |
3.07 m x 5.67 m |
|
地下室 |
其它 |
16.73 m |
8.88 m |
16.73 m x 8.88 m |
|
一楼 |
厨房 |
4.06 m |
3.18 m |
4.06 m x 3.18 m |
|
一楼 |
餐厅 |
3.14 m |
4.43 m |
3.14 m x 4.43 m |
|
一楼 |
客厅 |
4.09 m |
5.4 m |
4.09 m x 5.4 m |
|
一楼 |
主卧 |
5.65 m |
3.09 m |
5.65 m x 3.09 m |
|
一楼 |
浴室 |
3.25 m |
1.68 m |
3.25 m x 1.68 m |
|
一楼 |
第二卧房 |
4.13 m |
3.04 m |
4.13 m x 3.04 m |
|
一楼 |
浴室 |
2.41 m |
2.31 m |
2.41 m x 2.31 m |
|
一楼 |
洗衣房 |
2.5 m |
2.82 m |
2.5 m x 2.82 m |
设备间
https://www.realtor.ca/real-estate/30252536/708-whetstone-lane-s-peterborough-northcrest-ward-5-northcrest-ward-5