
708 - 395 Dundas Street W Oakville (Go Glenorchy), Ontario L6M 5R8


$3,499 Monthly
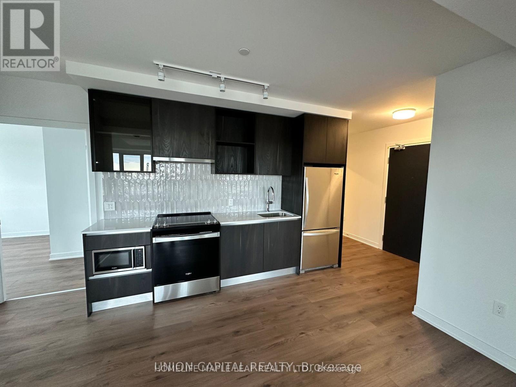
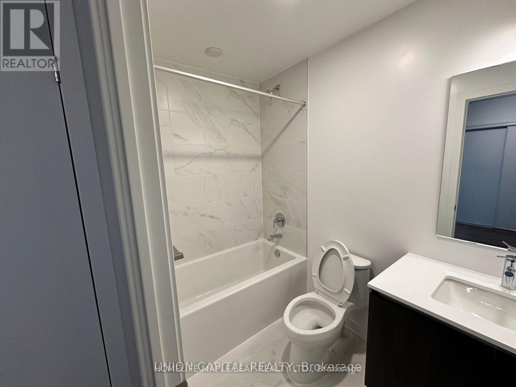
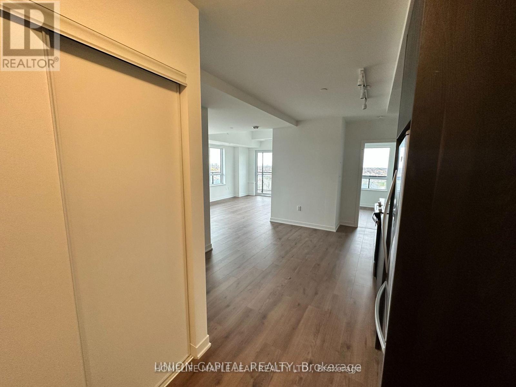
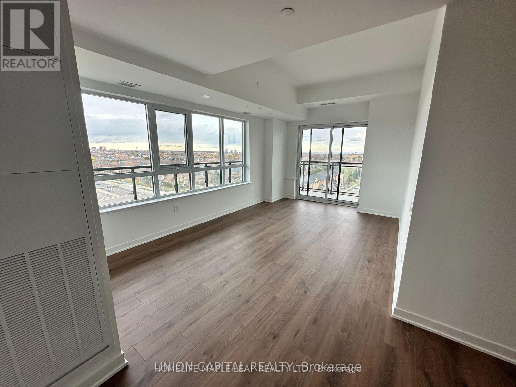
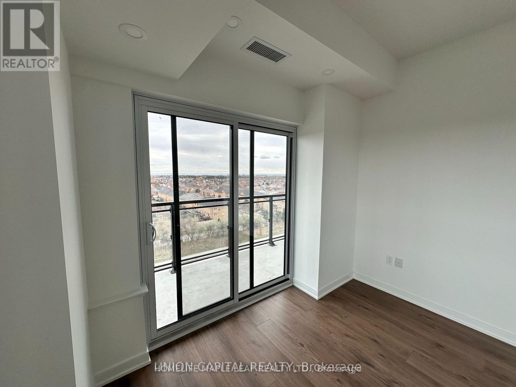
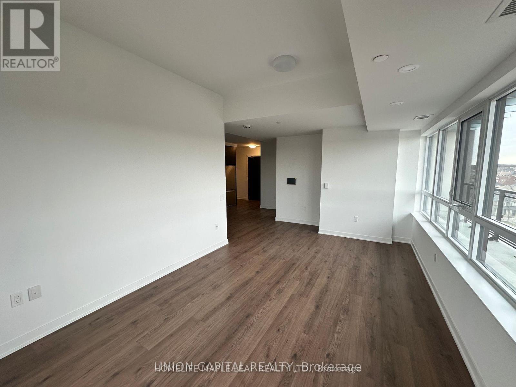
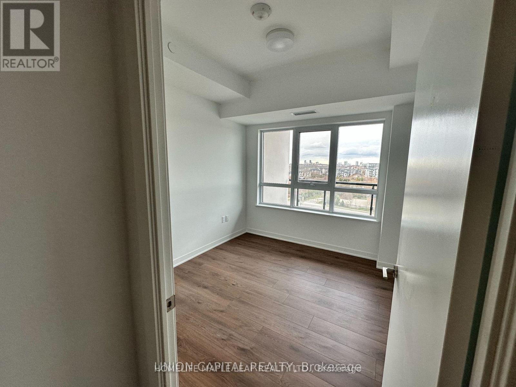
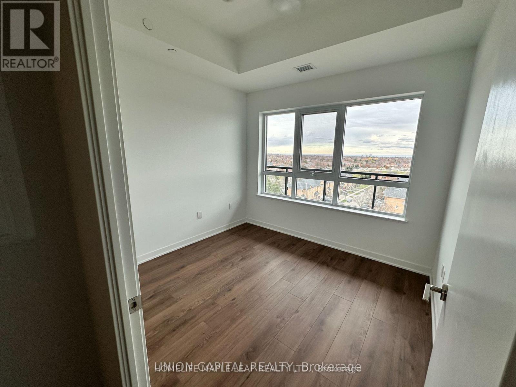
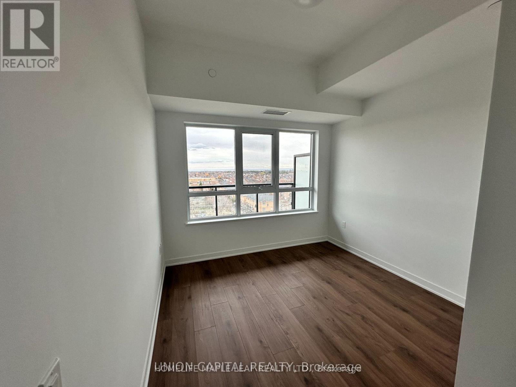
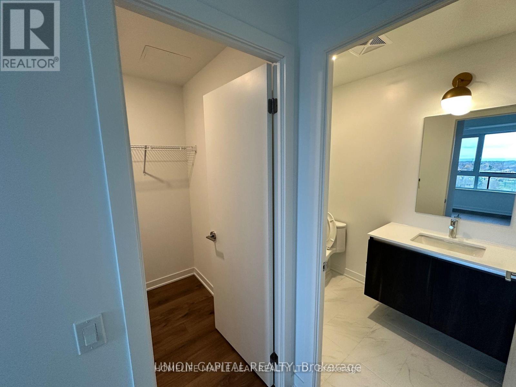
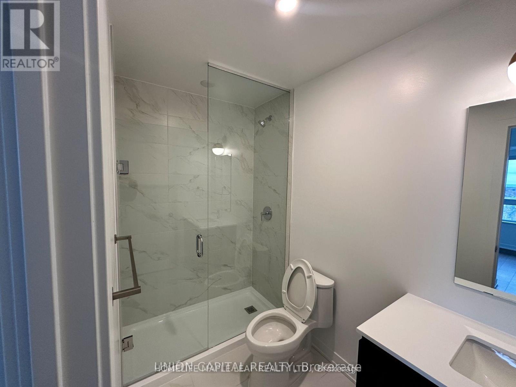
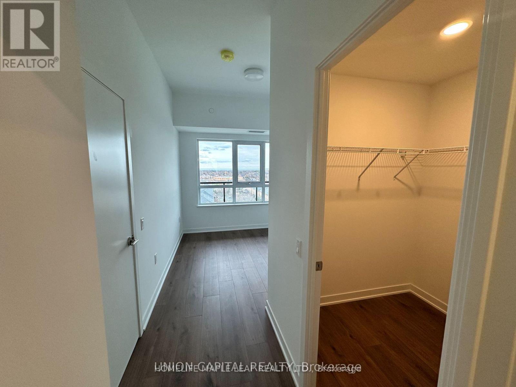
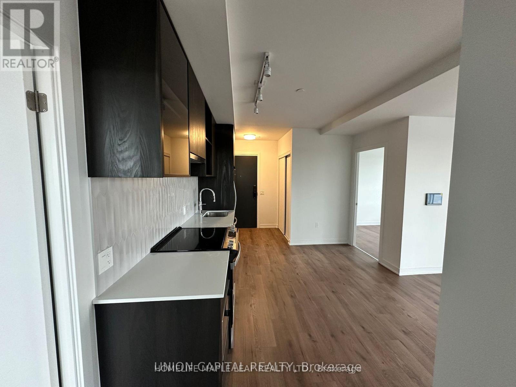
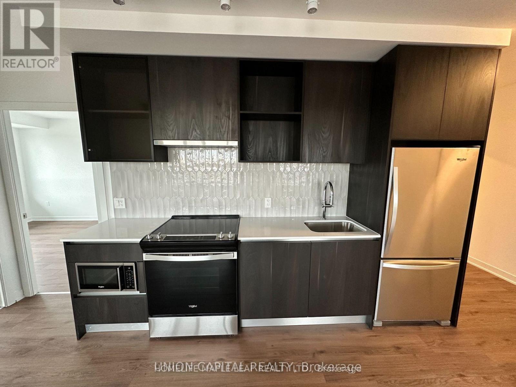
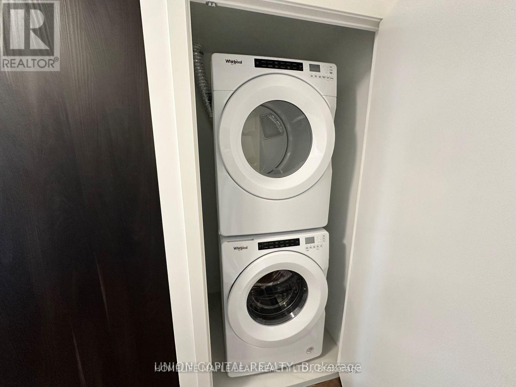
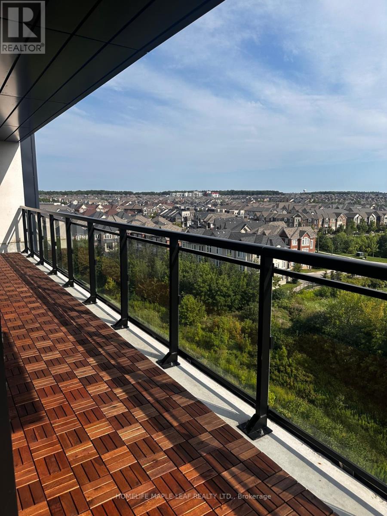
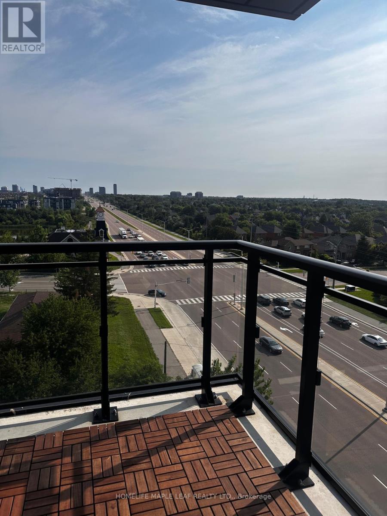
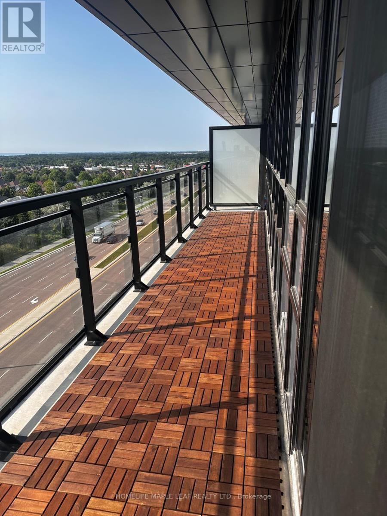
**RARE 3-BEDROOM CORNER SUITE AT DISTRIKT TRAILSIDE | 7TH FLOOR | SOUTHEAST EXPOSURE | HUGE WRAP AROUND BALCONY /PARKING + LOCKER**Welcome to Distrikt Trailside, one of Oakville's most desirable contemporary condominium communities. This exceptional 7th-floor corner suite offers a rare and highly functional 3-bedroom, 2-bathroom layout with approximately 995 sq. ft. of interior living space plus an impressive 325 sq. ft. wraparound balcony. Beautiful southeast exposure and oversized windows fill the suite with natural sunlight throughout the day, while the elevated corner setting offers open views with a glimpse of the lake in the distance. The expansive wraparound balcony creates a fantastic extension of the living space-perfect for morning coffee, evening relaxation and outdoor entertaining. Inside, enjoy 9-ft ceilings, a bright open-concept living and dining area, contemporary finishes and a sleek modern kitchen featuring quartz countertops, two-tone cabinetry, a large centre island and integrated/stainless-steel appliances.The primary bedroom features a walk-in closet and private 4-piece ensuite, while two additional bedrooms provide excellent flexibility for family living, guests or a dedicated home office. A second full bathroom and separate in-suite laundry complete the thoughtful layout. A underground parking spaces conveniently located near the elevator, plus a storage locker.**Enjoy excellent building amenities including concierge/security, fitness facilities, stylish indoor gathering spaces and a large outdoor terrace with BBQ and lounge areas. Ideally situated in a prime Oakville location with convenient access to Hwy 407 and major commuter routes, Oakville Trafalgar Memorial Hospital, shopping centers, restaurants, everyday conveniences, parks and more.**A rare opportunity to lease a spacious, sun-filled 3-bedroom corner residence with a spectacular wraparound balcony in one of Oakville's most convenient communities.** (id:43681)
房源概要
| MLS® Number | W13680190 |
| 房源类型 | 民宅 |
| 社区名字 | 1008 - GO Glenorchy |
| 社区特征 | Pets Allowed With Restrictions |
| 特征 | 无地毯 |
| 总车位 | 1 |
详 情
| 浴室 | 2 |
| 地上卧房 | 3 |
| 总卧房 | 3 |
| 公寓设施 | Storage - Locker |
| 家电类 | 烤箱 - Built-in, Intercom, Blinds, 洗碗机, 烘干机, 微波炉, 烤箱, Hood 电扇, Range, 洗衣机, 冰箱 |
| 地下室类型 | 没有 |
| 空调 | 中央空调 |
| 外墙 | 混凝土, 砖 |
| 供暖方式 | 天然气 |
| 供暖类型 | 压力热风 |
| 内部尺寸 | 900 - 999 Sqft |
| 类型 | 公寓 |
车 位
| 地下 | |
| Garage |
土地
| 英亩数 | 无 |
房 间
| 楼 层 | 类 型 | 长 度 | 宽 度 | 面 积 |
|---|---|---|---|---|
| Flat | 主卧 | 10 m | 9 m | 10 m x 9 m |
| Flat | 第二卧房 | 10 m | 8 m | 10 m x 8 m |
| Flat | 第三卧房 | 9 m | 10 m | 9 m x 10 m |
| Flat | 厨房 | 10 m | 12 m | 10 m x 12 m |
| Flat | 客厅 | 11 m | 20 m | 11 m x 20 m |
| Flat | 餐厅 | 10 m | 12 m | 10 m x 12 m |

The trademarks REALTOR®, REALTORS®, and the REALTOR® logo are controlled by The Canadian Real Estate Association (CREA) and identify real estate professionals who are members of CREA. The trademarks MLS®, Multiple Listing Service® and the associated logos are owned by The Canadian Real Estate Association (CREA) and identify the quality of services provided by real estate professionals who are members of CREA. The trademark DDF® is owned by The Canadian Real Estate Association (CREA) and identifies CREA's Data Distribution Facility (DDF®)
Toronto Real Estate Board
Homelife Maple Leaf Realty Ltd.
August 15 2026 09:35:16
