
708 - 2628 Mccowan Road Toronto (Agincourt North), Ontario M1S 5J8




$499,900管理费,Heat, Electricity, Water, Common Area Maintenance, Insurance, Parking
$942.59 每月
管理费,Heat, Electricity, Water, Common Area Maintenance, Insurance, Parking
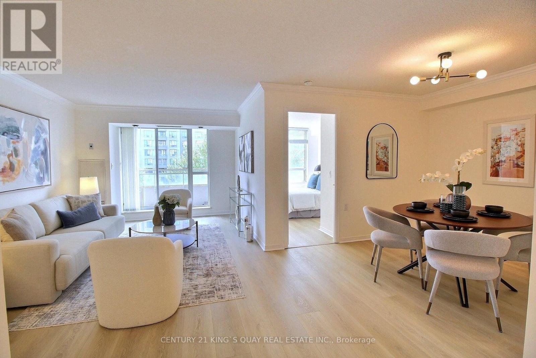
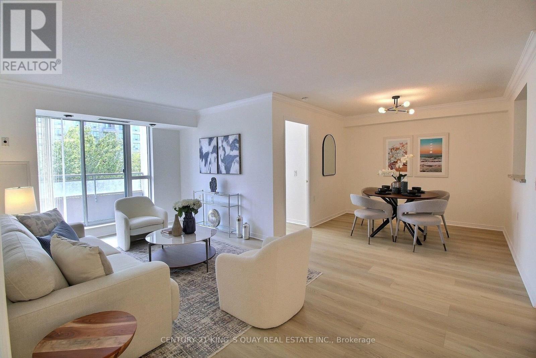
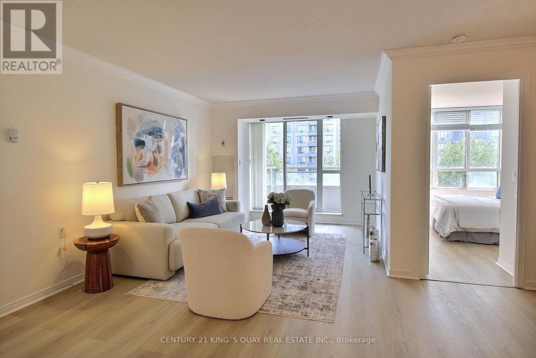
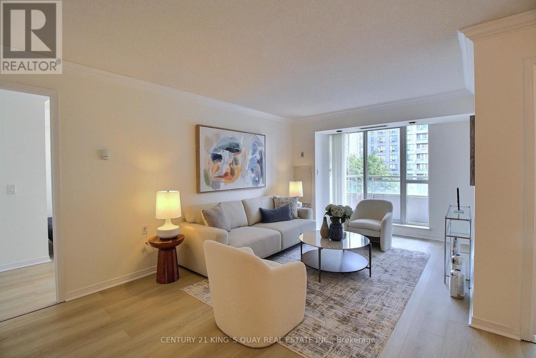
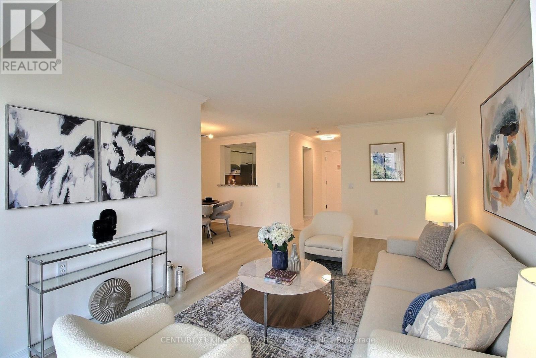
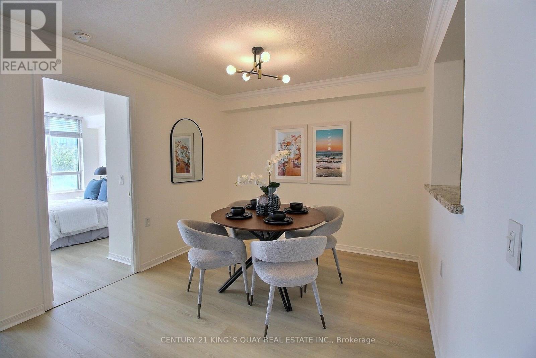
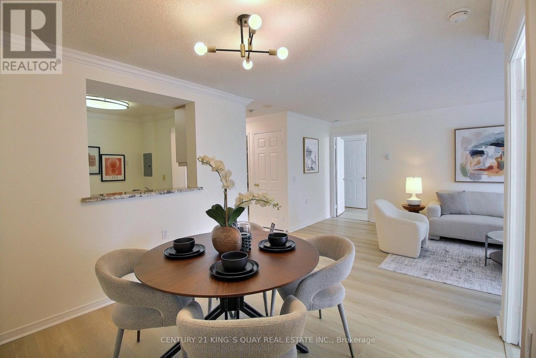
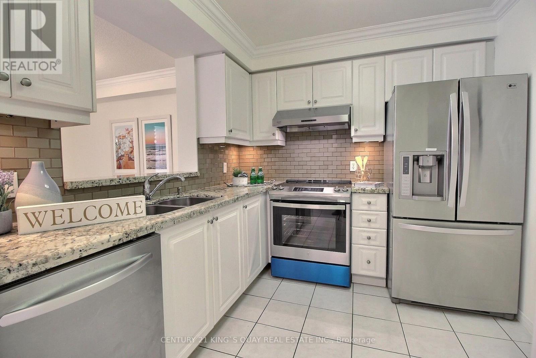
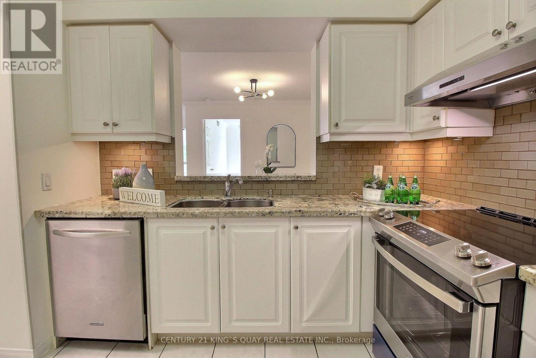
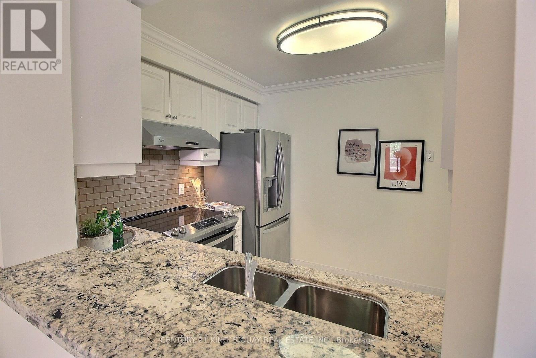
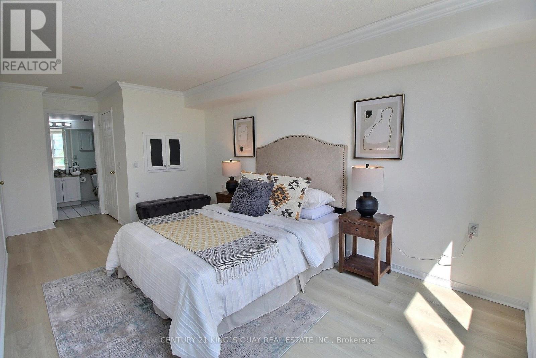
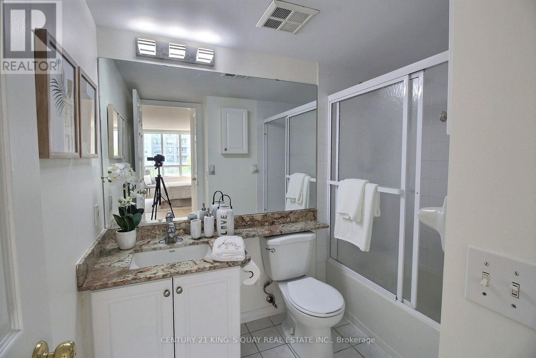
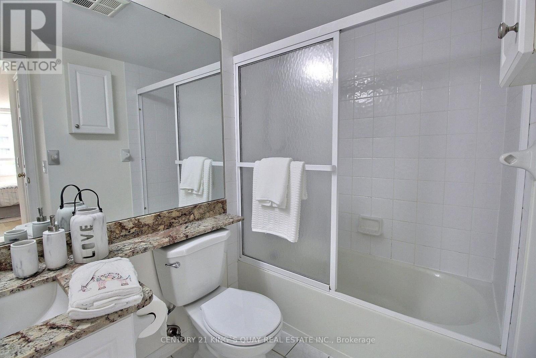
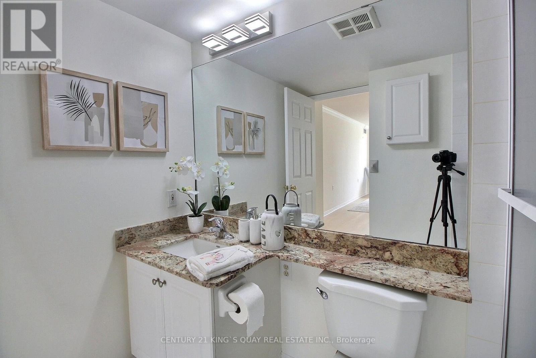
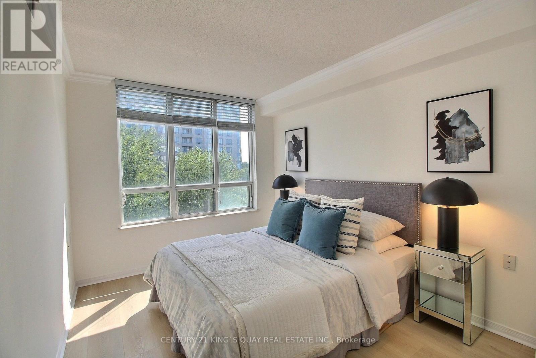
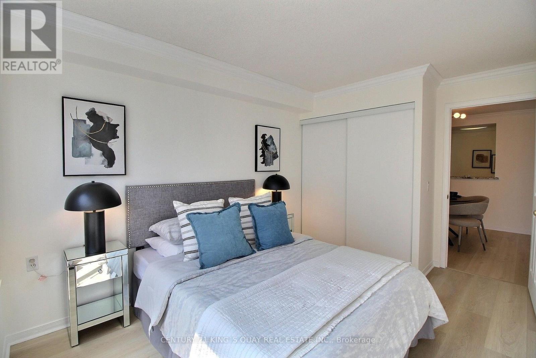
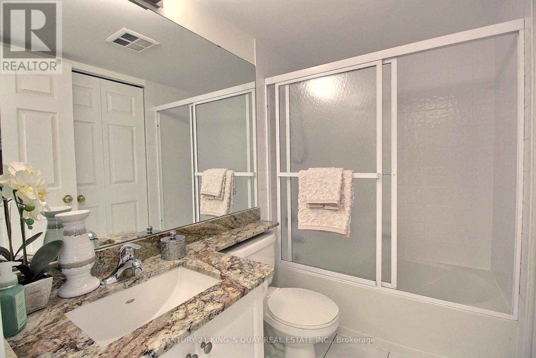
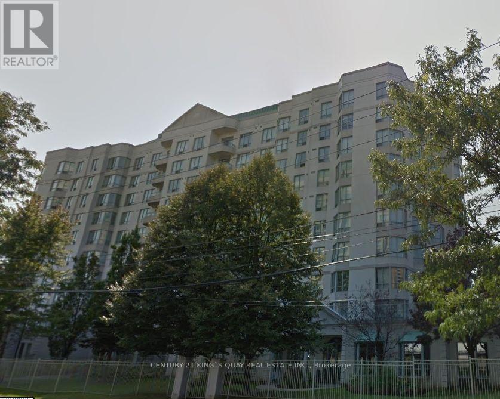
$942.59 每月Welcome to Unit 708 at 2628 McCowan Rd - a spacious, nearly 1,000 sq ft 2-bedroom, 2-bathroom suite built by renowned developer Monarch! Featuring a highly desirable split-bedroom layout for maximum privacy, this modern home boasts fresh paint, beautiful natural-tone flooring, and elegant crown moulding. The sunlit open-concept living and dining areas walk out to a private balcony, offering comfortable living and entertaining space. The upgraded kitchen features granite countertops, a glass tile backsplash, stainless steel appliances (stove, fridge, dishwasher), double sinks, and a breakfast pass-through. The primary suite serves as a true retreat with a 4-piece ensuite, walk-in closet, and large windows. Includes full-size laundry, stylish granite finishes in both bathrooms, and all-inclusive maintenance fees covering utilities for worry-free living! Prime Scarborough location at McCowan & Finch: steps to Woodside Square, Shoppers Drug Mart, restaurants, and shopping. Commuter's dream with 24-hr bus services at your door, direct buses to STC & Markville Mall, and easy access to Hwy 401. Meticulously maintained building with great management! (id:43681)
房源概要
| MLS® Number | E13624170 |
| 房源类型 | 民宅 |
| 社区名字 | Agincourt North |
| 附近的便利设施 | 公园, 礼拜场所, 公共交通, 学校 |
| 社区特征 | Pets Allowed With Restrictions |
| 特征 | 阳台, 无地毯 |
| 总车位 | 1 |
| 泳池类型 | 地下游泳池 |
详 情
| 浴室 | 2 |
| 地上卧房 | 2 |
| 总卧房 | 2 |
| Age | 16 To 30 Years |
| 公寓设施 | Security/concierge, 健身房, 宴会厅, Sauna, Visitor Parking |
| 家电类 | Garage Door Opener Remote(s), 烤箱 - Built-in, 洗碗机, 烘干机, 烤箱, Hood 电扇, 炉子, 洗衣机, 窗帘, 冰箱 |
| 地下室类型 | 没有 |
| 空调 | 中央空调 |
| 外墙 | 混凝土 |
| Flooring Type | Ceramic |
| 供暖方式 | 天然气 |
| 供暖类型 | 压力热风 |
| 内部尺寸 | 900 - 999 Sqft |
| 类型 | 公寓 |
车 位
| 地下 | |
| Garage |
土地
| 英亩数 | 无 |
| 土地便利设施 | 公园, 宗教场所, 公共交通, 学校 |
房 间
| 楼 层 | 类 型 | 长 度 | 宽 度 | 面 积 |
|---|---|---|---|---|
| Flat | 客厅 | 5.74 m | 3.18 m | 5.74 m x 3.18 m |
| Flat | 餐厅 | 3.05 m | 3.1 m | 3.05 m x 3.1 m |
| Flat | 厨房 | 2.6 m | 2.84 m | 2.6 m x 2.84 m |
| Flat | 主卧 | 4.73 m | 3.02 m | 4.73 m x 3.02 m |
| Flat | 第二卧房 | 3.4 m | 2.82 m | 3.4 m x 2.82 m |

The trademarks REALTOR®, REALTORS®, and the REALTOR® logo are controlled by The Canadian Real Estate Association (CREA) and identify real estate professionals who are members of CREA. The trademarks MLS®, Multiple Listing Service® and the associated logos are owned by The Canadian Real Estate Association (CREA) and identify the quality of services provided by real estate professionals who are members of CREA. The trademark DDF® is owned by The Canadian Real Estate Association (CREA) and identifies CREA's Data Distribution Facility (DDF®)
Toronto Real Estate Board
Century 21 King's Quay Real Estate Inc.
July 31 2026 09:28:58
