
7079 Rainham Road Haldimand (Dunnville), Ontario N1A 2W8


$899,900
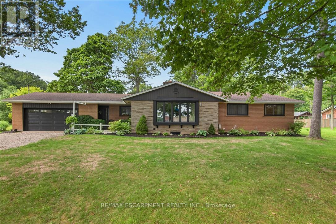
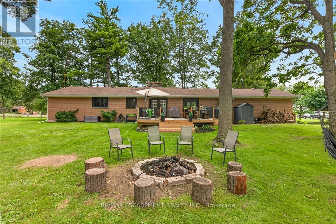
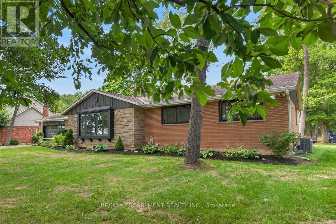
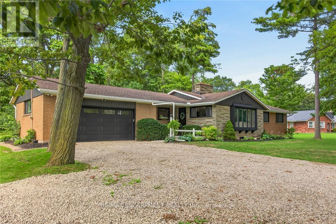
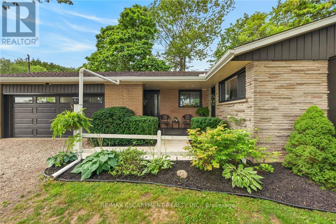
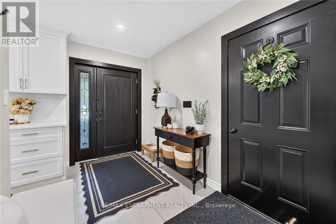
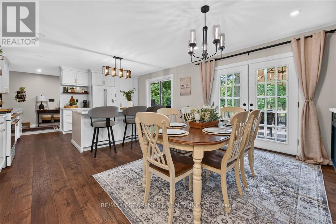
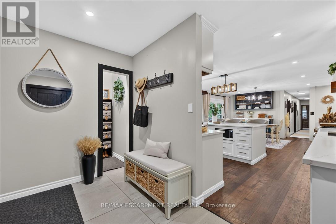
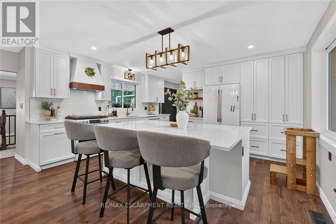
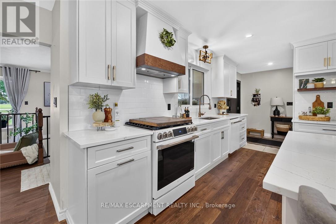
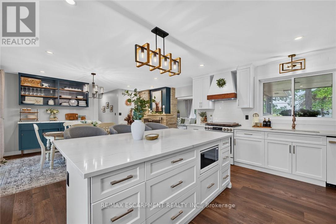
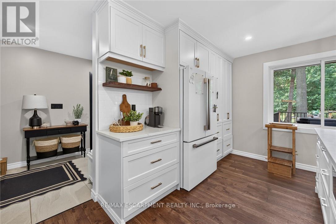
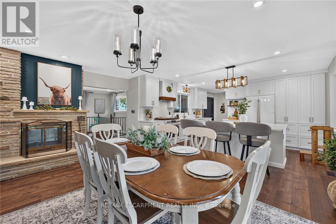
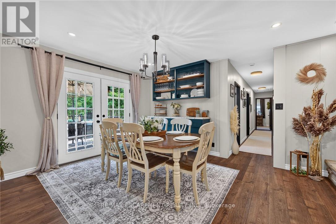
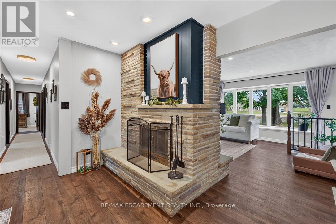
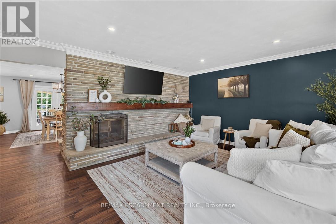
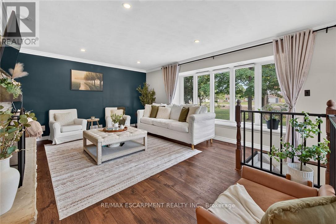
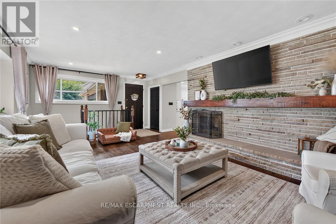
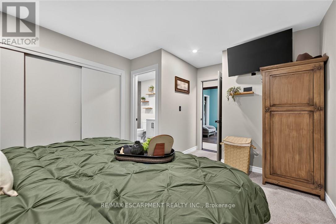
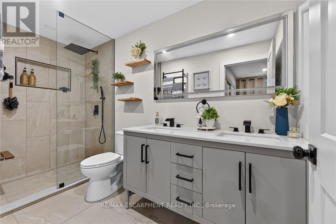
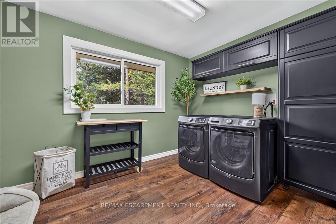
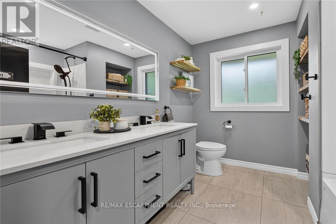
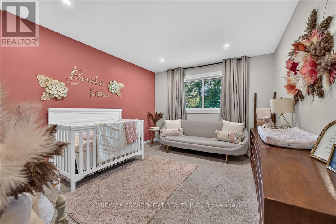
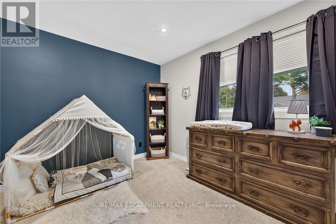
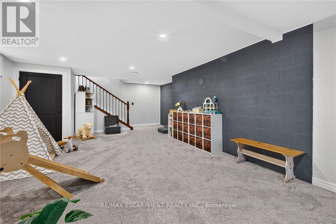
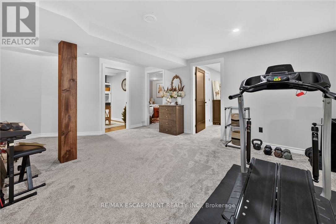
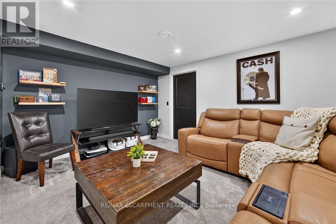
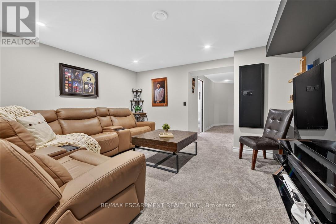
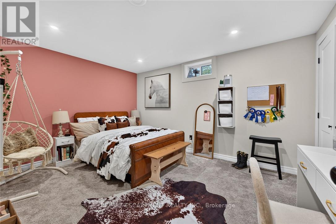
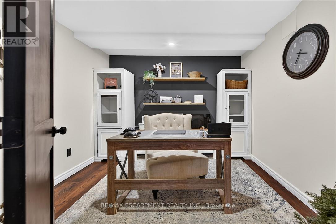
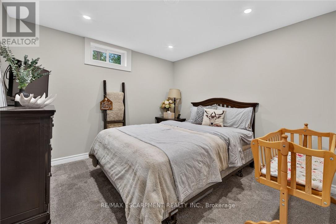
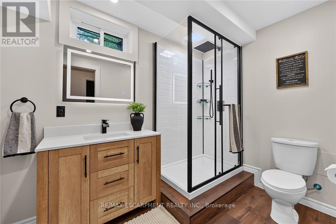
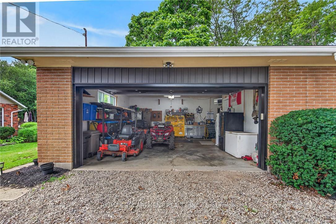
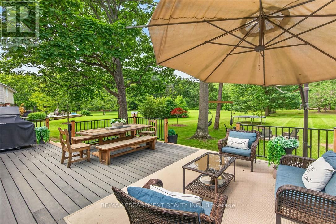
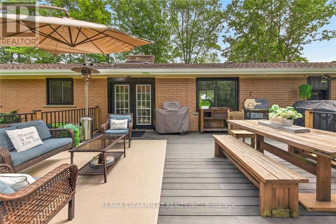
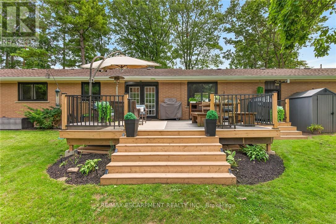
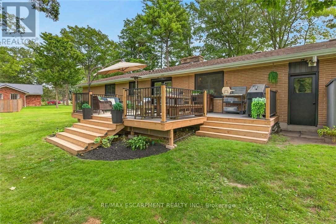
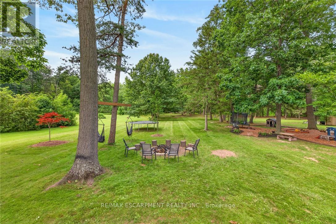
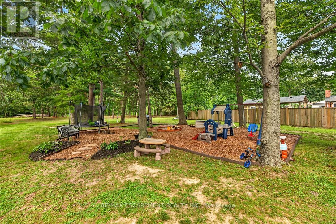
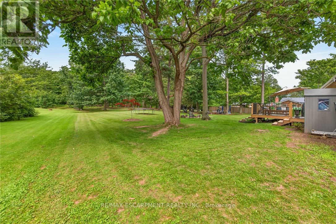
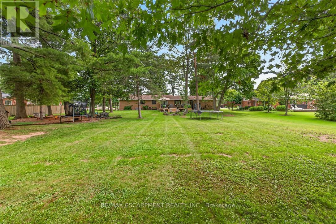
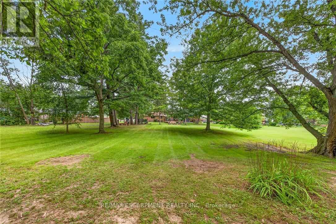
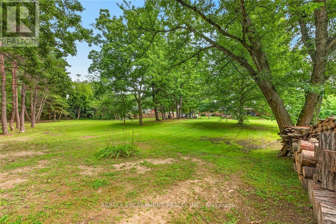
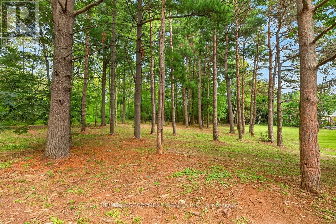
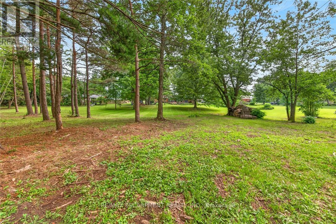
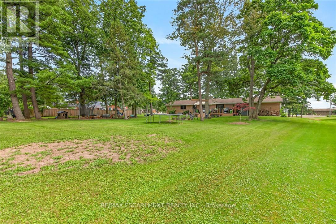
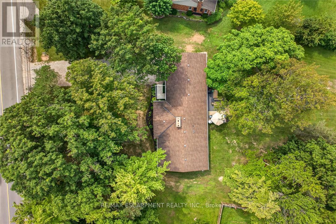
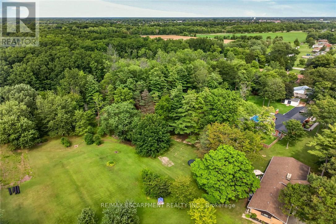
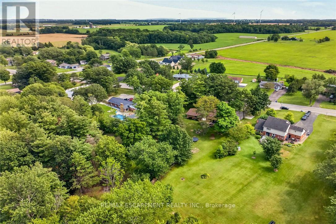
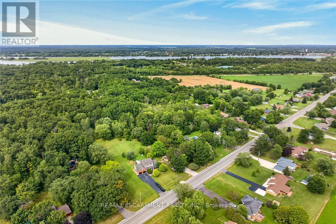
Simply spectacular Executive-style rural property located in Byng - a popular, preferred hamlet located mins west of Dunnville's amenities incs Hospital, schools, shopping, eateries, Grand River parks & boat launch - 50 mins south of Hamilton & QEW. Nestled among towering pines & hardwoods is extensively renovated brick bungalow positioned majestically on 1.56ac manicured, park-like lot introducing 1,804sf of flawless, chicly appointed interior plus sparkling new (2025) fully finished 1,777sf basement & attached 549sf double car garage. Impressive 2025 updates transformed this already stunning home to way beyond next level. Highlighted w/custom white kitchen cabinetry sporting designer island, quartz countertops, quality appliances & dinette enjoying patio door walk-out to newly built 400sf composite deck - continues to spacious living room boasting 2-sided wood fireplace separating dining room. Leads to primary bedroom offers large walk-in closet & personal 4pc ensuite w/heated floors, 2 additional bedrooms, 5pc main bath, convenient main floor laundry & side foyer/mud room incs 2nd man door walk-out & direct garage entry. Prepare to be wowed once entering stunning lower level boasting spray foam insulated/sound proof walls/ceilings & premium carpeted flooring - showcasing ultra spacious family room, separate rec room, 2 sizeable bedrooms, multi-purpose office, stylish 3pc bath & versatile utility/storage room. Notable 2025/26 upgrades - new in-vogue painted/redecorated interior, bath/kitchen cabinetry & fixtures, quality windows, gas furnace, AC, tankless gas water heater, ductwork, 2 exterior doors & 1 garden door, interior doors, LED light fixtures, all new appliances, 9mil luxury vinyl flooring, 100 amp hydro, all new plumbing lines, majority new wiring, n/g garage heater, insulated garage door & increased attic insulation. Extras inc roof shingles-2018, 4000 gal cistern w/liner, independent septic & groomed double wide driveway. Redefining "Rural Elegance"! (id:43681)
房源概要
| MLS® Number | X13675184 |
| 房源类型 | 民宅 |
| 社区名字 | Dunnville |
| 附近的便利设施 | 近高尔夫球场, 医院, 码头, 公园 |
| 特征 | Irregular Lot Size, Level, Sump Pump |
| 总车位 | 10 |
| 结构 | Deck |
详 情
| 浴室 | 3 |
| 地上卧房 | 3 |
| 地下卧室 | 2 |
| 总卧房 | 5 |
| Age | 51 To 99 Years |
| 公寓设施 | Fireplace(s) |
| 家电类 | Garage Door Opener Remote(s), Water Heater, 洗碗机, 烘干机, Freezer, Garage Door Opener, 微波炉, Gas 炉子(s), 洗衣机, 窗帘, 冰箱 |
| 建筑风格 | 平房 |
| 地下室进展 | 已装修 |
| 地下室类型 | 全完工 |
| 施工种类 | 独立屋 |
| 空调 | 中央空调 |
| 外墙 | 砖, 石 |
| Fire Protection | Smoke Detectors |
| 壁炉 | 有 |
| Fireplace Total | 1 |
| Flooring Type | Carpeted |
| 地基类型 | 混凝土浇筑 |
| 供暖方式 | Natural Gas, 木头 |
| 供暖类型 | 压力热风 |
| 储存空间 | 1 |
| 内部尺寸 | 1500 - 2000 Sqft |
| 类型 | 独立屋 |
| 设备间 | Cistern |
车 位
| 附加车库 | |
| Garage |
土地
| 英亩数 | 无 |
| 土地便利设施 | 近高尔夫球场, 医院, 码头, 公园 |
| Landscape Features | Landscaped |
| 污水道 | Septic System |
| 土地深度 | 415 Ft ,2 In |
| 土地宽度 | 120 Ft |
| 不规则大小 | 120 X 415.2 Ft |
房 间
| 楼 层 | 类 型 | 长 度 | 宽 度 | 面 积 |
|---|---|---|---|---|
| 地下室 | 卧室 | 3.2 m | 2.97 m | 3.2 m x 2.97 m |
| 地下室 | 卧室 | 3.2 m | 4.14 m | 3.2 m x 4.14 m |
| 地下室 | Office | 2.9 m | 2.77 m | 2.9 m x 2.77 m |
| 地下室 | 浴室 | 1.85 m | 3.2 m | 1.85 m x 3.2 m |
| 地下室 | 家庭房 | 3.73 m | 4.34 m | 3.73 m x 4.34 m |
| 地下室 | 家庭房 | 6.15 m | 3.81 m | 6.15 m x 3.81 m |
| 地下室 | 家庭房 | 3.89 m | 6.45 m | 3.89 m x 6.45 m |
| 一楼 | Mud Room | 3.43 m | 2.01 m | 3.43 m x 2.01 m |
| 一楼 | 厨房 | 4.65 m | 4.17 m | 4.65 m x 4.17 m |
| 一楼 | 餐厅 | 4.67 m | 3.58 m | 4.67 m x 3.58 m |
| 一楼 | 客厅 | 4.88 m | 6.63 m | 4.88 m x 6.63 m |
| 一楼 | 洗衣房 | 2.54 m | 3.4 m | 2.54 m x 3.4 m |
| 一楼 | 浴室 | 2.54 m | 2.31 m | 2.54 m x 2.31 m |
| 一楼 | 卧室 | 4.7 m | 3.4 m | 4.7 m x 3.4 m |
| 一楼 | 卧室 | 3.58 m | 3.4 m | 3.58 m x 3.4 m |
| 一楼 | 主卧 | 3.4 m | 3.89 m | 3.4 m x 3.89 m |
| 一楼 | 浴室 | 1.45 m | 3.45 m | 1.45 m x 3.45 m |
https://www.realtor.ca/real-estate/30155794/7079-rainham-road-haldimand-dunnville-dunnville

The trademarks REALTOR®, REALTORS®, and the REALTOR® logo are controlled by The Canadian Real Estate Association (CREA) and identify real estate professionals who are members of CREA. The trademarks MLS®, Multiple Listing Service® and the associated logos are owned by The Canadian Real Estate Association (CREA) and identify the quality of services provided by real estate professionals who are members of CREA. The trademark DDF® is owned by The Canadian Real Estate Association (CREA) and identifies CREA's Data Distribution Facility (DDF®)
Toronto Real Estate Board
RE/MAX Escarpment Realty Inc.
September 21 2026 07:08:38
