
707 - 2000 Islington Avenue Toronto (Kingsview Village-The Westway), Ontario M9P 3S7


$725,000管理费,Heat, Water, Electricity, Cable TV, Common Area Maintenance, Insurance
$2,053.65 每月
管理费,Heat, Water, Electricity, Cable TV, Common Area Maintenance, Insurance
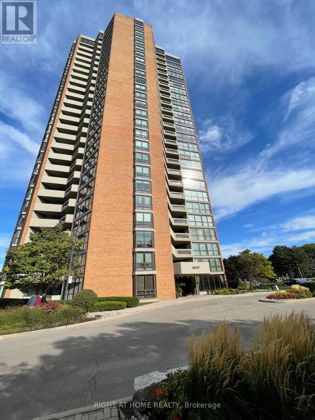
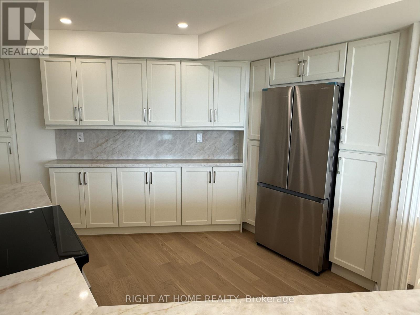
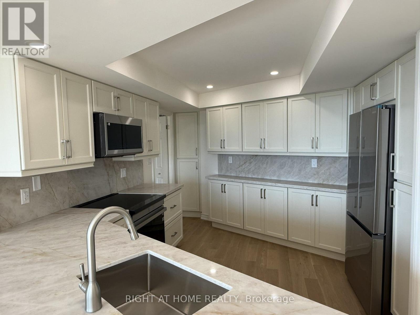
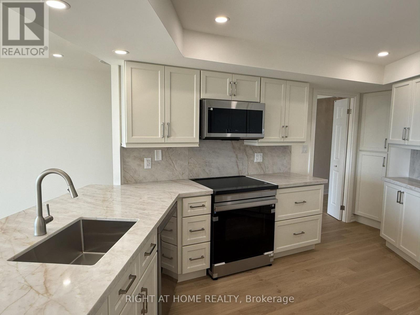
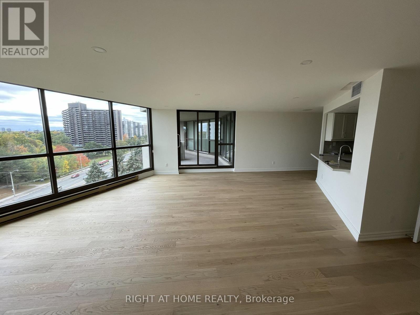
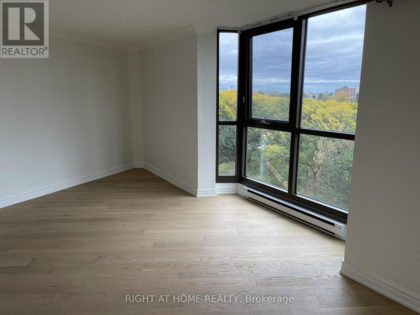
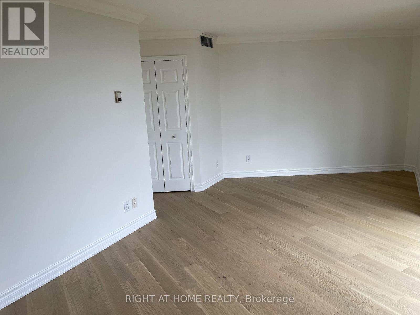
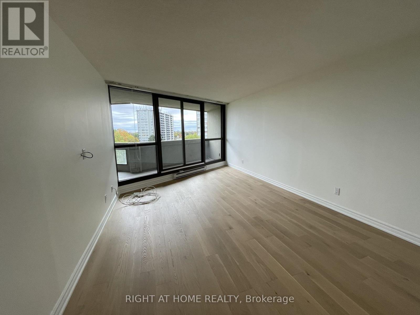
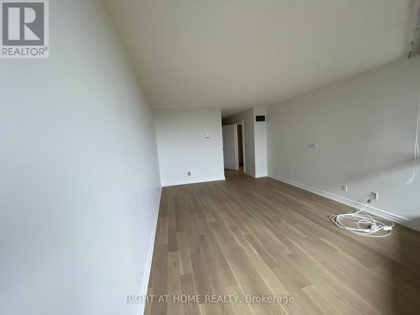
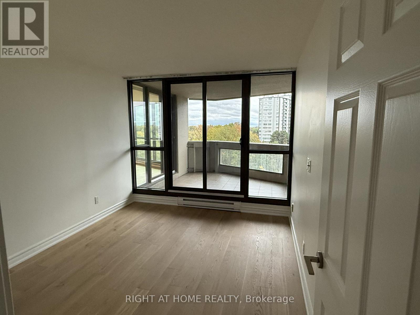
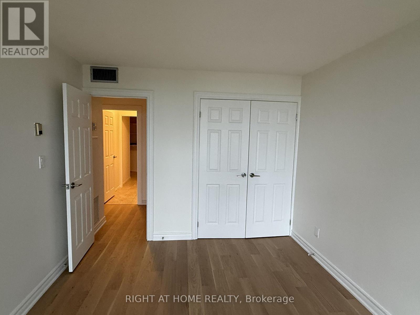
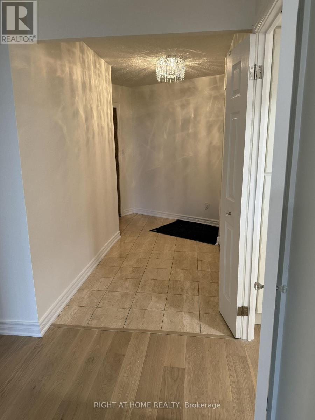
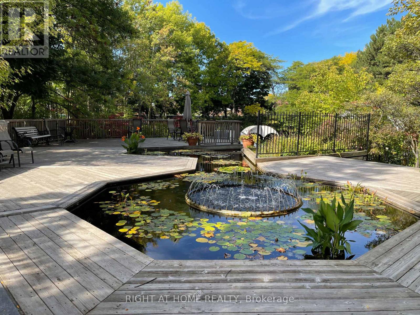
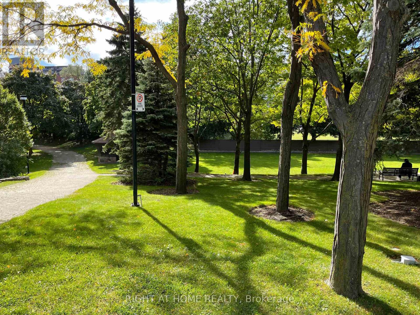
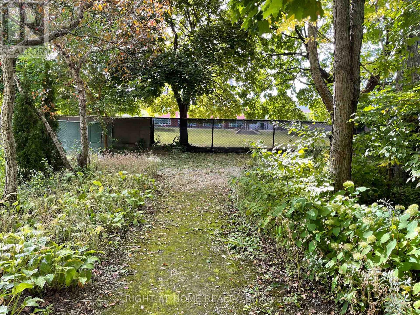
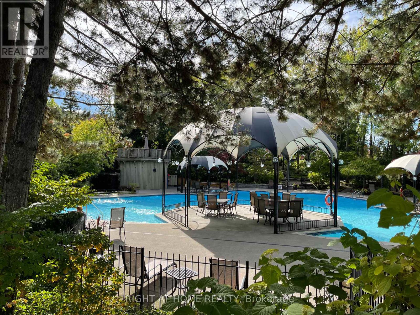
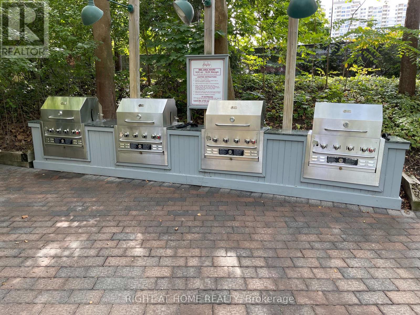
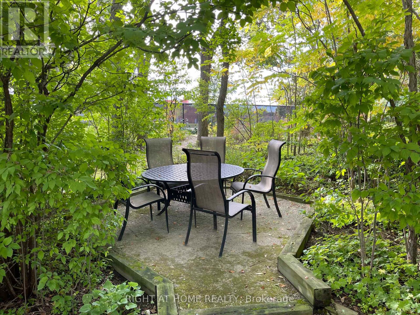
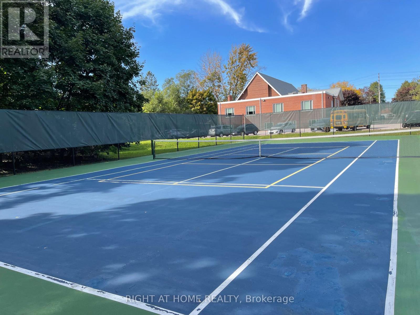
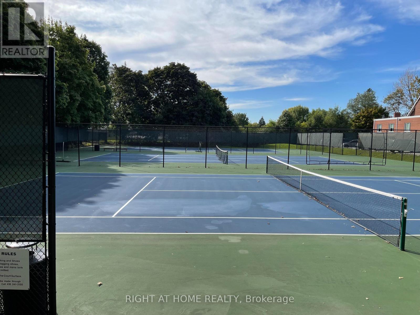
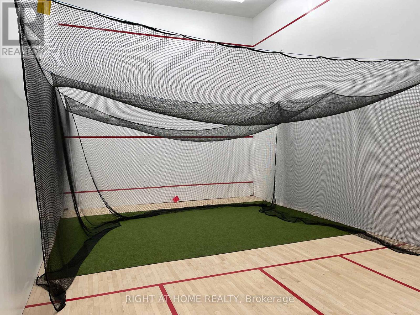
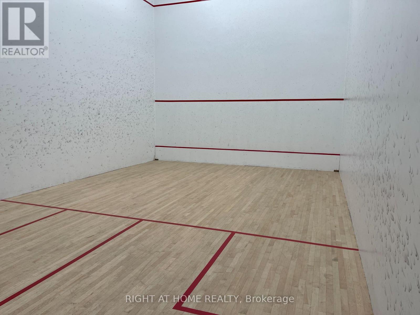
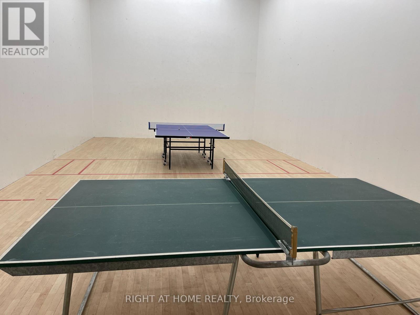
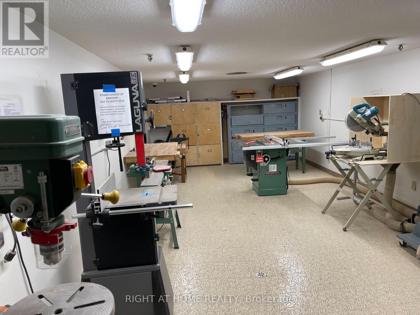
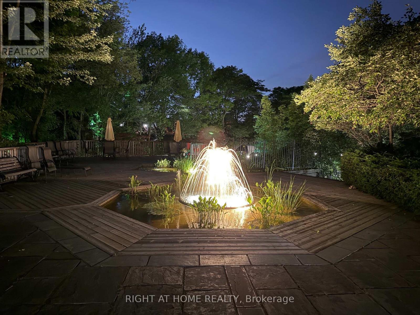
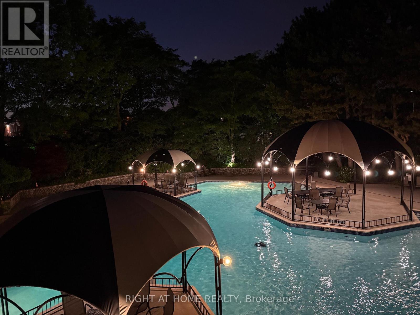
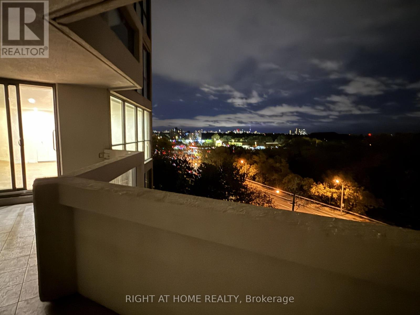
$2,053.65 每月Welcome to Toronto's best-kept secret in Etobicoke, where life feels like a premium resort vacation! This sprawling 1,849 sq. ft. condo is a vibrant community, a commuter's dream, and the ultimate grandparent's haven. Step inside to a masterfully renovated kitchen and gorgeous new flooring. Floor-to-ceiling windows flood the home with natural light, showcasing breathtaking views of the downtown skyline. The expansive living area, beautifully lit with well-placed pot lights, leads to a very spacious balcony. Daily convenience is unmatched with ensuite laundry and storage, a separate locker, and 2 convenient parking spots. Outside, enjoy a stroll through the professionally landscaped, meticulously maintained grounds. Meet friends on the tennis or pickleball courts, shoot hoops at the basketball net, or cool off in the resort-style outdoor pool. On sunny afternoons, the sprawling BBQ area is perfect for family gatherings. Inside, the lifestyle continues with a workout gym, indoor pool, whirlpool, saunas, squash court, pool tables, and ping-pong. Unwind in the library, clear your mind in the yoga studio, or get creative in the crafts room and workshop. The grandkids will love visiting, and you can host everyone in the spacious party room. Best of all, location is everything: enjoy quick access to the airport and major highways, plus seamless access to cottage country via Highway 400. Step into your next chapter and schedule your viewing today! (id:43681)
房源概要
| MLS® Number | W14086620 |
| 房源类型 | 民宅 |
| 社区名字 | Kingsview Village-The Westway |
| 社区特征 | Pets Allowed With Restrictions |
| 特征 | 阳台, 无地毯, In Suite Laundry |
| 总车位 | 2 |
详 情
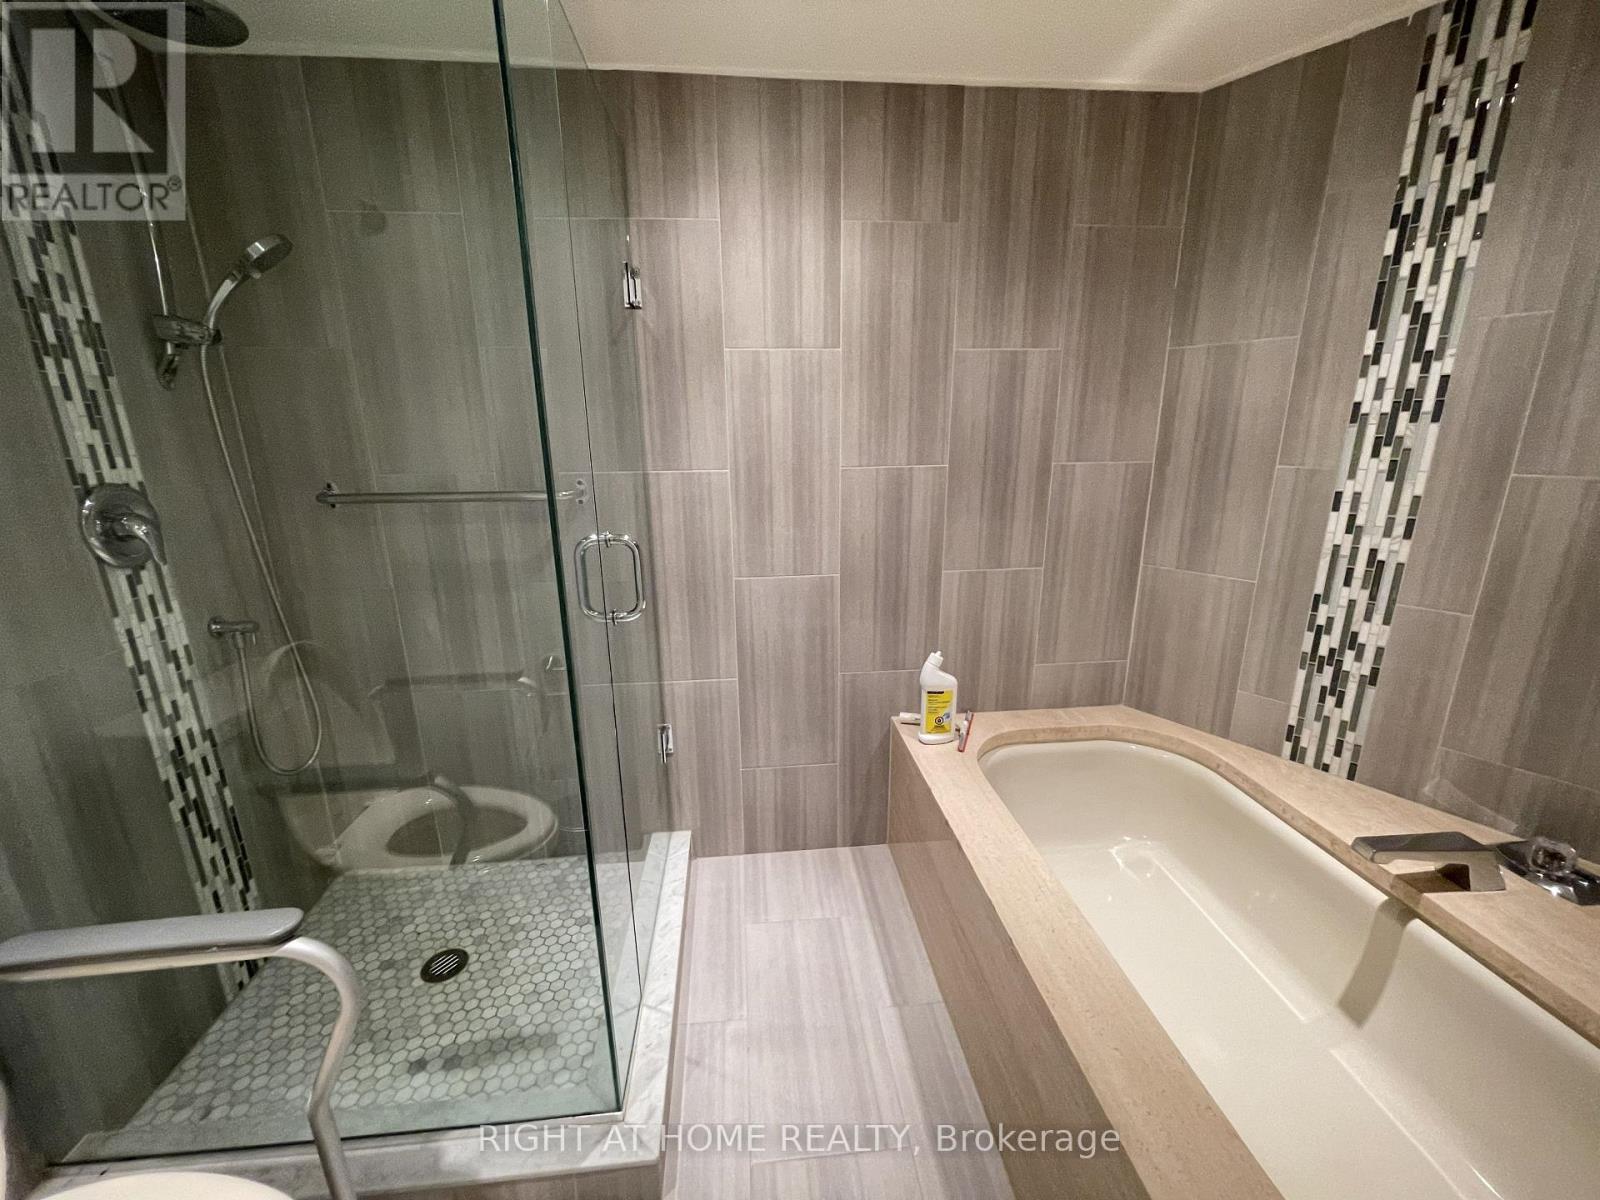
| 浴室 | 2 |
| 地上卧房 | 2 |
| 地下卧室 | 1 |
| 总卧房 | 3 |
| 公寓设施 | Storage - Locker |
| 家电类 | 洗碗机, 烘干机, 微波炉, 炉子, 洗衣机, 冰箱 |
| 地下室类型 | 没有 |
| 空调 | 中央空调 |
| 外墙 | 砖 |
| 供暖方式 | 天然气 |
| 供暖类型 | 压力热风 |
| 内部尺寸 | 1800 - 1999 Sqft |
| 类型 | 公寓 |
车 位
| 地下 | |
| 没有车库 |
土地
| 英亩数 | 无 |
房 间
| 楼 层 | 类 型 | 长 度 | 宽 度 | 面 积 |
|---|---|---|---|---|
| 一楼 | 客厅 | 8.13 m | 5.31 m | 8.13 m x 5.31 m |
| 一楼 | 厨房 | 3.66 m | 2.72 m | 3.66 m x 2.72 m |
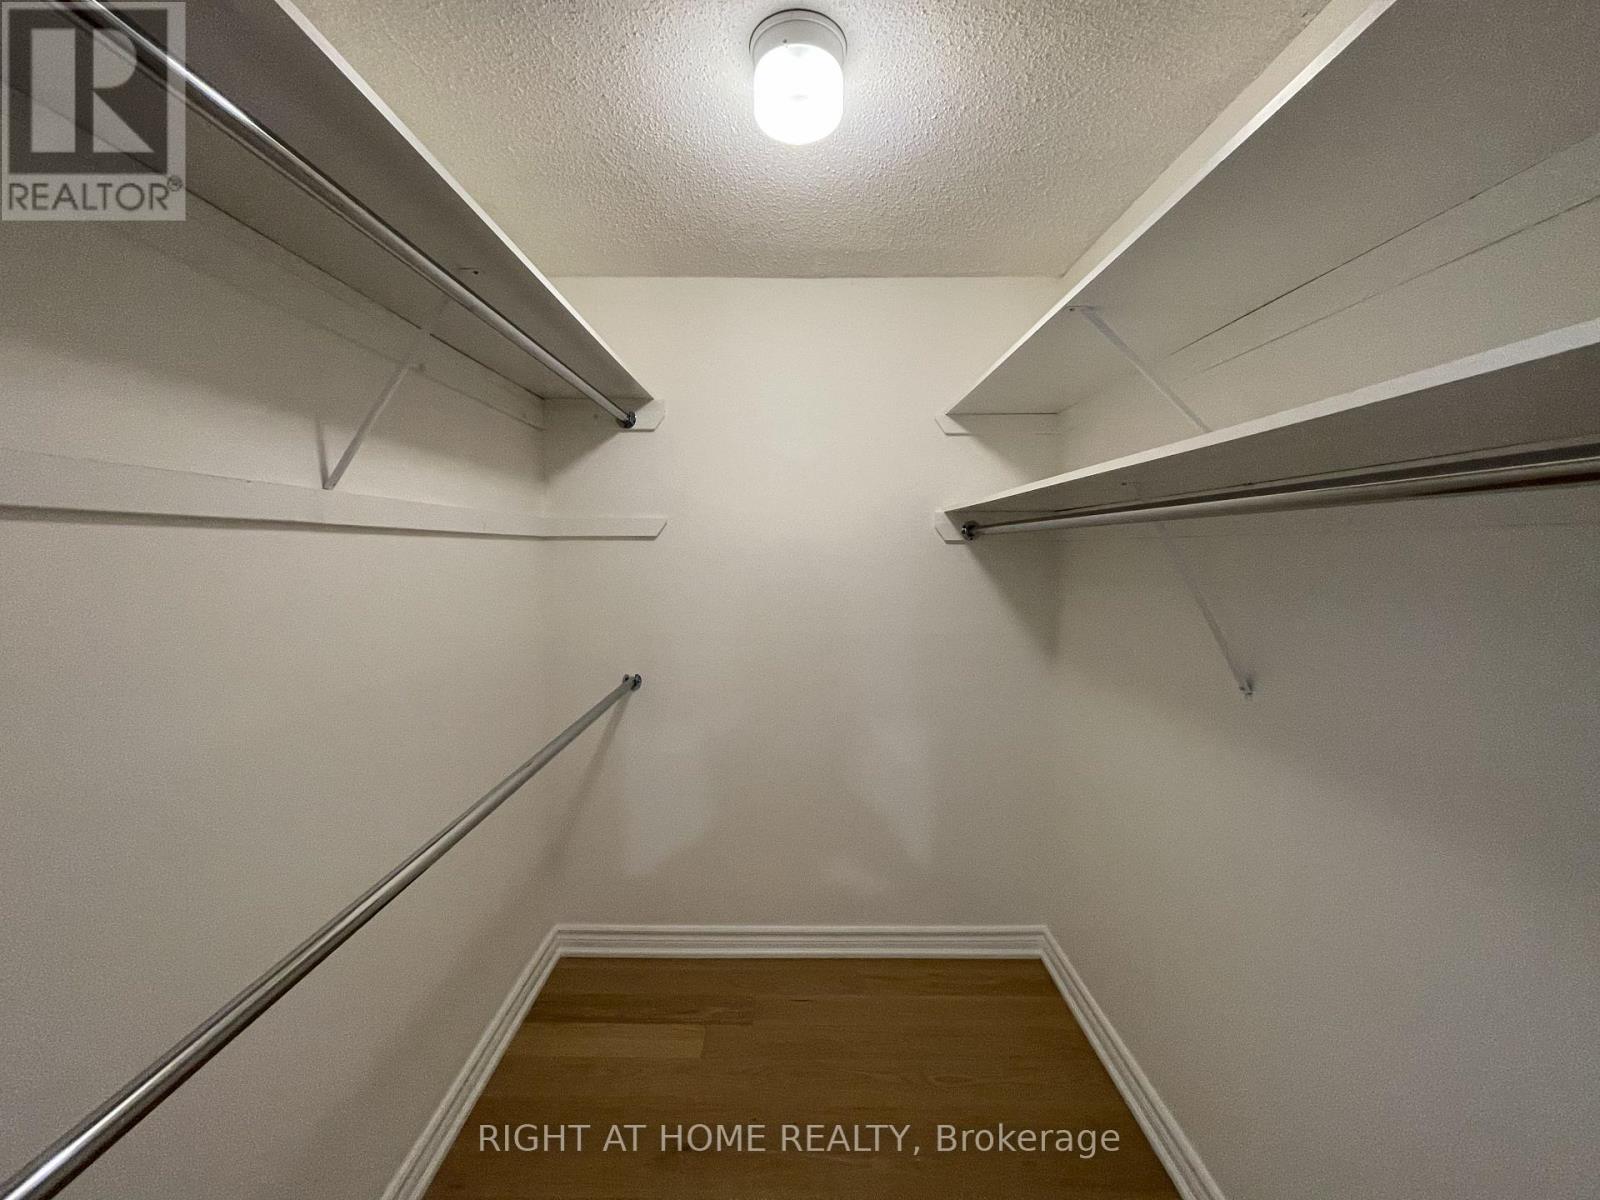
| 一楼 | 衣帽间 | 7.54 m | 3.56 m | 7.54 m x 3.56 m |
| 一楼 | 主卧 | 5.99 m | 3.56 m | 5.99 m x 3.56 m |
| 一楼 | 第二卧房 | 3.76 m | 2.9 m | 3.76 m x 2.9 m |
| 一楼 | 洗衣房 | 1.4 m | 1.52 m | 1.4 m x 1.52 m |
| 一楼 | 餐厅 | 4.12 m | 4.22 m | 4.12 m x 4.22 m |

The trademarks REALTOR®, REALTORS®, and the REALTOR® logo are controlled by The Canadian Real Estate Association (CREA) and identify real estate professionals who are members of CREA. The trademarks MLS®, Multiple Listing Service® and the associated logos are owned by The Canadian Real Estate Association (CREA) and identify the quality of services provided by real estate professionals who are members of CREA. The trademark DDF® is owned by The Canadian Real Estate Association (CREA) and identifies CREA's Data Distribution Facility (DDF®)
Toronto Real Estate Board
Right At Home Realty
October 19 2026 10:00:55
