
706 River Road Belleville (Thurlow Ward), Ontario K0K 1V0


$624,999
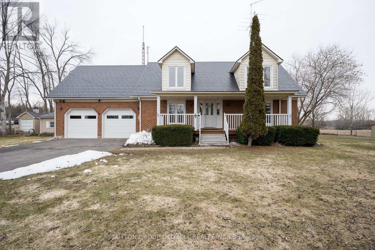
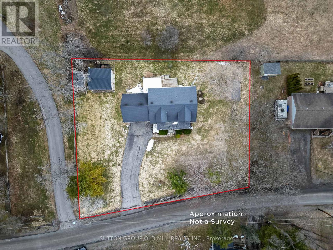
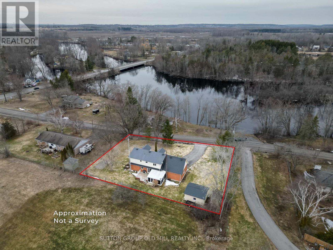
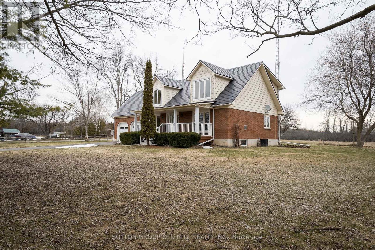
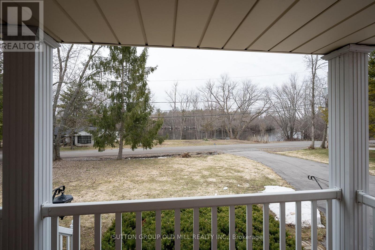
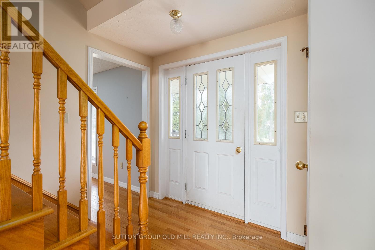
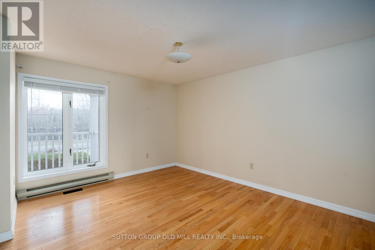
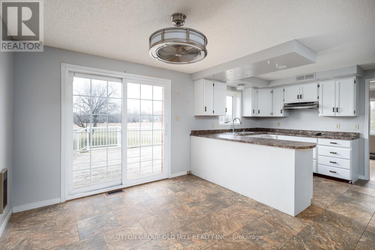
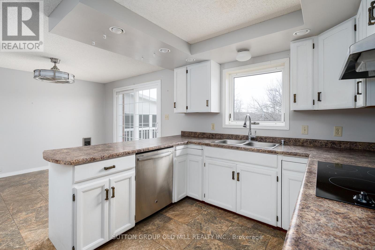
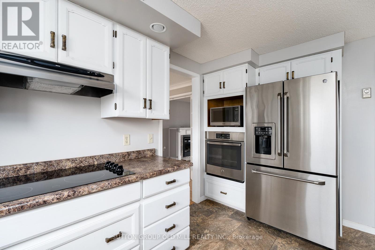
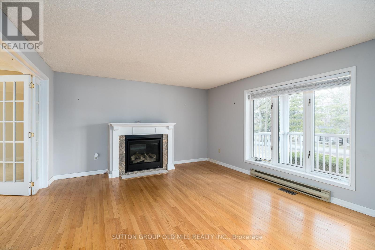
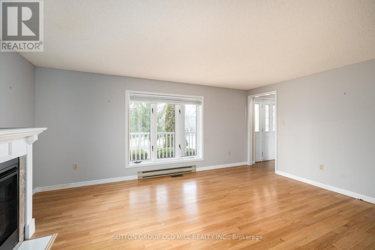
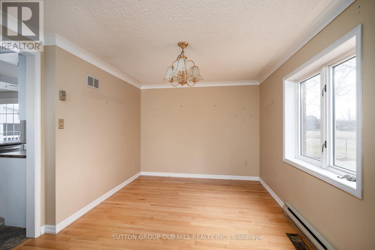
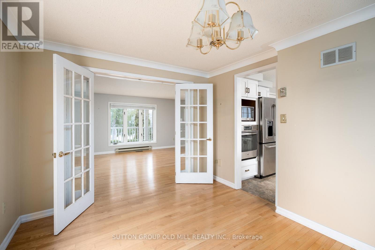
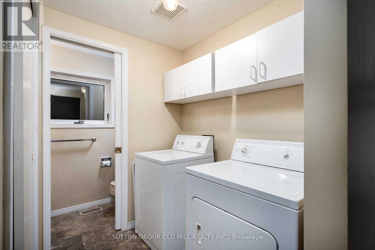
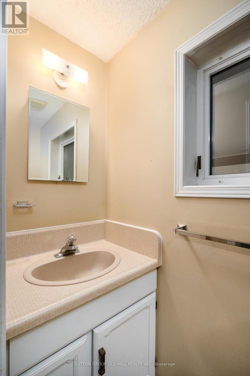
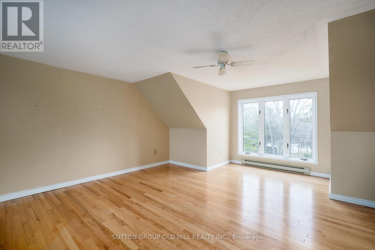
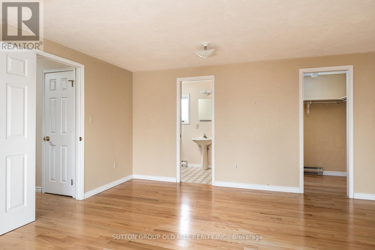
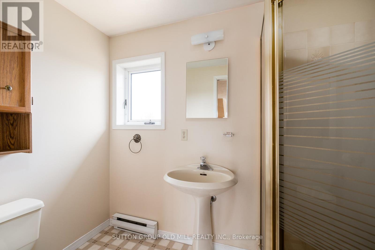
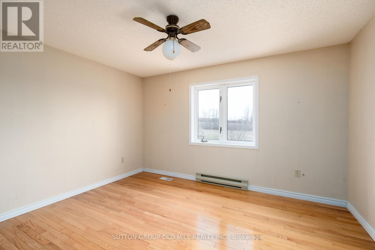
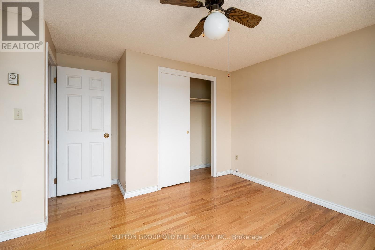
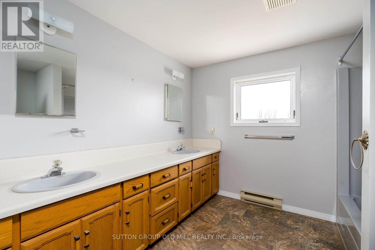
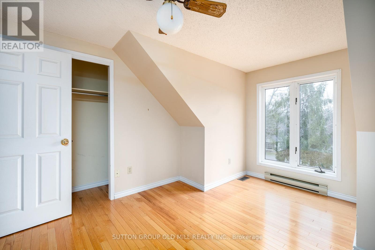
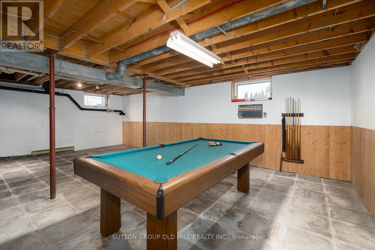
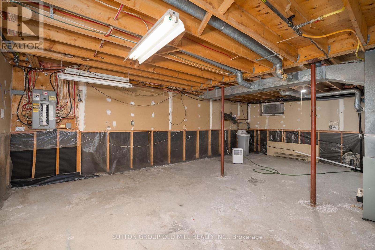
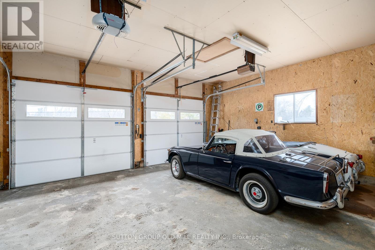
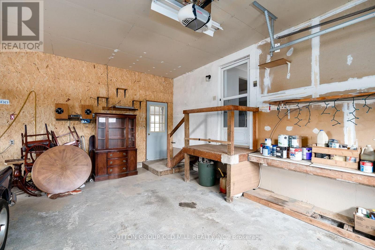
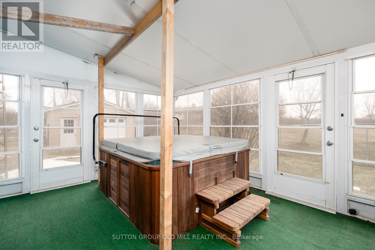
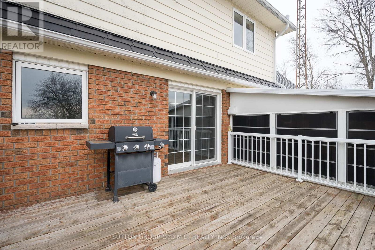
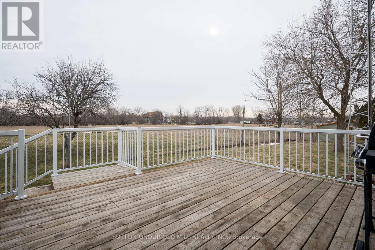
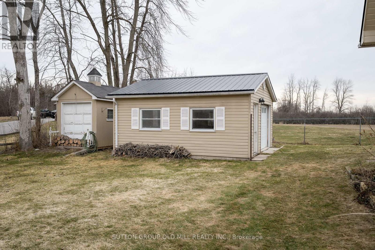
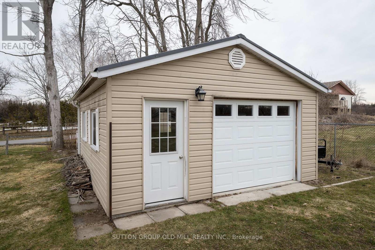
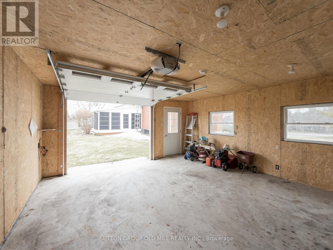
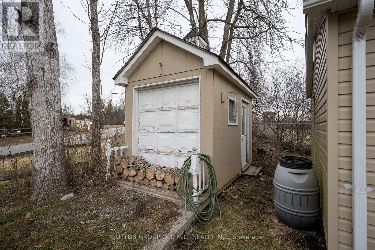
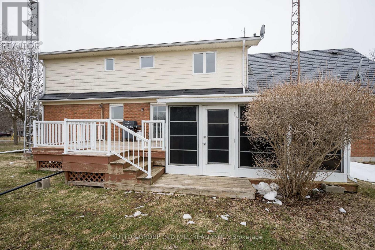
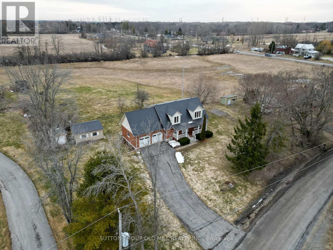
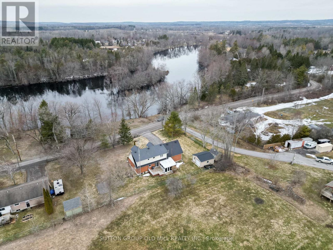
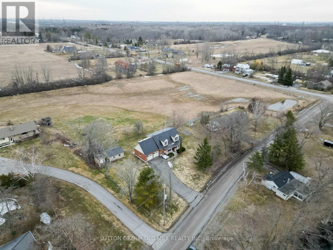
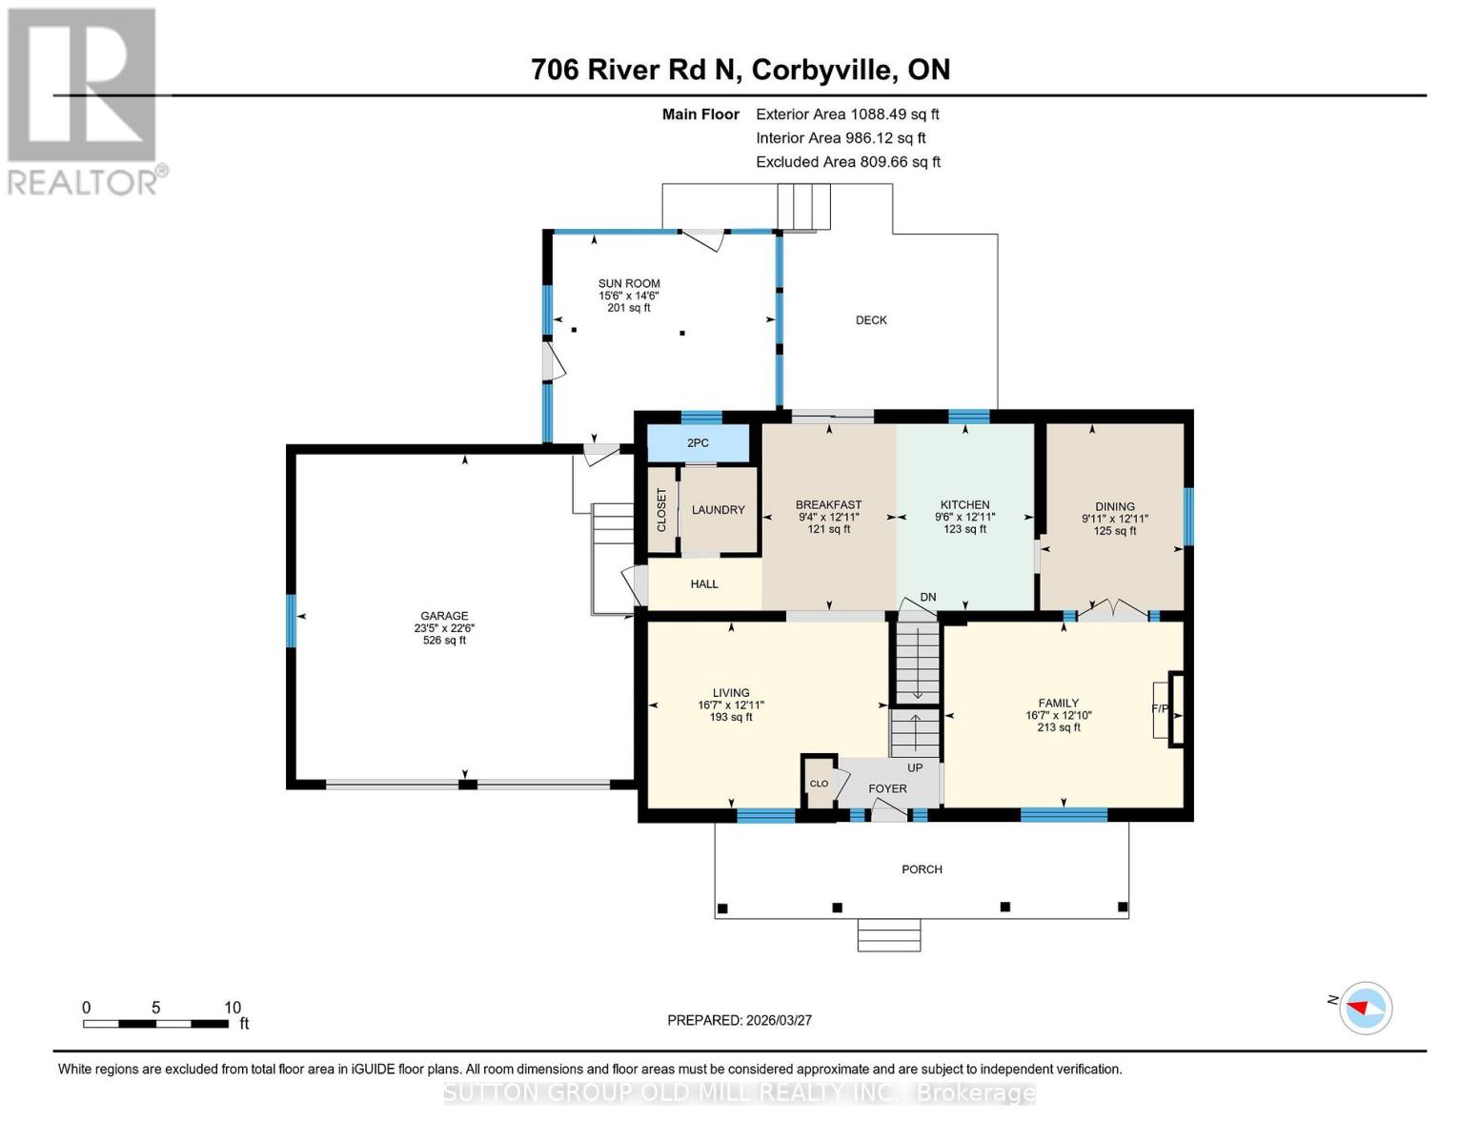
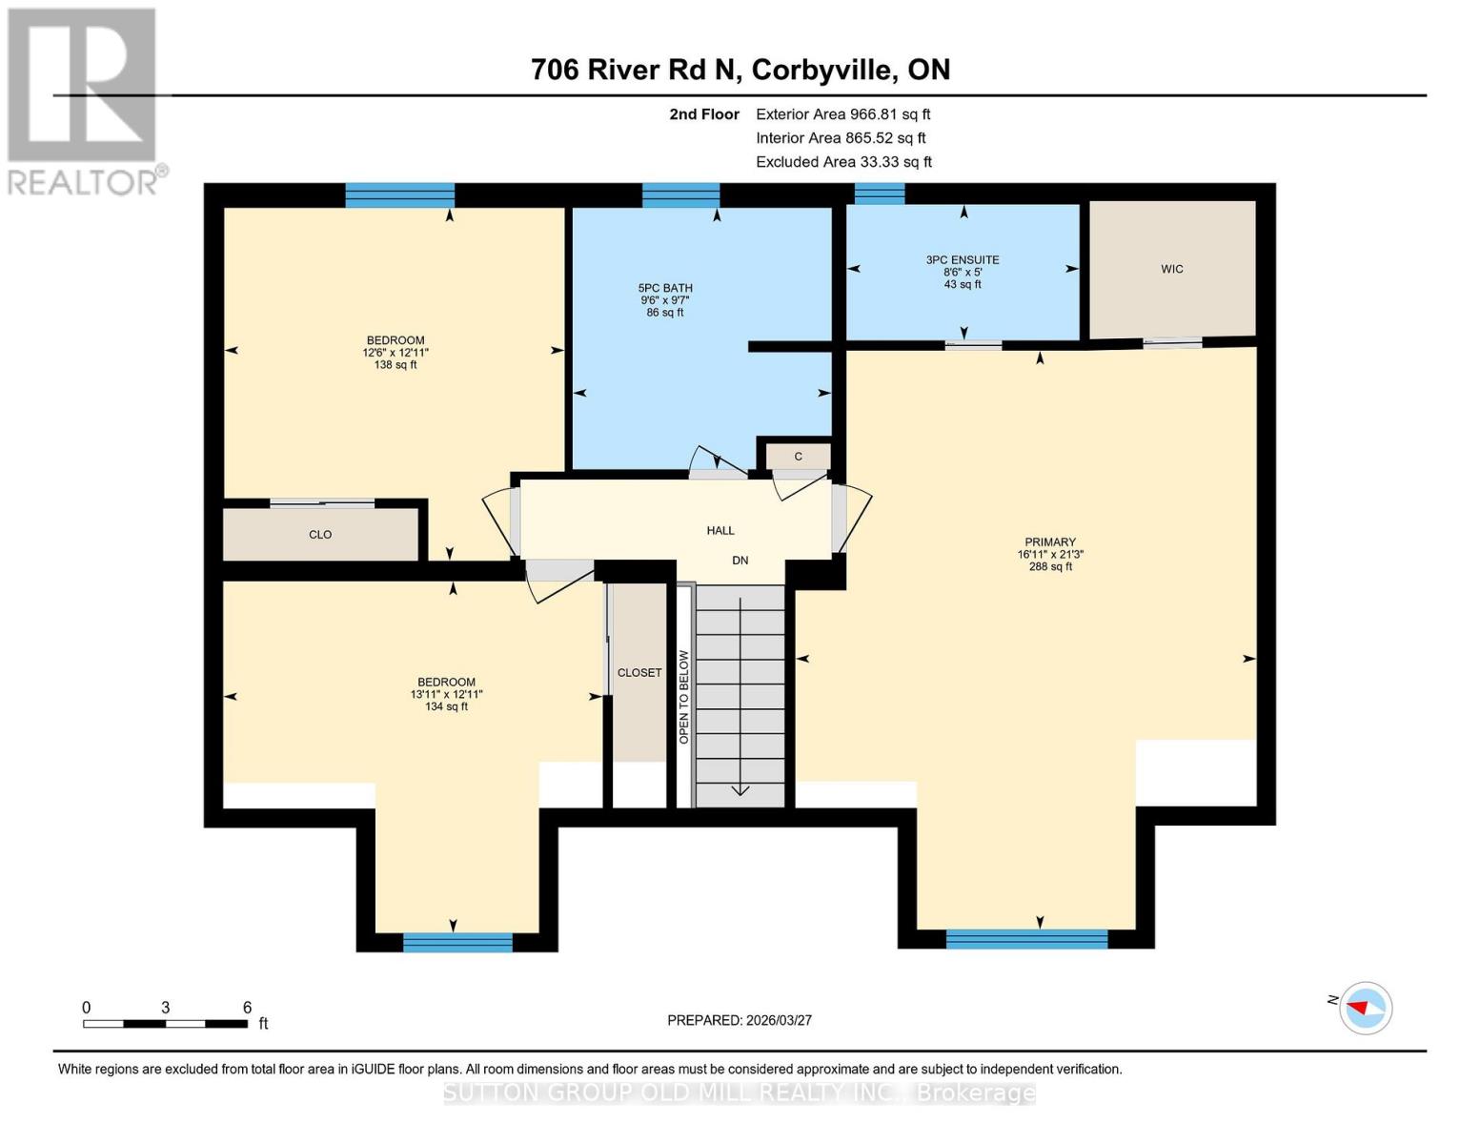
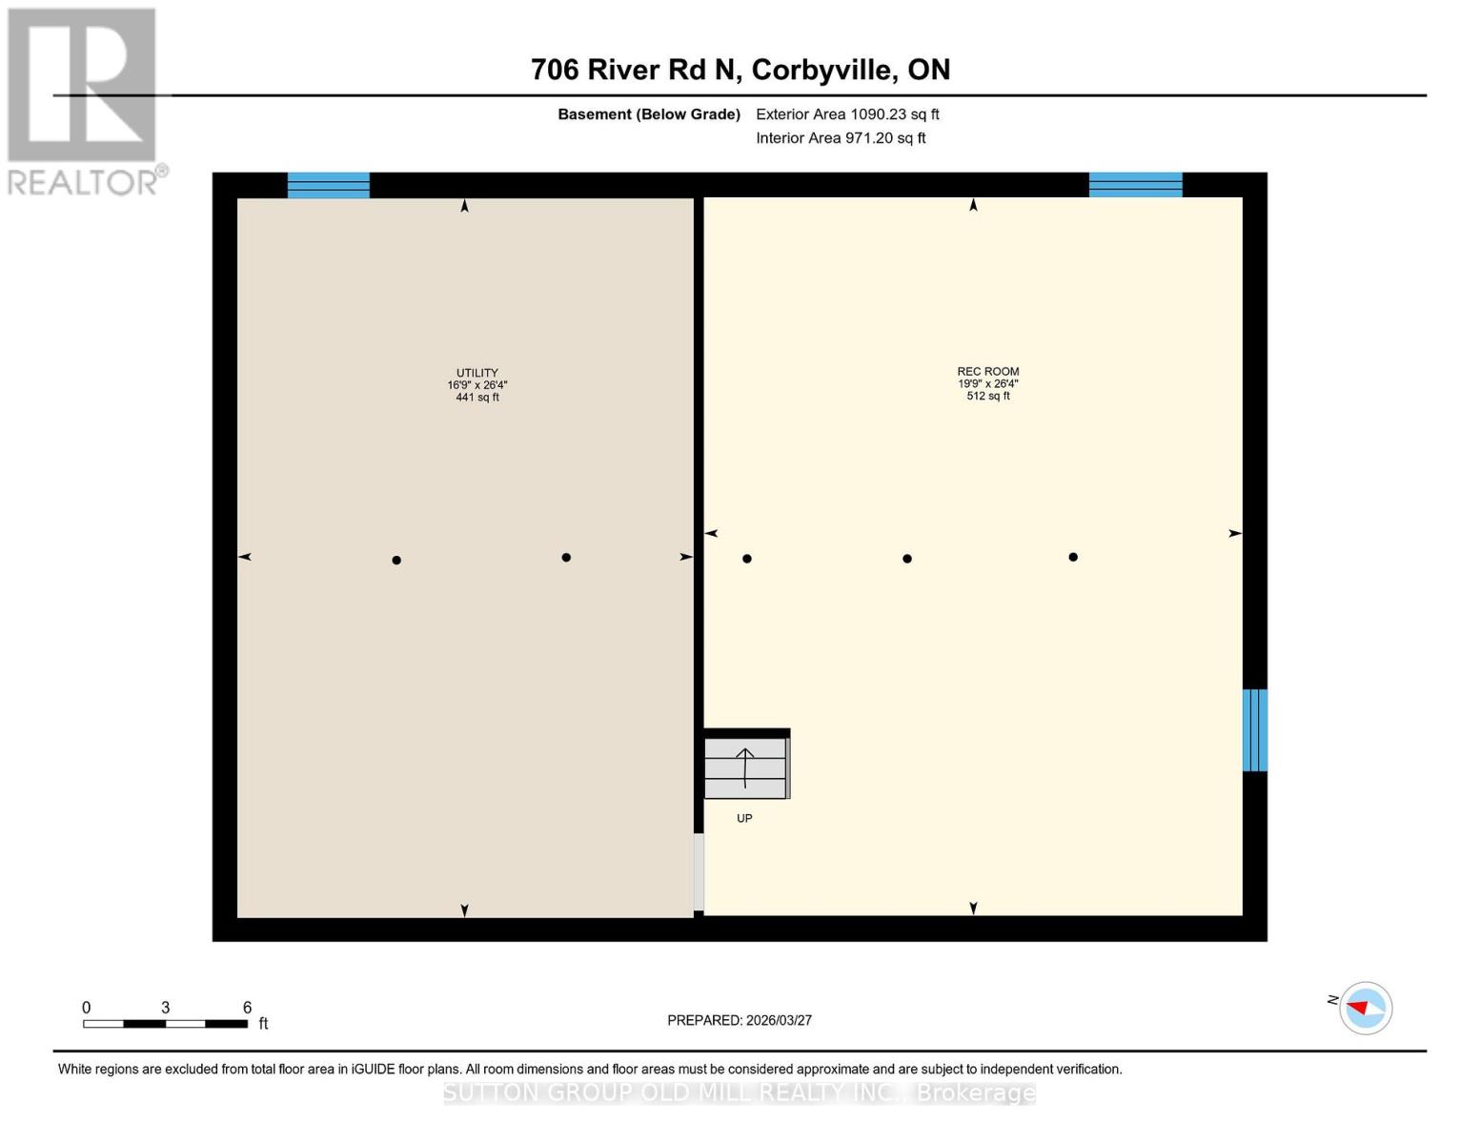
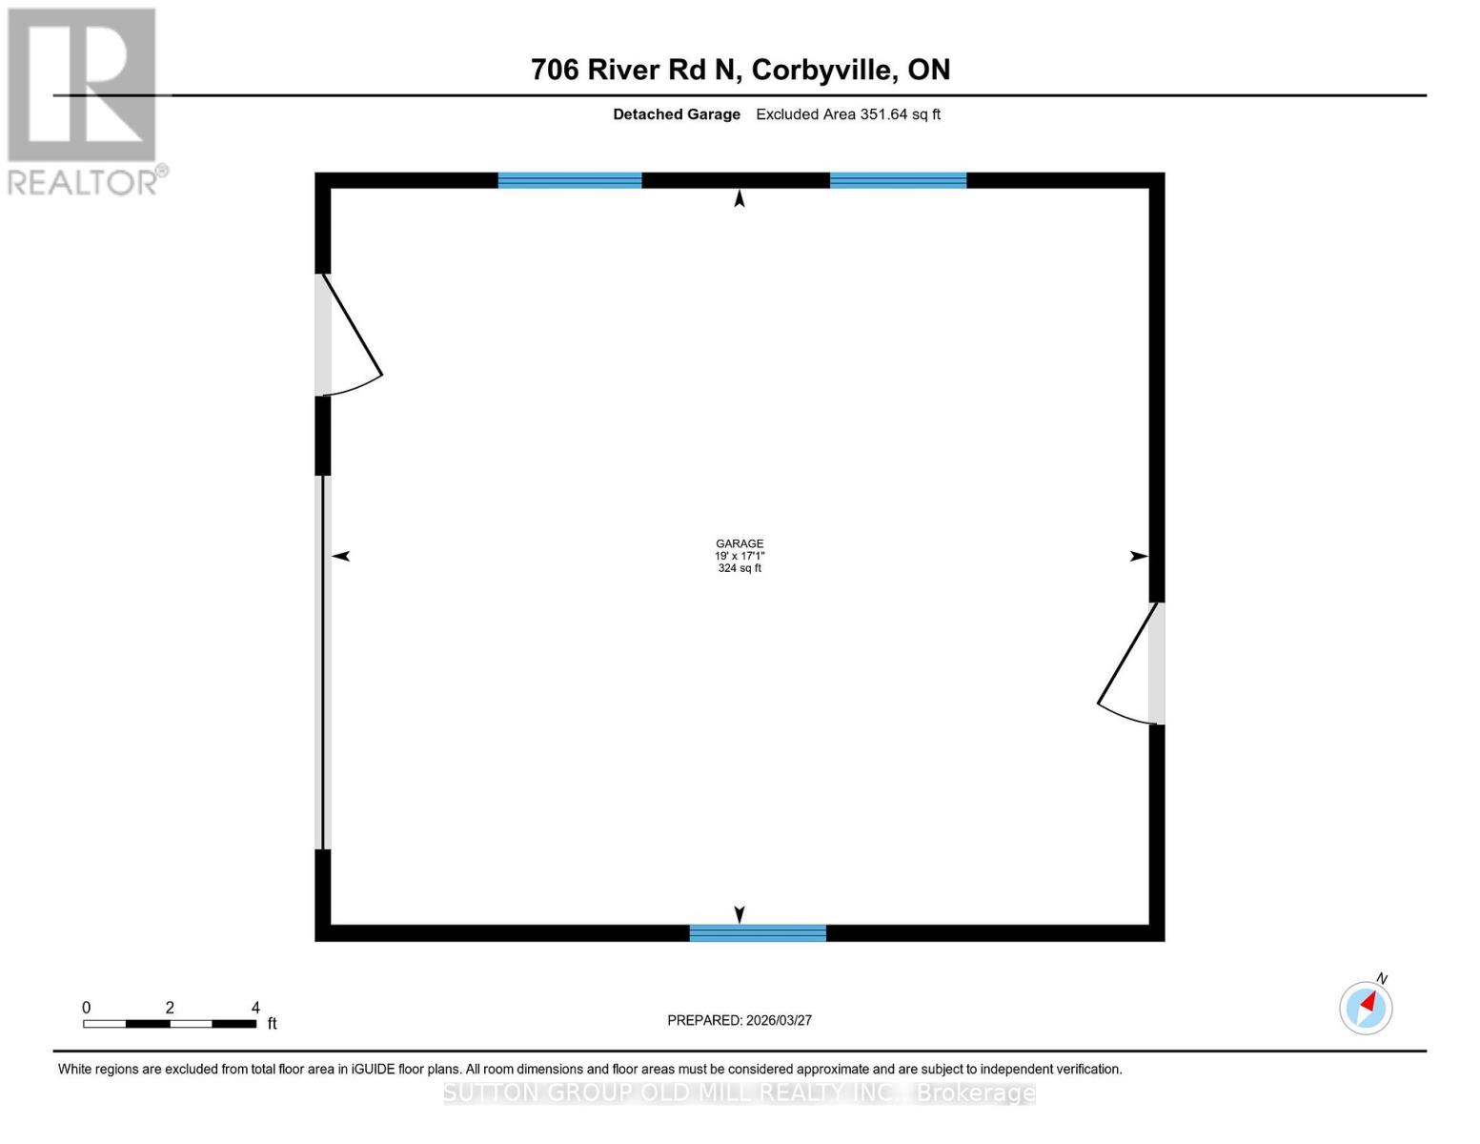
Privacy meets convenience! Opportunity awaits with this well-loved (original owner) property situated on nearly 1/2 an acre including 168' frontage. North of Harmony, the privately positioned parcel is on a quiet 'no exit' road, which has unobstructed views of the Moira River and backs onto neighbourless agricultural land. The convenient location is just minutes from Hwy-62 -providing easy access to Belleville, HWY-401 -25 minutes to CFB Trenton & for the golf enthusiast a short drive (and chip) to Black Bear Ridge & Trillium Wood. The aluminum roofed dwelling boasts over 3,100SqFt of combined living space as well as a large backyard-facing deck off the kitchen, expansive front porch facing the river, sun-room featuring a hot tub & attached oversized double-car garage with high ceilings. Garage entry to the home leads to a hallway & closet which is connected with both laundry and powder room, along with passage into the kitchen. The main floor also features a formal dining room, sizeable family room with gas fireplace as well as separate living room. The second floor showcases a near 300-SqFt primary bedroom with ensuite and walk-in closet, 2-additional bedrooms & 5-pc hall bathroom, while the basement is comprised of nearly 1,000SqFt for you to customize / personalize to your specific wants & needs. Property features include secondary road access leading to a gravel parking pad- large enough for an RV, an 18' x 20' detached garage with 2-access + overhead doors on a concrete pad (2015), a storage shed with sloped entry & overhead door for a riding lawnmower, and paved driveway. This rare find has had over $100K in upgrades completed since it was originally purchased from the developer in 1990. (id:43681)
房源概要
| MLS® Number | X12954330 |
| 房源类型 | 民宅 |
| 社区名字 | Thurlow Ward |
| 附近的便利设施 | 近高尔夫球场 |
| 总车位 | 10 |
| 结构 | 棚 |
| View Type | View, Unobstructed Water View |
| Water Front Name | Moira River |
详 情
| 浴室 | 3 |
| 地上卧房 | 3 |
| 总卧房 | 3 |
| Age | 31 To 50 Years |
| 公寓设施 | Fireplace(s) |
| 家电类 | Garage Door Opener Remote(s), 烤箱 - Built-in, Water Heater, Water Softener, Cooktop, 洗碗机, 烘干机, 微波炉, 烤箱, 洗衣机, 窗帘, 冰箱 |
| 地下室进展 | 部分完成 |
| 地下室类型 | N/a (partially Finished) |
| 施工种类 | 独立屋 |
| 空调 | 中央空调 |
| 外墙 | 砖, 铝壁板 |
| 壁炉 | 有 |
| Flooring Type | Vinyl, 混凝土, Hardwood |
| 地基类型 | 混凝土浇筑 |
| 客人卫生间(不包含洗浴) | 1 |
| 供暖方式 | 天然气 |
| 供暖类型 | 压力热风 |
| 储存空间 | 2 |
| 内部尺寸 | 2000 - 2500 Sqft |
| 类型 | 独立屋 |
车 位
| 附加车库 | |
| Garage |
土地
| 英亩数 | 无 |
| 土地便利设施 | 近高尔夫球场 |
| 污水道 | Septic System |
| 土地深度 | 124 Ft |
| 土地宽度 | 168 Ft ,7 In |
| 不规则大小 | 168.6 X 124 Ft |
| 地表水 | River/stream |
房 间
| 楼 层 | 类 型 | 长 度 | 宽 度 | 面 积 |
|---|---|---|---|---|
| 二楼 | 浴室 | 2.9 m | 2.92 m | 2.9 m x 2.92 m |
| 二楼 | 主卧 | 5.16 m | 6.47 m | 5.16 m x 6.47 m |
| 二楼 | 第二卧房 | 4.24 m | 3.93 m | 4.24 m x 3.93 m |
| 二楼 | 第三卧房 | 3.8 m | 3.94 m | 3.8 m x 3.94 m |
| 地下室 | 娱乐,游戏房 | 6.02 m | 8.03 m | 6.02 m x 8.03 m |
| 一楼 | Partial Bathroom | 2.15 m | 0.79 m | 2.15 m x 0.79 m |
| 一楼 | Eating Area | 2.84 m | 3.94 m | 2.84 m x 3.94 m |
| 一楼 | 厨房 | 2.9 m | 3.94 m | 2.9 m x 3.94 m |
| 一楼 | 客厅 | 5.07 m | 3.94 m | 5.07 m x 3.94 m |
| 一楼 | 家庭房 | 5.05 m | 3.92 m | 5.05 m x 3.92 m |
| 一楼 | 餐厅 | 3.03 m | 3.94 m | 3.03 m x 3.94 m |
| 一楼 | Sunroom | 4.71 m | 4.41 m | 4.71 m x 4.41 m |
设备间
| 有线电视 | 可用 |
| 配电箱 | 已安装 |
https://www.realtor.ca/real-estate/29554495/706-river-road-belleville-thurlow-ward-thurlow-ward

The trademarks REALTOR®, REALTORS®, and the REALTOR® logo are controlled by The Canadian Real Estate Association (CREA) and identify real estate professionals who are members of CREA. The trademarks MLS®, Multiple Listing Service® and the associated logos are owned by The Canadian Real Estate Association (CREA) and identify the quality of services provided by real estate professionals who are members of CREA. The trademark DDF® is owned by The Canadian Real Estate Association (CREA) and identifies CREA's Data Distribution Facility (DDF®)
Toronto Real Estate Board
Sutton Group Old Mill Realty Inc.
June 27 2026 03:18:00
