
706 - 9 Four Winds Drive Toronto (York University Heights), Ontario M3J 2S8


$564,000管理费,Cable TV, Common Area Maintenance, Heat, Electricity, Insurance, Parking, Water
$1,030.24 每月
管理费,Cable TV, Common Area Maintenance, Heat, Electricity, Insurance, Parking, Water
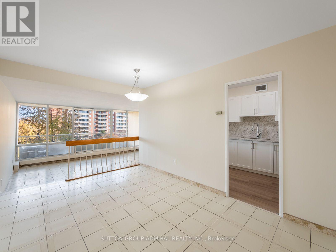
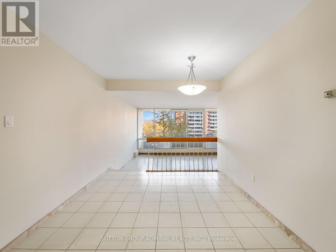
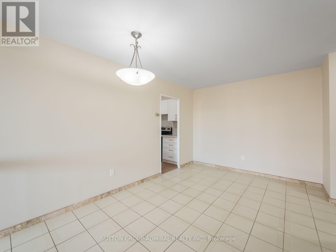
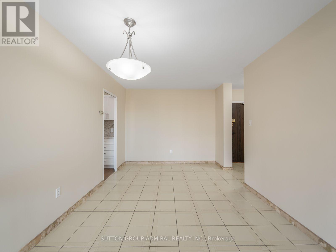
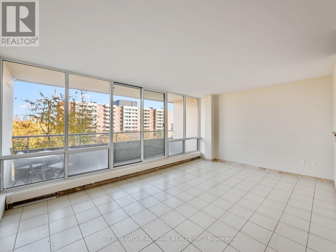
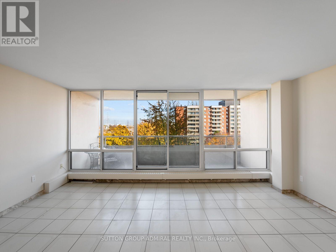
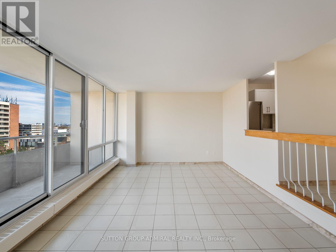
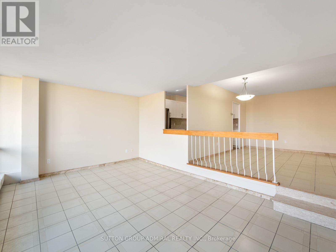
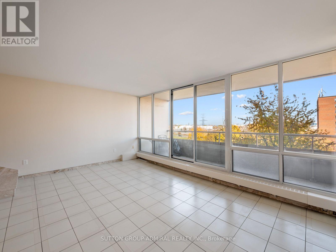
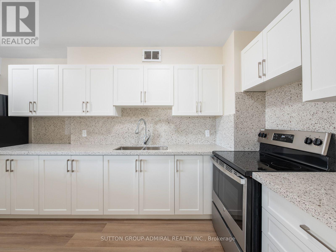
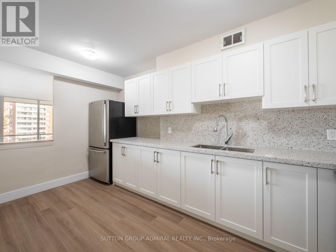
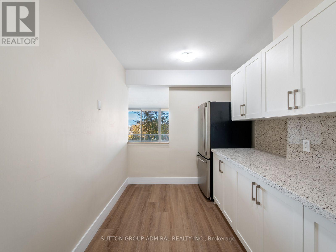
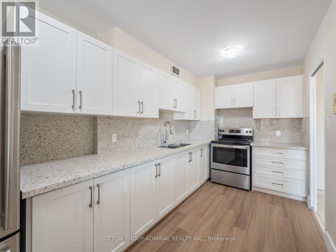
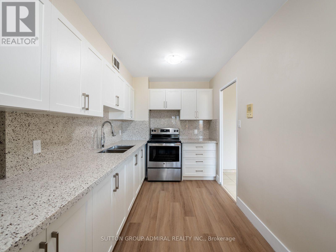
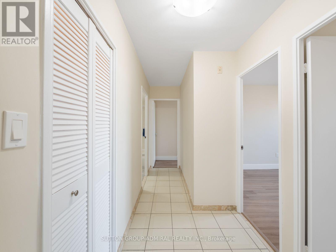
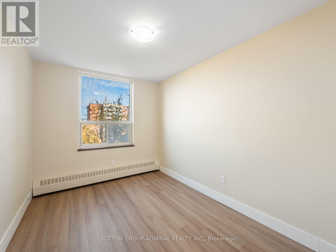
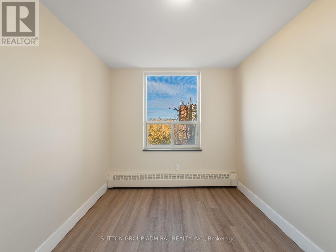
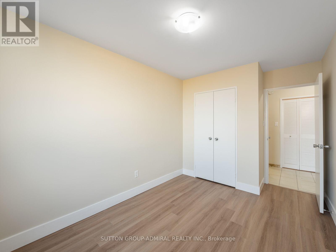
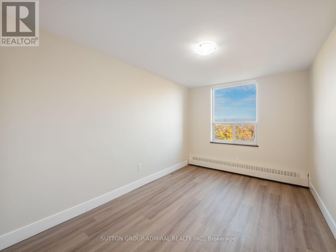
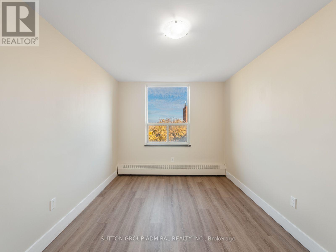
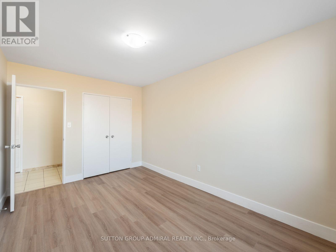
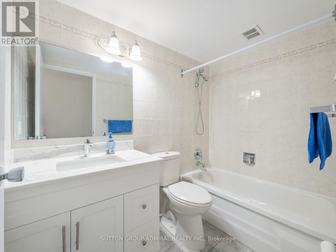
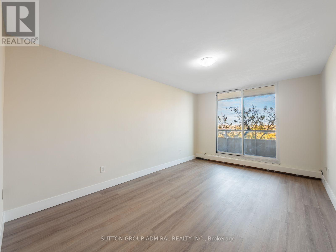
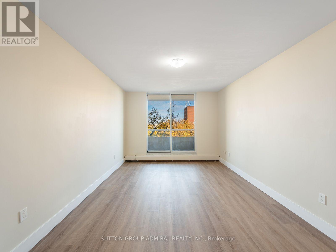
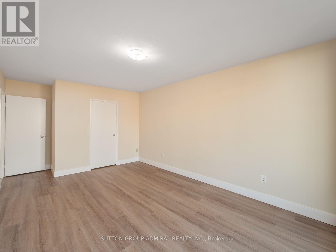
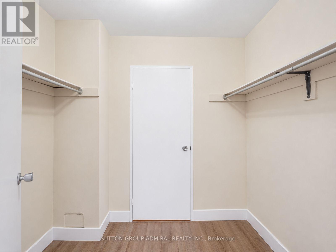
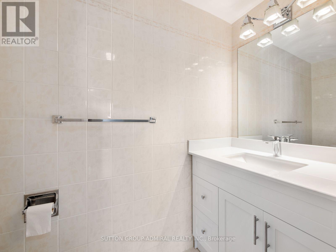
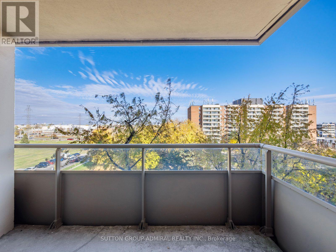
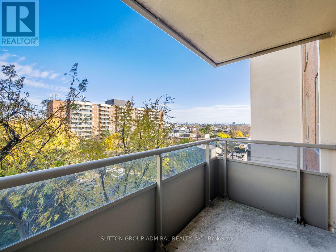
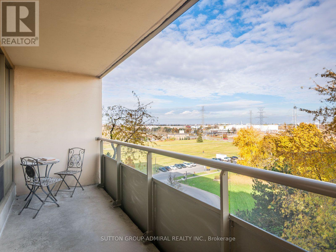
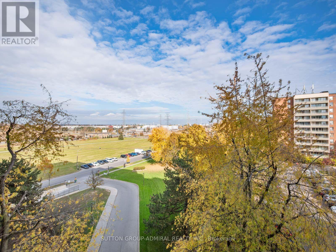
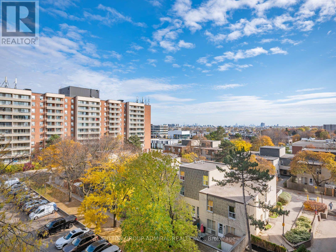
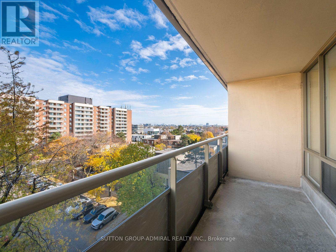
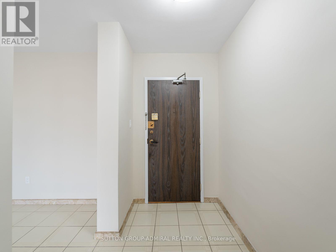
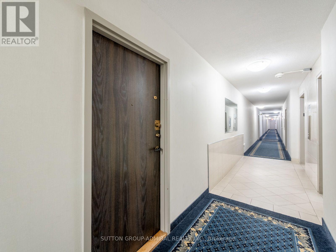
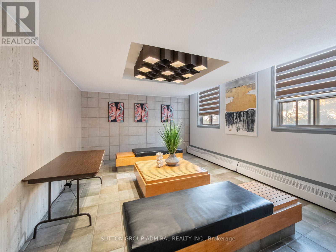
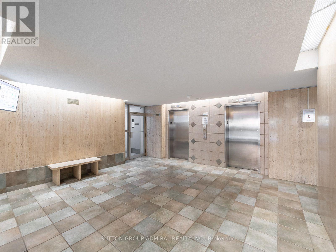
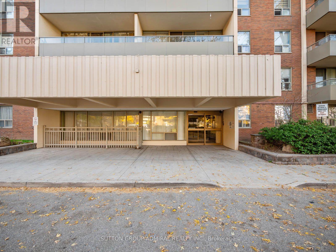
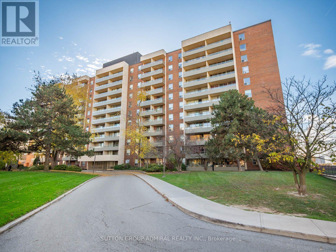
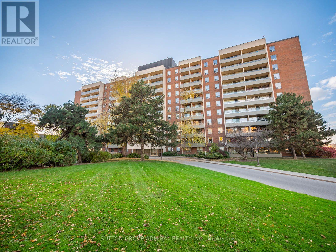
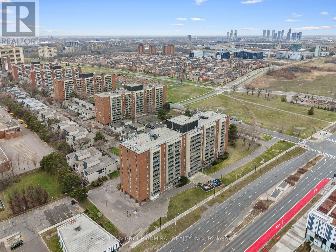
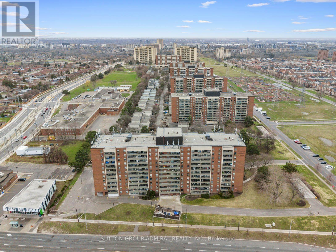
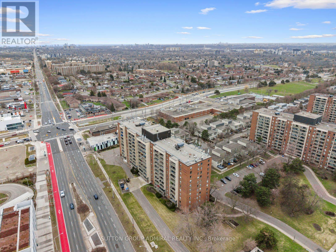
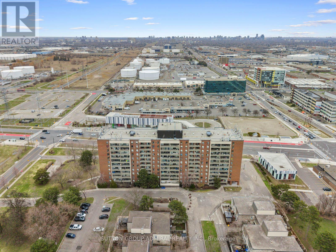
$1,030.24 每月Enjoy morning light in the spacious sunken living room & step out onto a private balcony from the primary bedroom at 9 Four Winds Drive, Unit 706, a fully renovated, move-in-ready condo offering 1,253 sq. ft., 3 bedrooms, 2 bathrooms & two separate balconies in Toronto's York University Heights neighbourhood. The open-concept dining room overlooks the spacious living room, where floor-to-ceiling windows frame city views & a walkout opens to the main balcony. The renovated kitchen pairs all-new cabinetry with quartz countertops, a matching quartz backsplash, stainless steel appliances & a double undermount sink. Ceramic flooring runs through the dining room, living room, hallway & both bathrooms, while luxury vinyl flooring extends throughout all 3 bedrooms & kitchen. The primary bedroom features its own private balcony, a walk-in closet & a renovated 2-piece ensuite with a built-in vanity. Two additional bedrooms each offer a large window & generous double closet. A renovated 4-piece bathroom with a built-in vanity & a separate in-suite laundry room complete the layout. Residents enjoy indoor & outdoor pools, a squash court, an exercise room, a recreation room, a party room & ample visitor parking. The suite includes 1 exclusive underground parking space & 1 exclusive locker. Monthly maintenance fees cover heat, hydro, water, cable TV, parking, common elements & building insurance. Perfect for first-time buyers, families, investors, or students, this unbeatable location is just steps to Finch West TTC Station, the new Finch West LRT, York University, and Seneca College, with nearby schools such as James Cardinal McGuigan Catholic High School and C.W. Jefferys Collegiate Institute, plus easy access to Four Winds Community Garden, Fountainhead Park, shopping centres, grocery stores, and everyday conveniences all within walking distance. Close to Highways 400, 401 & 407 for everyday GTA commuting. (id:43681)
房源概要
| MLS® Number | W14151640 |
| 房源类型 | 民宅 |
| 社区名字 | York University Heights |
| 附近的便利设施 | 公共交通, 学校, 公园, 礼拜场所 |
| 社区特征 | Pets Allowed With Restrictions, 社区活动中心 |
| 特征 | Lighting, 阳台, 无地毯, In Suite Laundry |
| 总车位 | 1 |
| 泳池类型 | 地下游泳池, Outdoor Pool |
| 结构 | Squash & Raquet Court |
| View Type | City View |
详 情
| 浴室 | 2 |
| 地上卧房 | 3 |
| 总卧房 | 3 |
| Age | 51 To 99 Years |
| 公寓设施 | 健身房, Recreation Centre, 宴会厅, Storage - Locker |
| 家电类 | Garage Door Opener Remote(s), Water Heater, All, Garage Door Opener, 炉子, 洗衣机, 窗帘, 冰箱 |
| 地下室类型 | 没有 |
| 空调 | 没有 |
| 外墙 | 砖 |
| Fire Protection | Controlled Entry, Smoke Detectors, Monitored Alarm |
| Flooring Type | Ceramic, Vinyl |
| 客人卫生间(不包含洗浴) | 1 |
| 供暖方式 | 天然气 |
| 供暖类型 | 压力热风 |
| 内部尺寸 | 1200 - 1399 Sqft |
| 类型 | 公寓 |
车 位
| 地下 | |
| Garage |
土地
| 英亩数 | 无 |
| 土地便利设施 | 公共交通, 学校, 公园, 宗教场所 |
| Landscape Features | Landscaped |
房 间
| 楼 层 | 类 型 | 长 度 | 宽 度 | 面 积 |
|---|---|---|---|---|
| Flat | 客厅 | 5.48 m | 3.57 m | 5.48 m x 3.57 m |
| Flat | 餐厅 | 3.02 m | 4.57 m | 3.02 m x 4.57 m |
| Flat | 厨房 | 2.36 m | 4.48 m | 2.36 m x 4.48 m |
| Flat | 主卧 | 3.32 m | 5.86 m | 3.32 m x 5.86 m |
| Flat | 浴室 | 2.34 m | 0.91 m | 2.34 m x 0.91 m |
| Flat | 第二卧房 | 2.82 m | 4.19 m | 2.82 m x 4.19 m |
| Flat | 第三卧房 | 2.57 m | 4.19 m | 2.57 m x 4.19 m |
| Flat | 浴室 | 2.39 m | 1.76 m | 2.39 m x 1.76 m |
| Flat | 洗衣房 | 2 m | 1.76 m | 2 m x 1.76 m |

The trademarks REALTOR®, REALTORS®, and the REALTOR® logo are controlled by The Canadian Real Estate Association (CREA) and identify real estate professionals who are members of CREA. The trademarks MLS®, Multiple Listing Service® and the associated logos are owned by The Canadian Real Estate Association (CREA) and identify the quality of services provided by real estate professionals who are members of CREA. The trademark DDF® is owned by The Canadian Real Estate Association (CREA) and identifies CREA's Data Distribution Facility (DDF®)
Toronto Real Estate Board
Sutton Group-Admiral Realty Inc.
November 06 2026 03:05:07
