
706 - 85 North Park Road Vaughan (Beverley Glen), Ontario L4J 0H9


$2,300 Monthly
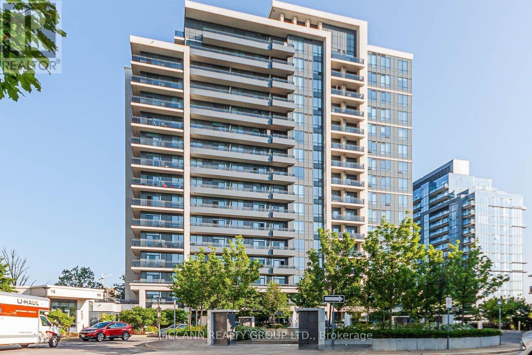
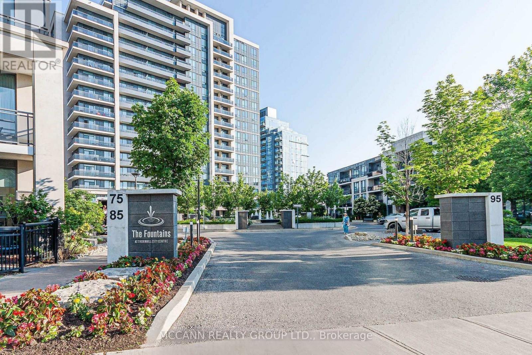
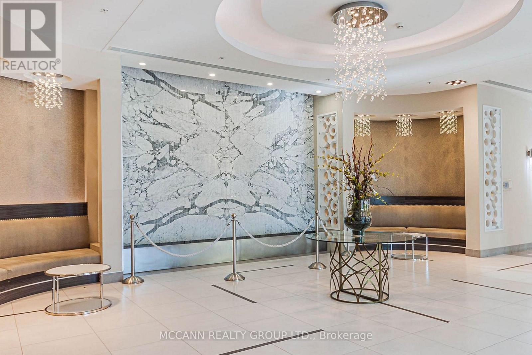
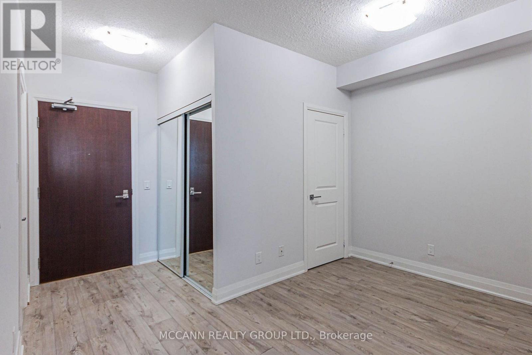
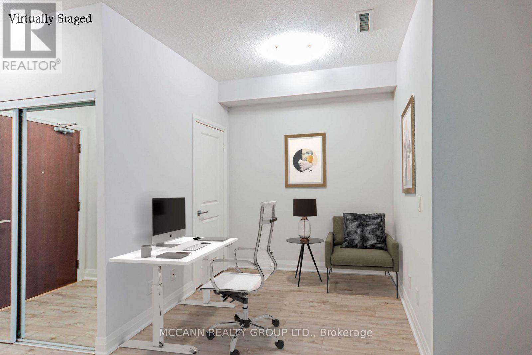
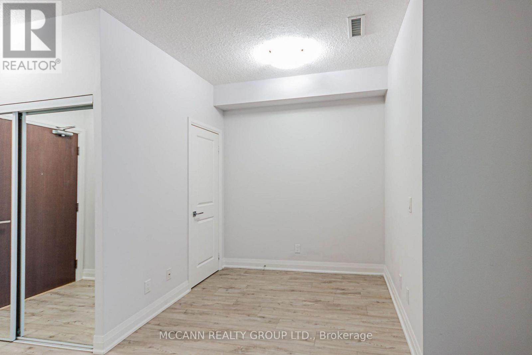
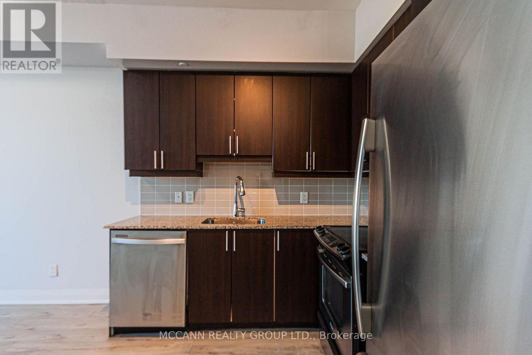
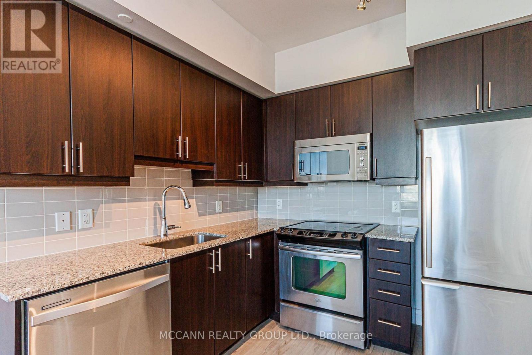
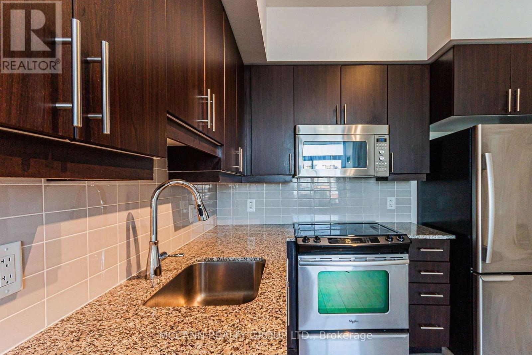
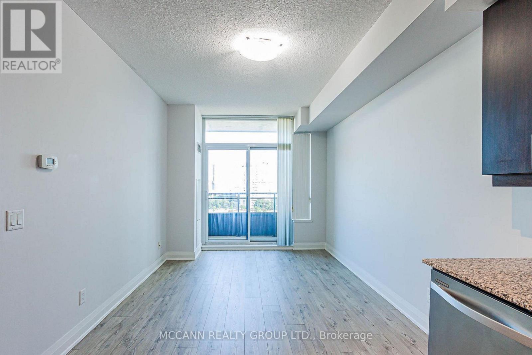
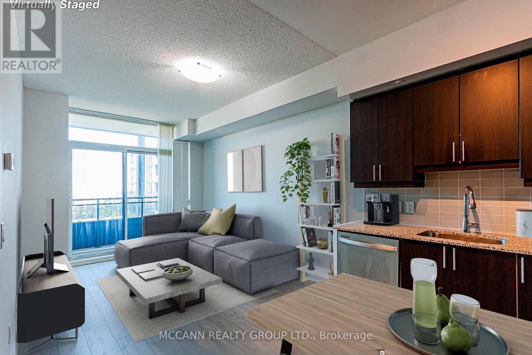
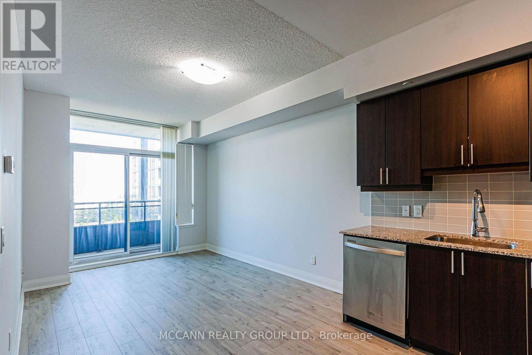
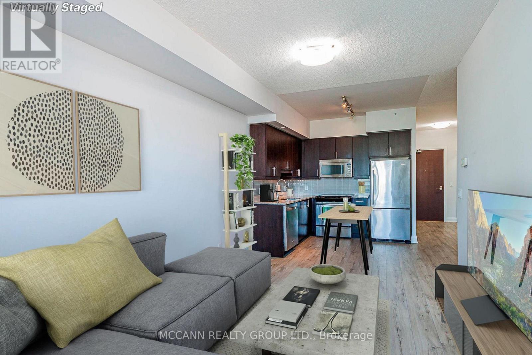
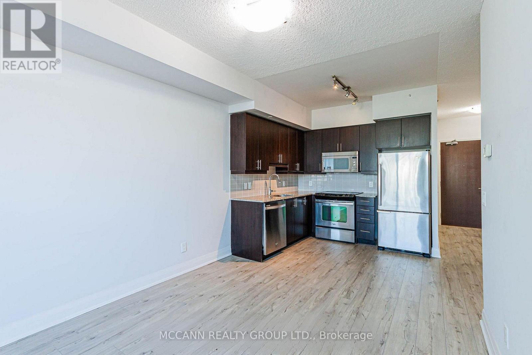
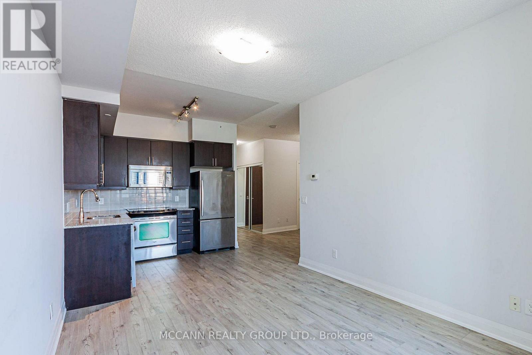
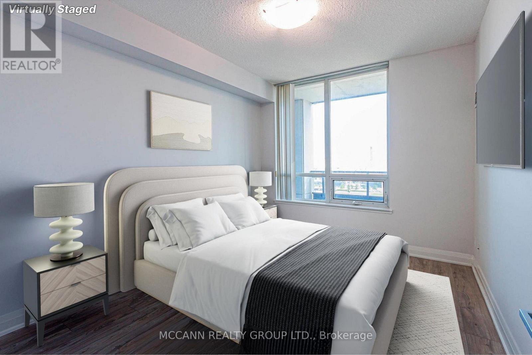
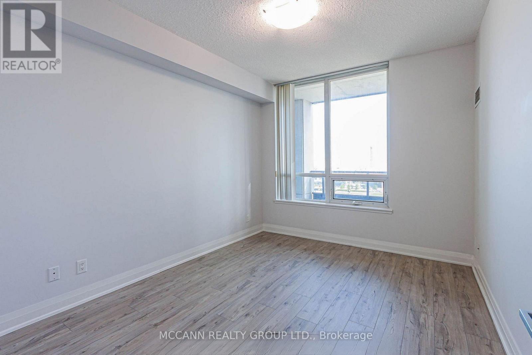
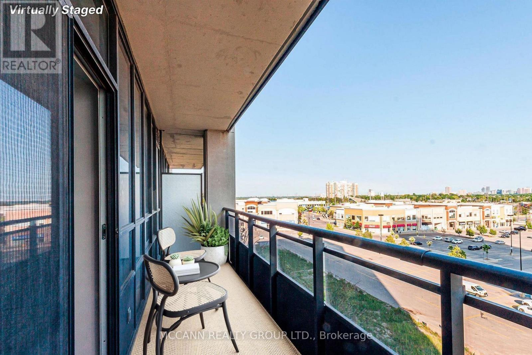
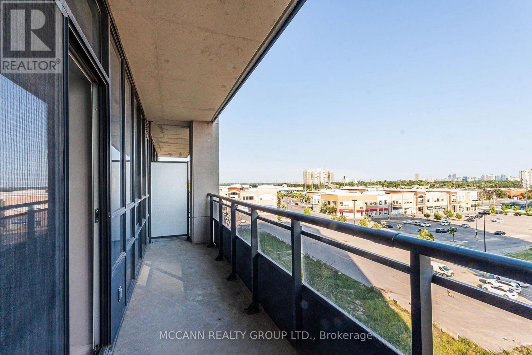
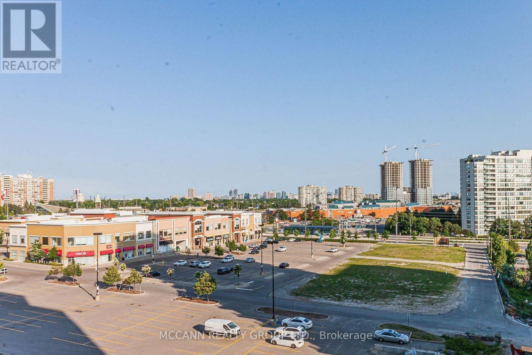
Newer Flooring,1+1 Condo In The Heart Of Thornhill. 9Ft Ceilings, Unobstructed South View, Large Living/Dining Room With W/O To Large Balcony. Upgraded Laminate Floor T/O Open Concept Modern Kitchen W/Granite Counter, Backsplash , Stainless Steel Stove, Fridge & Dishwasher. Walk To Disera Shopping Village, Promenade Mall, Schools, Public Transit, Parks, Places Of Worship. No Pets ,No Smoking. Unit Has Been Professionally Cleaned and Painted. - Virtually Staged (id:43681)
房源概要
| MLS® Number | N14162652 |
| 房源类型 | 民宅 |
| 社区名字 | Beverley Glen |
| 社区特征 | Pets Allowed With Restrictions |
| 特征 | 阳台, 无地毯, In Suite Laundry |
| 总车位 | 1 |
详 情
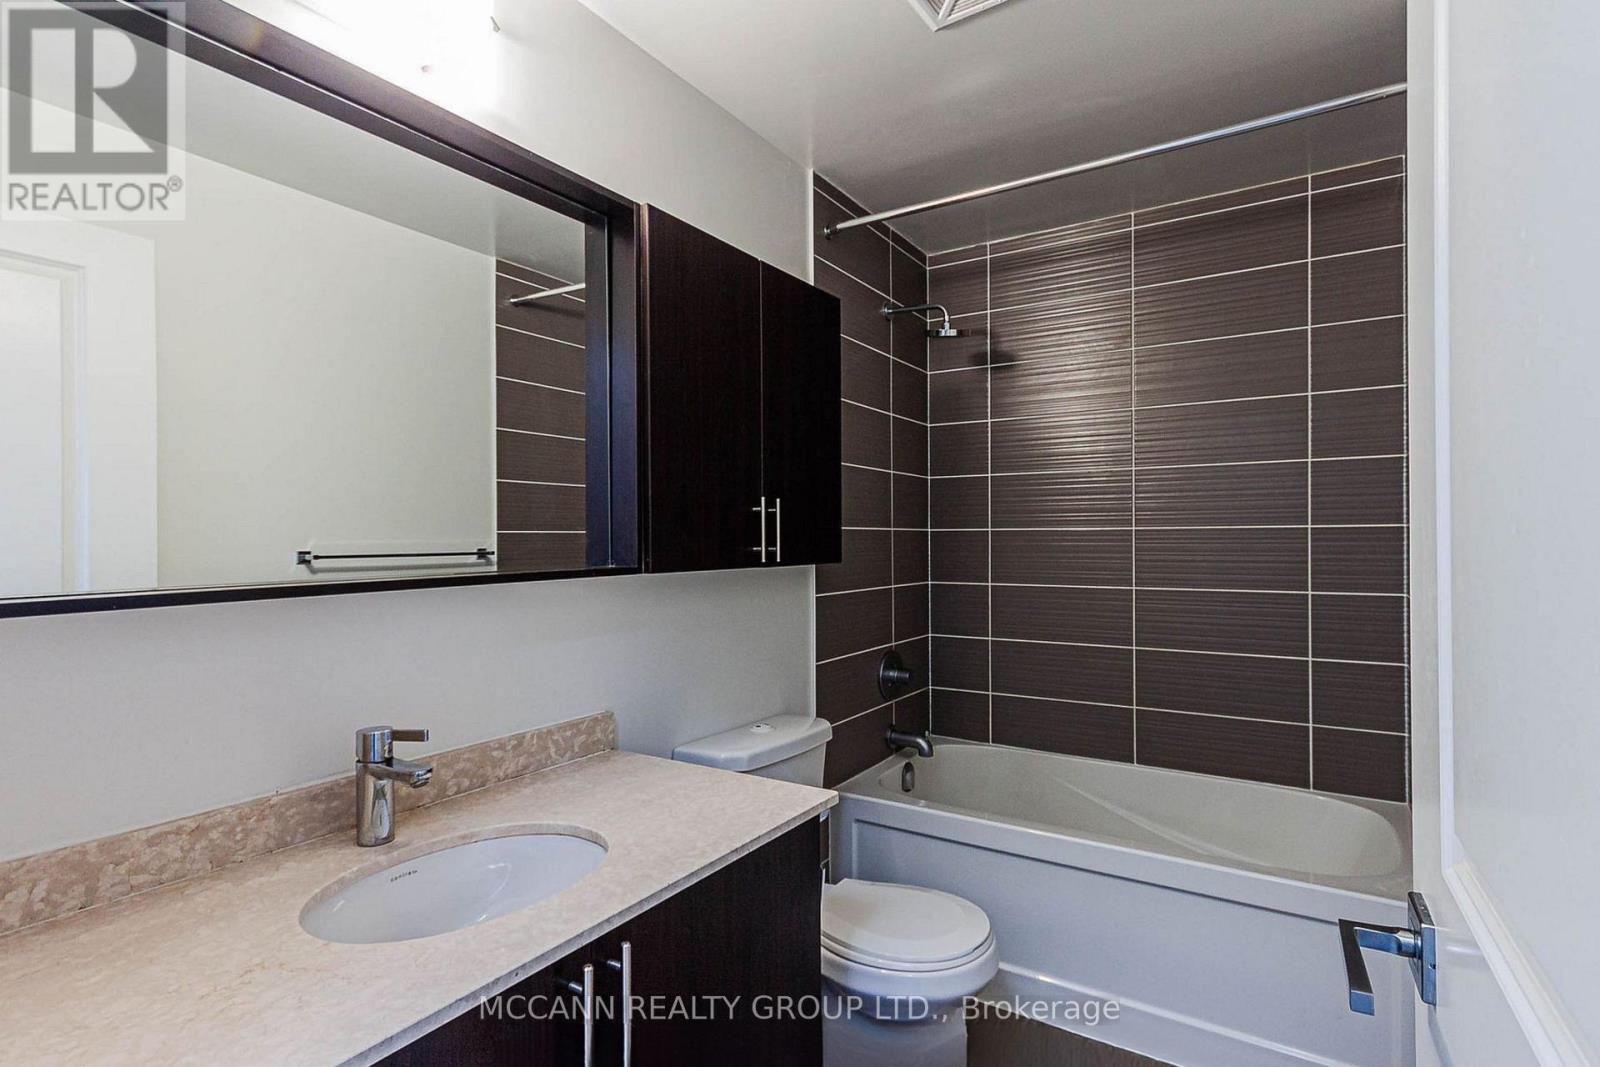
| 浴室 | 1 |
| 地上卧房 | 1 |
| 地下卧室 | 1 |
| 总卧房 | 2 |
| Age | 11 To 15 Years |
| 公寓设施 | Storage - Locker |
| 地下室类型 | 没有 |
| 空调 | 中央空调 |
| 外墙 | 混凝土 |
| Flooring Type | Laminate |
| 供暖方式 | 天然气 |
| 供暖类型 | 压力热风 |
| 内部尺寸 | 600 - 699 Sqft |
| 类型 | 公寓 |
车 位
| 地下 | |
| Garage |
土地
| 英亩数 | 无 |
房 间
| 楼 层 | 类 型 | 长 度 | 宽 度 | 面 积 |
|---|---|---|---|---|
| Flat | 客厅 | 5.79 m | 3.05 m | 5.79 m x 3.05 m |
| Flat | 餐厅 | 5.79 m | 3.05 m | 5.79 m x 3.05 m |
| Flat | 厨房 | 5.79 m | 3.05 m | 5.79 m x 3.05 m |
| Flat | 主卧 | 3.81 m | 3.05 m | 3.81 m x 3.05 m |
| Flat | 衣帽间 | 2.3 m | 2.13 m | 2.3 m x 2.13 m |

The trademarks REALTOR®, REALTORS®, and the REALTOR® logo are controlled by The Canadian Real Estate Association (CREA) and identify real estate professionals who are members of CREA. The trademarks MLS®, Multiple Listing Service® and the associated logos are owned by The Canadian Real Estate Association (CREA) and identify the quality of services provided by real estate professionals who are members of CREA. The trademark DDF® is owned by The Canadian Real Estate Association (CREA) and identifies CREA's Data Distribution Facility (DDF®)
Toronto Real Estate Board
Mccann Realty Group Ltd.
November 09 2026 05:03:33
