
706 - 115 Antibes Drive Toronto (Westminster-Branson), Ontario M2R 2Y9


$699,900管理费,Common Area Maintenance, Insurance, Water, Parking
$1,100 每月
管理费,Common Area Maintenance, Insurance, Water, Parking
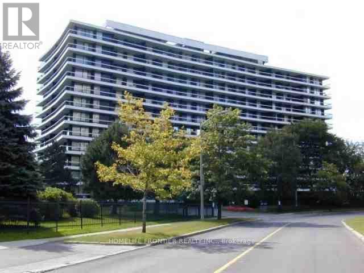
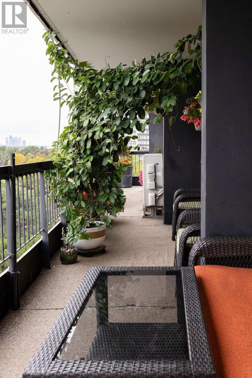
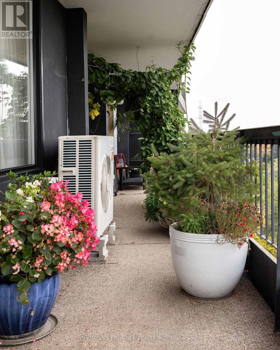
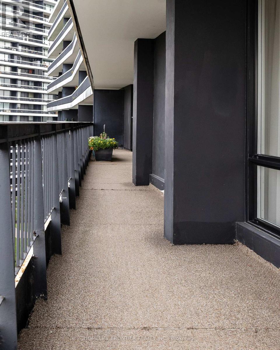
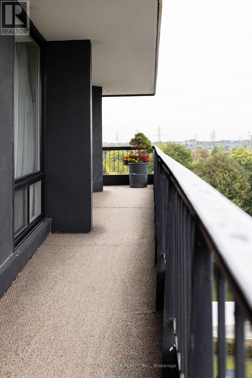
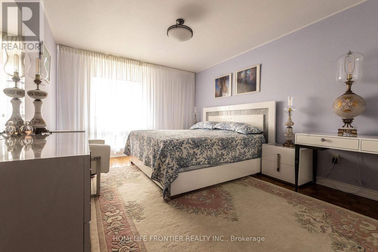
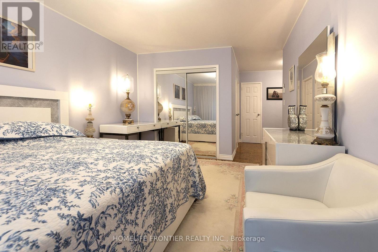
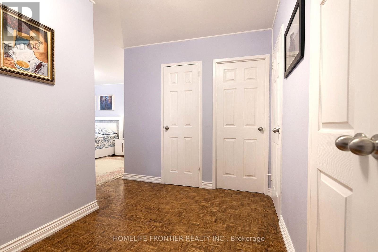
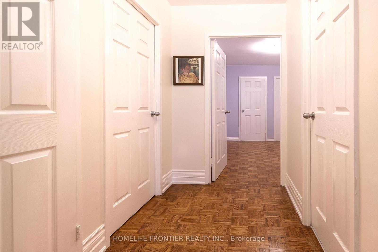
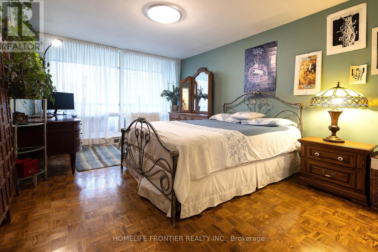
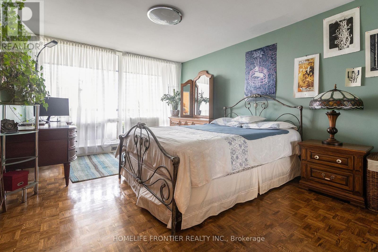
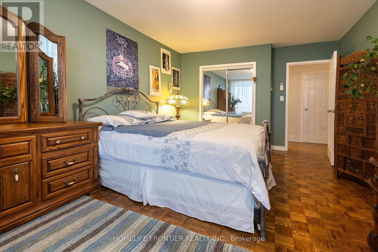
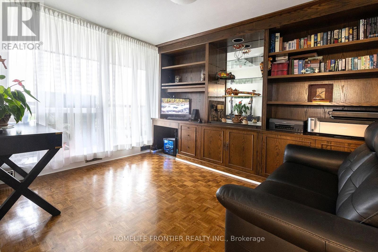
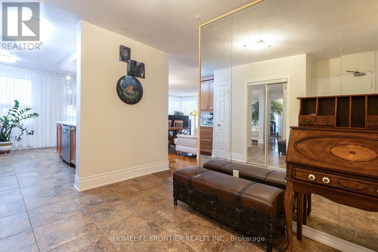
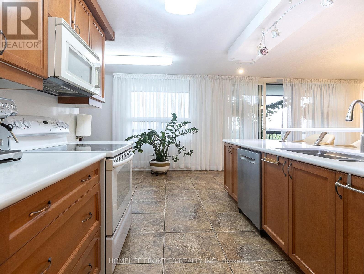
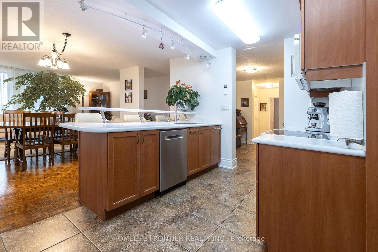
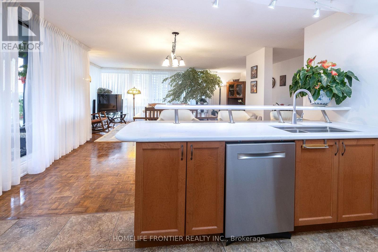
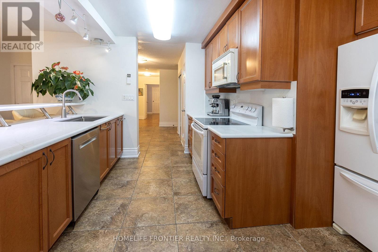
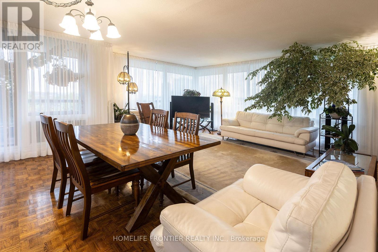
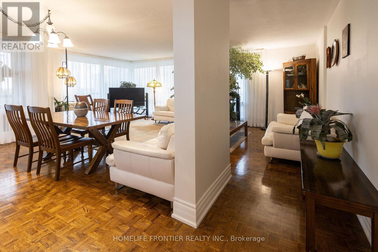
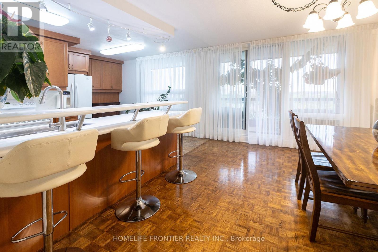
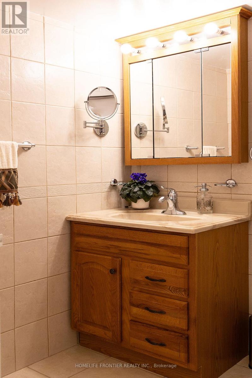
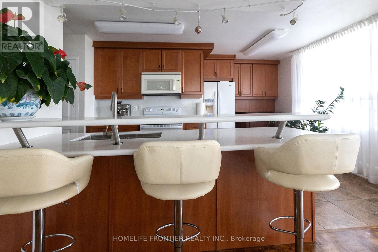
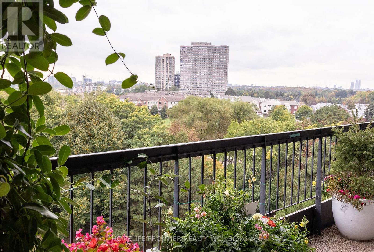
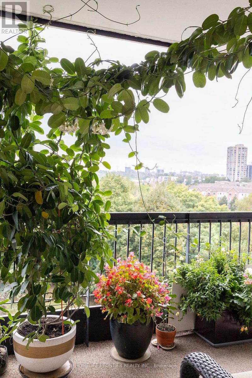
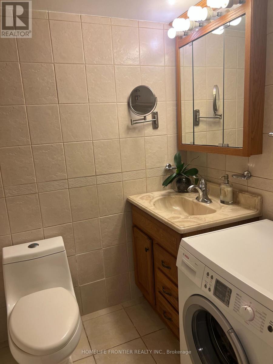
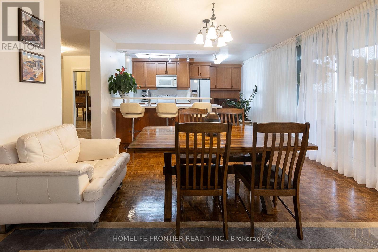
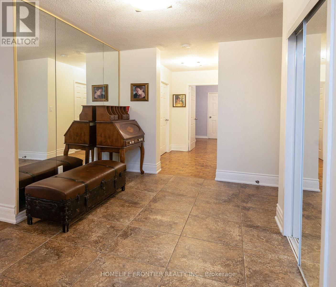
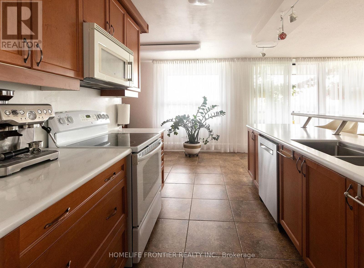
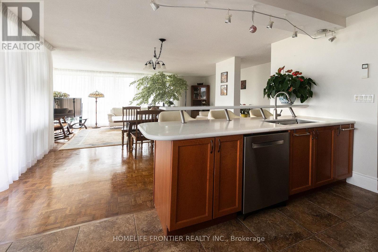
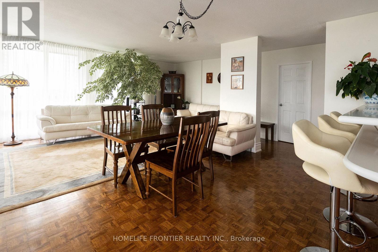
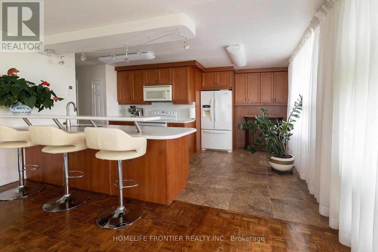
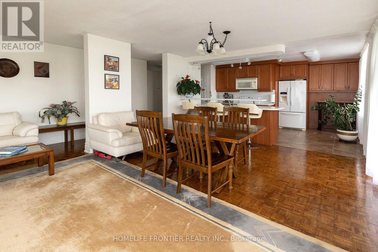
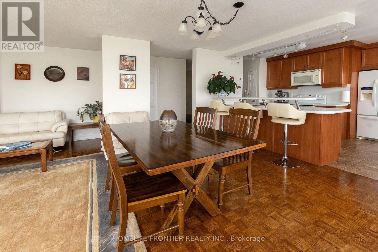
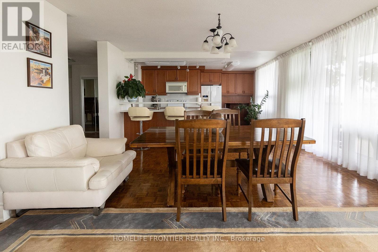
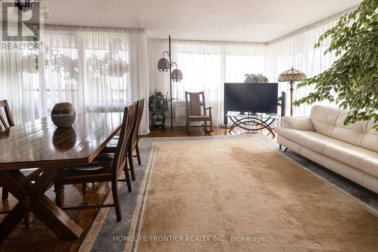
$1,100 每月Don't miss the rare opportunity to be the owner of this luxurious fully renovated and upgraded 3 bedrooms+ den 1,600 sq. feet corner unit with wrap-around balcony with unobstructed southwest view in prime location of North York. Thousands spent in upgrades: Modern separate heating and cooling system and new installed triple glass windows will save you thousands dollars. Top quality maple modern kitchen with new quarts counter top and backsplash, Modern breakfast bar with built-in high brand dishwasher. Open concept design with huge living, dining and family room. Very private master bdm with ensuite bathroom. Huge den, a lot of storage and clothing space. 3 direct walk-outs to wrap around balconies. Floor to ceiling windows offer a lot of natural lights. Laundry in the unit and on the floor. 1 parking space included and another parking space can be rented and rent may pass to the buyer. Great open concept with sun-filled unit. The huge balcony looks like a garden! Pride of ownership, full of flowers and love! Luxury living with everything on one level. Famous G Ross Lord Park less than 5 minutes walk. 10 minutes to Finch subway by direct bus. Close to Community centre, and TTC. (id:43681)
房源概要
| MLS® Number | C13858798 |
| 房源类型 | 民宅 |
| 社区名字 | Westminster-Branson |
| 附近的便利设施 | 公园, 公共交通, 学校 |
| 社区特征 | Pets Allowed With Restrictions, 社区活动中心 |
| 特征 | Elevator, 阳台, 无地毯 |
| 总车位 | 1 |
| View Type | View |
详 情
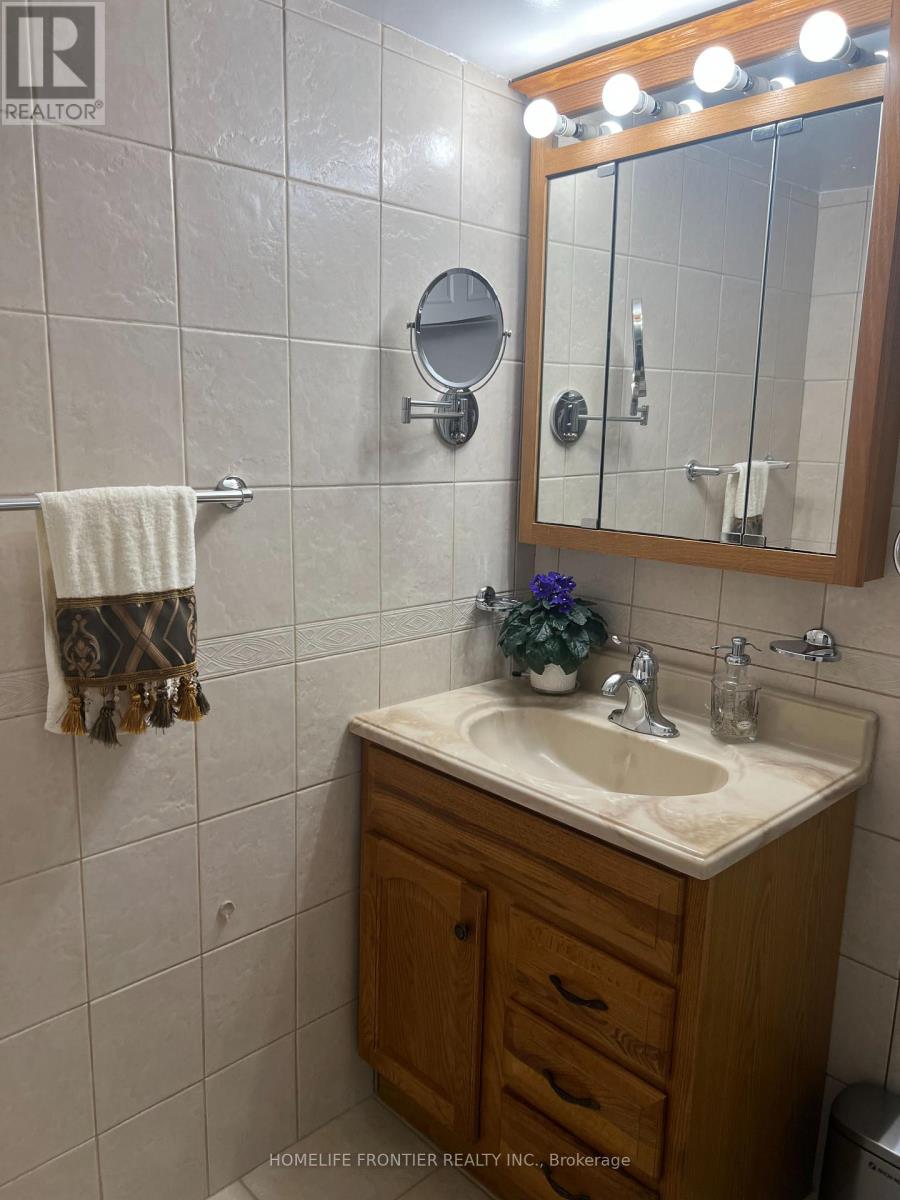
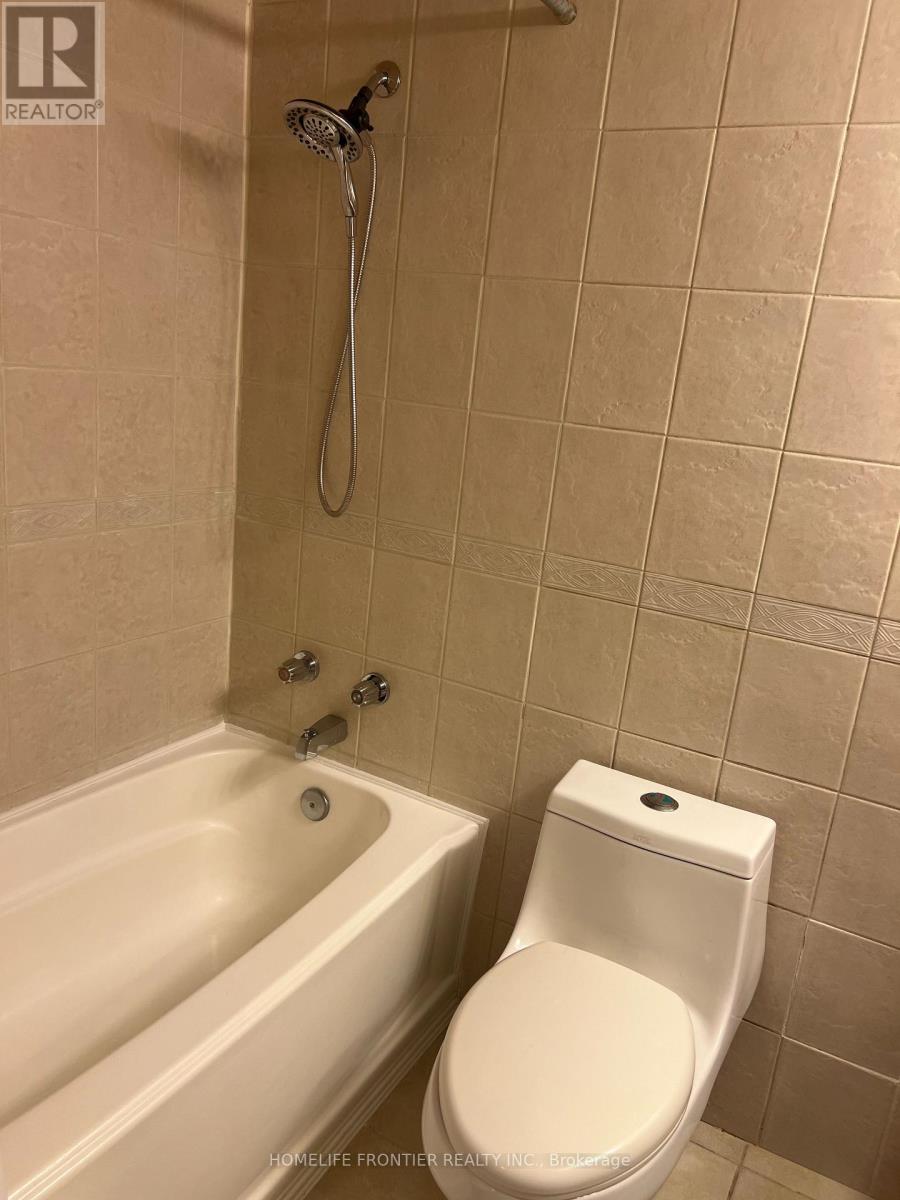
| 浴室 | 2 |
| 地上卧房 | 3 |
| 总卧房 | 3 |
| 公寓设施 | 健身房, Recreation Centre, Sauna, Visitor Parking, Separate Heating Controls, Separate 电ity Meters, Storage - Locker |
| 家电类 | Garage Door Opener Remote(s), 洗碗机, 微波炉, 炉子, 洗衣机, 窗帘, 冰箱 |
| 地下室类型 | 没有 |
| 空调 | Wall Unit |
| 外墙 | 混凝土 |
| Fire Protection | Security System |
| Flooring Type | Parquet, Ceramic |
| 供暖方式 | 电 |
| 供暖类型 | Coil 电扇 |
| 内部尺寸 | 1600 - 1799 Sqft |
| 类型 | 公寓 |
车 位
| 地下 | |
| Garage |
土地
| 英亩数 | 无 |
| 土地便利设施 | 公园, 公共交通, 学校 |
房 间
| 楼 层 | 类 型 | 长 度 | 宽 度 | 面 积 |
|---|---|---|---|---|
| Flat | 客厅 | 6.71 m | 3.35 m | 6.71 m x 3.35 m |
| Flat | 浴室 | 2.5 m | 1.5 m | 2.5 m x 1.5 m |
| Flat | 餐厅 | 4.57 m | 3.05 m | 4.57 m x 3.05 m |
| Flat | 厨房 | 3.36 m | 3.36 m | 3.36 m x 3.36 m |
| Flat | Eating Area | 3.65 m | 1.82 m | 3.65 m x 1.82 m |
| Flat | 主卧 | 4.57 m | 3.41 m | 4.57 m x 3.41 m |
| Flat | 第二卧房 | 4.57 m | 3.3 m | 4.57 m x 3.3 m |
| Flat | 第三卧房 | 3.66 m | 3.2 m | 3.66 m x 3.2 m |
| Flat | 门厅 | 3.05 m | 2.44 m | 3.05 m x 2.44 m |
| Flat | 家庭房 | 6.71 m | 3.35 m | 6.71 m x 3.35 m |
| Flat | 衣帽间 | 3.2 m | 2.13 m | 3.2 m x 2.13 m |

The trademarks REALTOR®, REALTORS®, and the REALTOR® logo are controlled by The Canadian Real Estate Association (CREA) and identify real estate professionals who are members of CREA. The trademarks MLS®, Multiple Listing Service® and the associated logos are owned by The Canadian Real Estate Association (CREA) and identify the quality of services provided by real estate professionals who are members of CREA. The trademark DDF® is owned by The Canadian Real Estate Association (CREA) and identifies CREA's Data Distribution Facility (DDF®)
Toronto Real Estate Board
Homelife Frontier Realty Inc.
November 08 2026 05:28:18
