
7053 Appleby Line Milton, Ontario L9T 2Y1


$2,150,000
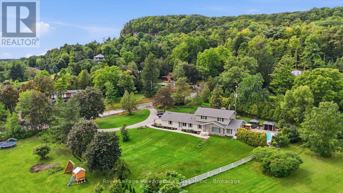
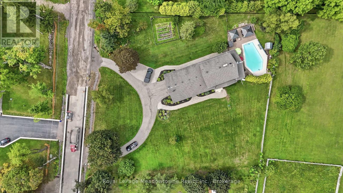
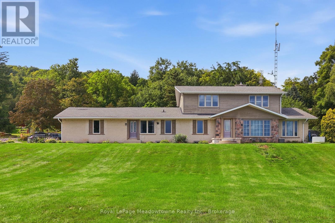
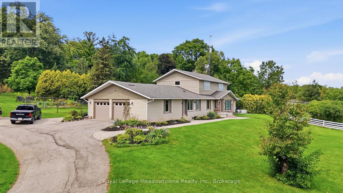
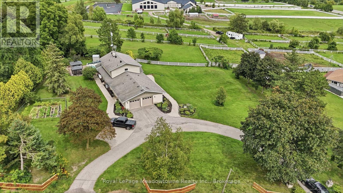
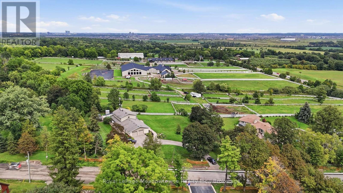
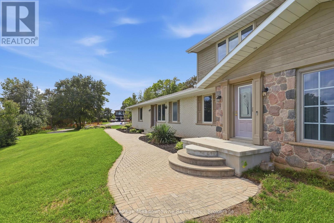
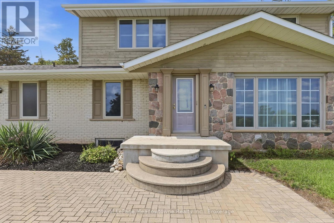
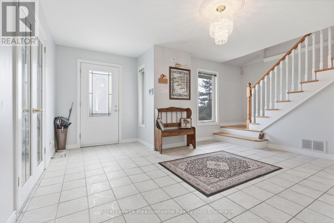
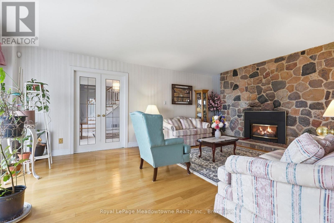
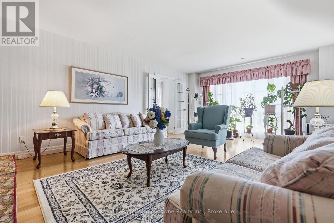
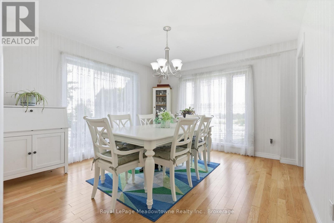
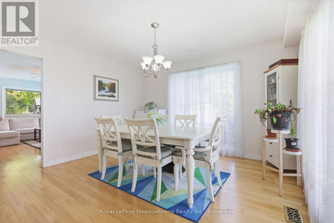
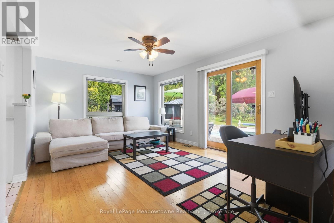
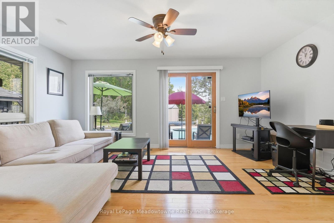
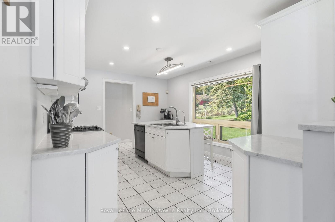
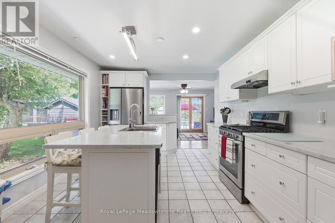
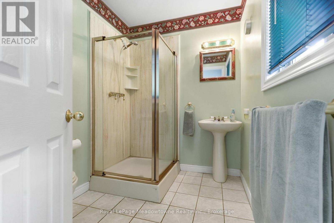
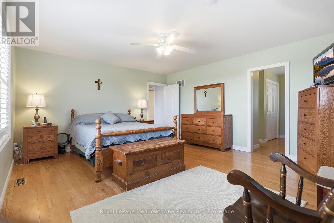
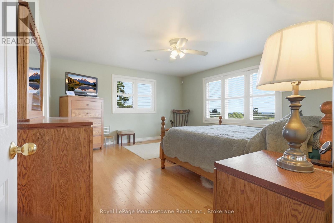
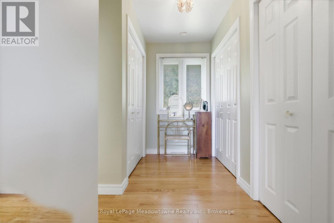
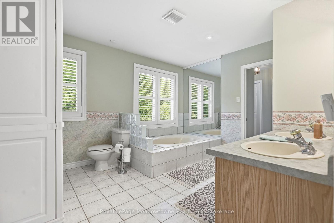
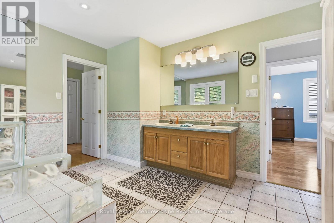
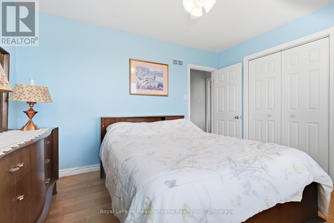
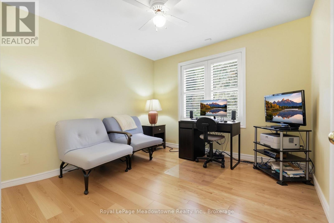
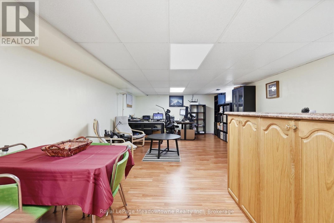
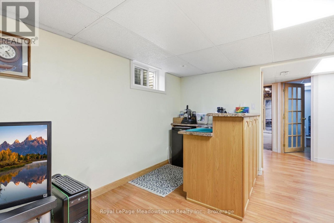
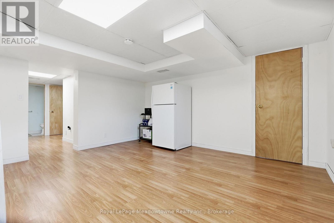
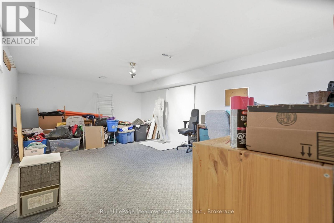
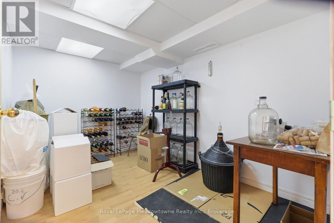
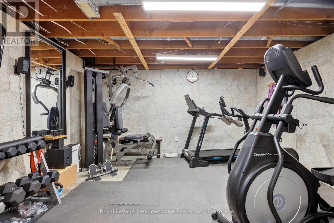
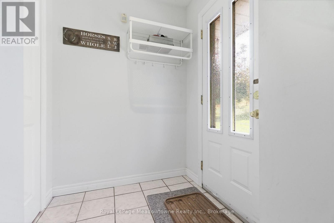
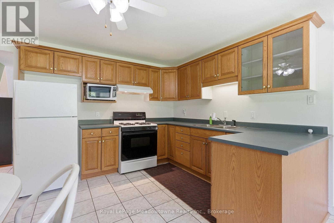
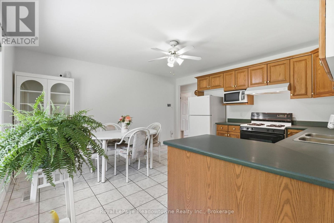
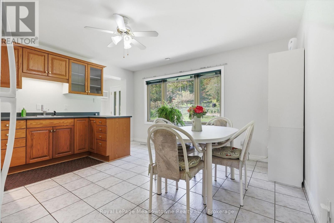
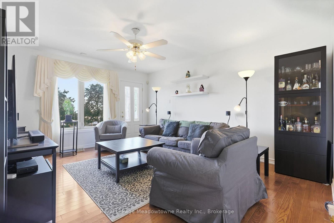
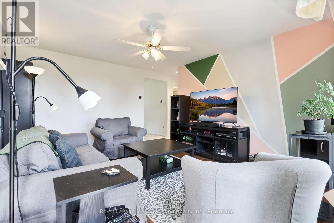
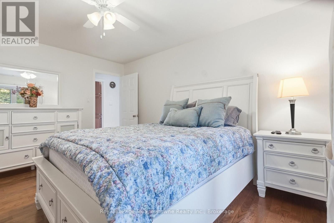
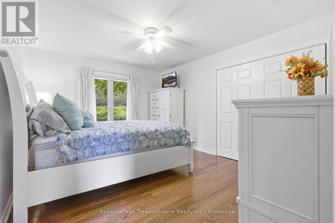
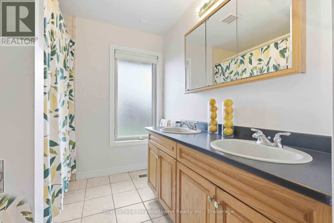
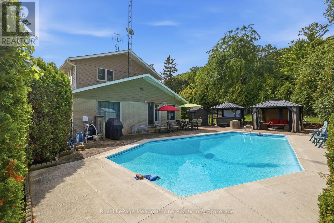
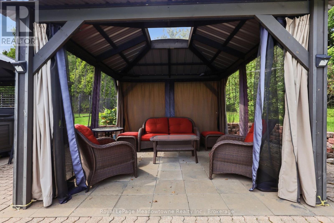
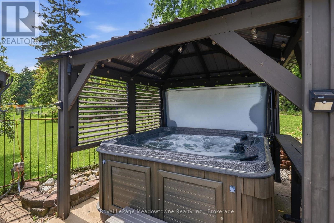
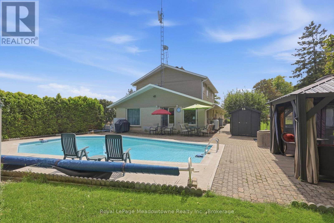
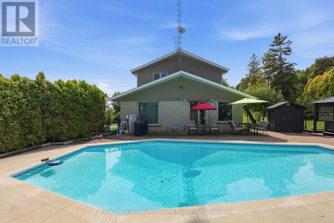
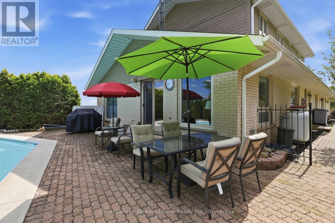
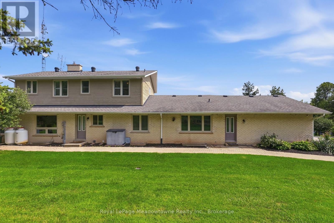
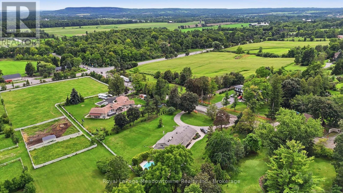
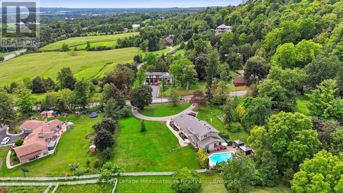
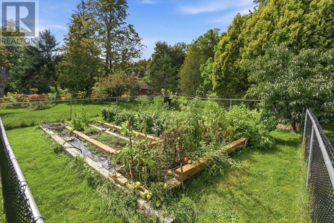
Presenting 7053 Appleby Line - Set on almost one acre with beautiful countryside views, this 2-storey home offers a unique blend of space, privacy, and flexibility, with the rare benefit of town water. Located just minutes from Rattlesnake Point and Milton amenities, the property features a salt water inground pool and hot tub, while a circular driveway provides parking for 6+ vehicles and leads to an attached 2.5-car garage. The main floor offers a comfortable layout with a kitchen, dining room, living room, family room, laundry room, and a 3-piece bathroom, ideally located for easy access from the pool and hot tub. A full in-law suite is also located on this level, complete with its own separate front and rear entrances, full eat-in kitchen, living room, bedroom, and 5-piece bathroom. Upstairs, three bedrooms include a spacious primary bedroom with a large walk-in closet and access to the 5-piece bathroom. Originally designed as two separate bathrooms, the space could be converted back if desired. California shutters and hardwood flooring add to the appeal of the second level. The finished basement provides plenty of additional living space with a recreation room and bar, bedroom, den, wine room, gym, and 2-piece bathroom. Additional features include two separate geothermal systems (2011 and 2024), a Marathon water heater with lifetime warranty, new main septic line (2026), backup generator, and fully monitored security by Telus. With its generous lot, countryside setting, salt water pool and hot tub, extensive parking, and versatile living space, 7053 Appleby Line offers plenty of room to enjoy both inside and out. (id:43681)
房源概要
| MLS® Number | W13747280 |
| 房源类型 | 民宅 |
| 社区名字 | Rural Milton West |
| 设备类型 | Propane Tank, Water Softener |
| 特征 | 亲戚套间 |
| 总车位 | 8 |
| 泳池类型 | Inground Pool |
| 租赁设备类型 | Propane Tank, Water Softener |
详 情
| 浴室 | 4 |
| 地上卧房 | 4 |
| 地下卧室 | 1 |
| 总卧房 | 5 |
| 家电类 | 洗碗机, 烘干机, 炉子, 洗衣机, 冰箱 |
| 地下室进展 | 已装修 |
| 地下室类型 | N/a (finished) |
| 施工种类 | 独立屋 |
| 空调 | 中央空调 |
| 外墙 | 砖 |
| 壁炉 | 有 |
| Flooring Type | Hardwood |
| 地基类型 | 混凝土 |
| 客人卫生间(不包含洗浴) | 1 |
| 供暖方式 | Geo Thermal |
| 供暖类型 | 压力热风 |
| 储存空间 | 2 |
| 内部尺寸 | 3000 - 3500 Sqft |
| 类型 | 独立屋 |
| 设备间 | 市政供水 |
车 位
| 附加车库 | |
| Garage |
土地
| 英亩数 | 无 |
| 污水道 | Septic System |
| 土地深度 | 208 Ft ,3 In |
| 土地宽度 | 206 Ft ,9 In |
| 不规则大小 | 206.8 X 208.3 Ft |
房 间
| 楼 层 | 类 型 | 长 度 | 宽 度 | 面 积 |
|---|---|---|---|---|
| 二楼 | 主卧 | 5 m | 4.22 m | 5 m x 4.22 m |
| 二楼 | 卧室 | 4.39 m | 3.35 m | 4.39 m x 3.35 m |
| 二楼 | 卧室 | 3.2 m | 3.1 m | 3.2 m x 3.1 m |
| 地下室 | 卧室 | 6.53 m | 4.52 m | 6.53 m x 4.52 m |
| 地下室 | 娱乐,游戏房 | 7.49 m | 4.65 m | 7.49 m x 4.65 m |
| 地下室 | 其它 | 4.5 m | 4.9 m | 4.5 m x 4.9 m |
| 地下室 | 衣帽间 | 3.33 m | 2.41 m | 3.33 m x 2.41 m |
| 地下室 | Exercise Room | 4.12 m | 4.27 m | 4.12 m x 4.27 m |
| 一楼 | 厨房 | 4.75 m | 3.51 m | 4.75 m x 3.51 m |
| 一楼 | 家庭房 | 3.51 m | 5.13 m | 3.51 m x 5.13 m |
| 一楼 | 餐厅 | 3.41 m | 4.04 m | 3.41 m x 4.04 m |
| 一楼 | 客厅 | 4.3 m | 6.27 m | 4.3 m x 6.27 m |
| 一楼 | 卧室 | 3.48 m | 4.42 m | 3.48 m x 4.42 m |
| 一楼 | 家庭房 | 6.27 m | 4.7 m | 6.27 m x 4.7 m |
| 一楼 | 厨房 | 4.52 m | 4.65 m | 4.52 m x 4.65 m |
https://www.realtor.ca/real-estate/30237575/7053-appleby-line-milton-rural-milton-west

The trademarks REALTOR®, REALTORS®, and the REALTOR® logo are controlled by The Canadian Real Estate Association (CREA) and identify real estate professionals who are members of CREA. The trademarks MLS®, Multiple Listing Service® and the associated logos are owned by The Canadian Real Estate Association (CREA) and identify the quality of services provided by real estate professionals who are members of CREA. The trademark DDF® is owned by The Canadian Real Estate Association (CREA) and identifies CREA's Data Distribution Facility (DDF®)
Oakville, Milton & District Real Estate Board
Royal LePage Meadowtowne Realty Inc., Brokerage
September 04 2026 11:24:31
