
705 - 88 Corporate Drive Toronto (Woburn), Ontario M1H 3G6


$489,800管理费,Electricity, Heat, Insurance, Common Area Maintenance, Water, Parking
$760.56 每月
管理费,Electricity, Heat, Insurance, Common Area Maintenance, Water, Parking
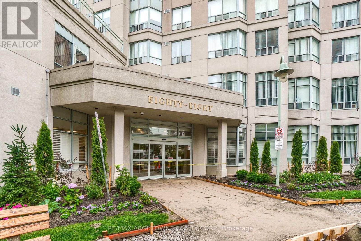
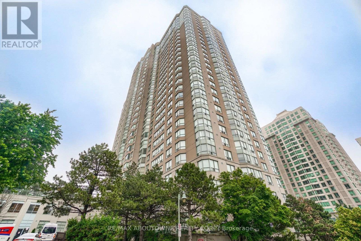
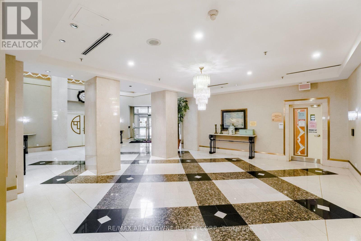
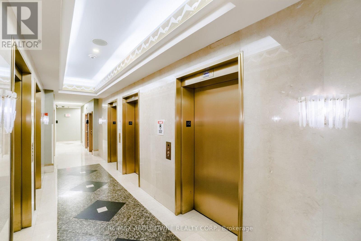
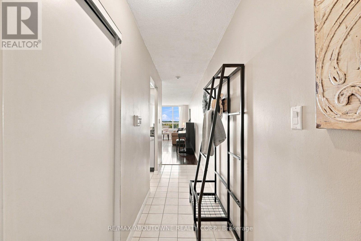
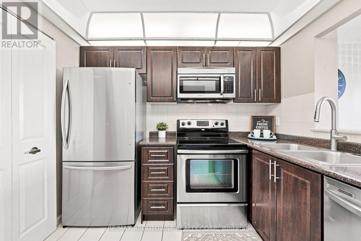
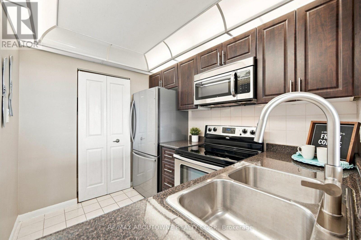
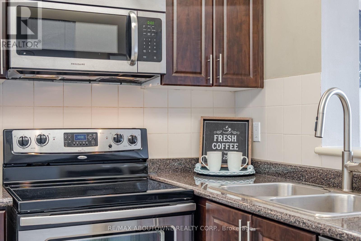
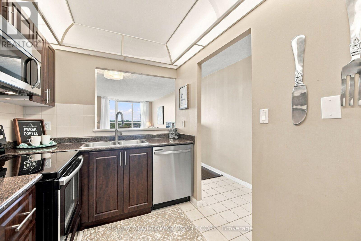
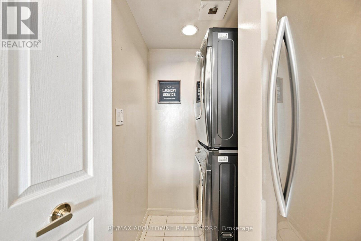
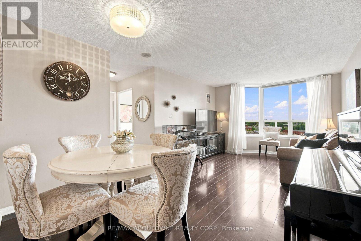
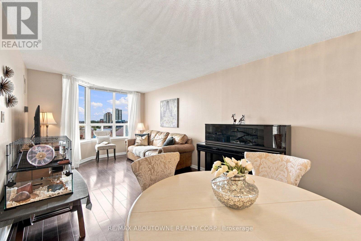
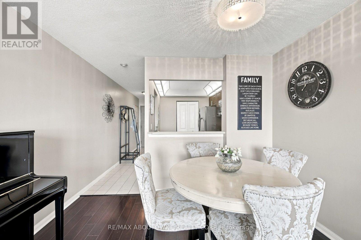
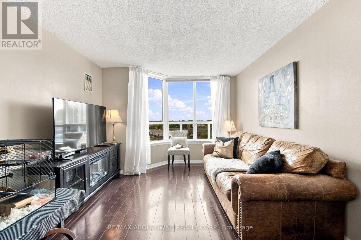
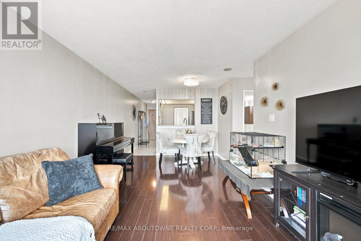
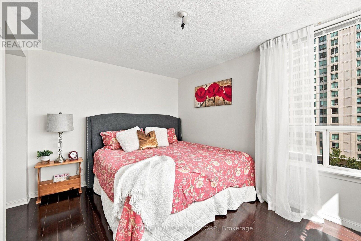
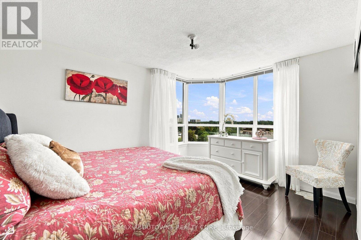
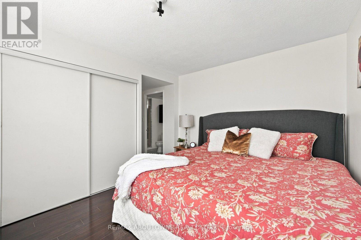
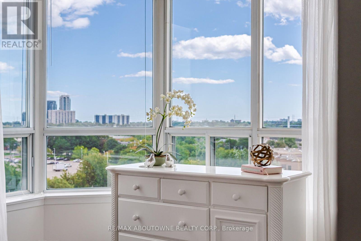
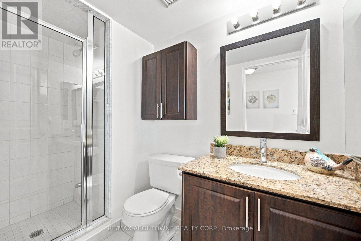
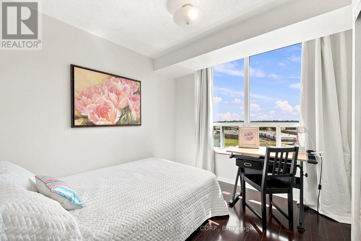
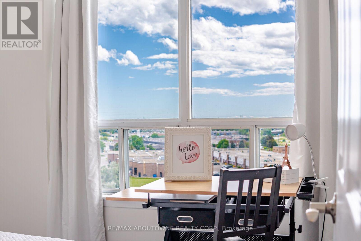
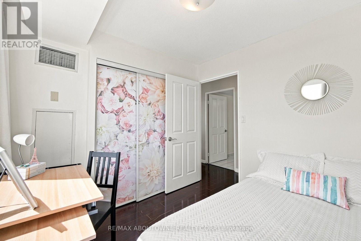
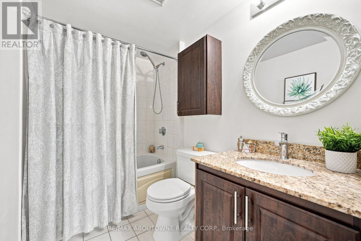
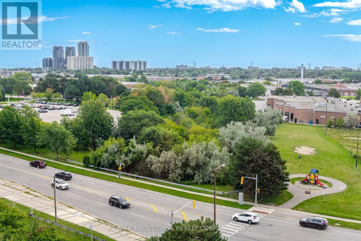
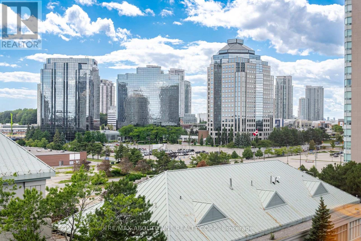
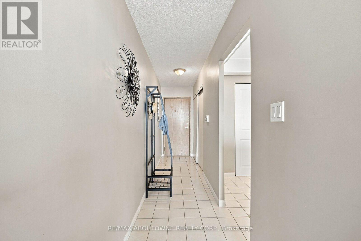
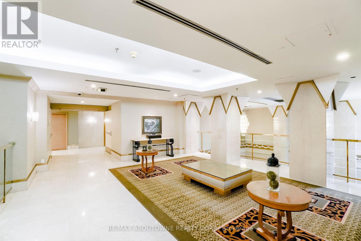
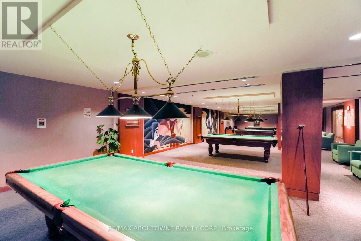
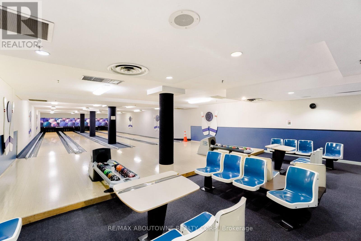
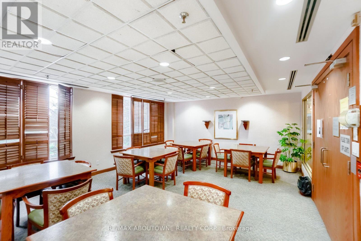
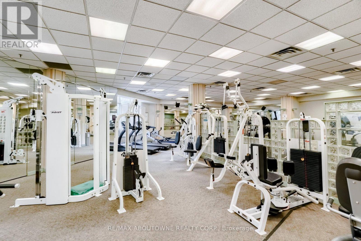
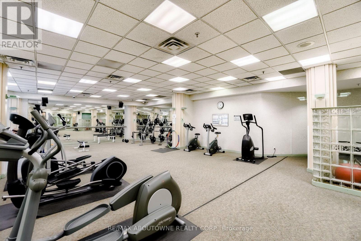
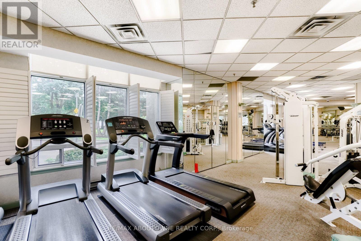
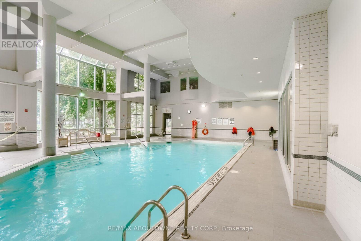
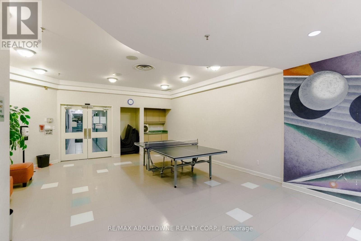
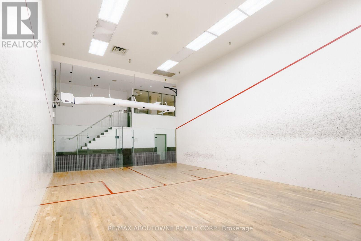
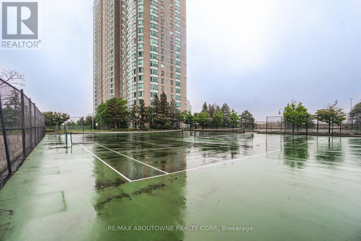
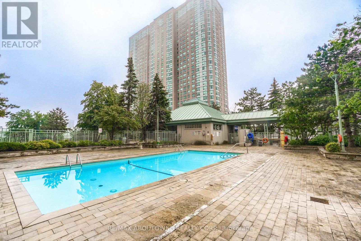
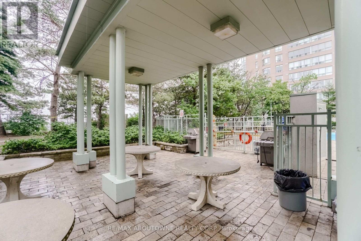
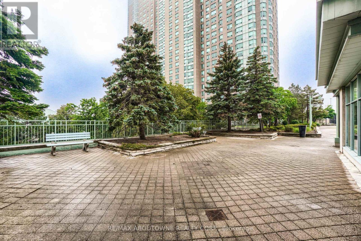
$760.56 每月Welcome to the highly sought-after Consilium 1 by Tridel, ideally located at the heart of Scarborough Town Centre. This beautifully maintained residence offers a bright and spacious two-bedroom layout with a desirable southeast exposure and gorgeous views, filling the home with natural light.The inviting living and dining room combination provides generous space for both everyday living and entertaining, complemented by beautiful dark-toned laminate flooring throughout living /dining, hall and bedrooms. The well-appointed kitchen features stainless steel appliances and ample workspace, creating a functional and stylish space for everyday cooking. Convenient storage /laundry room located off the kitchen. Residents enjoy an exceptional array of resort-style amenities, including indoor and outdoor pools, tennis and squash courts, bowling, movie theatre, yoga, fitness and gym facilities, billiards, party rooms, kids art club, guest suites ,snack bar, car wash, and more, along with 24-hour security and concierge services. Condo fee includes , heat ,hydro, a/c, water and one parking. Feels like living at a country club and all this in an unbeatable location just steps from Scarborough Town Centre, TTC, shopping, restaurants and everyday conveniences, with easy access to Highway 401. Once discovered you will want to call this one HOME! (id:43681)
房源概要
| MLS® Number | E13725320 |
| 房源类型 | 民宅 |
| 社区名字 | Woburn |
| 社区特征 | Pets Not Allowed |
| 总车位 | 1 |
| 结构 | Tennis Court |
详 情
| 浴室 | 2 |
| 地上卧房 | 2 |
| 总卧房 | 2 |
| Age | 31 To 50 Years |
| 公寓设施 | Car Wash, Security/concierge, Recreation Centre, 健身房, Visitor Parking |
| 家电类 | 烘干机, 炉子, 洗衣机, 冰箱 |
| 地下室类型 | 没有 |
| 空调 | 中央空调 |
| 外墙 | 砖 |
| Flooring Type | Ceramic, Laminate |
| 供暖方式 | 天然气 |
| 供暖类型 | 压力热风 |
| 内部尺寸 | 800 - 899 Sqft |
| 类型 | 公寓 |
车 位
| 地下 | |
| Garage |
土地
| 英亩数 | 无 |
| 规划描述 | 370- 住宅 Condo Unit |
房 间
| 楼 层 | 类 型 | 长 度 | 宽 度 | 面 积 |
|---|---|---|---|---|
| 一楼 | 厨房 | 2.74 m | 2.13 m | 2.74 m x 2.13 m |
| 一楼 | 客厅 | 3.66 m | 3.25 m | 3.66 m x 3.25 m |
| 一楼 | 餐厅 | 2.29 m | 3.25 m | 2.29 m x 3.25 m |
| 一楼 | 主卧 | 4.01 m | 3.66 m | 4.01 m x 3.66 m |
| 一楼 | 卧室 | 2.8 m | 2.75 m | 2.8 m x 2.75 m |
https://www.realtor.ca/real-estate/30212464/705-88-corporate-drive-toronto-woburn-woburn

The trademarks REALTOR®, REALTORS®, and the REALTOR® logo are controlled by The Canadian Real Estate Association (CREA) and identify real estate professionals who are members of CREA. The trademarks MLS®, Multiple Listing Service® and the associated logos are owned by The Canadian Real Estate Association (CREA) and identify the quality of services provided by real estate professionals who are members of CREA. The trademark DDF® is owned by The Canadian Real Estate Association (CREA) and identifies CREA's Data Distribution Facility (DDF®)
Toronto Real Estate Board
RE/MAX Aboutowne Realty Corp.
September 18 2026 07:29:16
