
705 - 8 Water Walk Drive Markham (Unionville), Ontario L6G 0G2


$3,300 Monthly
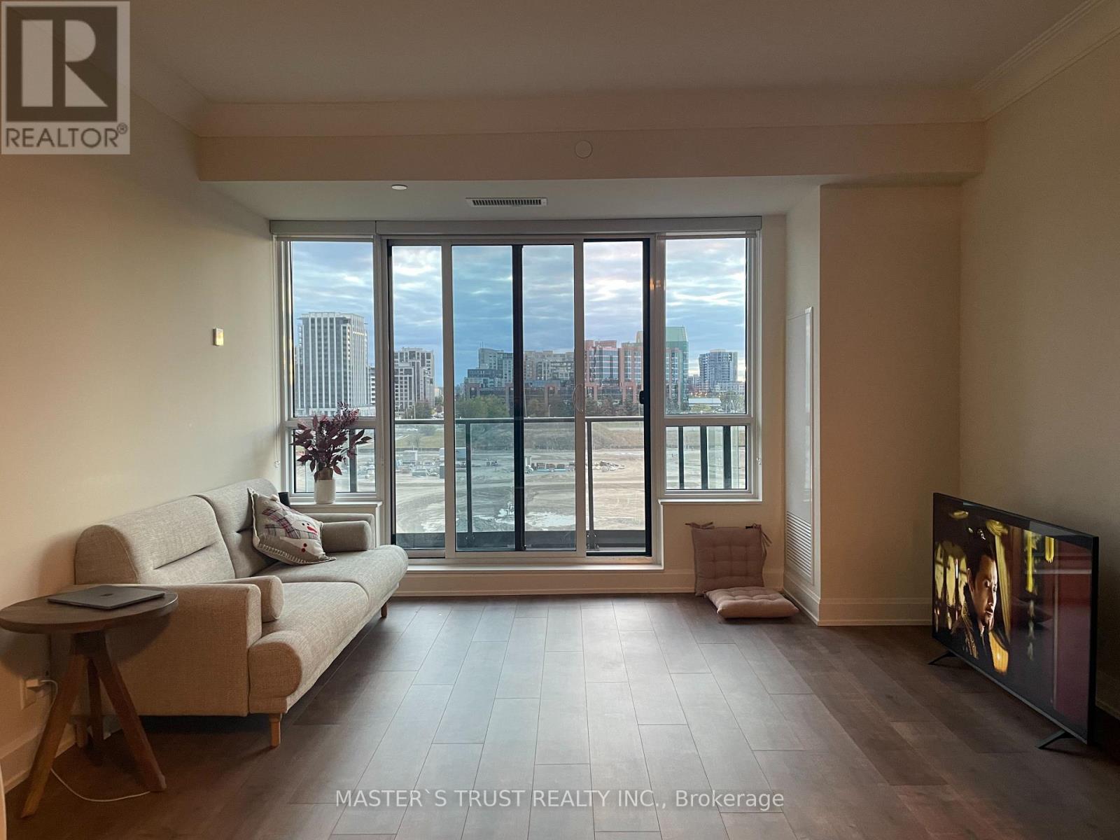
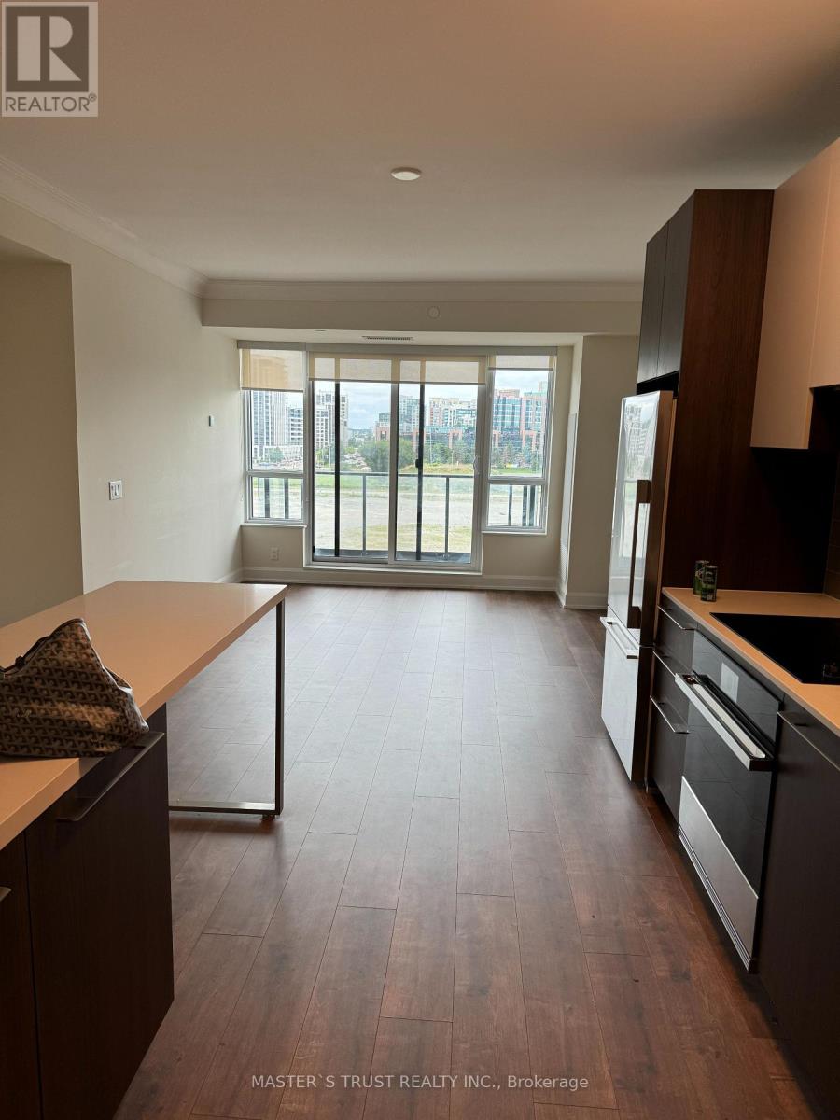
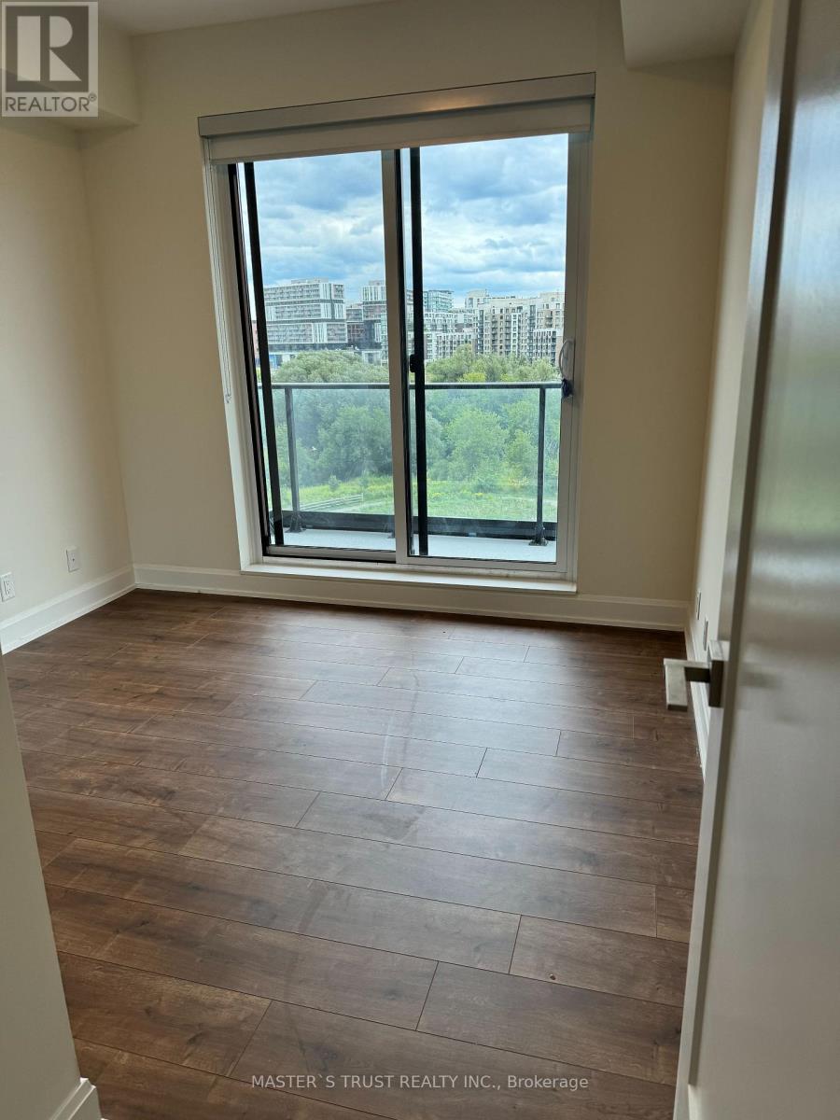
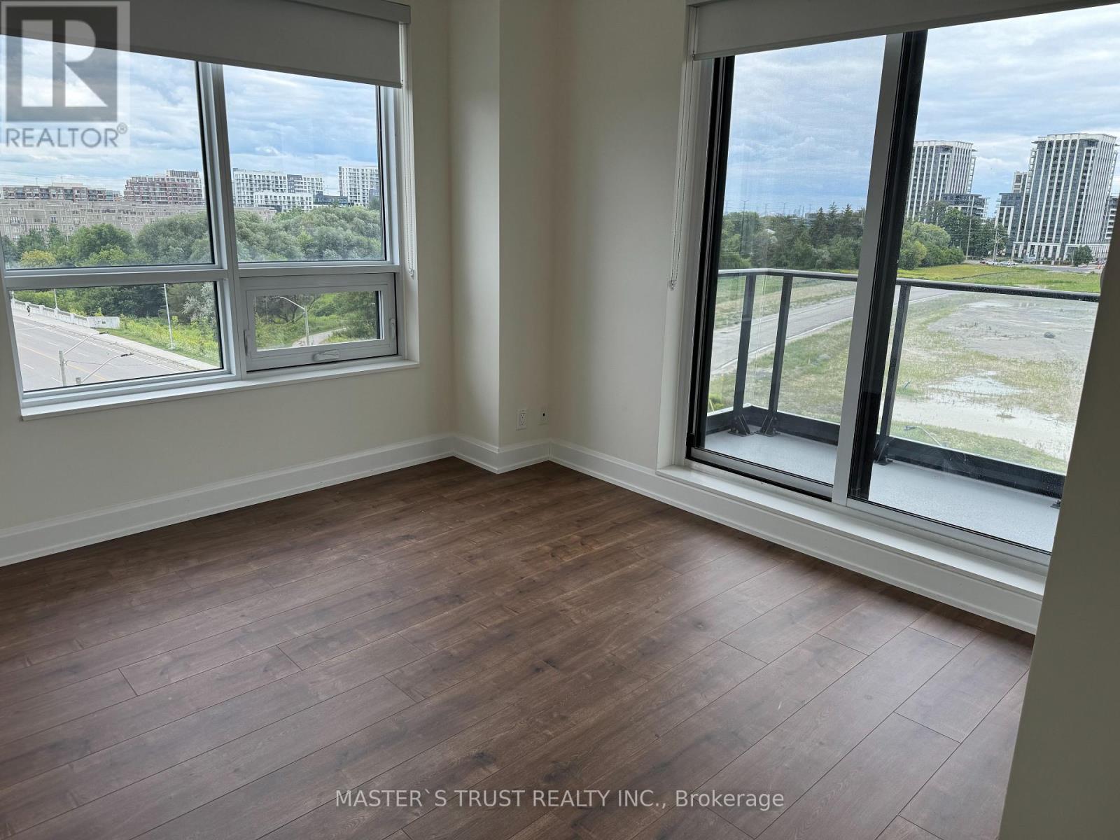
Welcome To Extraordinary 2Bed 2 Bath Suite Offering 1,039 Sq. Ft. Plus 45 Sq. Ft. Balcony with Breathtaking Unobstructed South East Views of the Rouge River Valley, Pond, Downtown Markham & Toronto Skyline! Bright & Spacious Open Concept Layout Featuring a Modern Inspiring Kitchen with Stainless Steel Appliances, Quartz Countertops, Backsplash & Breakfast Bar. Luxury Finishes Throughout with a Walk-In Closet. Enjoy Quiet Luxury Living Steps to Whole Foods, University of York Campus, Cineplex, Restaurants, Shops, Parks & Transit. Easy Access to GO Station & Major Highways. Building Amenities Include 24Hr Concierge, Gym, Outdoor Pool, Rooftop Lounge, Library, Party Room, Guest Suites & Visitor Parking. 1 Parking and 1 Locker Included. (id:43681)
房源概要
| MLS® Number | N13545794 |
| 房源类型 | 民宅 |
| 社区名字 | Unionville |
| 社区特征 | Pets Allowed With Restrictions |
| 特征 | 阳台 |
| 总车位 | 1 |
| 泳池类型 | 地下游泳池 |
详 情
| 浴室 | 2 |
| 地上卧房 | 2 |
| 地下卧室 | 1 |
| 总卧房 | 3 |
| 公寓设施 | Security/concierge, 健身房, 宴会厅, Visitor Parking, Storage - Locker |
| 地下室类型 | 没有 |
| 空调 | 中央空调 |
| 外墙 | 砖 |
| Flooring Type | Laminate |
| 供暖方式 | 天然气 |
| 供暖类型 | 压力热风 |
| 内部尺寸 | 1000 - 1199 Sqft |
| 类型 | 公寓 |
车 位
| 地下 | |
| Garage |
土地
| 英亩数 | 无 |
房 间
| 楼 层 | 类 型 | 长 度 | 宽 度 | 面 积 |
|---|---|---|---|---|
| 一楼 | 客厅 | 9.28 m | 3.03 m | 9.28 m x 3.03 m |
| 一楼 | 餐厅 | 9.28 m | 3.03 m | 9.28 m x 3.03 m |
| 一楼 | 家庭房 | 9.28 m | 4.3 m | 9.28 m x 4.3 m |
| 一楼 | 厨房 | 3.7 m | 3.03 m | 3.7 m x 3.03 m |
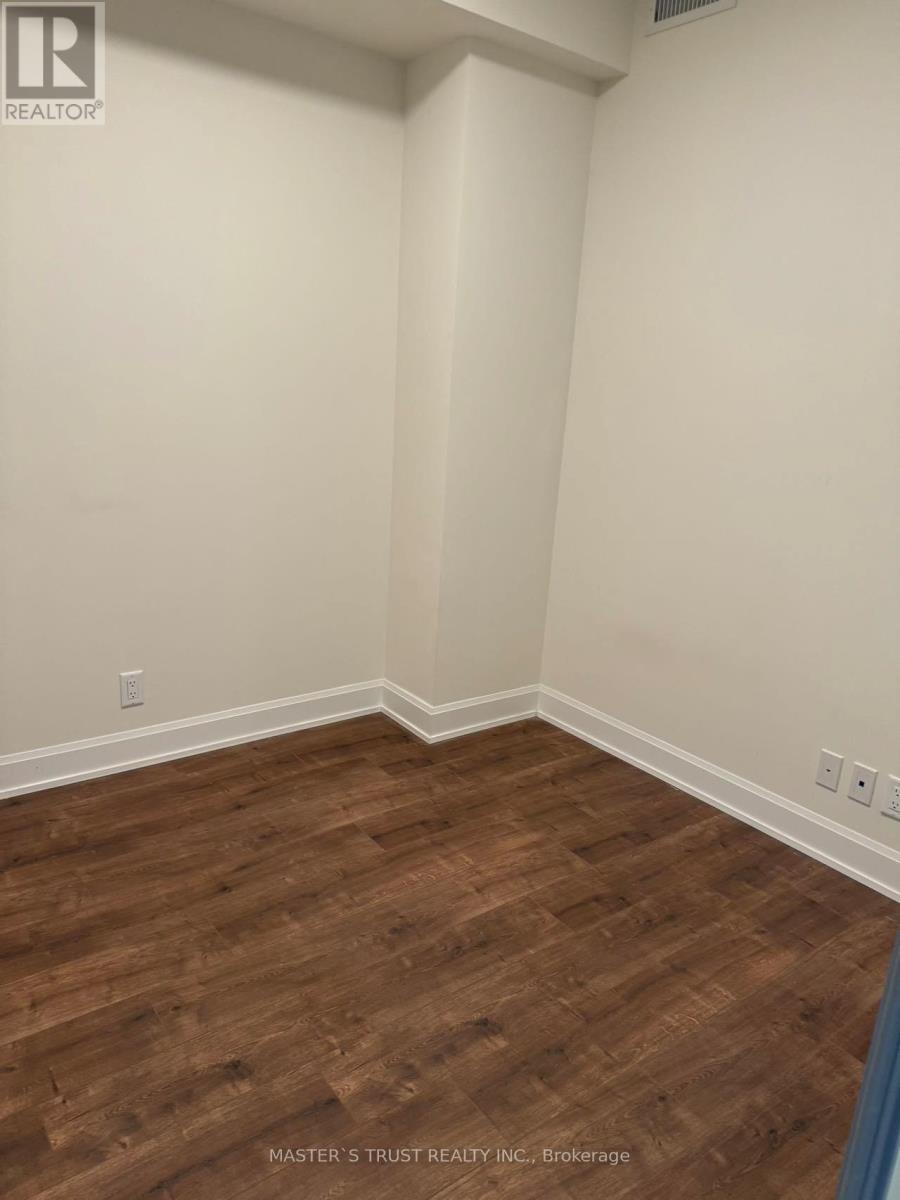
| 一楼 | 主卧 | 3.7 m | 3.03 m | 3.7 m x 3.03 m |
| 一楼 | 第二卧房 | 3.34 m | 3.06 m | 3.34 m x 3.06 m |
https://www.realtor.ca/real-estate/30013983/705-8-water-walk-drive-markham-unionville-unionville

The trademarks REALTOR®, REALTORS®, and the REALTOR® logo are controlled by The Canadian Real Estate Association (CREA) and identify real estate professionals who are members of CREA. The trademarks MLS®, Multiple Listing Service® and the associated logos are owned by The Canadian Real Estate Association (CREA) and identify the quality of services provided by real estate professionals who are members of CREA. The trademark DDF® is owned by The Canadian Real Estate Association (CREA) and identifies CREA's Data Distribution Facility (DDF®)
Toronto Real Estate Board
Master's Trust Realty Inc.
July 12 2026 04:03:58
