
704 Russel Court Shelburne, Ontario L9V 3P4


$777,000
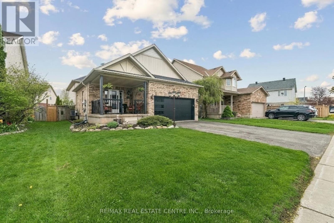
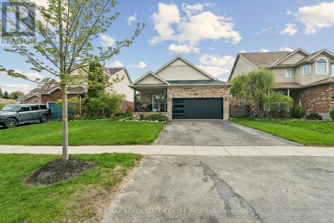
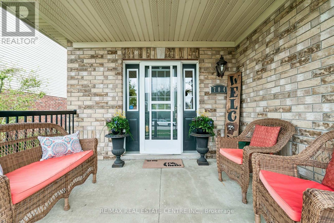
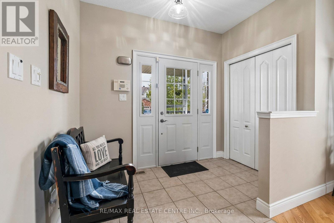
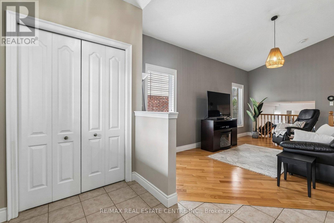
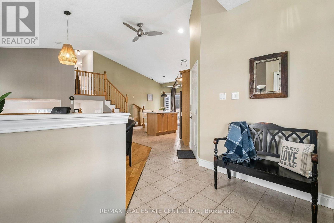
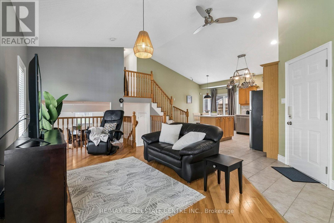
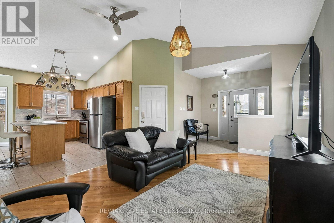
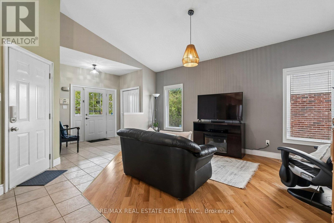
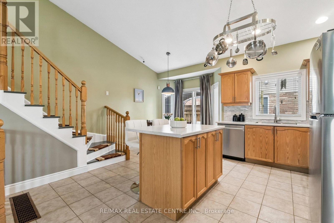
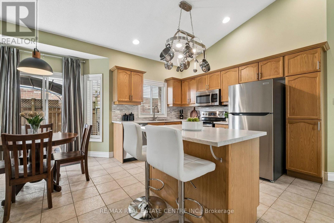
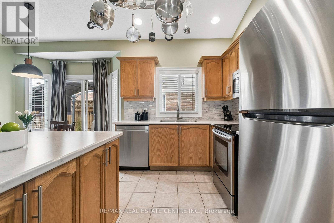
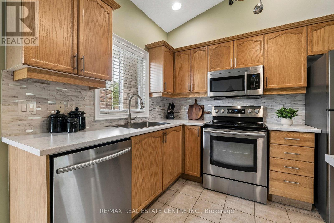
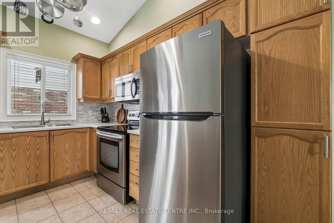
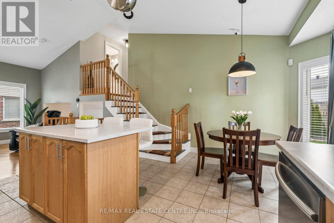
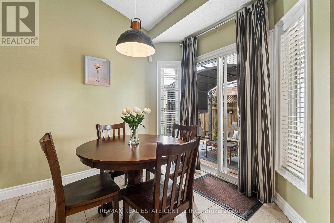
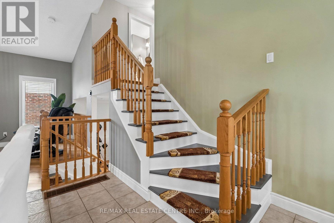
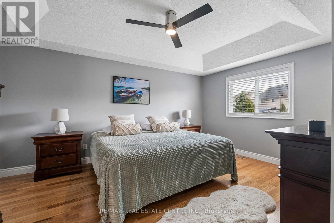
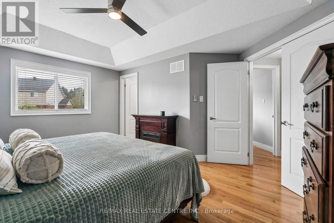
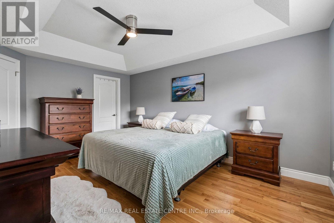
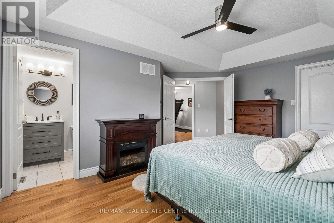
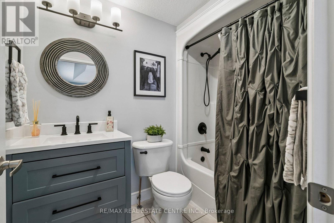
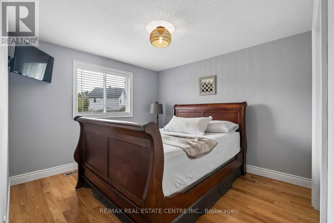
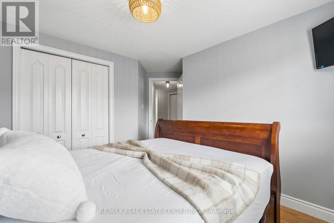
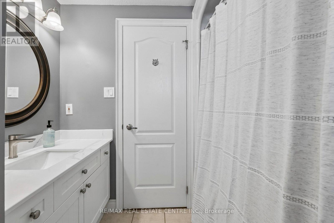
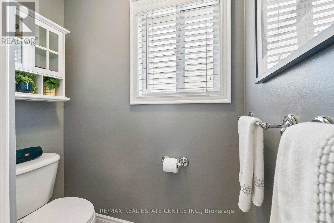
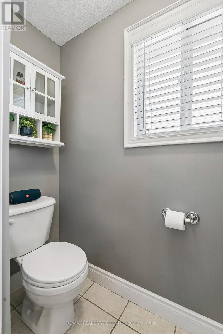
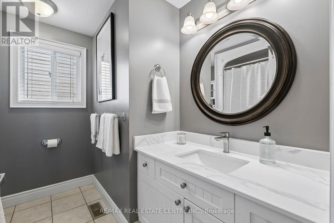
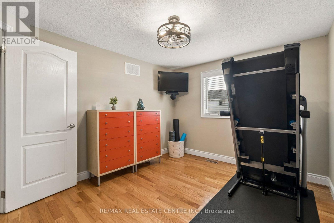
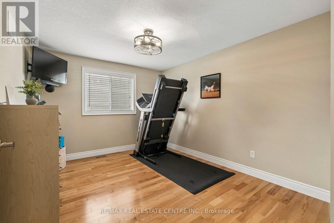
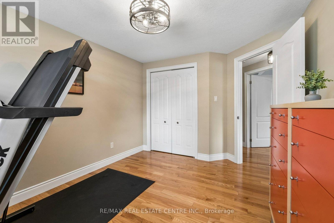
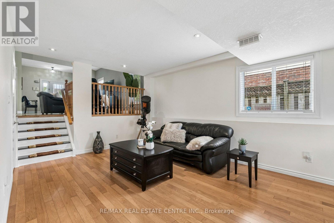
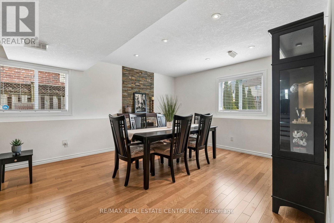
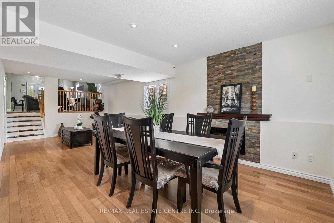
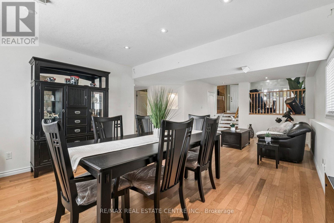
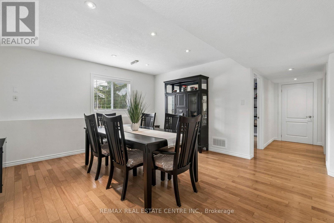
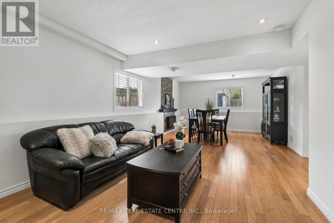
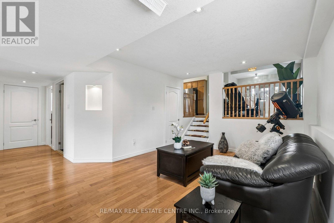
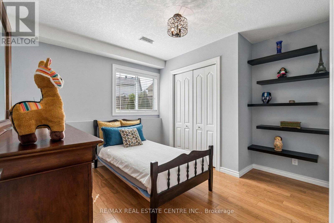
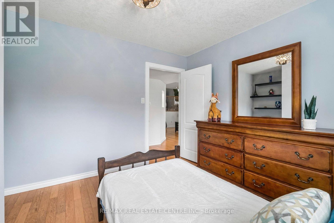
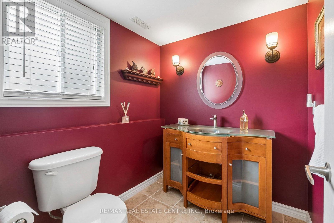
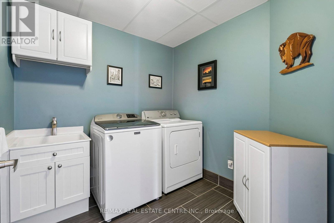
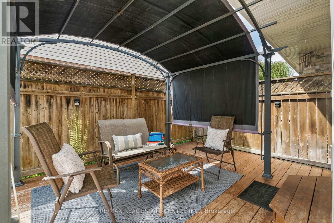
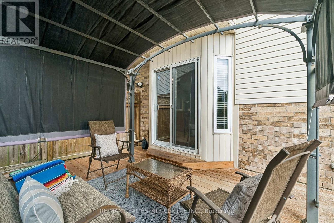
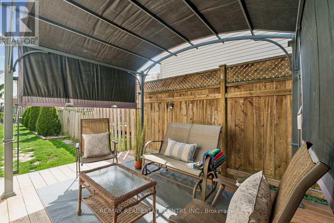
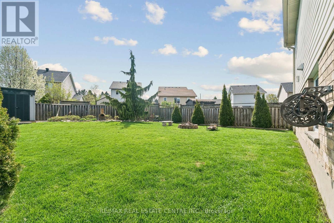
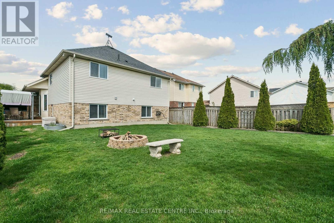
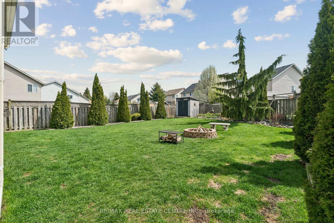
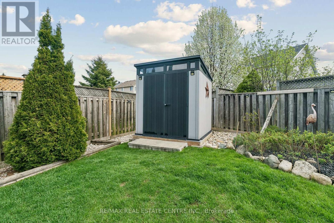
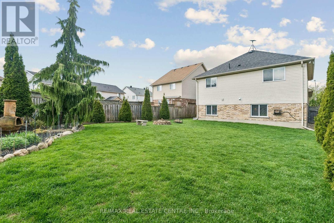
Stunning split-level home is tucked away on a quiet, family-friendly court! Beautifully updated inside and out, this impressive home offers soaring vaulted ceilings, gleaming hardwood floors throughout, and a bright, open-concept layout designed for modern living.The sun-filled main level seamlessly connects the living room, dining area, and kitchen, creating the perfect space for entertaining. Step outside to the covered deck retreat, ideal for morning coffee, evening drinks, or hosting family and friends.Upstairs, the spacious primary suite serves as a private escape, featuring a beautifully renovated ensuite, large walk-in closet, and stylish finishes throughout. Two additional generously sized bedrooms offer hardwood flooring, large closets, abundant natural light, and share an updated main bathroom.The heart of the home is the upgraded eat-in kitchen, complete with a breakfast bar island, stainless steel appliances, pantry storage, pot lights, new countertops, backsplash, and a walkout to the expansive premium lot.Just a few steps down, the sprawling great room showcases an incredible stone feature wall and fireplace, oversized windows, and an abundance of natural light. This versatile space provides the additional living area that traditional two-storey homes simply can't match.The lower level offers even more flexibility with a fourth bedroom or home office, a beautifully finished laundry room, and a spacious bathroom. The unfinished basement presents endless opportunities to create additional living space tailored to your needs.From the landscaped curb appeal, double-wide driveway, and modern garage door to the renovated bathrooms, carpet-free interior, and extensive upgrades throughout, this home truly checks every box. Situated on an oversized lot with plenty of room for entertaining, relaxing, and making memories, this is the perfect place to call home.Don't miss your opportunity-this one is sure to impress! (id:43681)
房源概要
| MLS® Number | X13455586 |
| 房源类型 | 民宅 |
| 社区名字 | Shelburne |
| 附近的便利设施 | 公园, 学校 |
| 设备类型 | 热水器 |
| 特征 | Irregular Lot Size, 无地毯 |
| 总车位 | 6 |
| 租赁设备类型 | 热水器 |
详 情
| 浴室 | 3 |
| 地上卧房 | 4 |
| 总卧房 | 4 |
| 公寓设施 | Fireplace(s) |
| 家电类 | 洗碗机, 烘干机, 炉子, 洗衣机, 窗帘, 冰箱 |
| 地下室进展 | 已完成 |
| 地下室类型 | N/a (unfinished) |
| 施工种类 | 独立屋 |
| Construction Style Split Level | Backsplit |
| 空调 | 中央空调 |
| 外墙 | 砖, 乙烯基壁板 |
| 壁炉 | 有 |
| Fireplace Total | 1 |
| Flooring Type | Hardwood, Ceramic |
| 地基类型 | 混凝土浇筑 |
| 客人卫生间(不包含洗浴) | 1 |
| 供暖方式 | 天然气 |
| 供暖类型 | 压力热风 |
| 内部尺寸 | 1500 - 2000 Sqft |
| 类型 | 独立屋 |
| 设备间 | 市政供水 |
车 位
| 附加车库 | |
| Garage |
土地
| 英亩数 | 无 |
| 围栏类型 | Fenced Yard |
| 土地便利设施 | 公园, 学校 |
| 污水道 | Sanitary Sewer |
| 土地深度 | 154 Ft ,9 In |
| 土地宽度 | 45 Ft ,10 In |
| 不规则大小 | 45.9 X 154.8 Ft |
房 间
| 楼 层 | 类 型 | 长 度 | 宽 度 | 面 积 |
|---|---|---|---|---|
| 地下室 | 娱乐,游戏房 | 8.03 m | 7.11 m | 8.03 m x 7.11 m |
| Lower Level | 大型活动室 | 8.1 m | 4.19 m | 8.1 m x 4.19 m |
| Lower Level | Bedroom 4 | 3.69 m | 3.26 m | 3.69 m x 3.26 m |
| Lower Level | 洗衣房 | 2.29 m | 2.24 m | 2.29 m x 2.24 m |
| 一楼 | 客厅 | 3.61 m | 5.59 m | 3.61 m x 5.59 m |
| 一楼 | 厨房 | 3.54 m | 2.59 m | 3.54 m x 2.59 m |
| 一楼 | 餐厅 | 2.63 m | 2.54 m | 2.63 m x 2.54 m |
| Upper Level | 主卧 | 4.82 m | 4.12 m | 4.82 m x 4.12 m |
| Upper Level | 第二卧房 | 3.96 m | 3.82 m | 3.96 m x 3.82 m |
| Upper Level | 第三卧房 | 4.06 m | 3.03 m | 4.06 m x 3.03 m |
https://www.realtor.ca/real-estate/29915703/704-russel-court-shelburne-shelburne

The trademarks REALTOR®, REALTORS®, and the REALTOR® logo are controlled by The Canadian Real Estate Association (CREA) and identify real estate professionals who are members of CREA. The trademarks MLS®, Multiple Listing Service® and the associated logos are owned by The Canadian Real Estate Association (CREA) and identify the quality of services provided by real estate professionals who are members of CREA. The trademark DDF® is owned by The Canadian Real Estate Association (CREA) and identifies CREA's Data Distribution Facility (DDF®)
Toronto Real Estate Board
RE/MAX Real Estate Centre Inc.
June 17 2026 03:57:52
